7113 177A Avenue NW
Crystallina Nera East · Edmonton, AB T5Z 0T4
MLS® E4500734 · Listing courtesy of MaxWell Progressive
$625,000Reduced $25,000 (4.0%) on
3 bedrooms · 3 bathrooms · 2,348 sq ft · Built 2023 · House
About this home
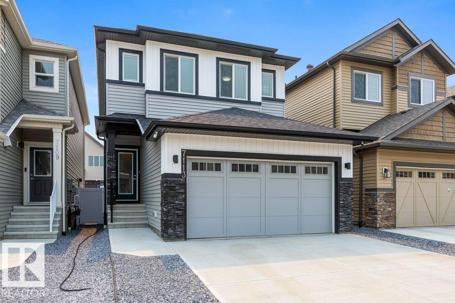
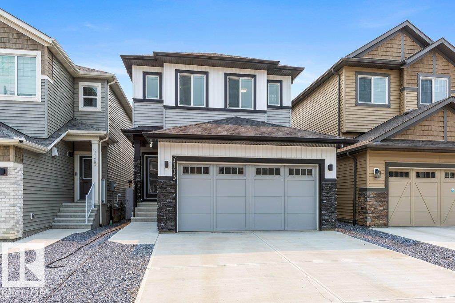
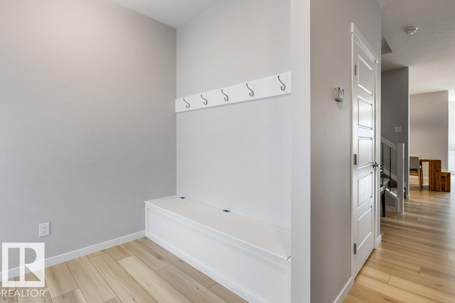
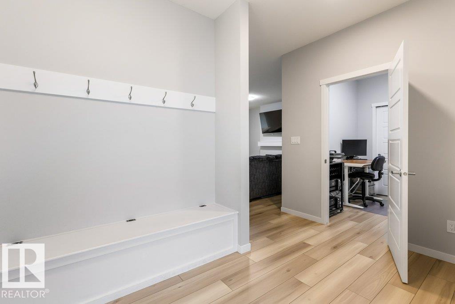
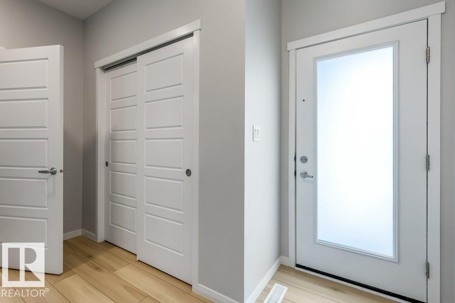
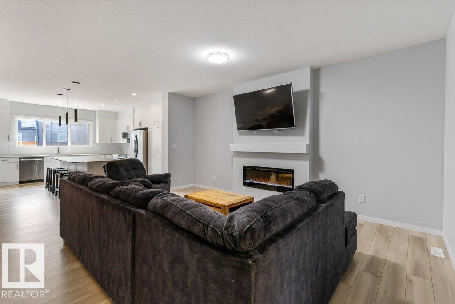
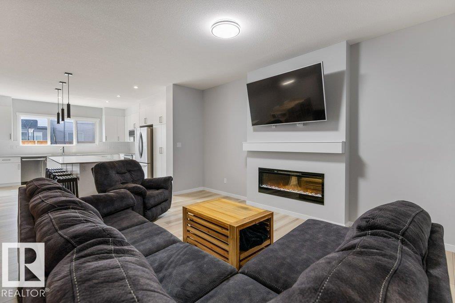
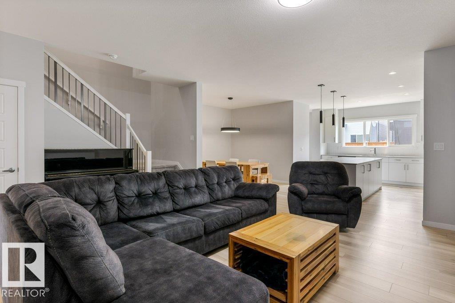
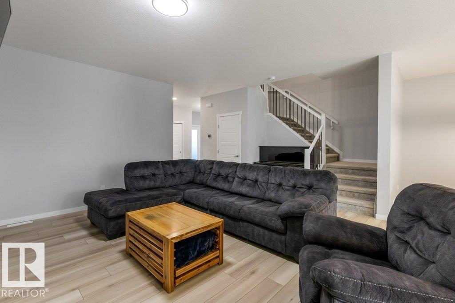
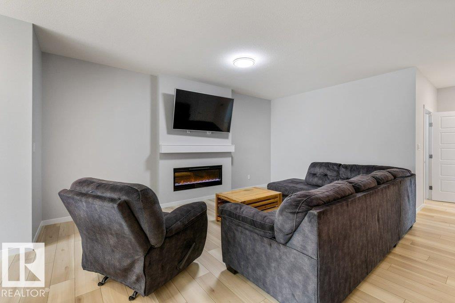
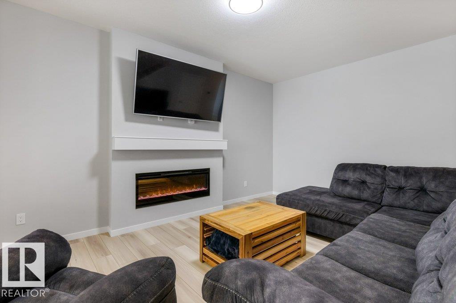
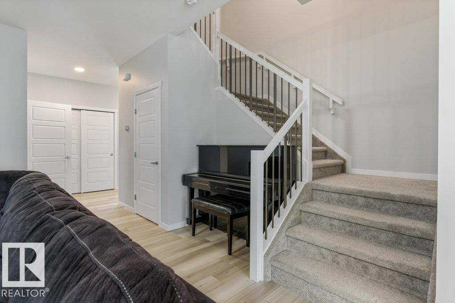
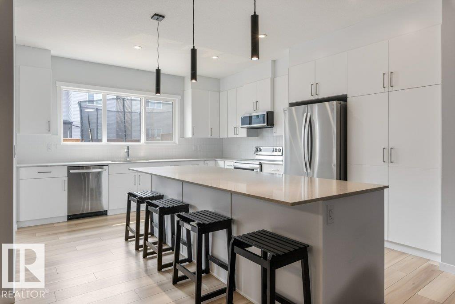
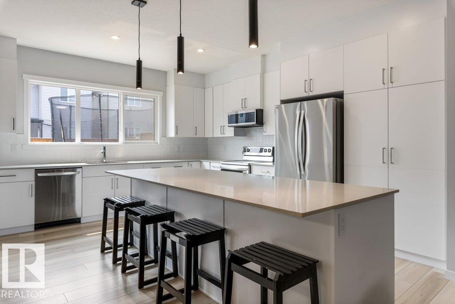
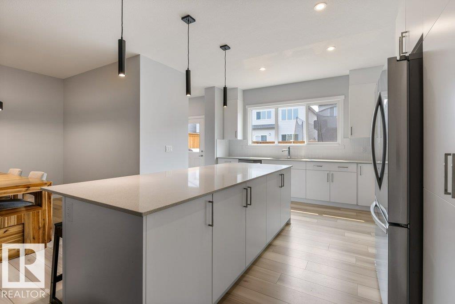
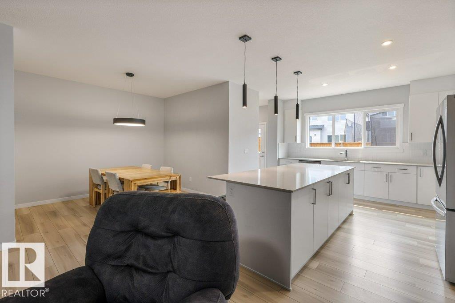
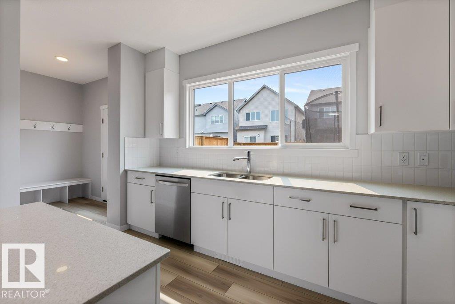
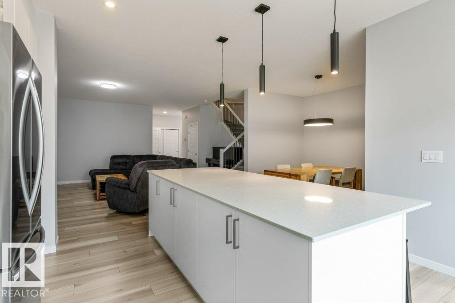
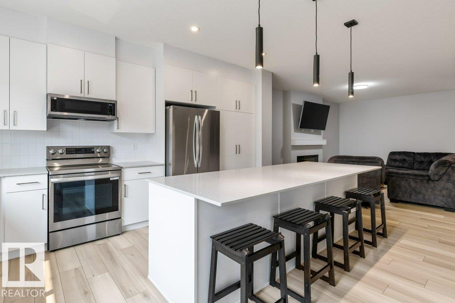
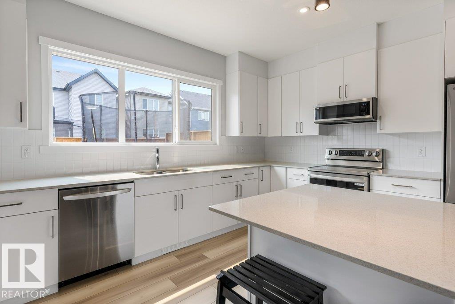
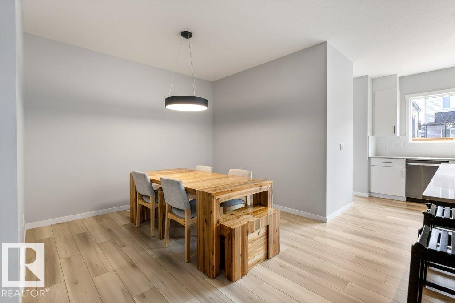
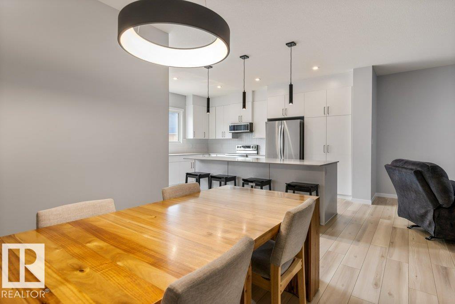
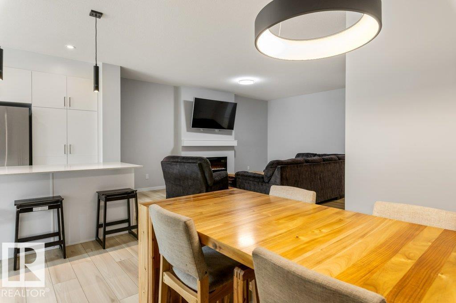
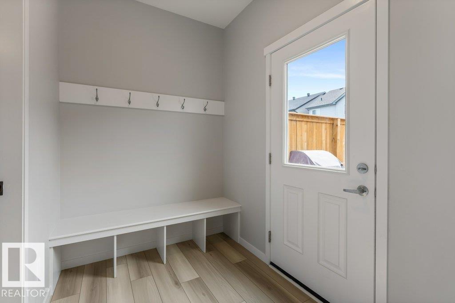
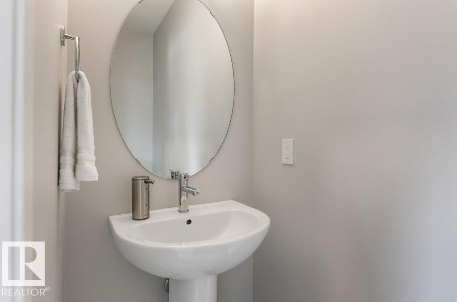
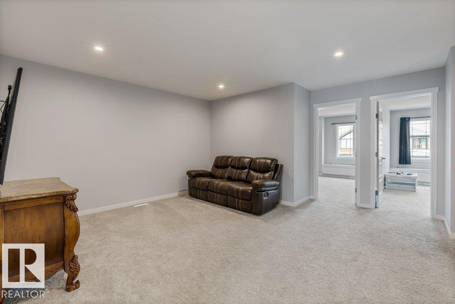
Situated on a quiet, family-friendly street in Crystallina Nera East, this impressive, over 2,300 sqft home delivers the space, comfort, and modern features today’s buyers are looking for. Ideally located near CFB Edmonton, schools, shopping, major amenities, and Anthony Henday Drive, the location makes commuting and daily life effortless. Inside, the bright and functional layout offers 3 generous bedrooms, 2.5 bathrooms, and inviting living spaces designed for both relaxing and entertaining. The kitchen anchors the main floor with extensive cabinetry, ample counter space, and plenty of room to gather. Upstairs, a spacious bonus room provides the perfect place to unwind, alongside a private primary suite with a spa-like ensuite, two well-sized bedrooms, and convenient upper-floor laundry. Outside, a professionally built custom deck and fully completed, low-maintenance yard mean no landscaping is needed. Central air conditioning, tankless hot water, and a water softener complete this exceptional home. (id:67053)
Property details
Property
- List price
- $600,000
- Previous price
- $625,000
- Price reduced
- Aug. 10, 2026 · $25,000 off
- Style
- House
- Year built
- 2023
- Living area
- 2,348 square feet
- MLS® number
- E4500734
Interior
- Bedrooms
- 3
- Bathrooms
- 3
- Basement
- Unfinished, Full
- Appliances
- Washer, Refrigerator, Water softener, Dishwasher, Stove, Dryer, Window Coverings, Garage door opener
Systems
- Heating
- Forced air
Parking
- Parking
- Detached Garage
Condo fee
- Ownership
- Freehold
City assessment
- Assessed value
- $606,000 (2025)
- Assessment class
- Residential
Lot & site
- Lot size
- 311 m² (3,343 sq ft)
- Lot features
- No Animal Home, No Smoking Home
- Site influences
- No Animal Home, No Smoking Home
- Community
- Crystallina Nera East
Rooms
Main level
- Living room5.79 × 5.82 meters
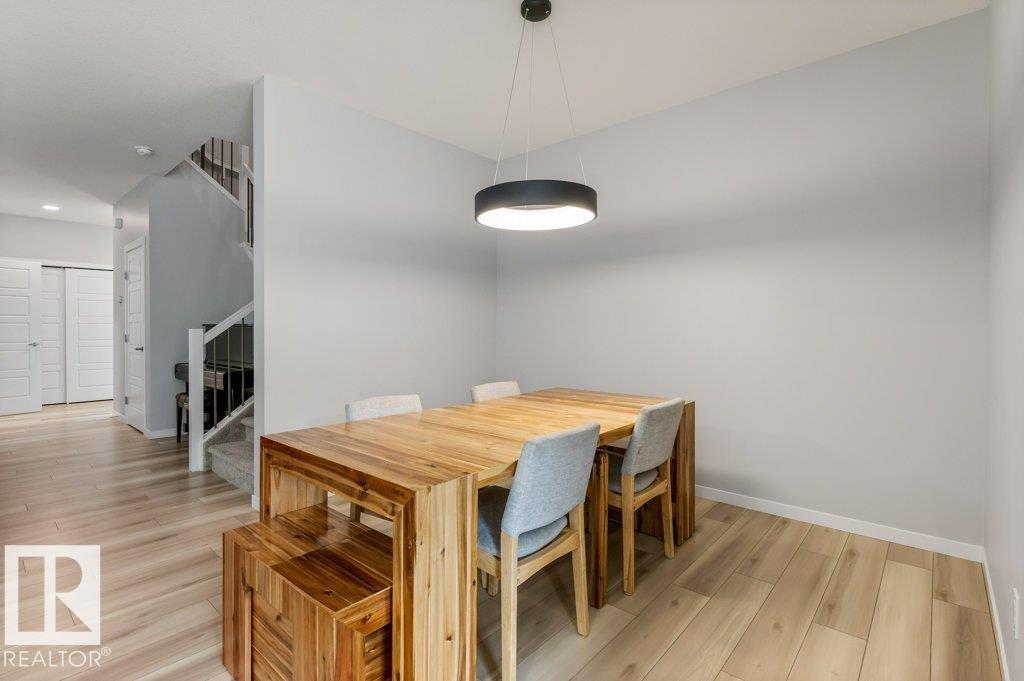
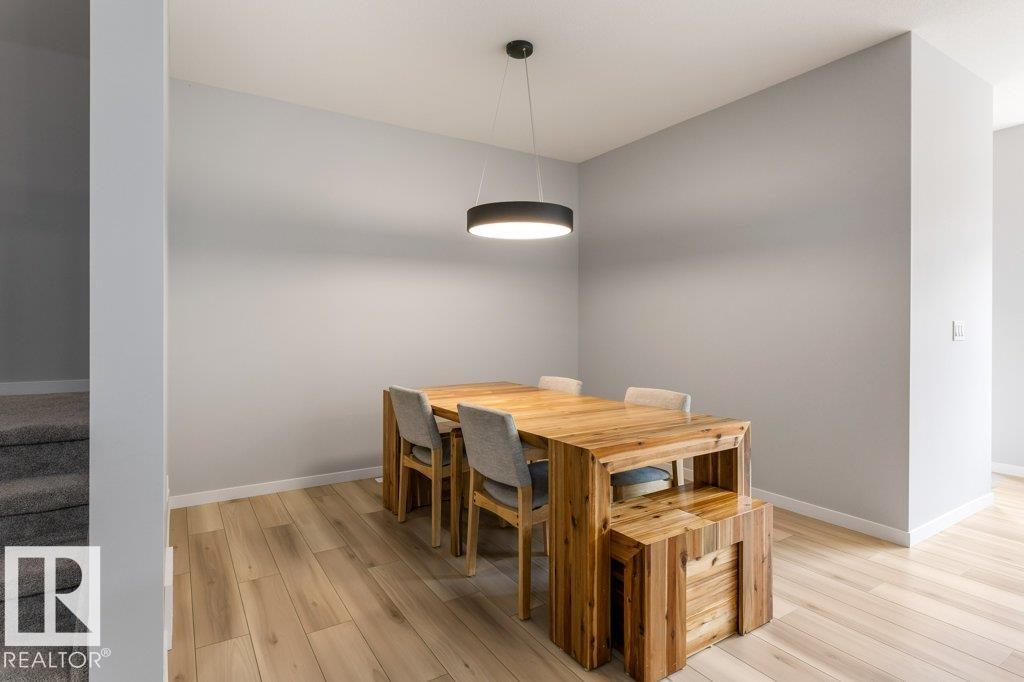
- Dining room2.78 × 3.39 meters
- Kitchen4.15 × 4.78 meters
- Family room—
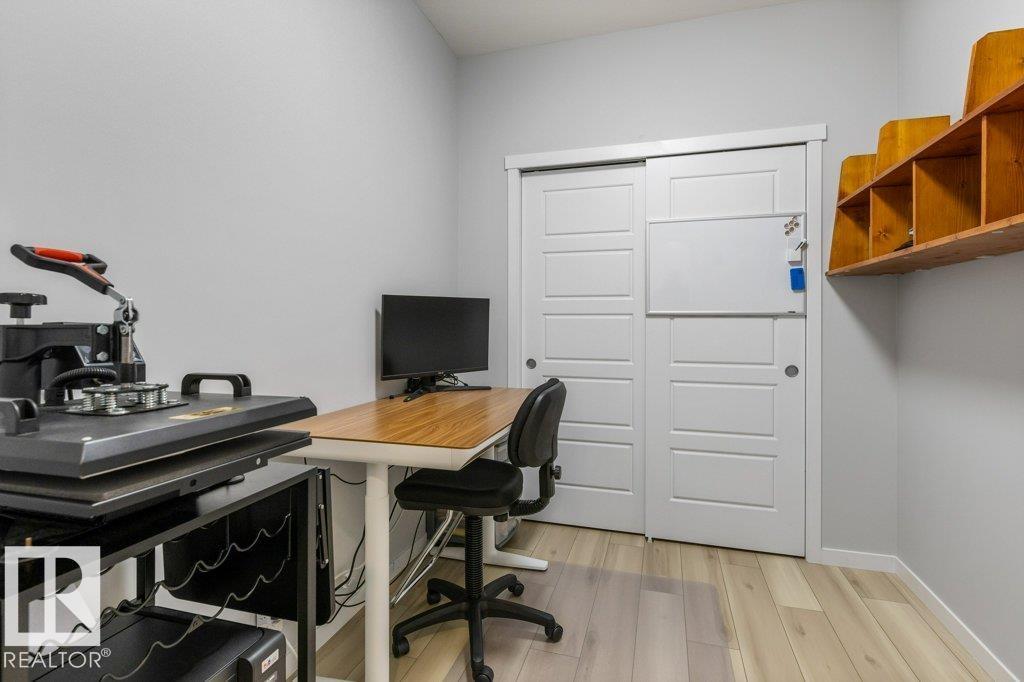
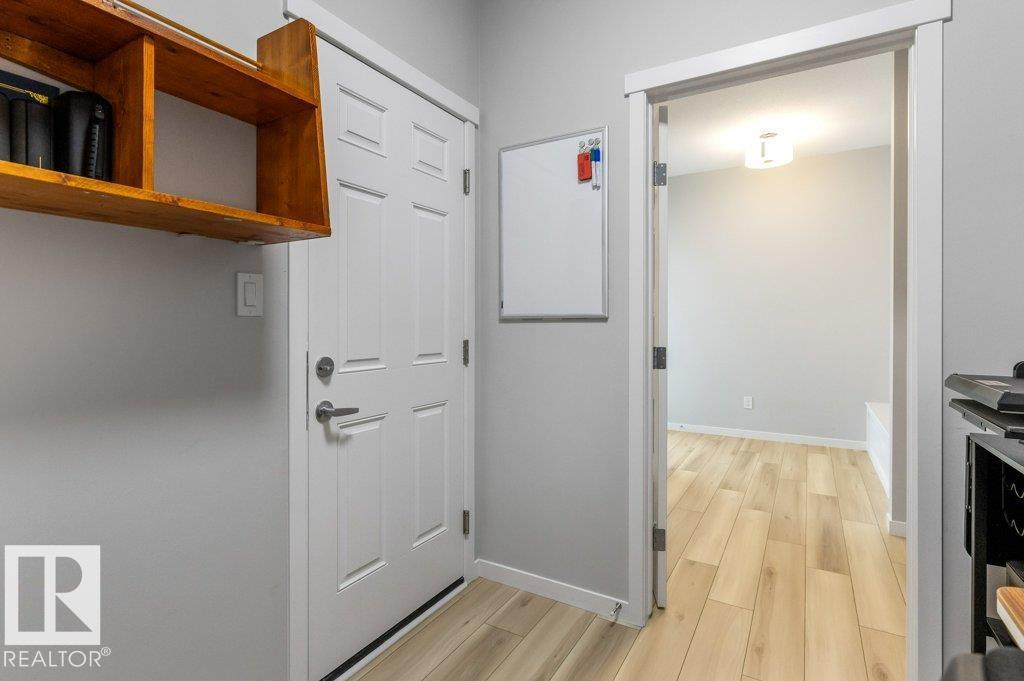
- Office1.94 × 1.75 meters
Upper Level
- Primary Bedroom3.58 × 4.6 meters
- Bedroom 23.47 × 4.52 meters
- Bedroom 33.48 × 4.51 meters
- Bonus Room5.09 × 4.83 meters
- Laundry room2.76 × 1.79 meters
More homes in Crystallina Nera East
All 30 homes for sale in Crystallina Nera East, newest first, with schools, parks and what the neighbourhood sells for.
Listing courtesy of MaxWell Progressive. Listing data is provided under copyright by the REALTORS® Association of Edmonton via the CREA Data Distribution Facility (DDF®). Information is deemed reliable but is not guaranteed accurate by CREA, the board, or Real Living, and should be independently verified. Not intended to solicit properties currently listed for sale.