#203 – 8340 Jasper Avenue NW
Cromdale · Edmonton, AB T5H 4C6
MLS® E4509568 · Listing courtesy of Royal Lepage Arteam Realty
2 bedrooms · 2 bathrooms · 1,071 sq ft · Built 1981 · Condo
About this home
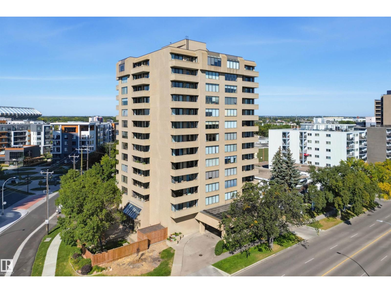
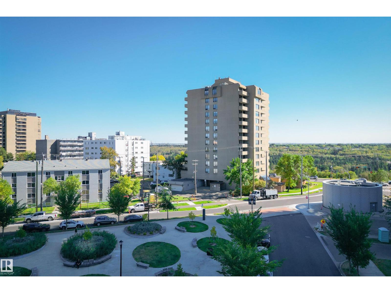
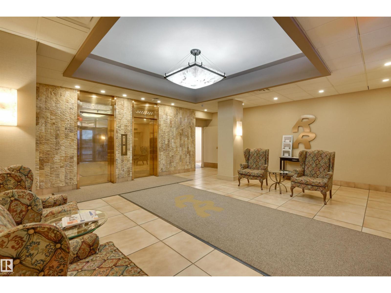
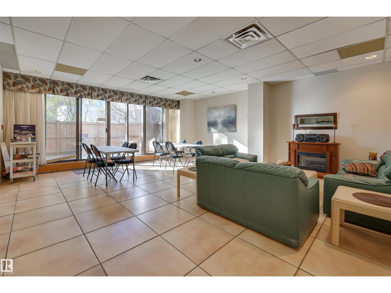
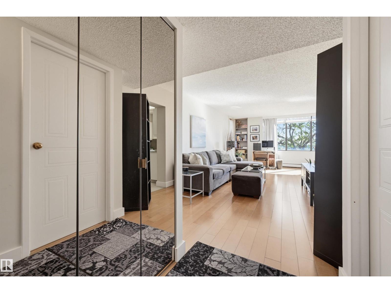
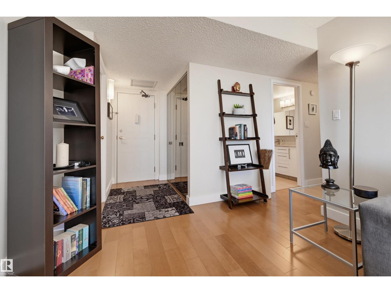
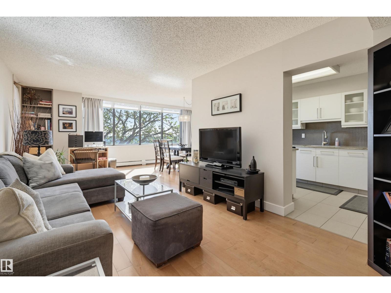
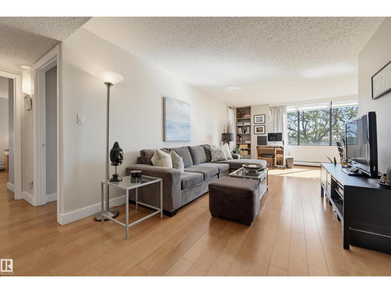
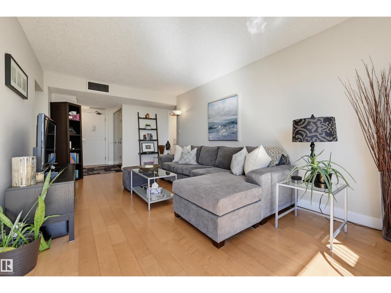
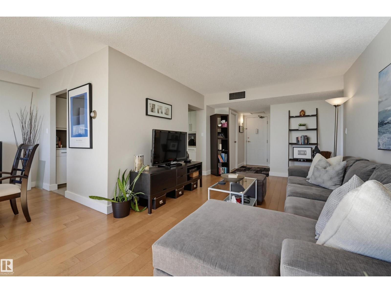
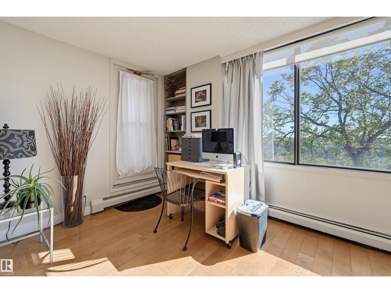
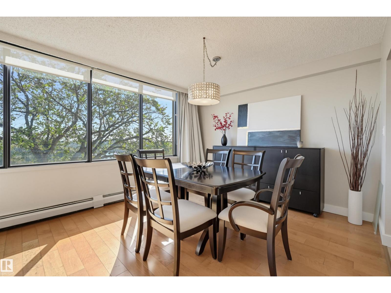
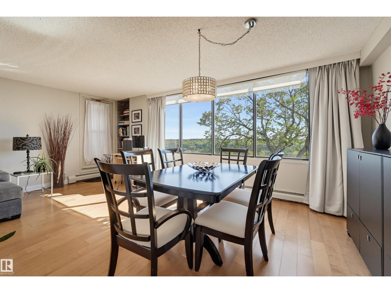
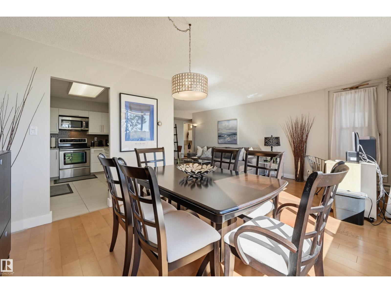
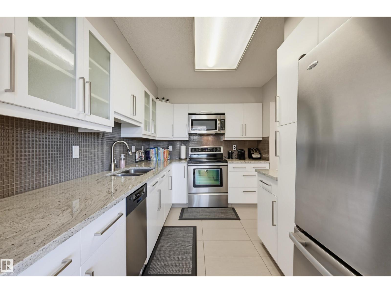
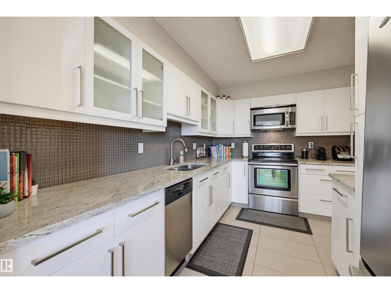
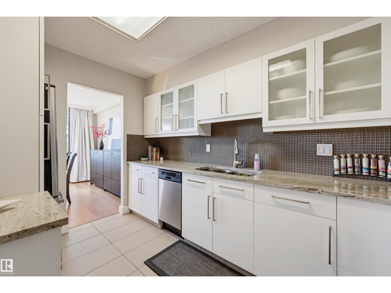
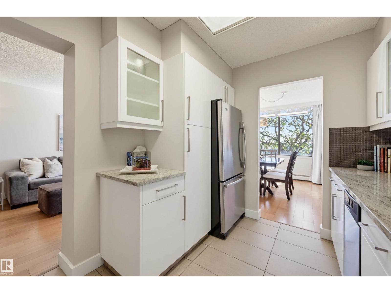
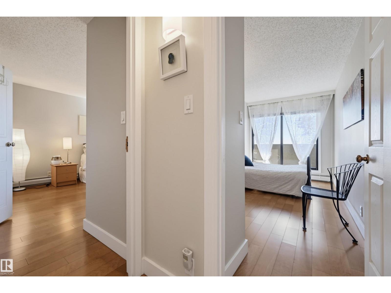
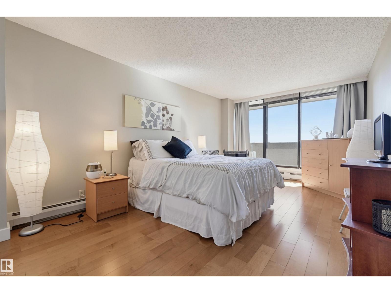
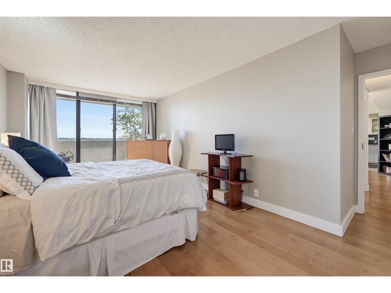
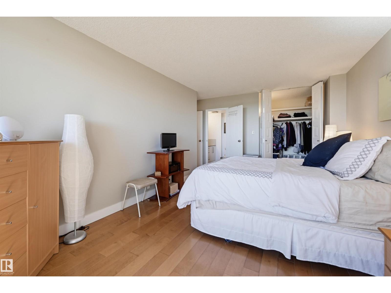
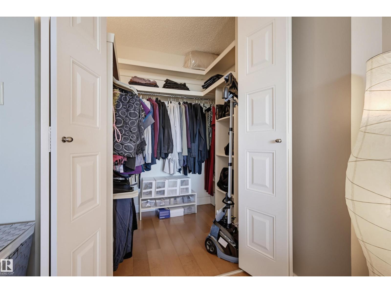
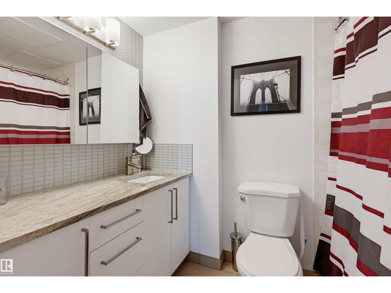
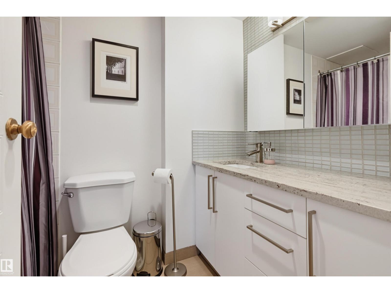
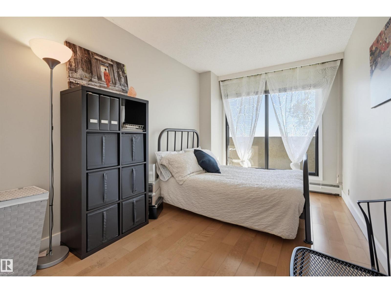
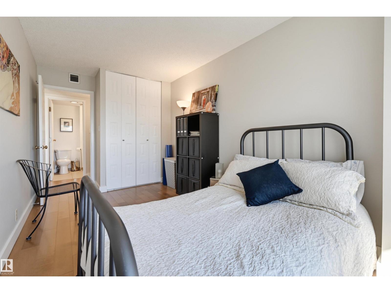
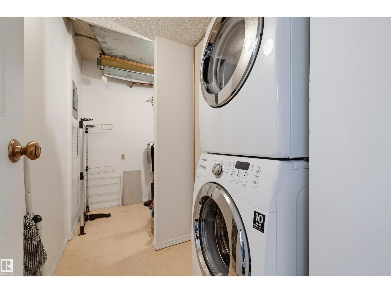
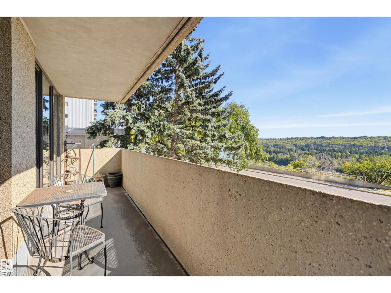
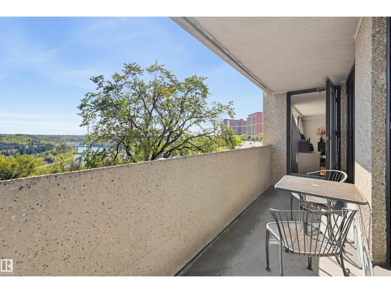
Enjoy the peace and quiet of concrete construction in this spacious 2-bedroom, 2-bathroom condo, ideally located near Edmonton’s River Valley and vibrant Downtown. Offering 1071 sq. ft. of open-concept living, this bright home features engineered hardwood flooring throughout. The generous living room flows seamlessly into the dining area and well-appointed newer IKEA kitchen with granite countertops & lots of storage. The primary bedroom offers a walk-in closet, full updated ensuite, and direct access to the large covered balcony, while the second bedroom is conveniently located next to the additional full 4 piece bathroom. Enjoy the added convenience of in-suite laundry, central air conditioning, and a titled underground parking stall. The spacious balcony has full River Valley views. Condo fees include electricity, heat, water, cable TV, and on-site management. Building amenities include a fitness room, sauna, sunroom, and party room and a guest suite. (id:67053)
Property details
Property
- List price
- $205,000
- Style
- Apartment
- Year built
- 1981
- Living area
- 1,071 square feet
- MLS® number
- E4509568
Interior
- Bedrooms
- 2
- Bathrooms
- 2
- Basement
- None
- Appliances
- Washer, Refrigerator, Dishwasher, Stove, Dryer, Microwave Range Hood Combo, Window Coverings
Systems
- Heating
- Hot water radiator heat, Baseboard heaters
Parking
- Parking
- Underground, Parkade, Heated Garage
Condo fee
- Fee
- $748 monthly
- Includes
- Property Management, Caretaker, Heat, Electricity, Water, Other, See Remarks
- Ownership
- Condo/Strata
City assessment
- Assessed value
- $146,000 (2025)
- Assessment class
- Residential
Lot & site
- Lot features
- Flat site, Lane, No Animal Home, No Smoking Home
- Site influences
- Flat site, Lane, No Animal Home, No Smoking Home
- Community
- Cromdale
Rooms
Main level
- Living room7.08 × 3.19 meters
- Dining room3.49 × 3.11 meters
- Kitchen3.61 × 2.47 meters
- Primary Bedroom5.74 × 3.36 meters
- Bedroom 24.3 × 2.52 meters
The building
River Ridge: sold prices, condo fees and every unit for sale in the building.
More homes in Cromdale
All 11 homes for sale in Cromdale, newest first, with schools, parks and what the neighbourhood sells for.
Listing courtesy of Royal Lepage Arteam Realty. Listing data is provided under copyright by the REALTORS® Association of Edmonton via the CREA Data Distribution Facility (DDF®). Information is deemed reliable but is not guaranteed accurate by CREA, the board, or Real Living, and should be independently verified. Not intended to solicit properties currently listed for sale.