14631 Summit Drive NW
Crestwood · Edmonton, AB T5N 3T4
MLS® E4511633 · Listing courtesy of Rimrock Real Estate
5 bedrooms · 5 bathrooms · 3,400 sq ft · Built 2026 · House
About this home
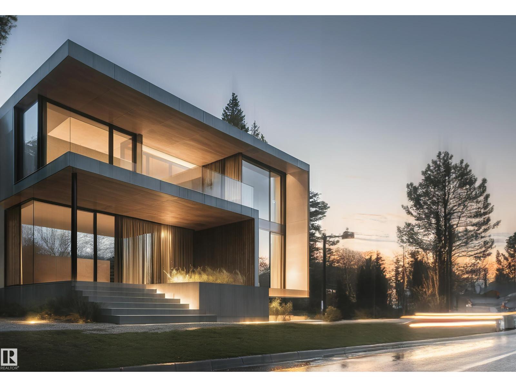
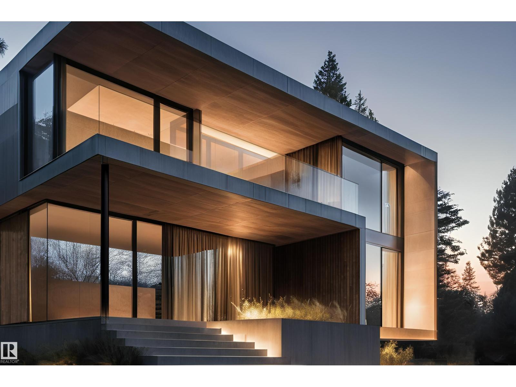
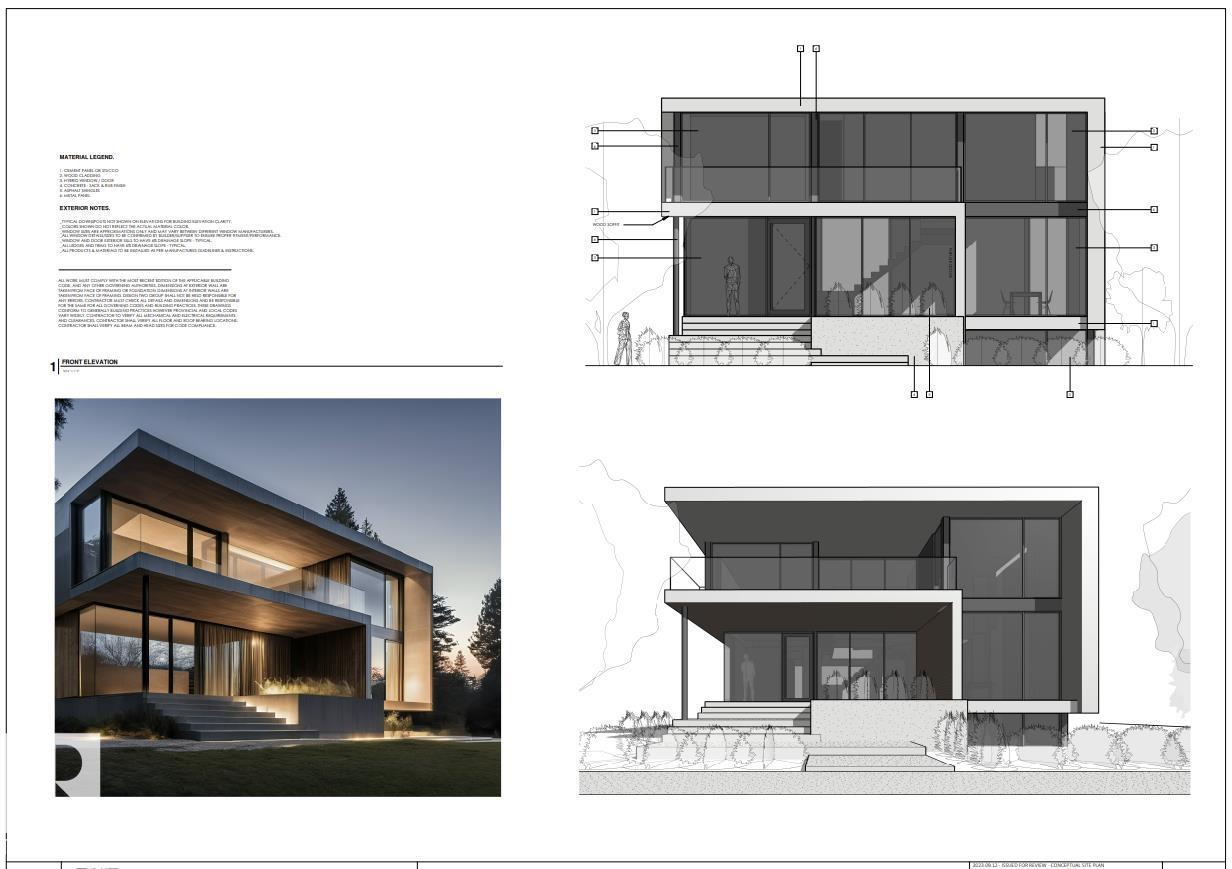
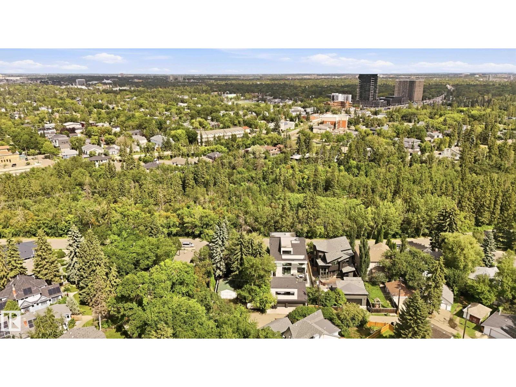
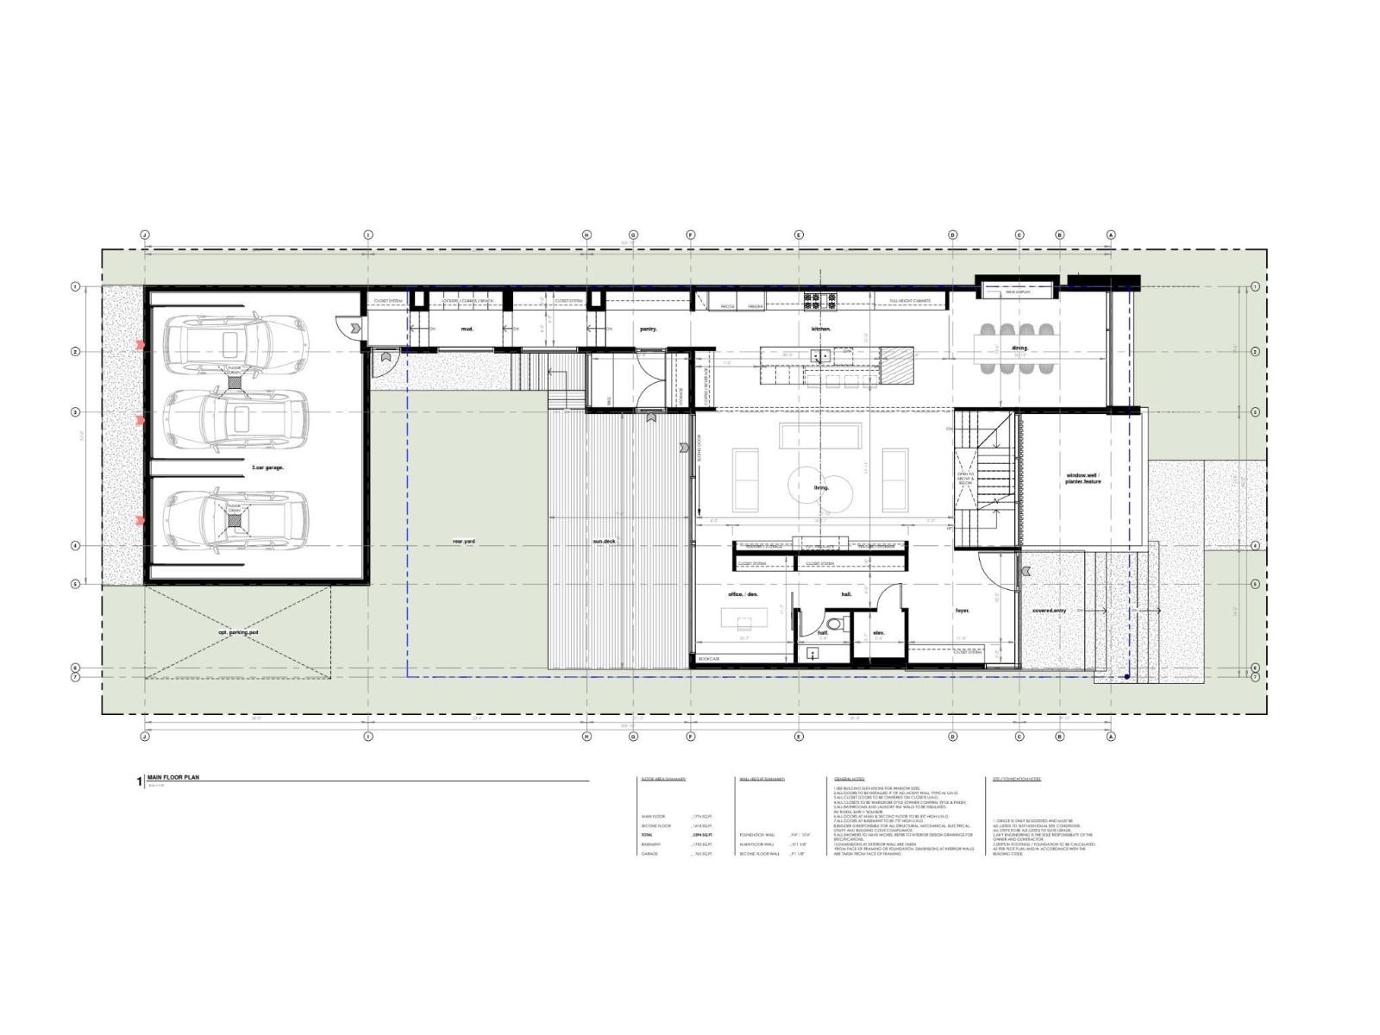
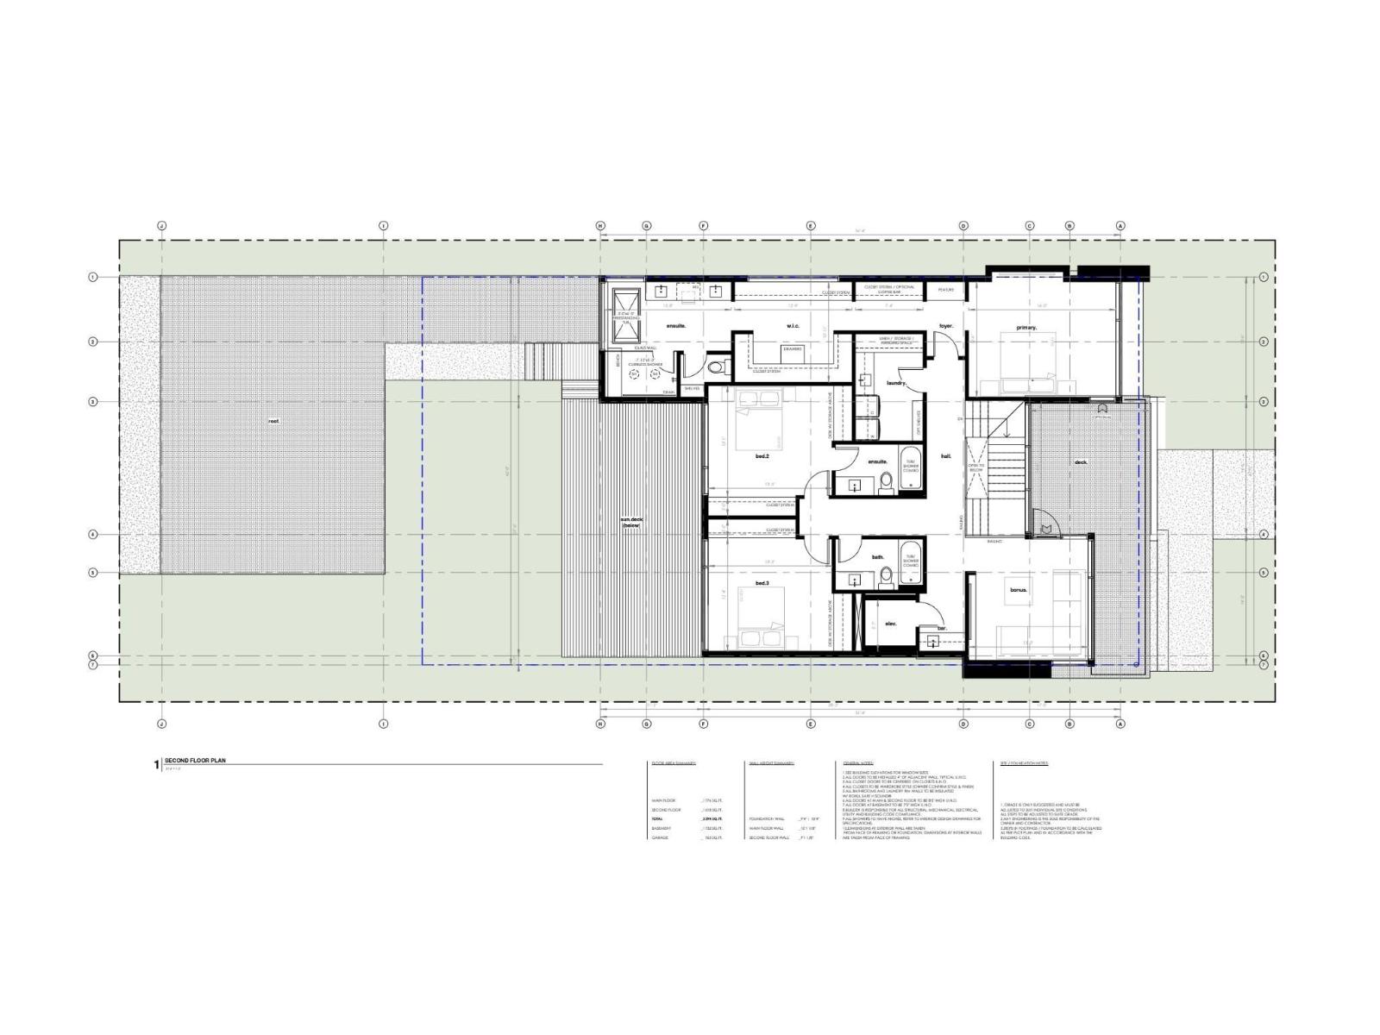
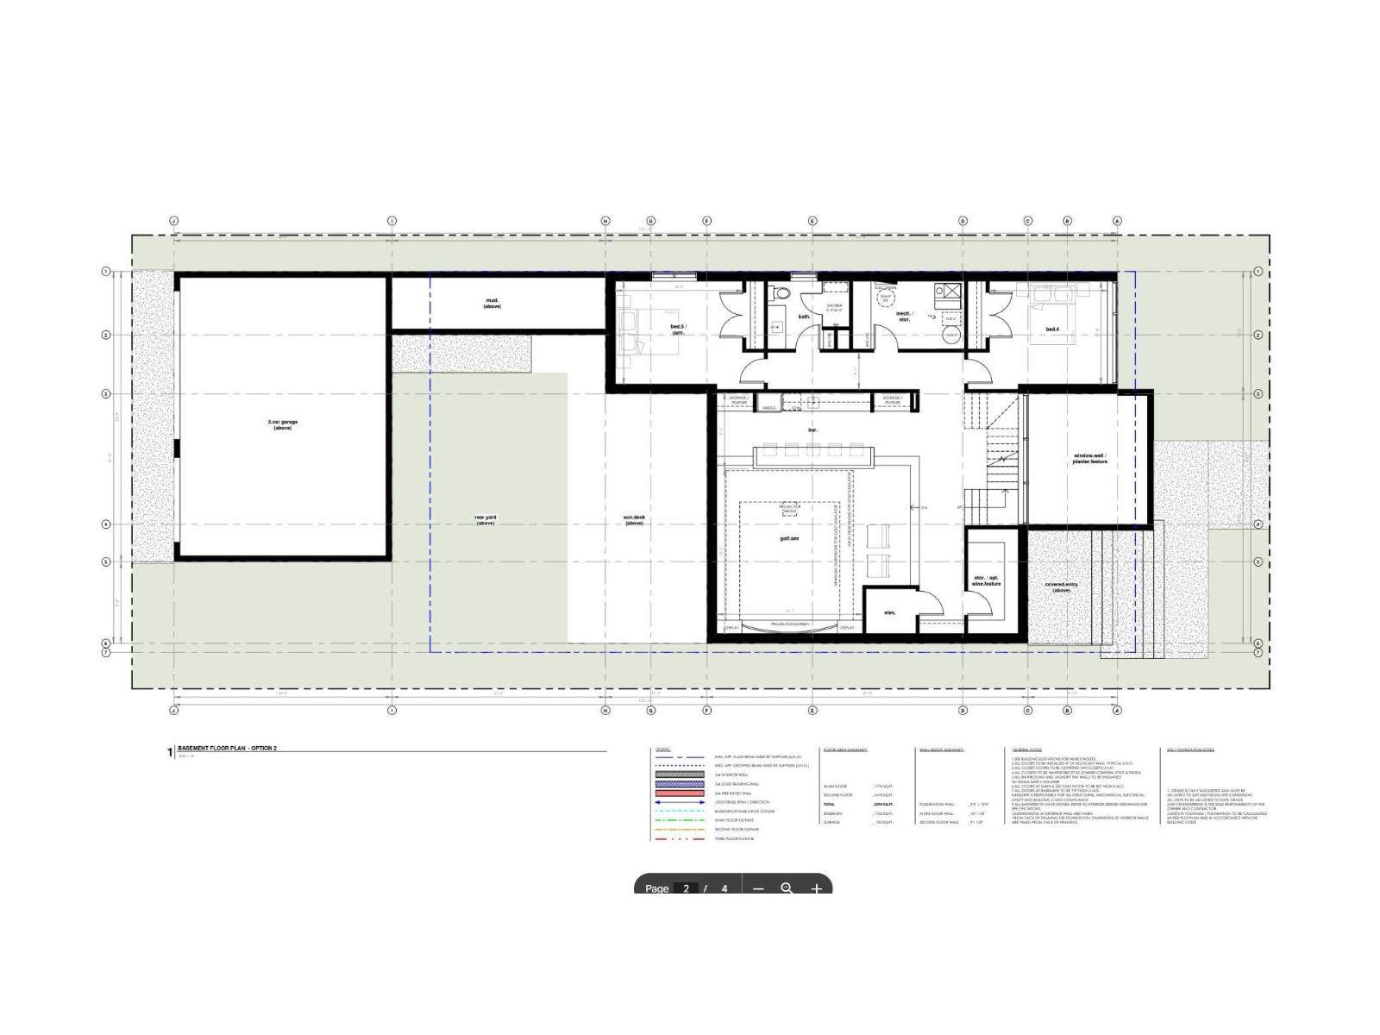
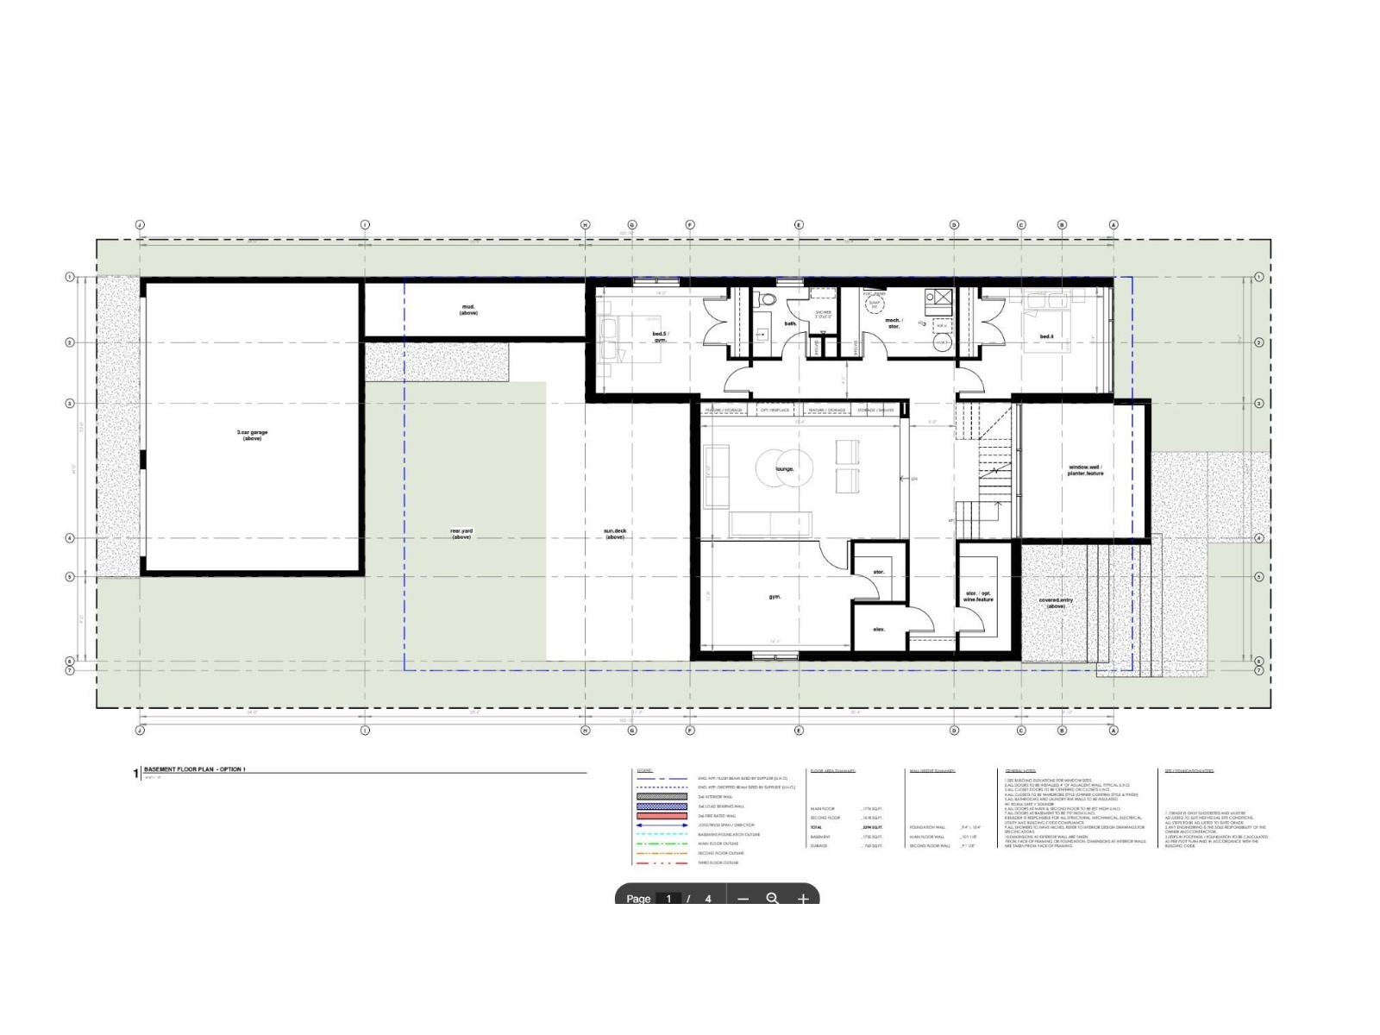
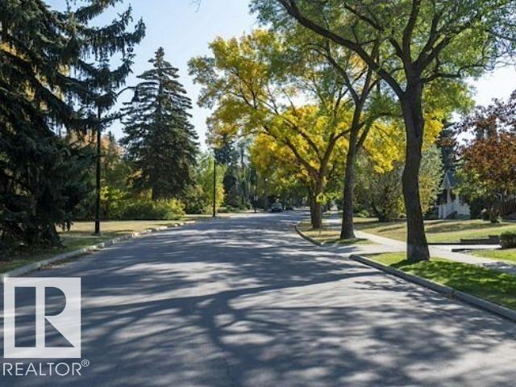
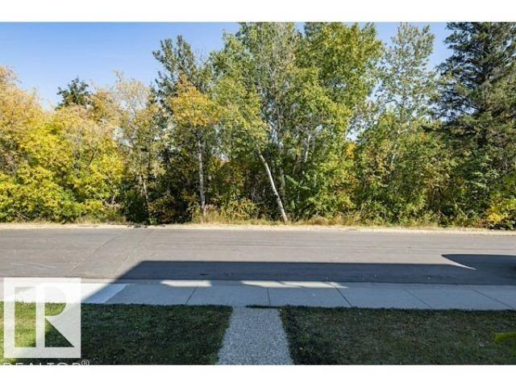
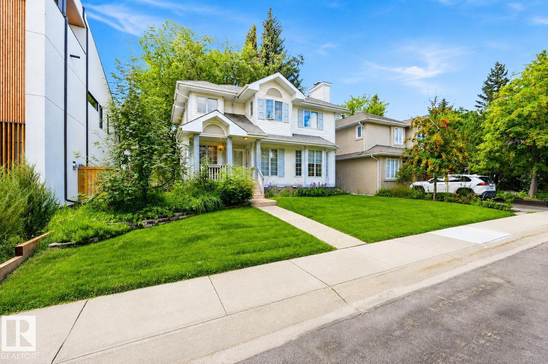
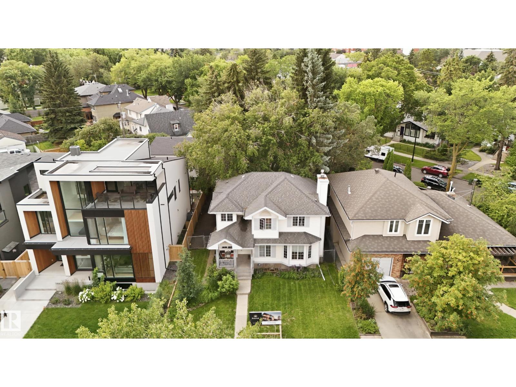
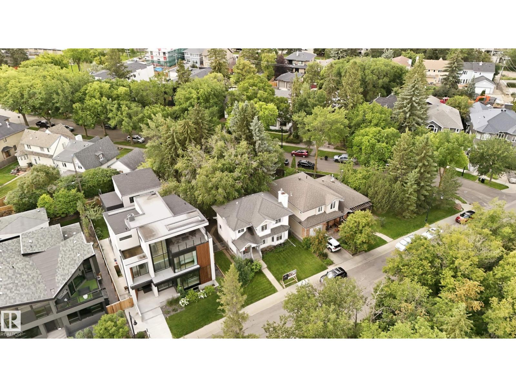
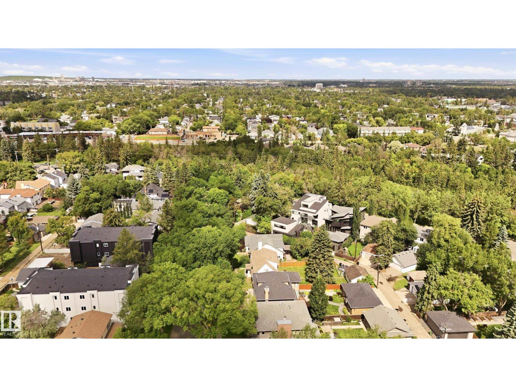
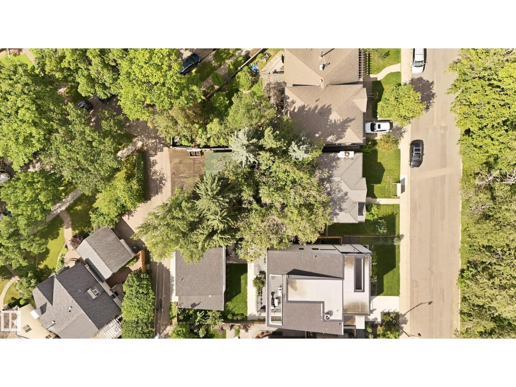
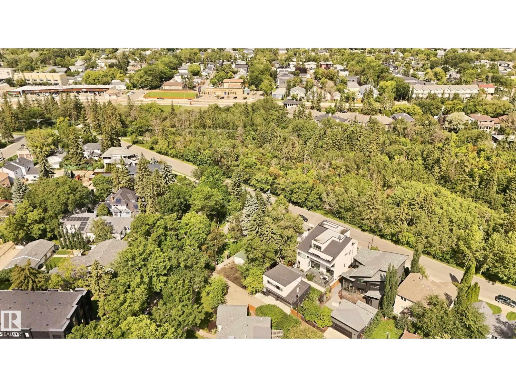
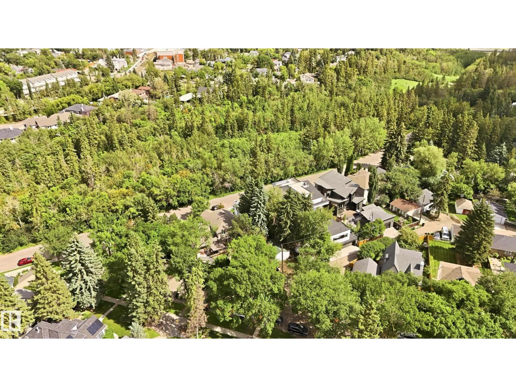
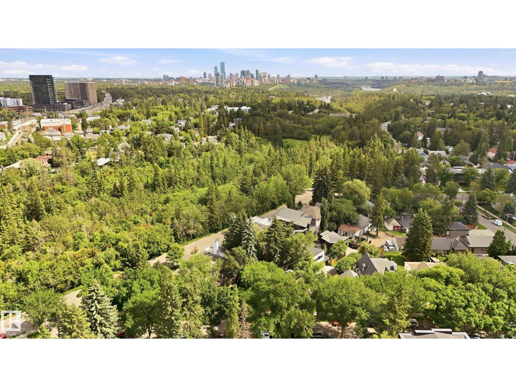
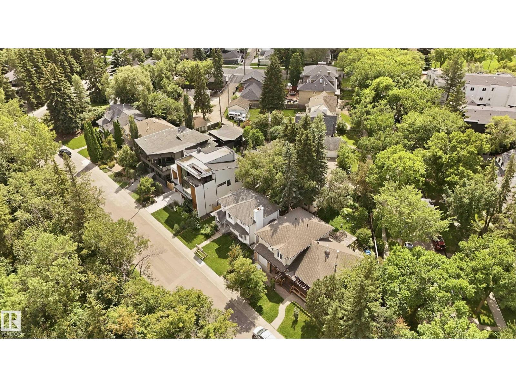
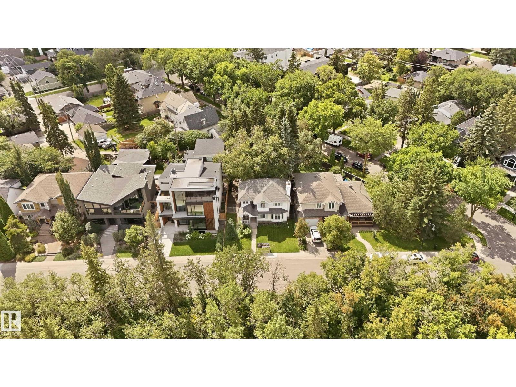
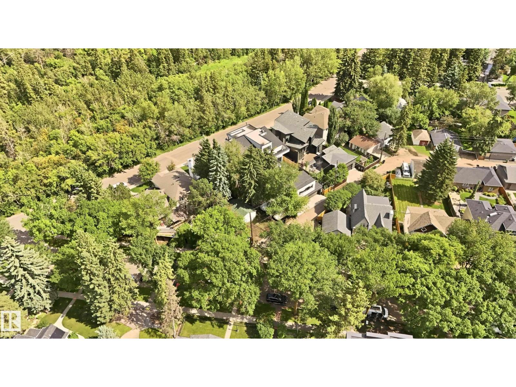
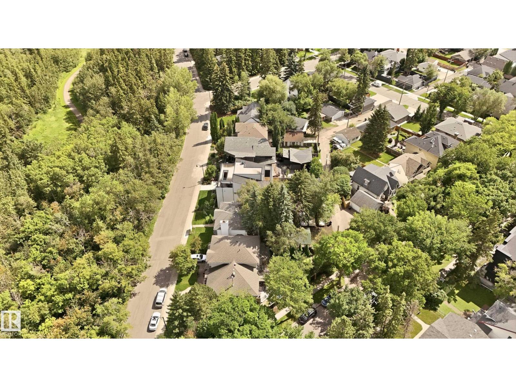
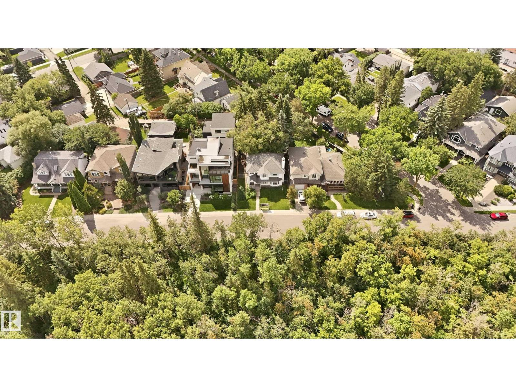
Experience elevated living in Crestwood with this extraordinary custom residence by award-winning Rimrock Elevations, in collaboration with Design Two Group, perfectly positioned on prestigious Summit Drive overlooking Mackinnon Ravine. This architecturally striking home showcases a bold, ultra-modern design with expansive floor-to-ceiling windows that capture serene ravine views & flood the interior with natural light. Crafted with uncompromising attention to detail, the home features bespoke woodwork, custom cabinetry, and fully integrated built-in appliances, complemented by premium finishes throughout. Enjoy the comfort of in-floor heating and seamless control with state-of-the-art home automation. Designed for both lifestyle and entertainment, optional developed basement features a golf simulator room & wet bar. Offering 5 bedrooms + 4.5 baths, this residence also features an elevator for effortless access, a stunning upper balcony facing the ravine, and a rare 3-car garage connected by a breezeway. (id:67053)
Property details
Property
- List price
- $2,850,000
- Style
- House
- Year built
- 2026
- Living area
- 3,400 square feet
- MLS® number
- E4511633
Interior
- Bedrooms
- 5
- Bathrooms
- 5
- Basement
- Full, Other, See Remarks
- Appliances
- See remarks
Systems
- Heating
- Forced air, In Floor Heating
Parking
- Parking
- Attached Garage, Oversize, Heated Garage
Condo fee
- Ownership
- Freehold
City assessment
- Assessed value
- $803,000 (2025)
- Assessment class
- Residential
Lot & site
- Lot features
- Private setting, Ravine, Lane, Wet bar
- Site influences
- Private setting, Ravine, Lane, Wet bar
- Community
- Crestwood
Rooms
Main level
- Living room—
- Dining room—
- Kitchen—
- Bedroom 4—
Lower level
- Family room—
- Bedroom 5—
Upper Level
- Primary Bedroom—
- Bedroom 2—
- Bedroom 3—
- Bonus Room—
More homes in Crestwood
All 13 homes for sale in Crestwood, newest first, with schools, parks and what the neighbourhood sells for.
Listing courtesy of Rimrock Real Estate. Listing data is provided under copyright by the REALTORS® Association of Edmonton via the CREA Data Distribution Facility (DDF®). Information is deemed reliable but is not guaranteed accurate by CREA, the board, or Real Living, and should be independently verified. Not intended to solicit properties currently listed for sale.