14308 97A Avenue NW
Crestwood · Edmonton, AB T5N 0E9
MLS® E4507640 · Listing courtesy of RE/MAX Excellence
$2,595,000Reduced $46,000 (1.8%) on
5 bedrooms · 6 bathrooms · 3,942 sq ft · Built 2014 · House
About this home
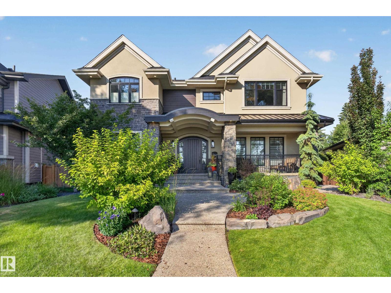
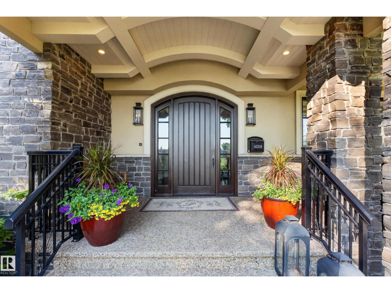
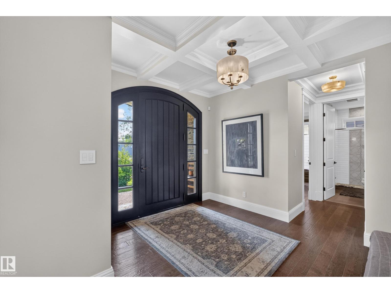
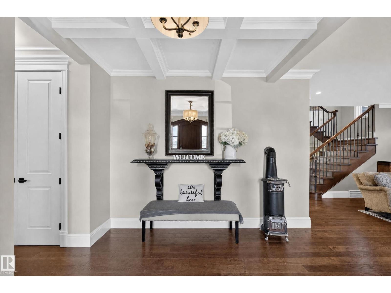
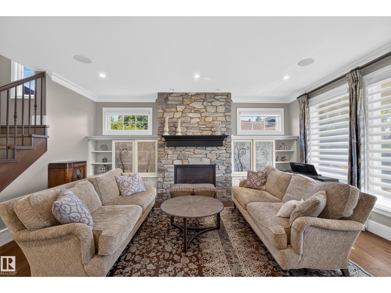
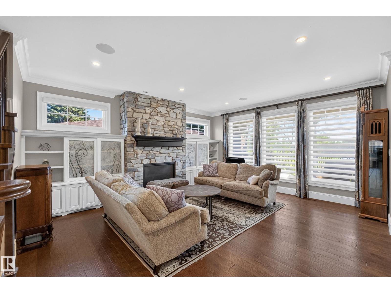
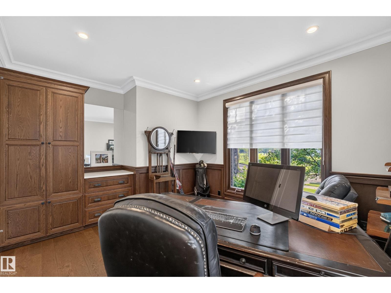
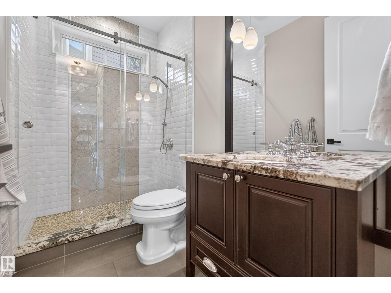
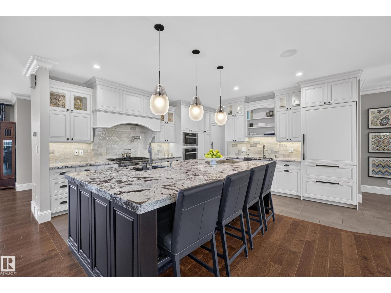
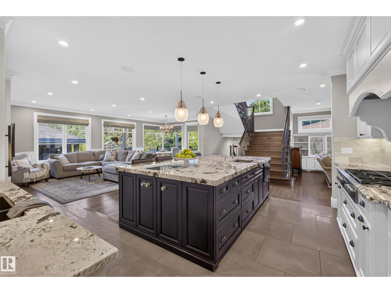
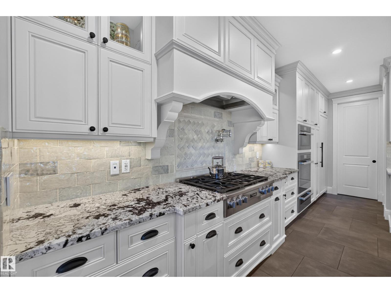
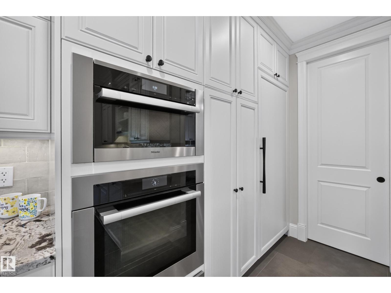
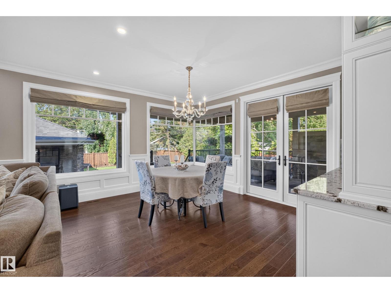
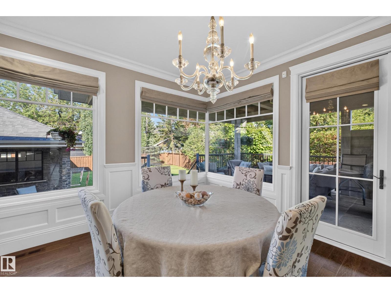
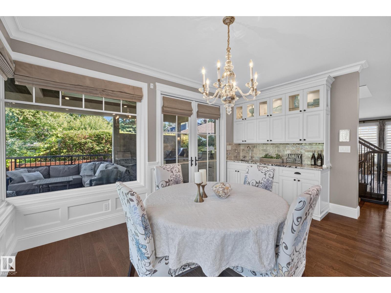
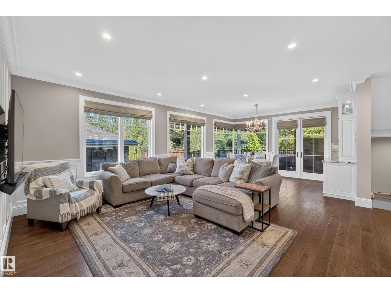
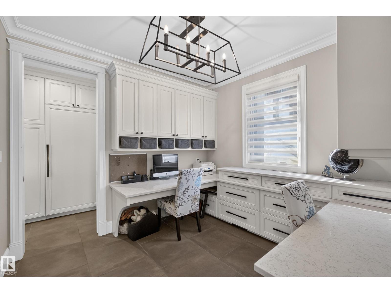
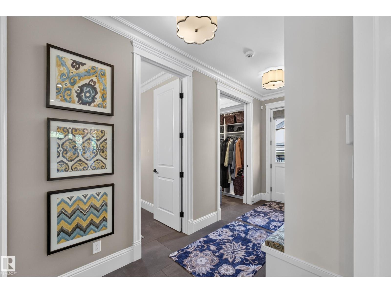
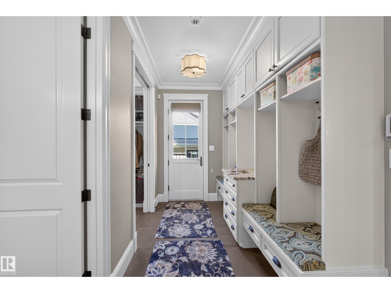
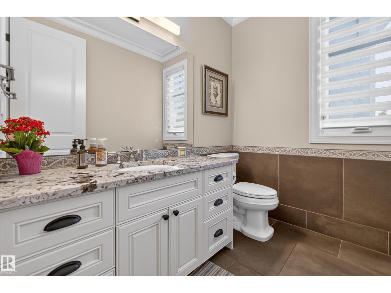
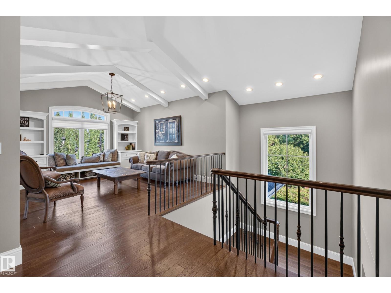
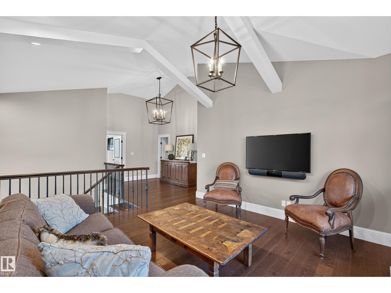
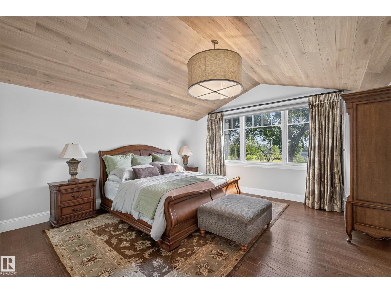
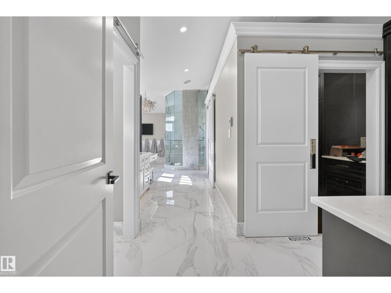
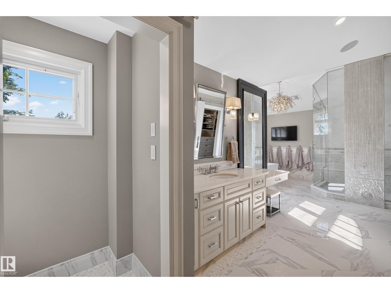
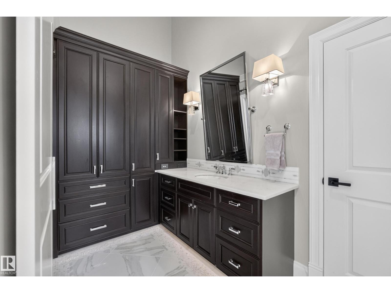
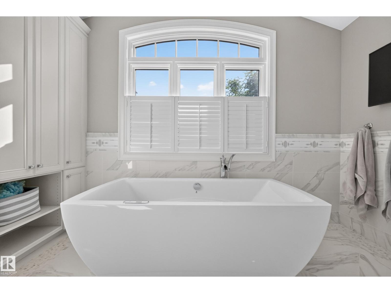
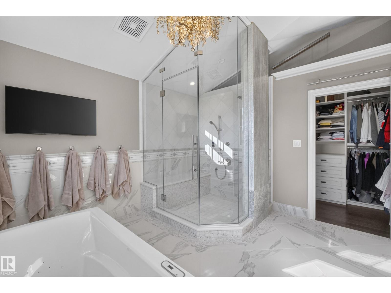
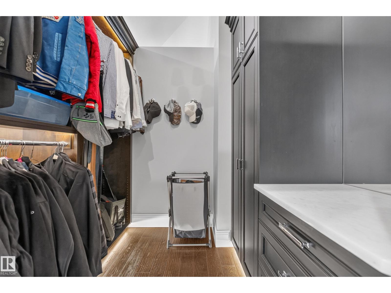
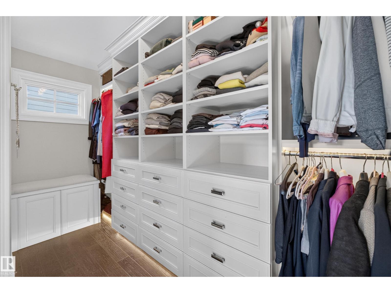
Truly one-of-a-kind, this exceptional 3,940 sq.ft. custom home offers extraordinary craftsmanship, timeless design and an incredible massive pie lot. The thoughtfully designed main floor features a stunning stone fireplace, spectacular kitchen with walk-in pantry & Miele/Sub-Zero appliances; gorgeous dining area with corner window & wet bar; bedroom with adjacent 3-pc bath; den; 2-pc bath and mudroom. 9’ ceilings, white oak hardwood & extensive millwork elevate every space. Upstairs, vaulted ceilings extend over Bonus Room, Laundry Room and 3 bedrooms, each with ensuite & walk-in closet. The luxurious primary retreat features dual closets & vanities, steam shower & freestanding tub. Gorgeous basement offers games/TV areas, custom bar, 5th bedroom & impressive gym. Outside is equally remarkable with a huge artificial turf yard, covered Slate deck with outdoor kitchen & rare 32’x36’ heated 4+ car garage. Details abound: In-floor heat, Loewen windows, 2 Furnaces/AC's, media & more! Magnificent Family Home! (id:67053)
Property details
Property
- List price
- $2,549,000
- Previous price
- $2,595,000
- Price reduced
- Oct. 6, 2026 · $46,000 off
- Style
- House
- Year built
- 2014
- Living area
- 3,942 square feet
- MLS® number
- E4507640
Interior
- Bedrooms
- 5
- Bathrooms
- 6
- Basement
- Finished, Full
- Appliances
- Washer, Water softener, Central Vacuum, Wine Fridge, Stove, Dryer, Freezer, Garburator, Oven - Built-In, Humidifier, Window Coverings, Two Refrigerators
Systems
- Heating
- Forced air, In Floor Heating
Parking
- Parking
- Detached Garage, RV, Oversize, Heated Garage
Condo fee
- Ownership
- Freehold
City assessment
- Assessed value
- $2,028,000 (2025)
- Assessment class
- Residential
Lot & site
- Lot size
- 865 m² (9,314 sq ft)
- Lot features
- Private setting, Treed, Paved lane, Lane, Wet bar, Wood windows
- Site influences
- Private setting, Treed, Paved lane, Lane, Wet bar, Wood windows
- Community
- Crestwood
Rooms
Main level
- Living room4.9 × 4.48 meters
- Dining room2.75 × 4.53 meters
- Kitchen7.66 × 4.9 meters
- Family room4.83 × 5.42 meters
- Den3.13 × 3.06 meters
- Bedroom 44.36 × 3.51 meters
- Mud room2.17 × 4.47 meters
Upper Level
- Primary Bedroom4.72 × 5.28 meters
- Bedroom 26.34 × 3.63 meters
- Bedroom 33.49 × 4.16 meters
- Bonus Room4.1 × 4.66 meters
Basement
- Bedroom 54.1 × 3.51 meters
More homes in Crestwood
All 13 homes for sale in Crestwood, newest first, with schools, parks and what the neighbourhood sells for.
Listing courtesy of RE/MAX Excellence. Listing data is provided under copyright by the REALTORS® Association of Edmonton via the CREA Data Distribution Facility (DDF®). Information is deemed reliable but is not guaranteed accurate by CREA, the board, or Real Living, and should be independently verified. Not intended to solicit properties currently listed for sale.