$1,495,000Reduced $100,000 (6.7%) on
5 bedrooms · 3 bathrooms · 1,865 sq ft · Built 1954 · Bungalow
About this home
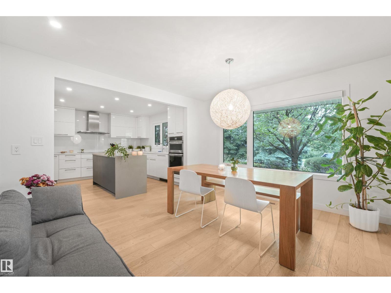
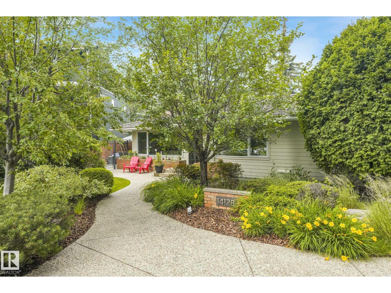
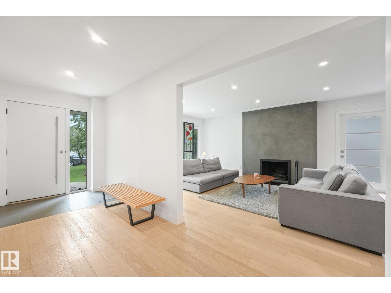
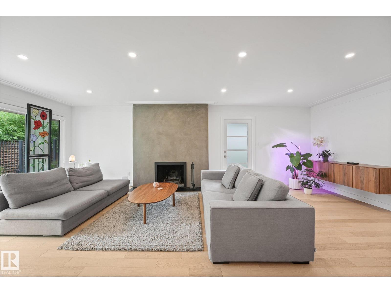
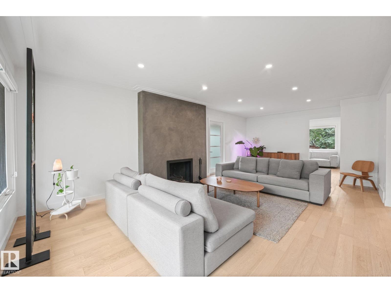
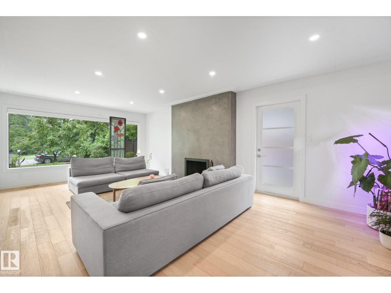
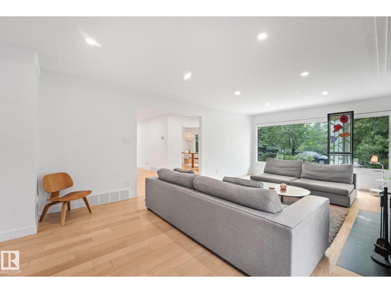
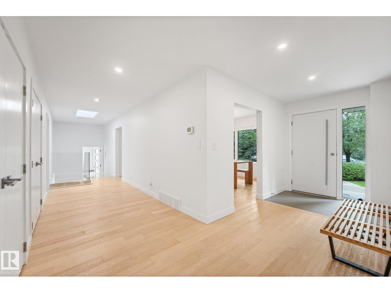
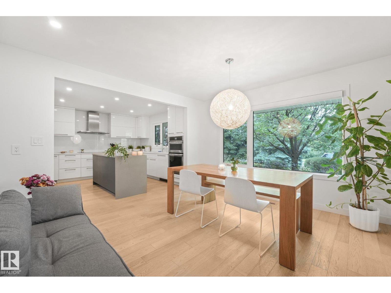
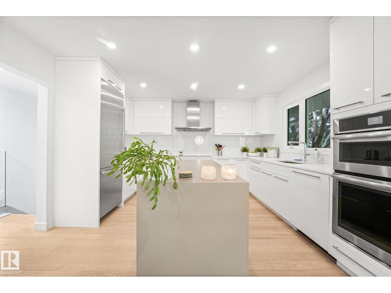
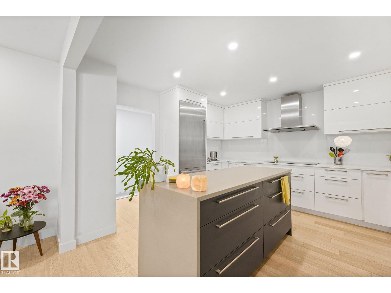
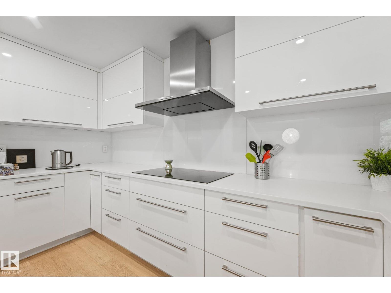
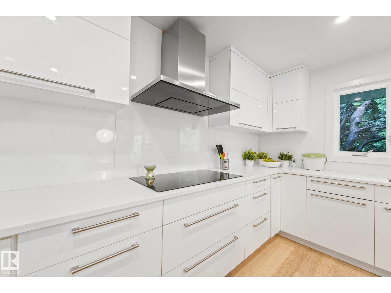
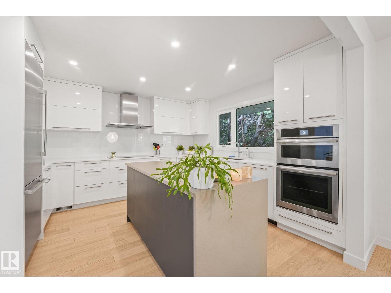
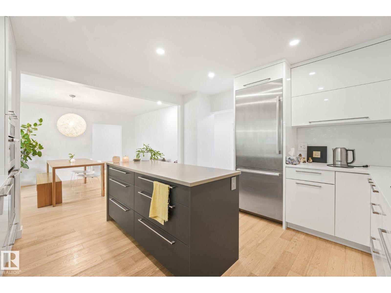
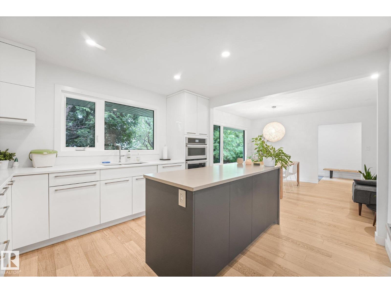
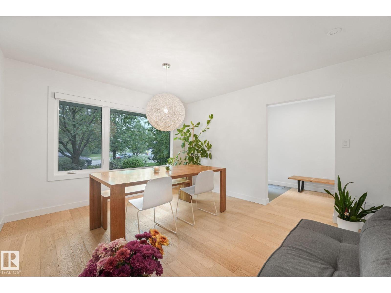
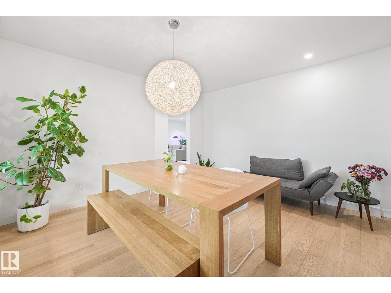
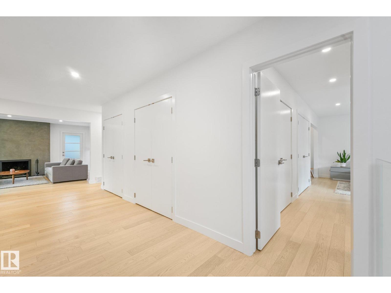
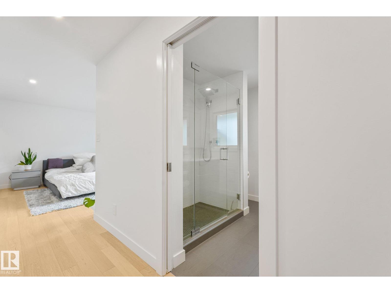
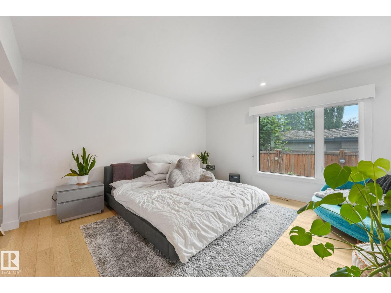
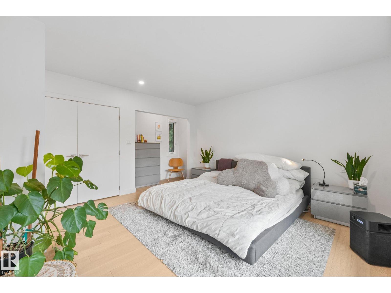
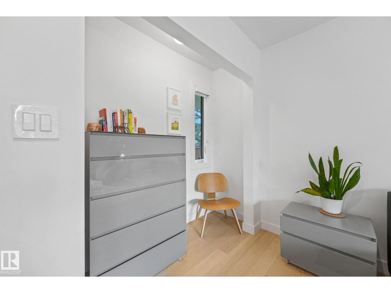
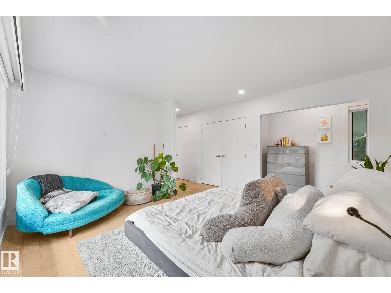
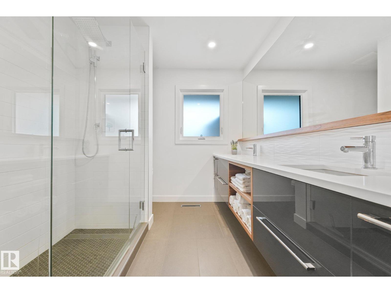
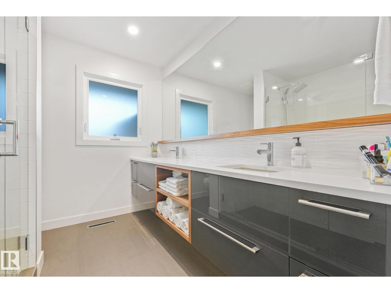
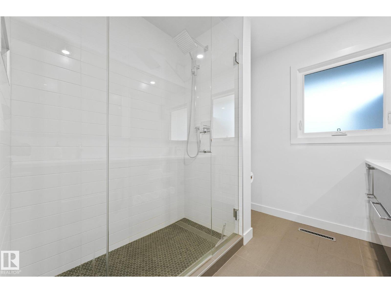
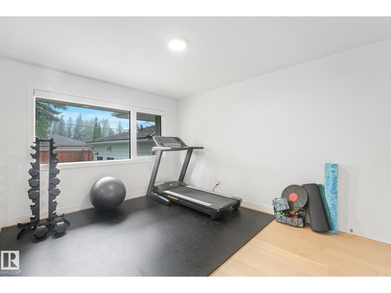
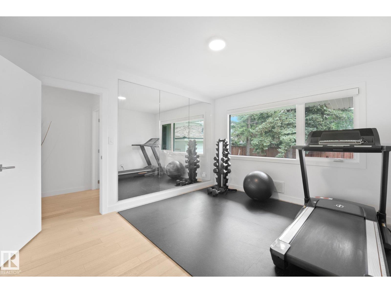
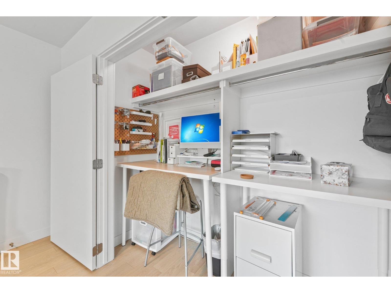
Nestled on a QUARTER ACRE lot across from GREENSPACE in the prestigious community of CRESTWOOD. This beautifully renovated 1,864sqft bungalow offers exceptional living space with durable hardwood & tile flooring throughout the main level. The spacious living room offers a sleek wood-burning fireplace & flows into a versatile den. The stunning kitchen features gloss white cabinetry, quartz countertops, double wall ovens, & a bright dining area overlooking the mature front yard. The primary bedroom holds 2 closets & a 4pc ensuite. A second bedroom, 2pc bath, & mudroom complete the level. The fully finished basement is filled with natural light from oversized windows & holds a huge family/recreation room with a fireplace, 3 additional bedrooms, 4pc bath, & laundry room. The rear yard creates a private oasis complete with 2 patios, a firepit, vegetable garden, & an OVERSIZED DOUBLE GARAGE. Upgrades including windows, furnaces, A/C, electrical, plumbing, & more completed in 2016. (id:67053)
Property details
Property
- List price
- $1,395,000
- Previous price
- $1,495,000
- Price reduced
- Sept. 2, 2026 · $100,000 off
- Style
- Bungalow
- Year built
- 1954
- Living area
- 1,865 square feet
- MLS® number
- E4500941
Interior
- Bedrooms
- 5
- Bathrooms
- 3
- Basement
- Finished, Full
- Appliances
- Washer, Refrigerator, Dishwasher, Stove, Dryer, Hood Fan, Window Coverings, Garage door opener
Systems
- Heating
- Forced air
Parking
- Parking
- Detached Garage, Oversize
Condo fee
- Ownership
- Freehold
City assessment
- Assessed value
- $1,013,500 (2025)
- Assessment class
- Residential
Lot & site
- Lot size
- 1,017 m² (10,951 sq ft)
- Lot features
- Flat site, Lane, Closet Organizers
- Site influences
- Flat site, Lane, Closet Organizers
- Community
- Crestwood
Rooms
Main level
- Living room7.3 × 4.16 meters
- Dining room4.05 × 3.41 meters
- Kitchen4.05 × 3.96 meters
- Den3.19 × 3.35 meters
- Primary Bedroom6.53 × 4.94 meters
- Bedroom 23.91 × 3.49 meters
Lower level
- Family room4.3 × 9.88 meters
- Bedroom 34.3 × 4.28 meters
- Bedroom 44.26 × 4.08 meters
- Bedroom 54.86 × 3.65 meters
- Laundry room3.7 × 3.65 meters
More homes in Crestwood
All 13 homes for sale in Crestwood, newest first, with schools, parks and what the neighbourhood sells for.
Listing courtesy of RE/MAX Elite. Listing data is provided under copyright by the REALTORS® Association of Edmonton via the CREA Data Distribution Facility (DDF®). Information is deemed reliable but is not guaranteed accurate by CREA, the board, or Real Living, and should be independently verified. Not intended to solicit properties currently listed for sale.