4904 11 Avenue NW
Crawford Plains · Edmonton, AB T6L 5W8
MLS® E4507134 · Listing courtesy of Schmidt Realty Group Inc
4 bedrooms · 3 bathrooms · 1,194 sq ft · Built 1984 · Bungalow
About this home
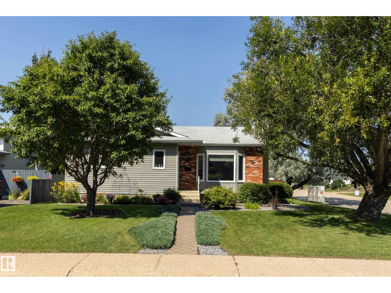
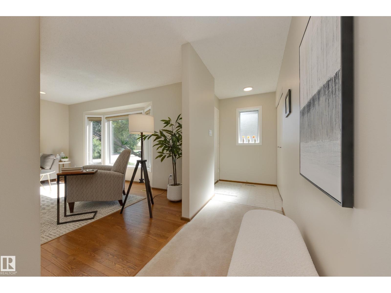
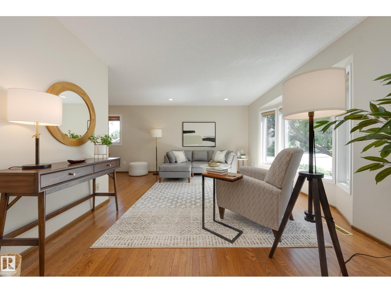
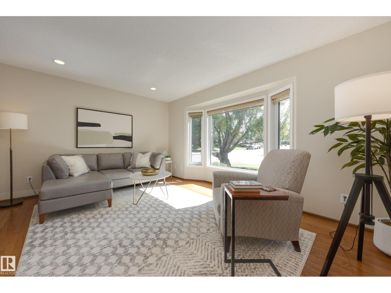
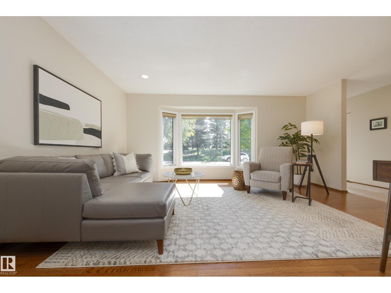
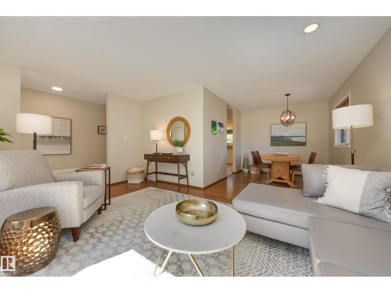
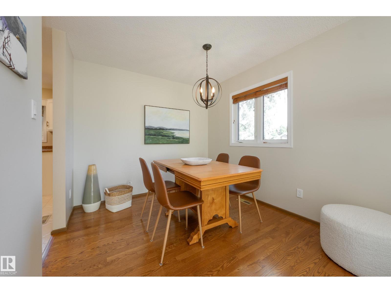
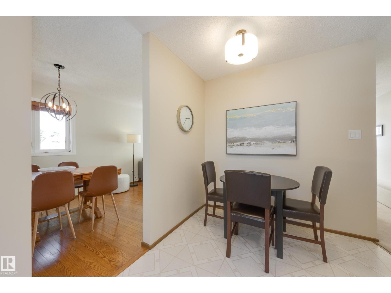
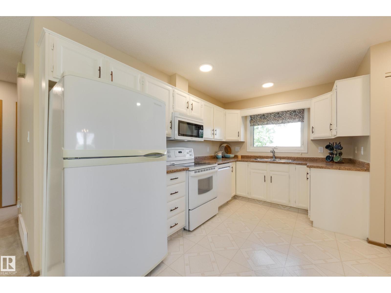
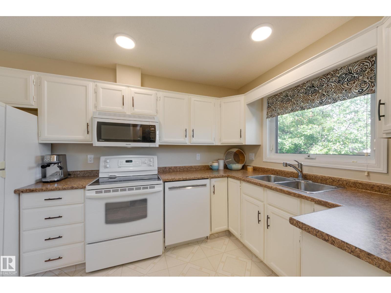
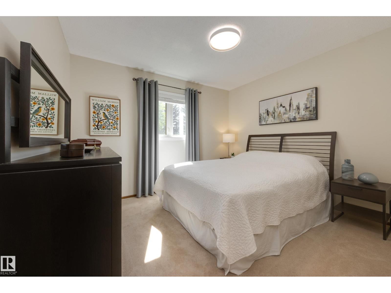
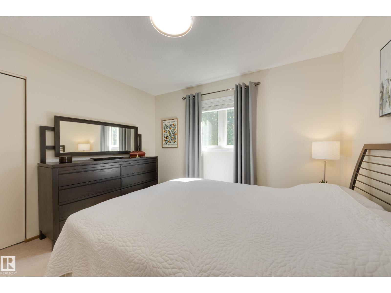
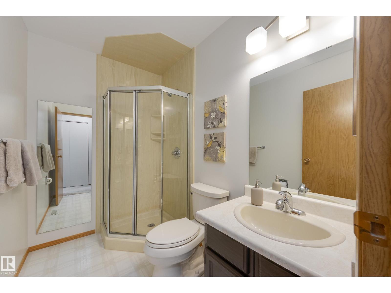
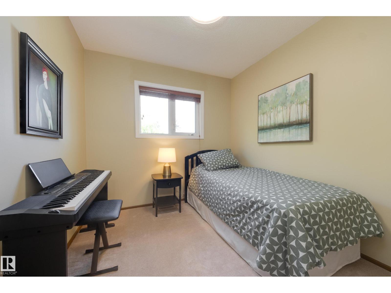
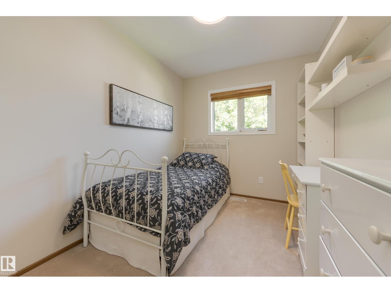
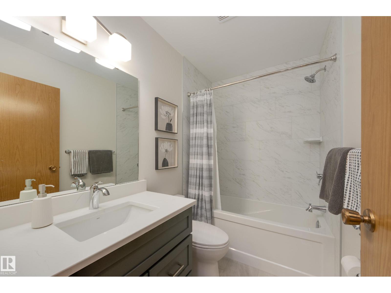
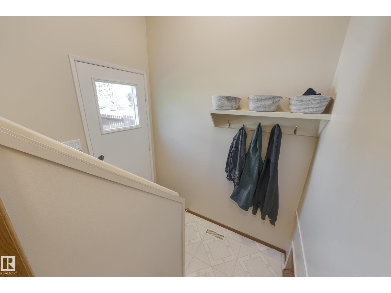
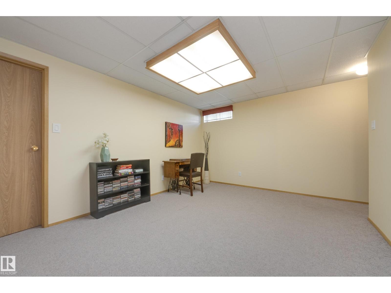
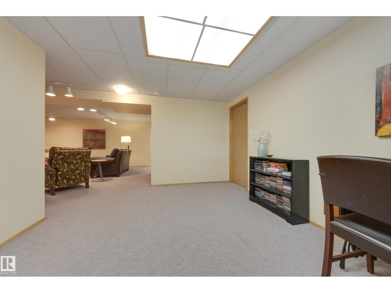
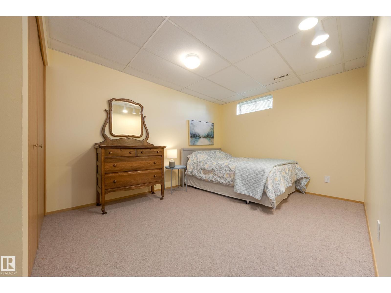
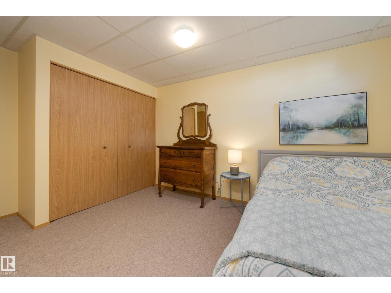
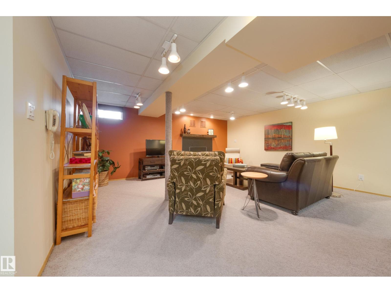
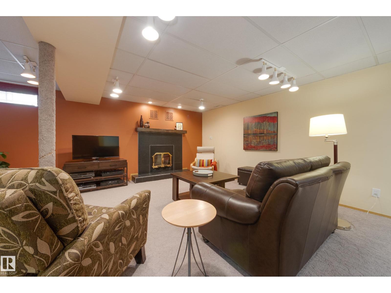
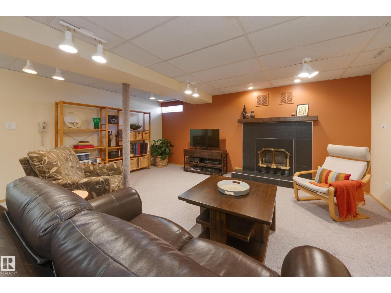
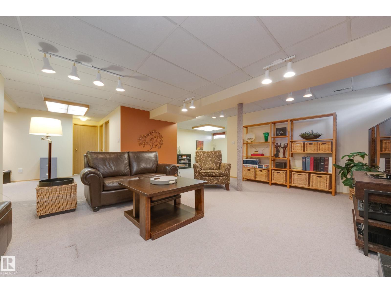
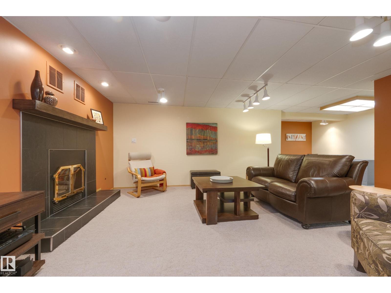
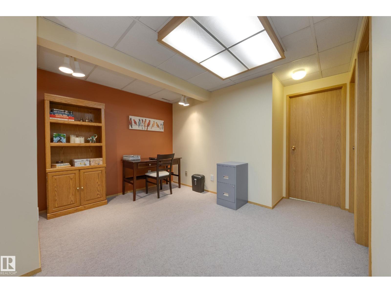
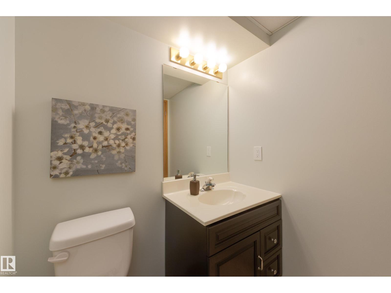
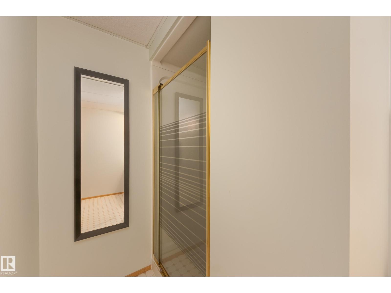
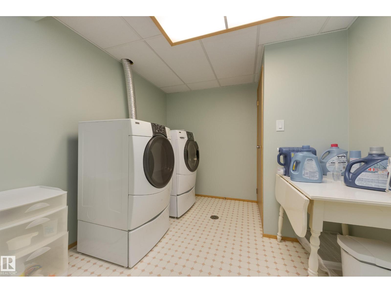
Beautifully maintained bungalow situated across from a peaceful park-like green space. The freshly painted main floor features updated hardwood & carpet, creating a warm & inviting atmosphere throughout. The bright living room offers recessed lighting & flows seamlessly into the dining area, opening to the kitchen complete with white cabinetry, ample storage, & a charming breakfast nook. The main floor includes three bedrooms, including a spacious primary with a 3 piece ensuite. The fully refreshed four piece main bathroom adds a modern touch! The fully finished basement expands your living space with a generous family room featuring a cozy fireplace, a large fourth bedroom, an office area, a bright laundry room with washer & dryer, and an additional three piece bathroom—ideal for guests or growing families. Outside, the beautifully landscaped & fenced yard surrounds the home, offering privacy & space to enjoy. A double detached garage completes this fantastic property. Close access to Anthony Henday (id:67053)
Property details
Property
- List price
- $450,000
- Style
- Bungalow
- Year built
- 1984
- Living area
- 1,194 square feet
- MLS® number
- E4507134
Interior
- Bedrooms
- 4
- Bathrooms
- 3
- Basement
- Finished, Full
- Appliances
- Washer, Refrigerator, Central Vacuum, Dishwasher, Stove, Dryer, Microwave Range Hood Combo, Window Coverings, Garage door opener, Garage door opener remote(s)
Systems
- Heating
- Forced air
Parking
- Parking
- Detached Garage
Condo fee
- Ownership
- Freehold
City assessment
- Assessed value
- $385,500 (2025)
- Assessment class
- Residential
Lot & site
- Lot size
- 574 m² (6,175 sq ft)
- Lot features
- Treed, No back lane, Exterior Walls- 2x6", No Animal Home, No Smoking Home
- Site influences
- Treed, No back lane, Exterior Walls- 2x6", No Animal Home, No Smoking Home
- Community
- Crawford Plains
Rooms
Main level
- Living room3.91 × 5.06 meters
- Dining room3.18 × 2.8 meters
- Kitchen5.23 × 3.68 meters
- Primary Bedroom4.85 × 3.44 meters
- Bedroom 23.75 × 2.41 meters
- Bedroom 32.72 × 2.58 meters
Lower level
- Family room5.42 × 5.12 meters
- Bedroom 44.48 × 2.95 meters
- Bonus Room4.46 × 3.37 meters
- Laundry room3.56 × 2.67 meters
- Utility room1.75 × 1.98 meters
- Office3.56 × 3.42 meters
More homes in Crawford Plains
All 14 homes for sale in Crawford Plains, newest first, with schools, parks and what the neighbourhood sells for.
Listing courtesy of Schmidt Realty Group Inc. Listing data is provided under copyright by the REALTORS® Association of Edmonton via the CREA Data Distribution Facility (DDF®). Information is deemed reliable but is not guaranteed accurate by CREA, the board, or Real Living, and should be independently verified. Not intended to solicit properties currently listed for sale.