4639 10 Avenue NW
Crawford Plains · Edmonton, AB T6L 4S2
MLS® E4501467 · Listing courtesy of Century 21 Quantum Realty
$449,900Reduced $20,000 (4.4%) on
3 bedrooms · 2 bathrooms · 1,183 sq ft · Built 1988 · House
About this home
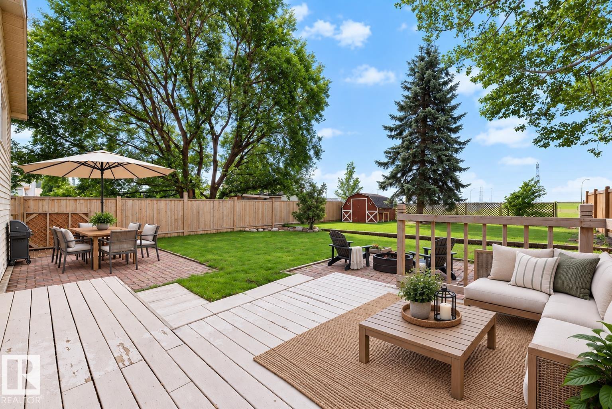
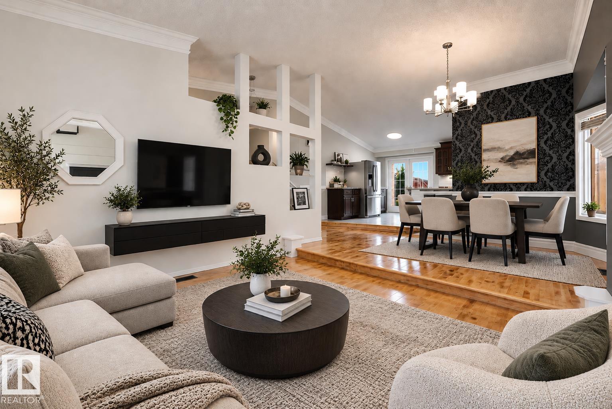
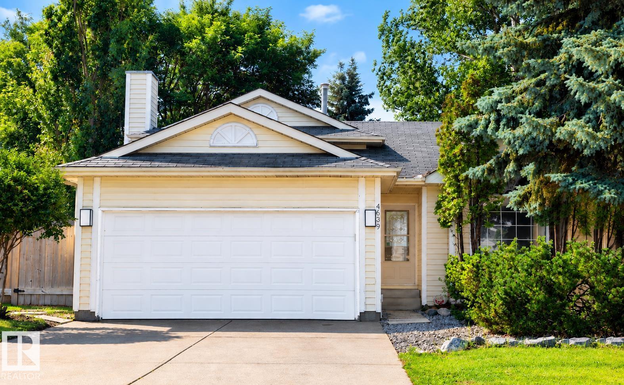
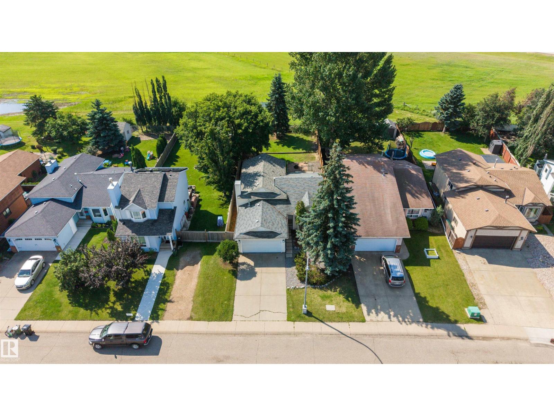
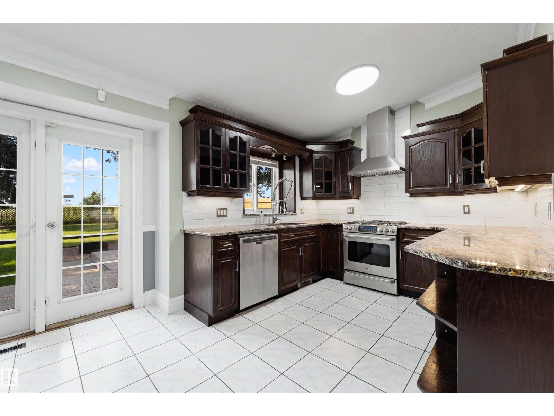
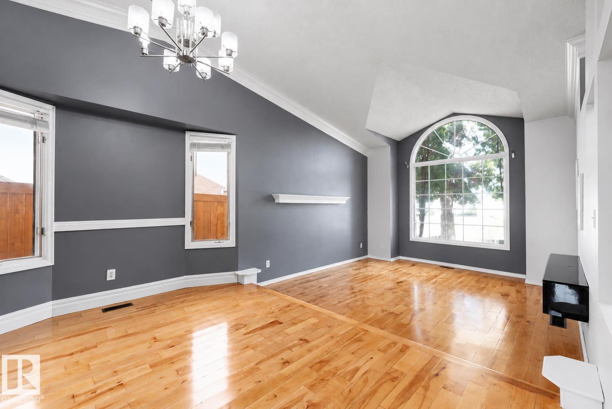
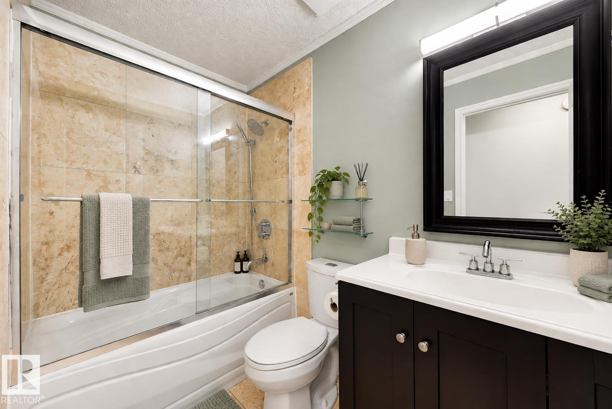
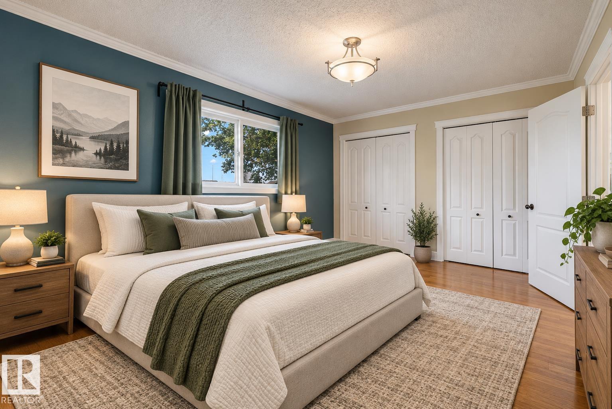
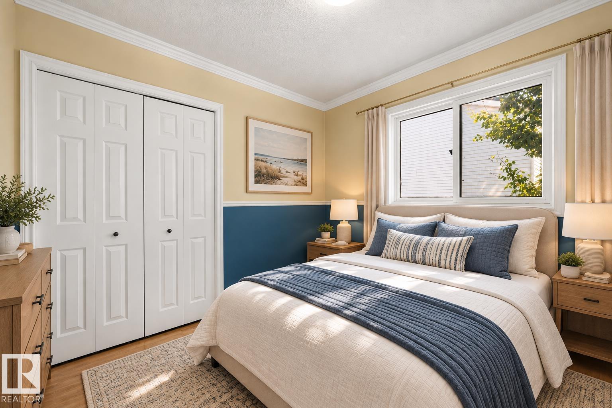
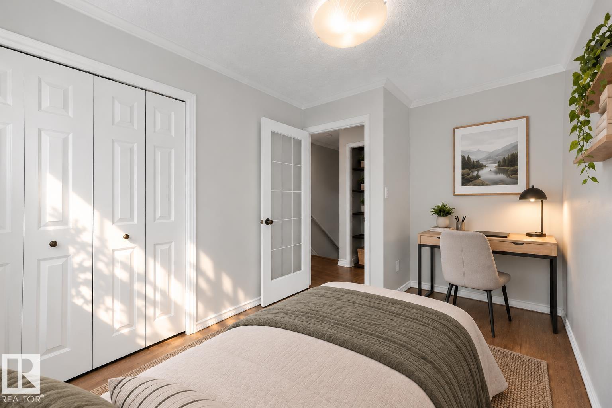
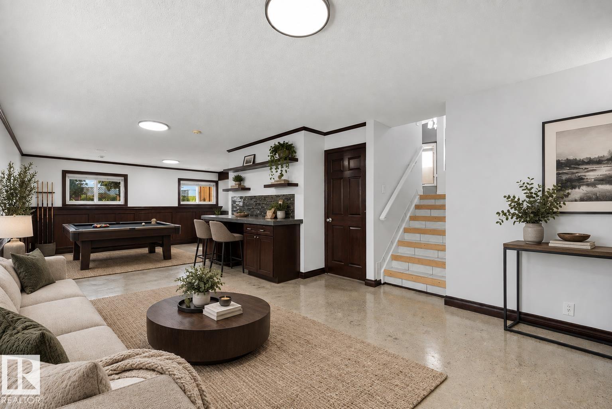
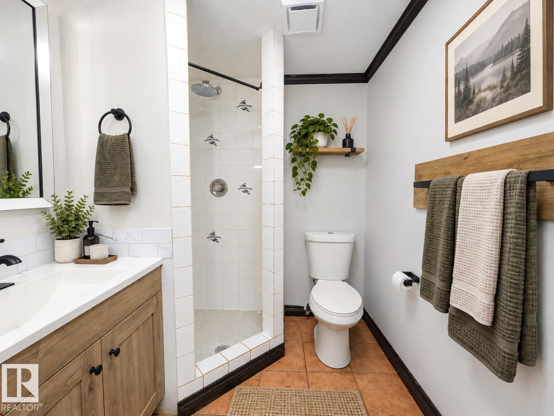
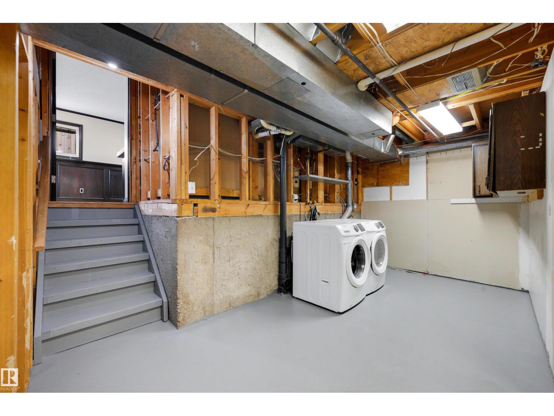
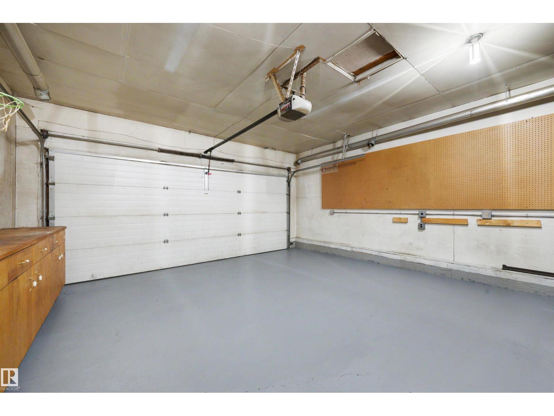
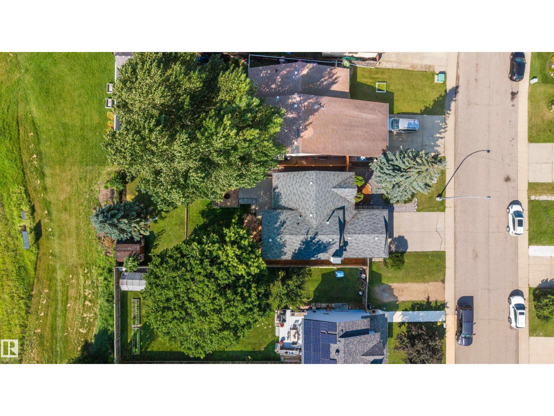
Forget cookie cutter! This 3 bedroom, 2 bath, 4-level split is packed with character and backs directly onto green space! Soaring cathedral ceilings and an open layout create an impressive sense of space, with nearly 1,700 sq. ft. of fully finished, livable space. The oversized kitchen was expanded and completely redone with custom cabinetry about 10 years ago and features rich granite countertops, tons of workspace, and storage to spare. Numerous recent upgrades throughout add a fresh feel, while refinished hardwood brings warmth and character. An attached double garage adds everyday convenience, but the massive backyard is the real bonus—mature landscaping, plenty of room to enjoy, and no neighbours directly behind! Schools, parks, transit, trails, and quick highway access are all nearby. Some photos have been virtually staged. Come see what makes this one different! (id:67053)
Property details
Property
- List price
- $429,900
- Previous price
- $449,900
- Price reduced
- Sept. 11, 2026 · $20,000 off
- Style
- House
- Year built
- 1988
- Living area
- 1,183 square feet
- MLS® number
- E4501467
Interior
- Bedrooms
- 3
- Bathrooms
- 2
- Basement
- Partially finished, Full
- Appliances
- Washer, Refrigerator, Gas stove(s), Dishwasher, Dryer, Hood Fan, Window Coverings, Garage door opener
Systems
- Heating
- Forced air
Parking
- Parking
- Attached Garage
Condo fee
- Ownership
- Freehold
City assessment
- Assessed value
- $416,000 (2025)
- Assessment class
- Residential
Lot & site
- Lot size
- 597 m² (6,424 sq ft)
- Lot features
- Flat site, No back lane, Closet Organizers, No Smoking Home, Built-in wall unit
- Site influences
- Flat site, No back lane, Closet Organizers, No Smoking Home, Built-in wall unit
- Community
- Crawford Plains
Rooms
Main level
- Living room3.63m x 4.00m
- Dining room5.33m x 2.89m
- Kitchen5.02m x 4.47m
Upper Level
- Primary Bedroom4.73m x 3.17m
- Bedroom 23.82m x 2.49m
- Bedroom 32.79m x 2.85m
Lower level
- Recreation room5.84m x 8.97m
Basement
- Storage3.23m x 3.32m
- Storage2.34m x 2.65m
- Laundry room5.18m x 5.63m
- Utility room3.14m x 2.32m
More homes in Crawford Plains
All 14 homes for sale in Crawford Plains, newest first, with schools, parks and what the neighbourhood sells for.
Listing courtesy of Century 21 Quantum Realty. Listing data is provided under copyright by the REALTORS® Association of Edmonton via the CREA Data Distribution Facility (DDF®). Information is deemed reliable but is not guaranteed accurate by CREA, the board, or Real Living, and should be independently verified. Not intended to solicit properties currently listed for sale.