#301 – 9819 96A Street NW
Cloverdale · Edmonton, AB T6A 4A2
MLS® E4504567 · Listing courtesy of RE/MAX Real Estate
2 bedrooms · 2 bathrooms · 1,464 sq ft · Built 2003 · Condo
About this home
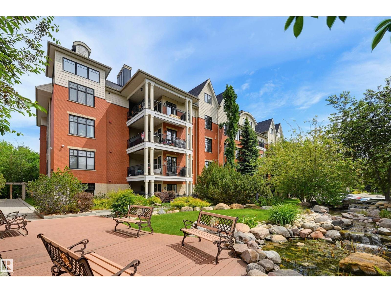
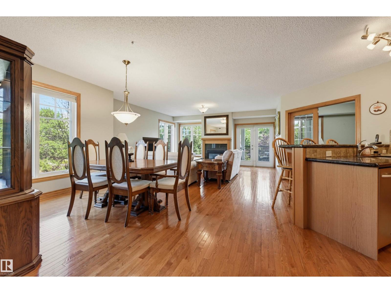
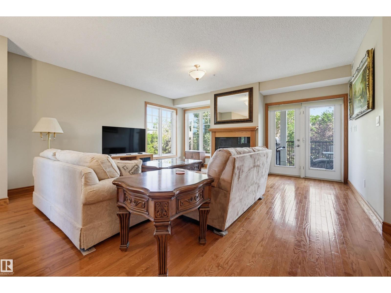
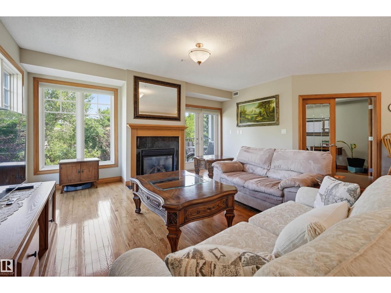
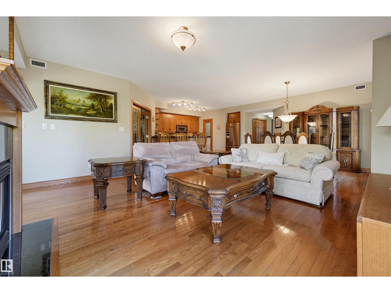
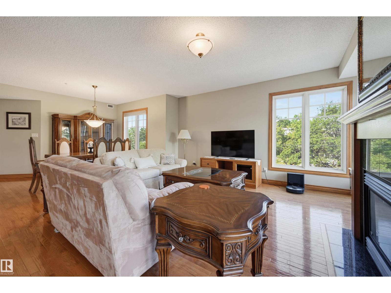
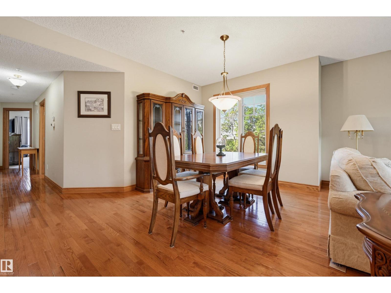
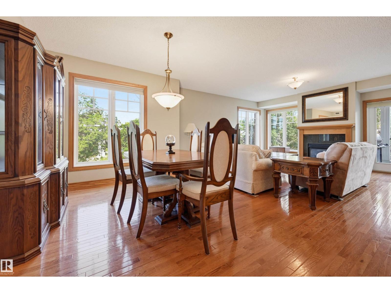
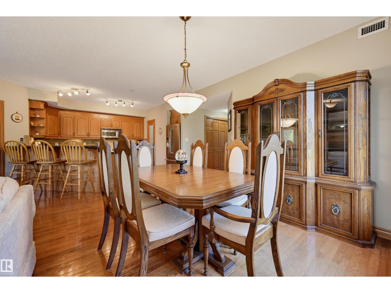
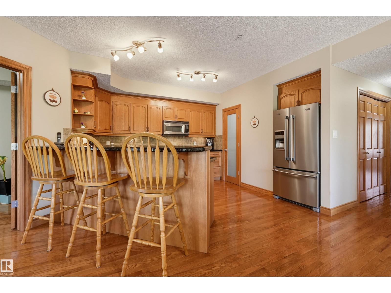
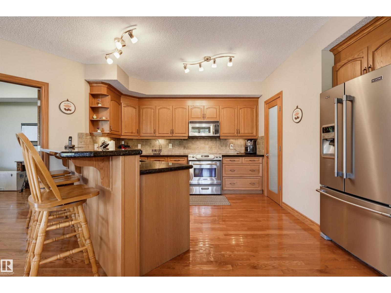
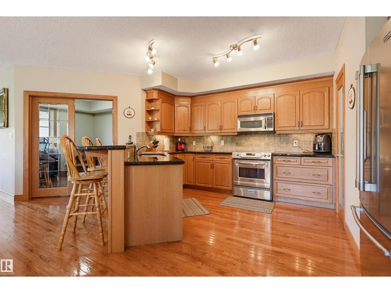
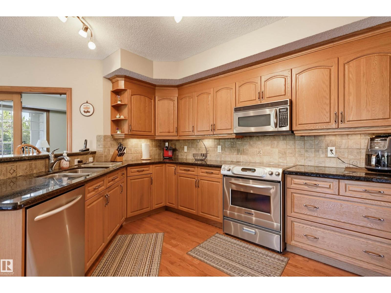
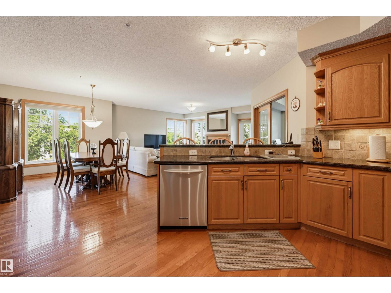
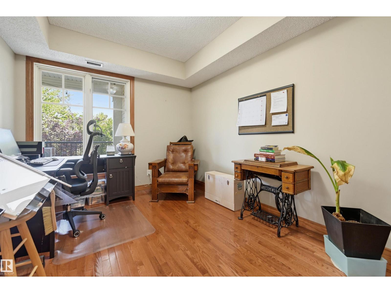
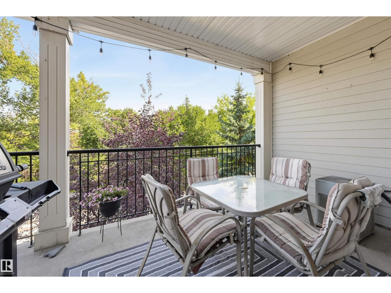
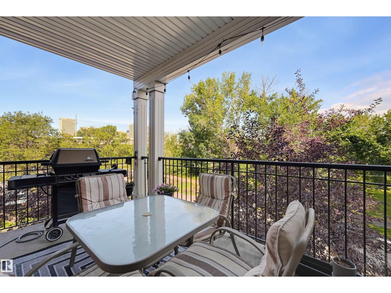
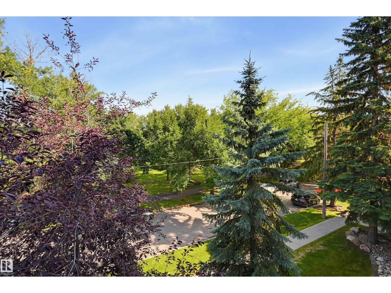
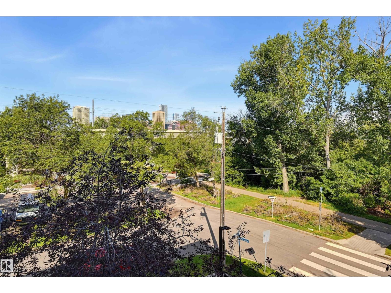
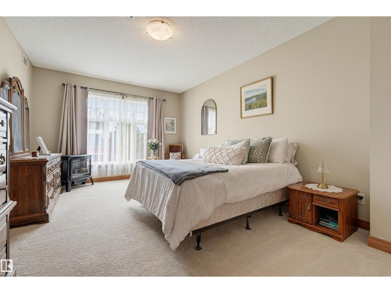
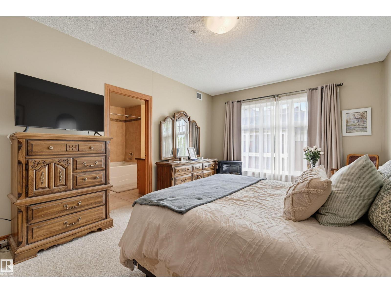
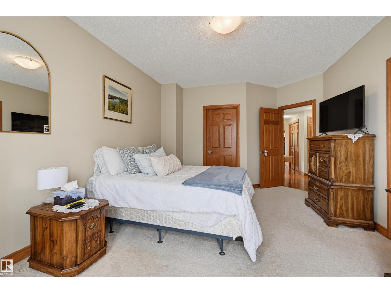
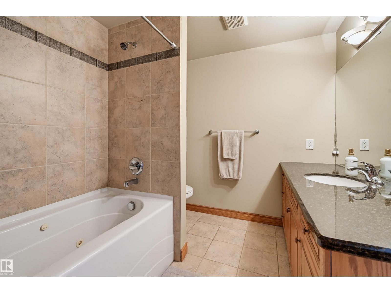
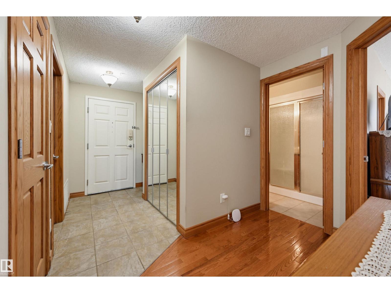
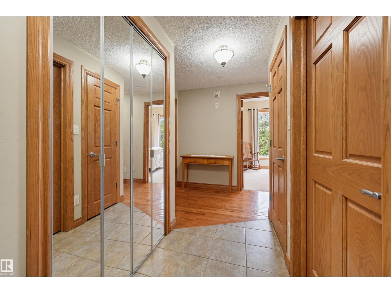
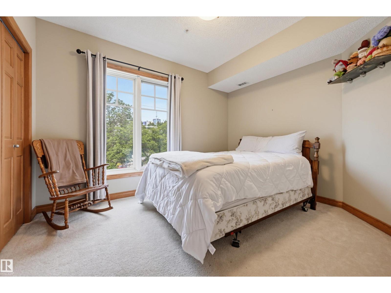
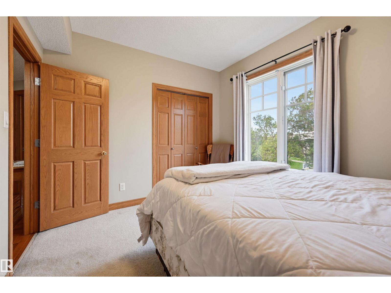
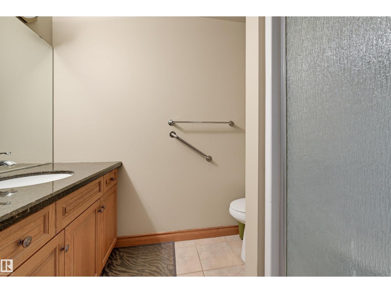
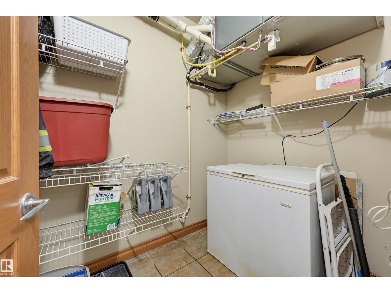
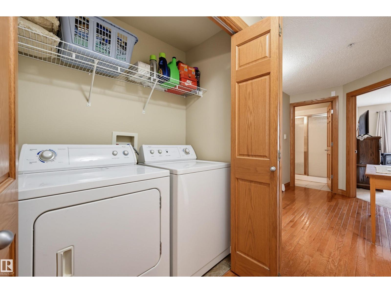
Experience RIVER VALLEY VIEWS from this IMMACULATE 1464 sq.ft. CORNER UNIT in the prestigious LANDING, perfectly situated with the river valley trails, Accidental Beach & LRT at your doorstep, minutes from Downtown, The Edmonton Ski Club, Muttart & the Iconic Folk Festival. This bright, OPEN-CONCEPT home boasts 9' ceilings with south, north & west exposures with a kitchen with oak cabinetry, granite countertops, a walk-in pantry, stainless steel appliances & a raised eating island. The inviting living room centers around a cozy gas fireplace with expansive windows framing the valley. The layout includes a den, 2nd bedroom, 3 piece bathroom, laundry room & a generous primary suite with a walk-in closet & a 4 piece ensuite bathroom with a soaker tub. Modern comforts include A/C, gas BBQ outlet, TWO TITLED UNDERGROUND PARKING STALLS WITH a 6' x 17' STORAGE ROOM. The condo fee covers heat, water & power. Enjoy the premium amenities like the fitness room, workshop, social room & a pet friendly courtyard. (id:67053)
Property details
Property
- List price
- $445,000
- Style
- Apartment
- Year built
- 2003
- Living area
- 1,464 square feet
- MLS® number
- E4504567
Interior
- Bedrooms
- 2
- Bathrooms
- 2
- Basement
- None
- Appliances
- Washer, Refrigerator, Dishwasher, Stove, Dryer, Microwave Range Hood Combo
Systems
- Heating
- Forced air
Parking
- Parking
- Underground
Condo fee
- Fee
- $1,175 monthly
- Includes
- Common Area Maintenance, Exterior Maintenance, Landscaping, Property Management, Heat, Electricity, Water, Insurance
- Ownership
- Condo/Strata
City assessment
- Assessed value
- $431,000 (2025)
- Assessment class
- Residential
Lot & site
- Lot features
- Private setting
- Site influences
- Private setting
- Community
- Cloverdale
Rooms
Main level
- Living room5.14 × 4.8 meters
- Dining room3.87 × 3.19 meters
- Kitchen4.0 × 3.5 meters
- Den4.03 × 2.99 meters
- Primary Bedroom5.03 × 3.72 meters
- Bedroom 23.7 × 3.06 meters
More homes in Cloverdale
All 8 homes for sale in Cloverdale, newest first, with schools, parks and what the neighbourhood sells for.
Listing courtesy of RE/MAX Real Estate. Listing data is provided under copyright by the REALTORS® Association of Edmonton via the CREA Data Distribution Facility (DDF®). Information is deemed reliable but is not guaranteed accurate by CREA, the board, or Real Living, and should be independently verified. Not intended to solicit properties currently listed for sale.