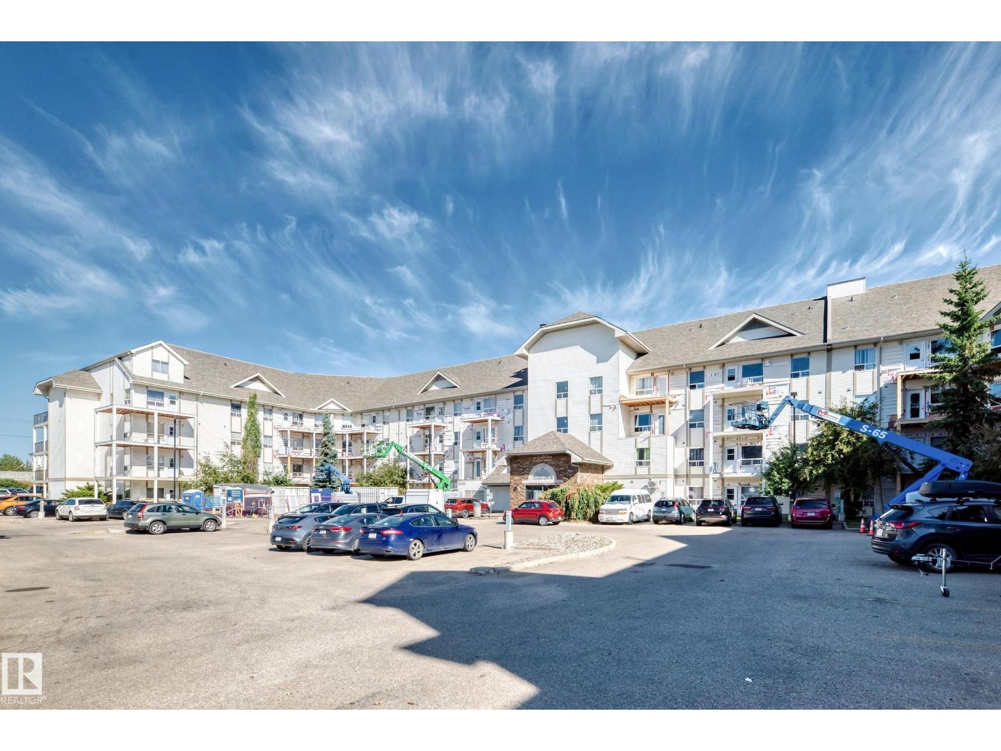
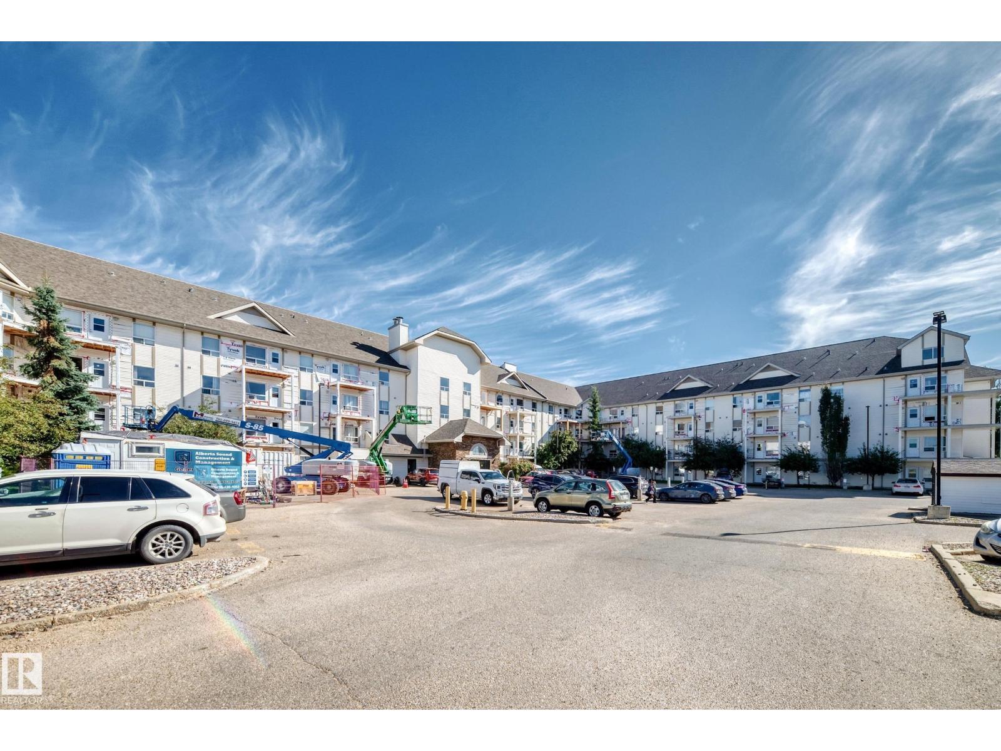
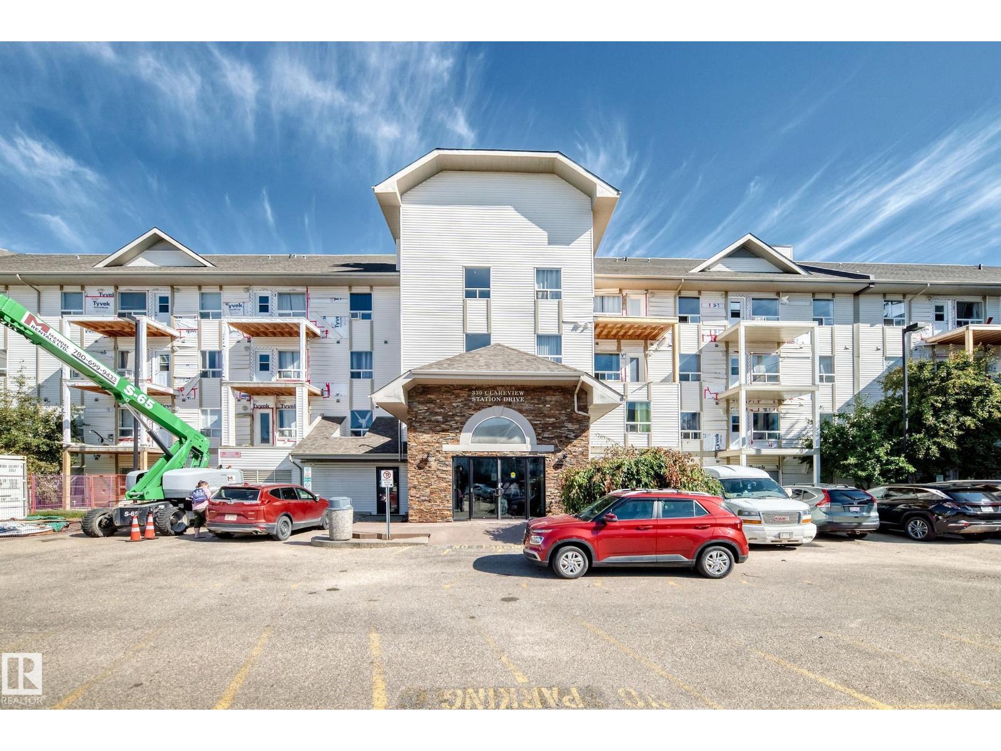
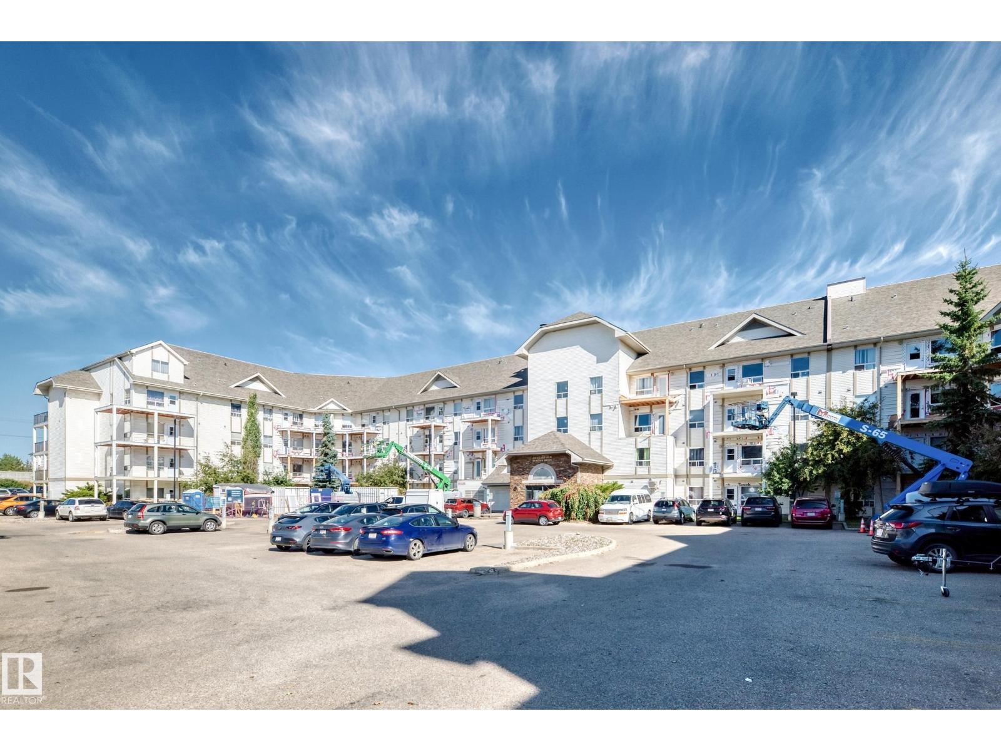
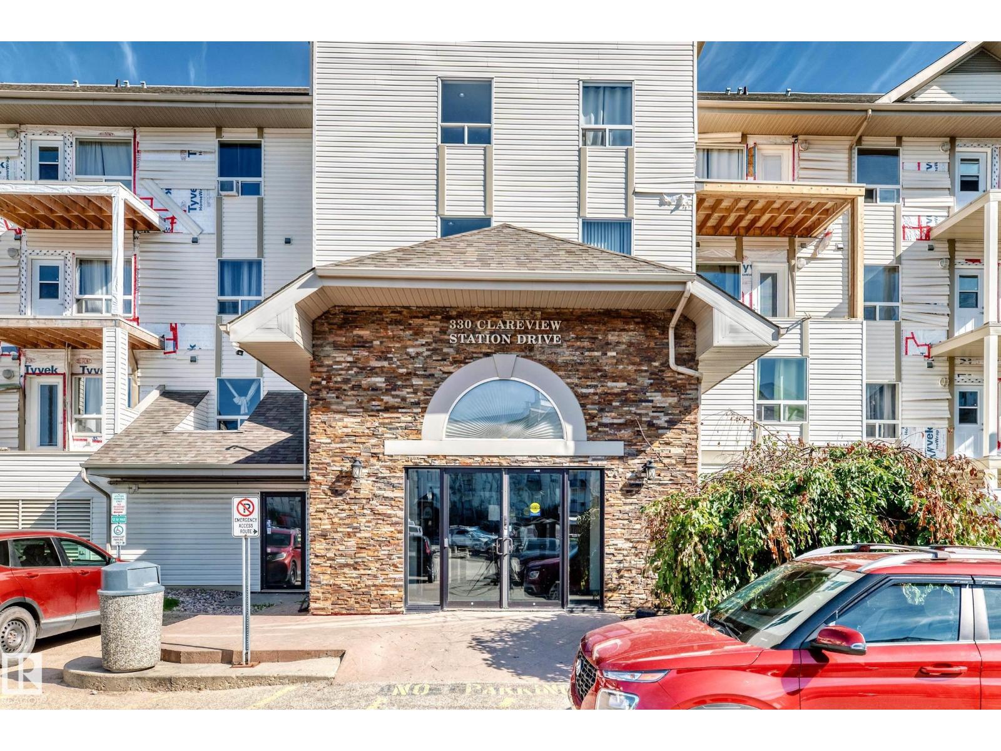
#1303 – 330 Clareview Station Drive NW
Clareview Town Centre · Edmonton, AB T5Y 0E6
MLS® E4508552 · Listing courtesy of Grand Realty
2 bedrooms · 2 bathrooms · 1,123 sq ft · Built 2007 · Condo
About this home
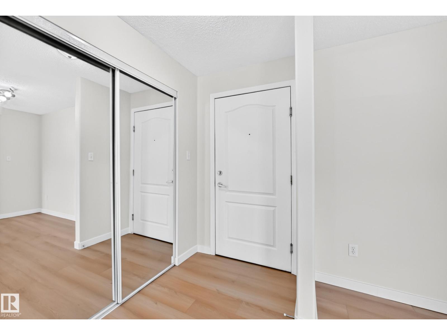
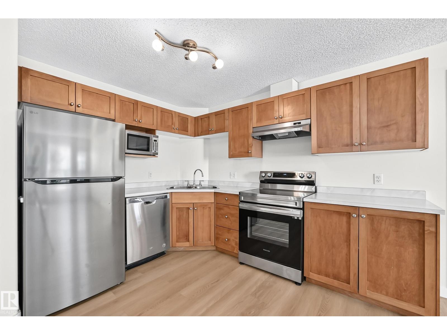
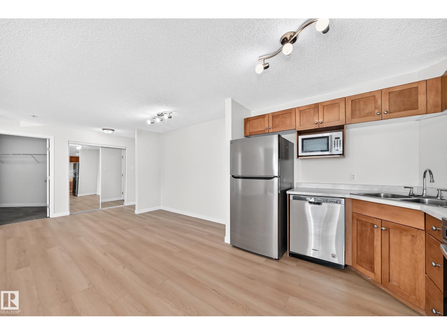
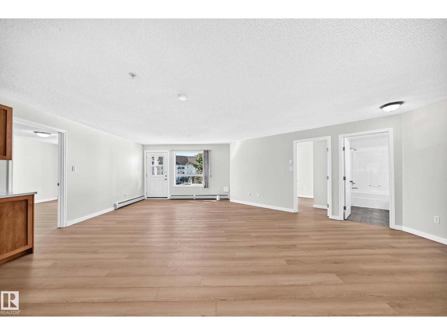
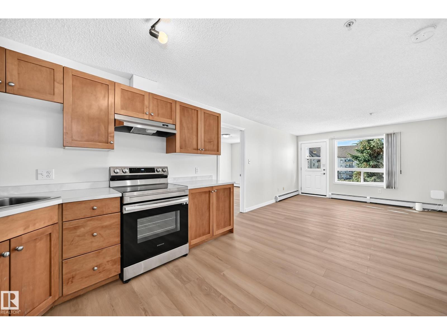
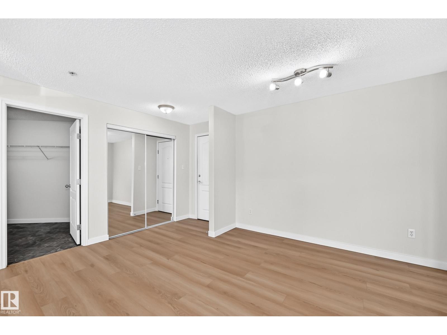
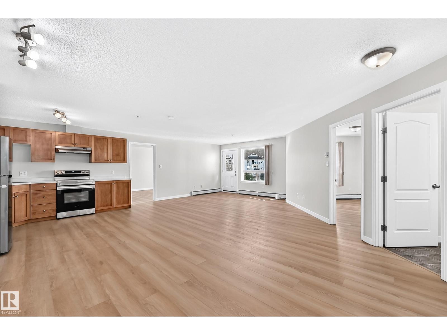
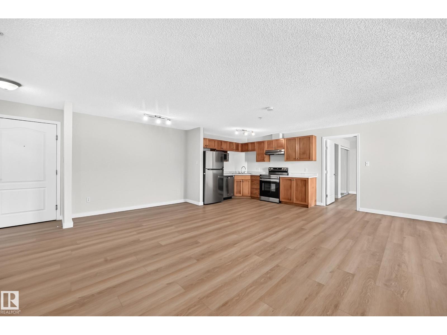
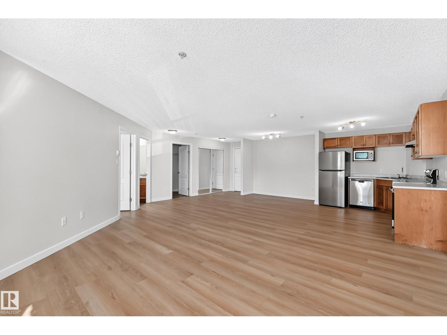
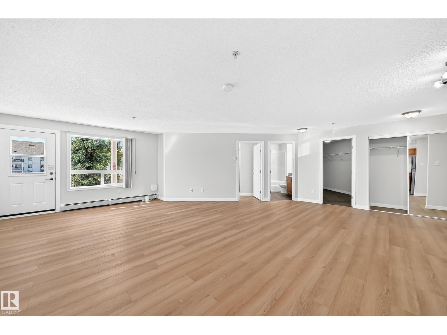
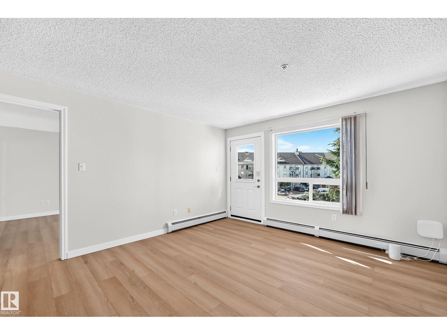
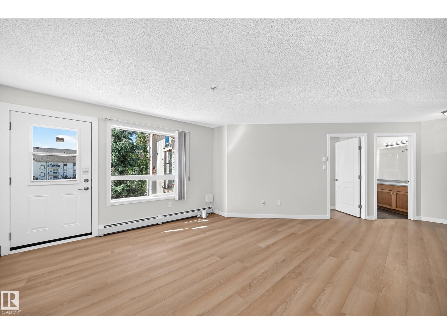
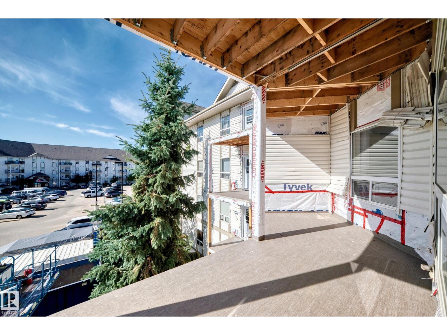
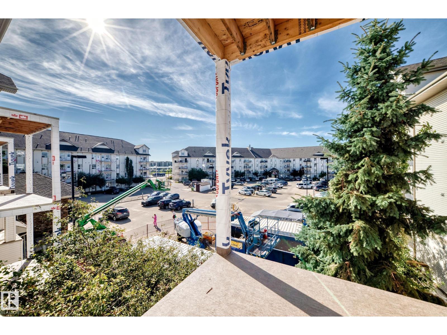
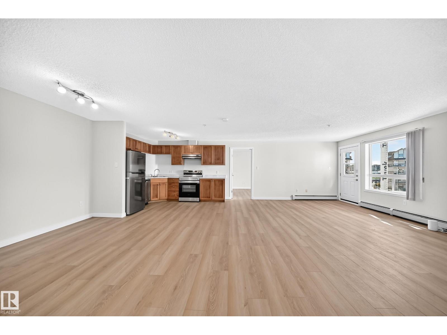
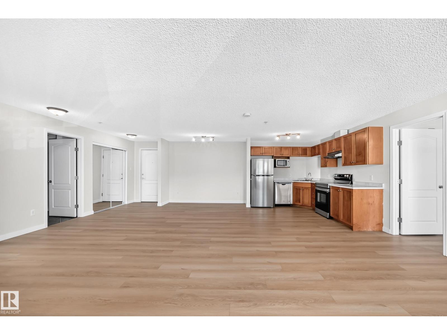
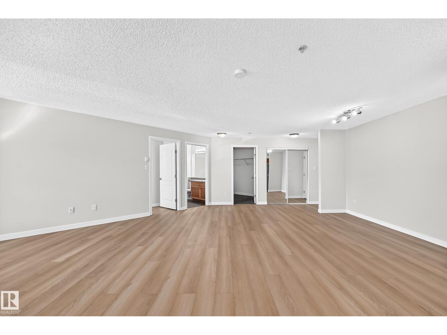
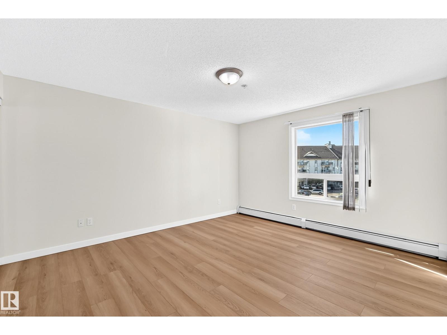
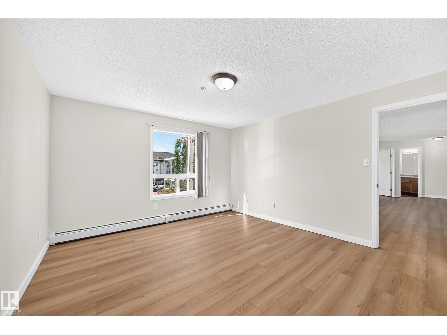
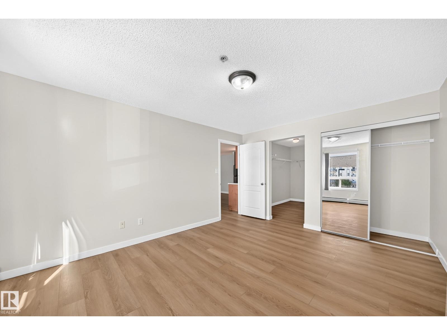
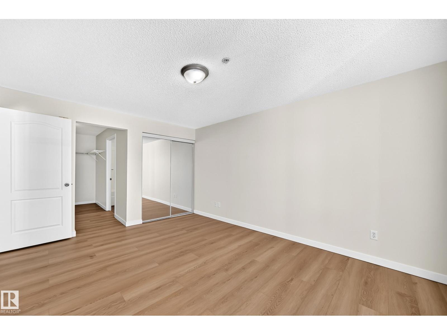
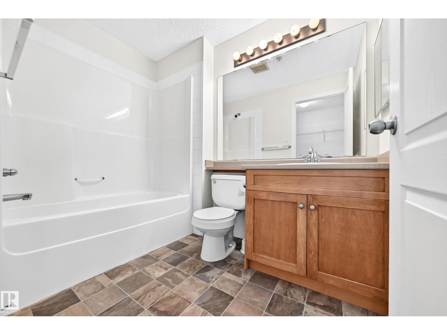
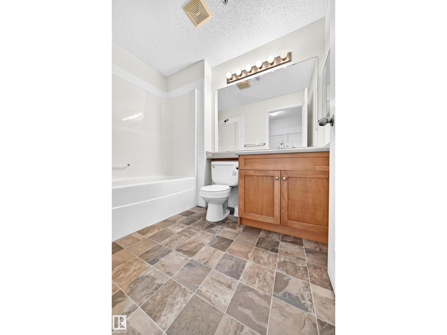
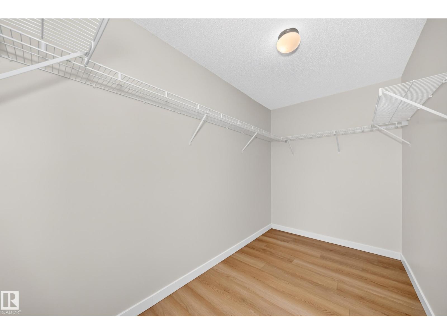
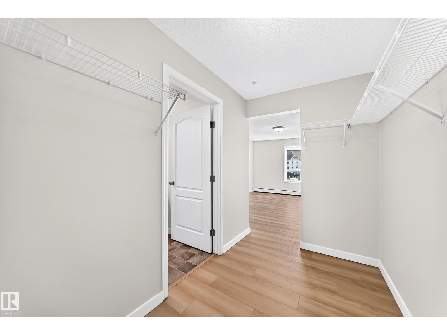
Welcome to this beautifully updated 2-bedroom, 2-bathroom condo in Clareview Station, ideally located just steps from the Clareview LRT Station. This well-designed unit features a spacious open-concept living and dining area with a functional kitchen offering generous counter space. Recent updates include new vinyl plank flooring throughout most of the unit, new tile flooring in the primary ensuite, freshly painted walls, doors and window frames, a new kitchen countertop, and the refrigerator, stove and washer & dryer are also less than three years old. The spacious primary bedroom features a walk-in closet and private ensuite, while the second bedroom is conveniently located next to the main 4-piece bathroom. Additional features include in-suite laundry, generous storage space, and one titled energized parking stall. Conveniently located close to shopping, Superstore, restaurants, public transit and numerous other amenities, this move-in-ready condo offers an excellent combination of comfort, convenience (id:67053)
Property details
Property
- List price
- $191,900
- Style
- Apartment
- Year built
- 2007
- Living area
- 1,123 square feet
- MLS® number
- E4508552
Interior
- Bedrooms
- 2
- Bathrooms
- 2
- Basement
- None
- Appliances
- Washer, Refrigerator, Dishwasher, Stove, Dryer, Hood Fan
Systems
- Heating
- Baseboard heaters
Parking
- Parking
- Stall
Condo fee
- Fee
- $580 monthly
- Includes
- Exterior Maintenance, Landscaping, Property Management, Heat, Water, Insurance, Other, See Remarks
- Ownership
- Condo/Strata
City assessment
- Assessed value
- $200,000 (2025)
- Assessment class
- Residential
Lot & site
- Lot size
- 128 m² (1,374 sq ft)
- Lot features
- Flat site, Paved lane, No Smoking Home
- Site influences
- Flat site, Paved lane, No Smoking Home
- Community
- Clareview Town Centre
Rooms
Main level
- Living room4.62 × 5.36 meters
- Dining room2.85 × 2.99 meters
- Kitchen3.17 × 2.57 meters
- Primary Bedroom3.61 × 4.44 meters
- Bedroom 23.07 × 2.95 meters
- Laundry room2.01 × 3.64 meters
The building
Clareview Junction: sold prices, condo fees and every unit for sale in the building.
More homes in Clareview Town Centre
All 30 homes for sale in Clareview Town Centre, newest first, with schools, parks and what the neighbourhood sells for.
Listing courtesy of Grand Realty. Listing data is provided under copyright by the REALTORS® Association of Edmonton via the CREA Data Distribution Facility (DDF®). Information is deemed reliable but is not guaranteed accurate by CREA, the board, or Real Living, and should be independently verified. Not intended to solicit properties currently listed for sale.