13834 37 Street NW
Clareview Town Centre · Edmonton, AB T5Y 3G5
MLS® E4498945 · Listing courtesy of MaxWell Polaris
3 bedrooms · 4 bathrooms · 1,222 sq ft · Built 2004 · Duplex
About this home
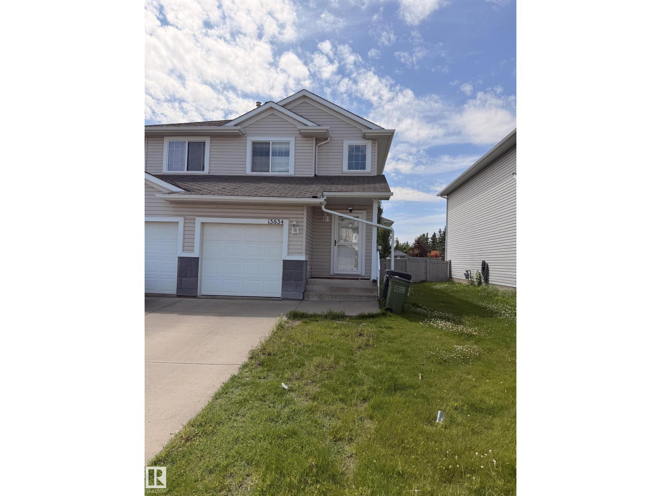
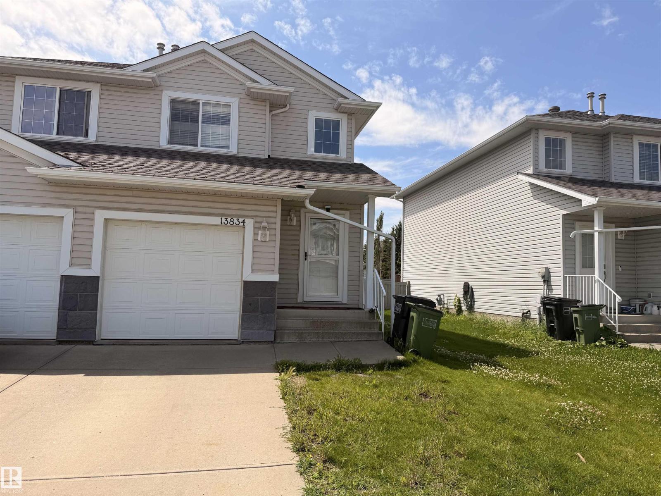
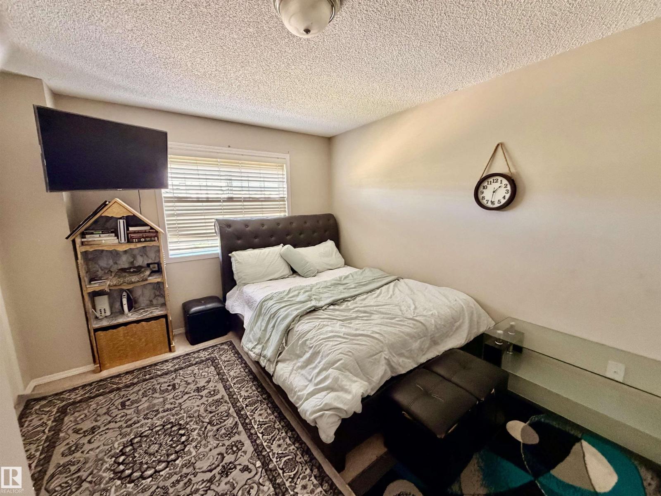
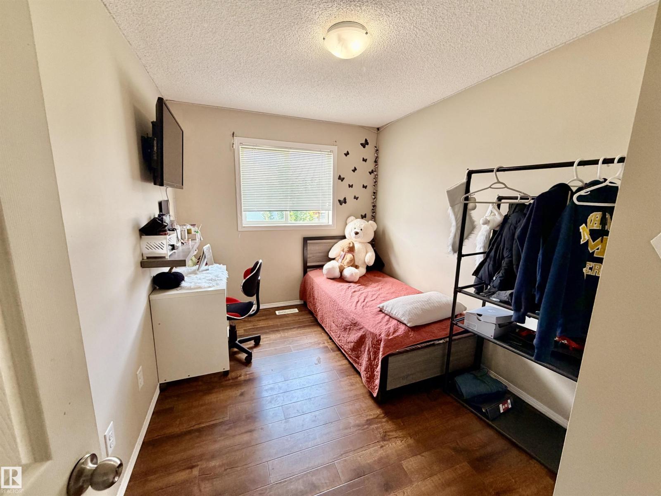
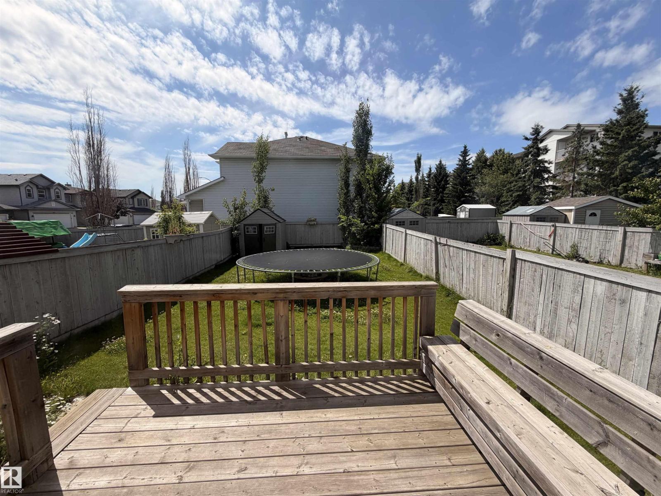
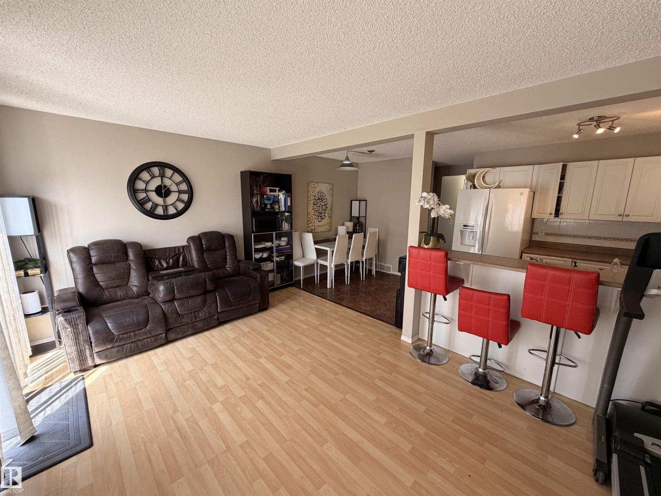
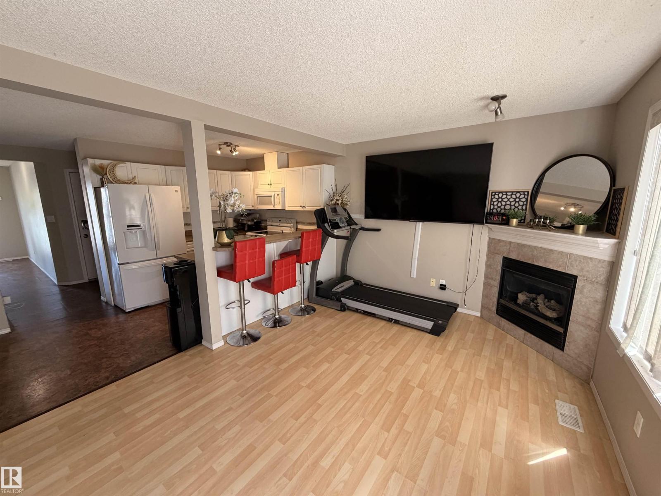
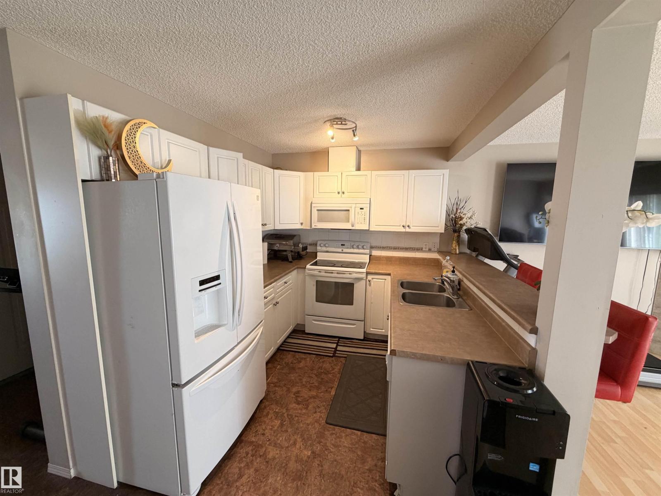
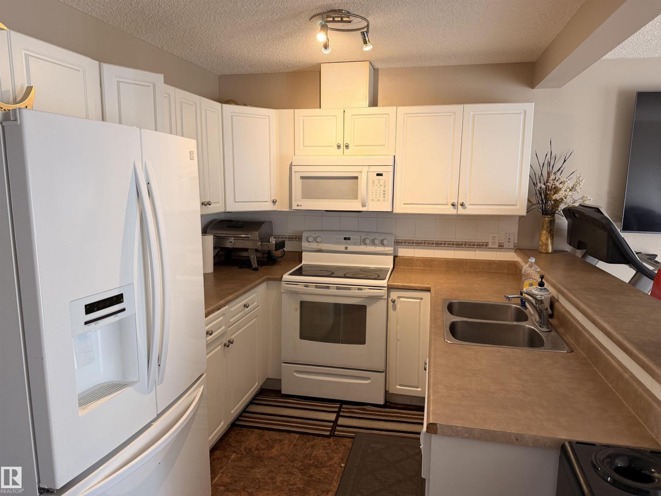
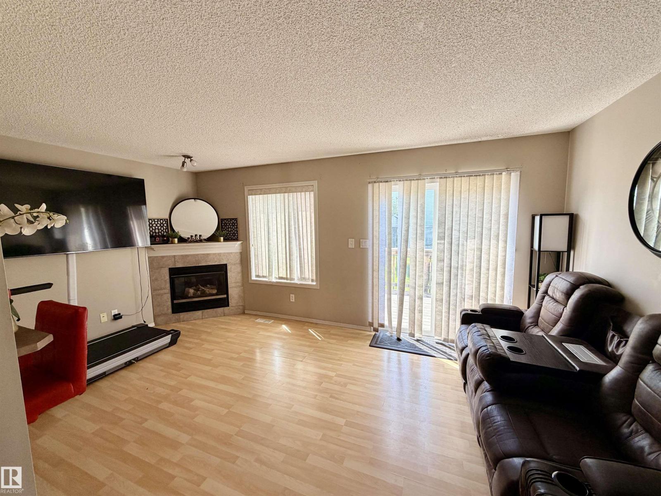
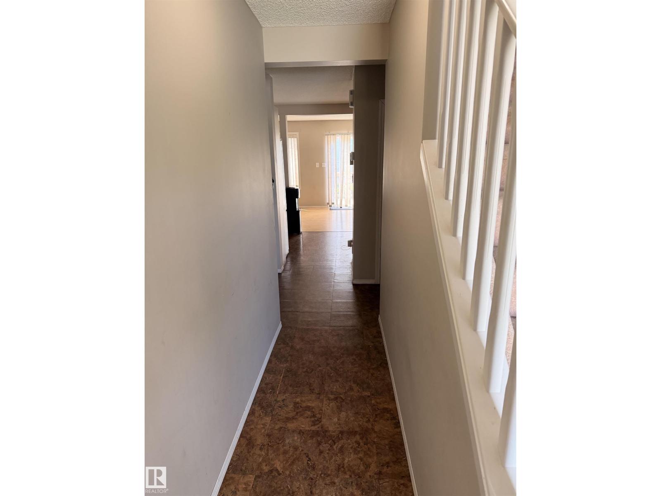
Built in 2004 this well kept Half Duplex in Clareview Towne Center which offers 3 bedroom, four bathrooms, large backyard, single attached front garage and a fully finished basement. This home is spacious for the growing family with a large living room, dining room, and a u shape kitchen which looks at the patio landscaped backyard. Upstairs offers master bedroom with ensuite and 2 other bedrooms with a full main bathroom. Basement is one huge rec room and a full bathroom. This home is walking distance to LRT, SCHOOLS, SHOPPING AND DINING. Such A PERFECT LOCATION. (id:67053)
Property details
Property
- List price
- $359,900
- Style
- Duplex
- Year built
- 2004
- Living area
- 1,222 square feet
- MLS® number
- E4498945
Interior
- Bedrooms
- 3
- Bathrooms
- 4
- Basement
- Finished, Full
- Appliances
- Washer, Refrigerator, Dishwasher, Stove, Dryer, Hood Fan, Garage door opener, Garage door opener remote(s)
Systems
- Heating
- Forced air
Parking
- Parking
- Attached Garage
Condo fee
- Ownership
- Freehold
City assessment
- Assessed value
- $342,500 (2025)
- Assessment class
- Residential
Lot & site
- Lot size
- 292 m² (3,138 sq ft)
- Lot features
- See remarks
- Site influences
- See remarks
- Community
- Clareview Town Centre
Rooms
Main level
- Living room5.22 × 3.13 meters
- Dining room2.29 × 1.71 meters
- Kitchen2.82 × 2.52 meters
Upper Level
- Primary Bedroom4.25 × 3.34 meters
- Bedroom 23.56 × 2.57 meters
- Bedroom 34.68 × 2.56 meters
Basement
- Recreation room4.93 × 2.95 meters
More homes in Clareview Town Centre
All 28 homes for sale in Clareview Town Centre, newest first, with schools, parks and what the neighbourhood sells for.
Listing courtesy of MaxWell Polaris. Listing data is provided under copyright by the REALTORS® Association of Edmonton via the CREA Data Distribution Facility (DDF®). Information is deemed reliable but is not guaranteed accurate by CREA, the board, or Real Living, and should be independently verified. Not intended to solicit properties currently listed for sale.