5915 6 Avenue SW
Charlesworth · Edmonton, AB T6X 0G4
MLS® E4512087 · Listing courtesy of REMAX River City
3 bedrooms · 4 bathrooms · 2,006 sq ft · Built 2009 · House
About this home
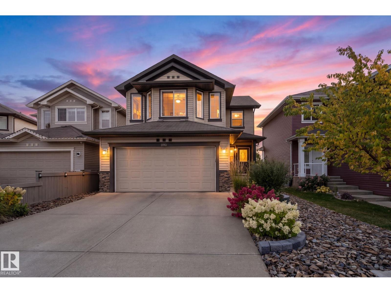
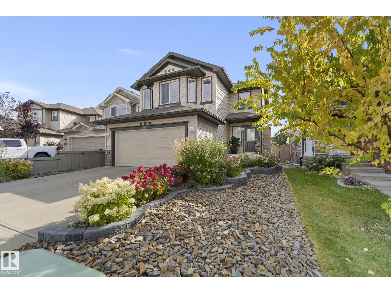
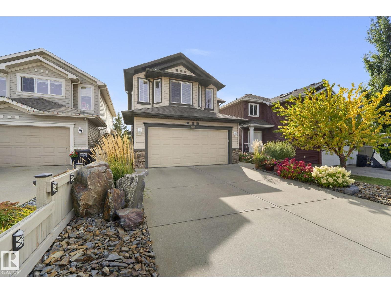
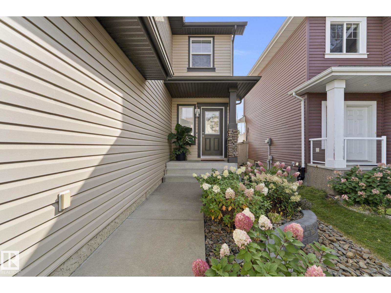
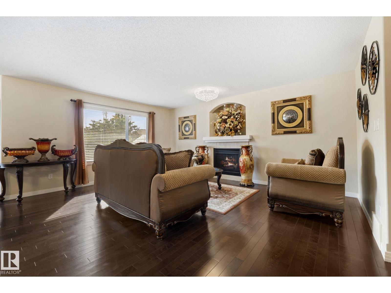
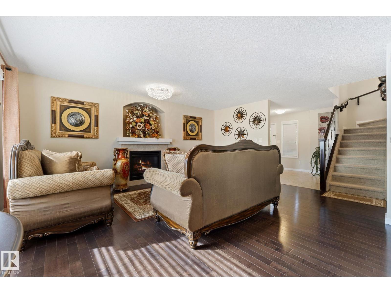
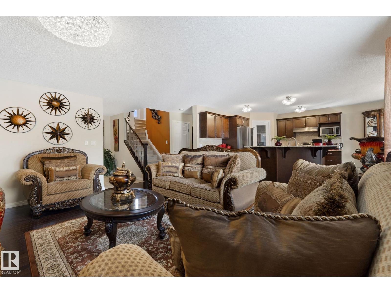
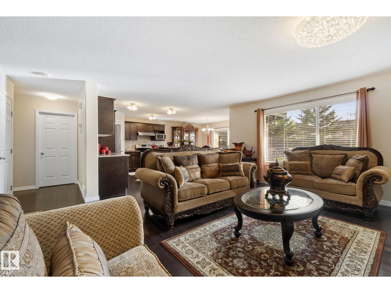
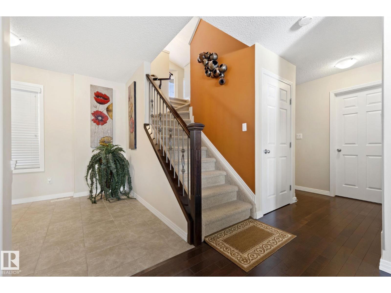
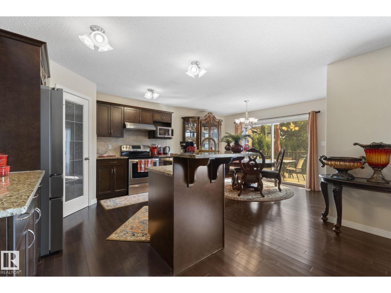
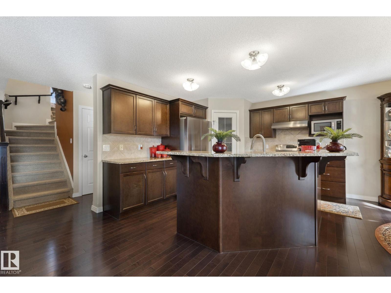
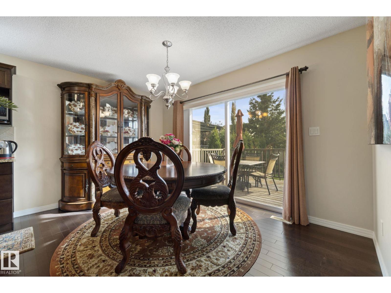
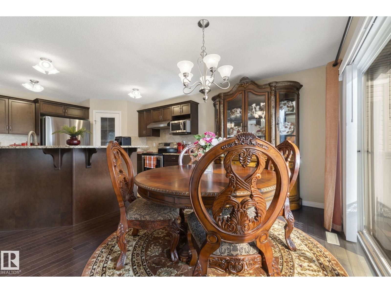
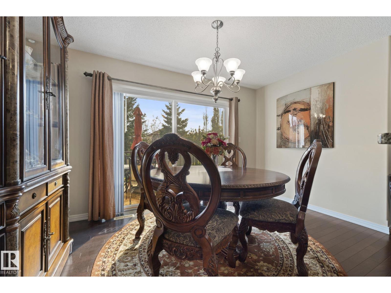
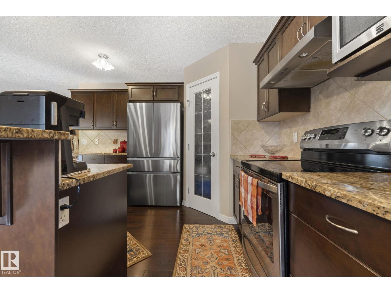
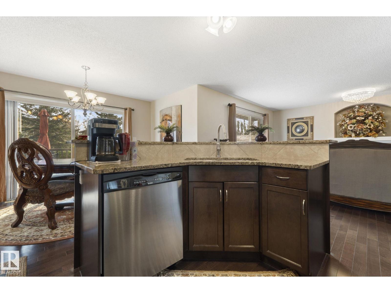
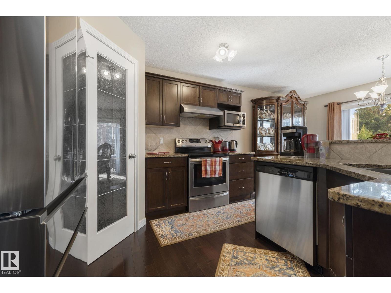
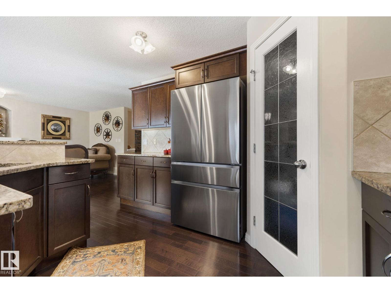
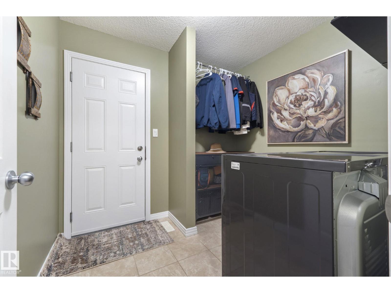
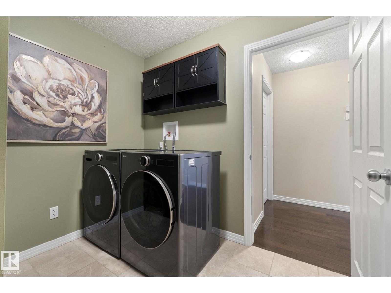
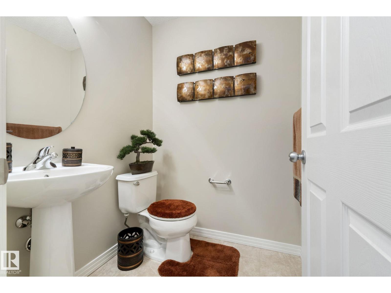
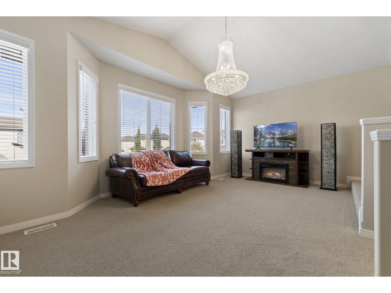
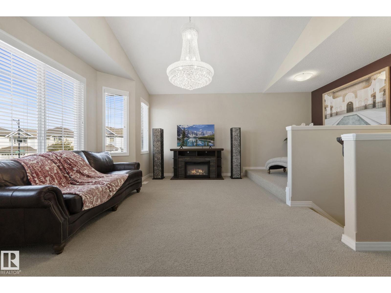
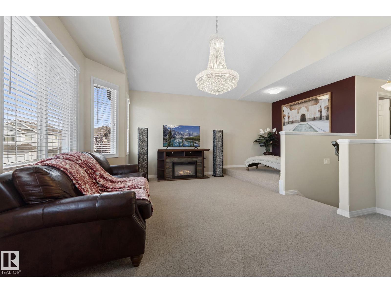
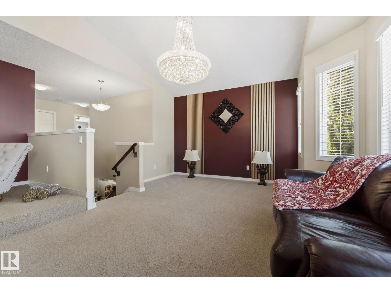
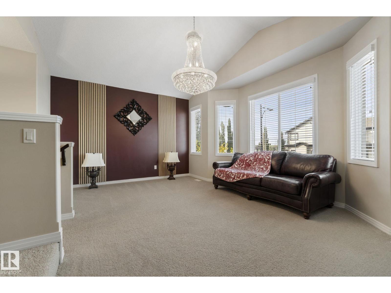
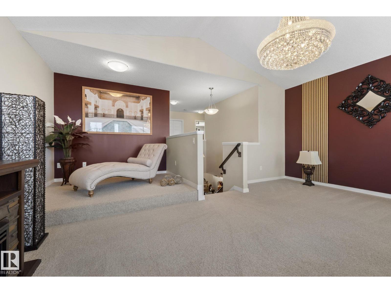
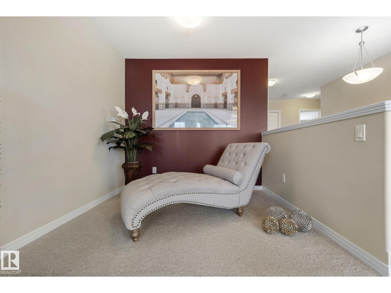
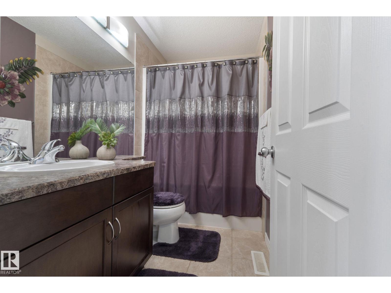
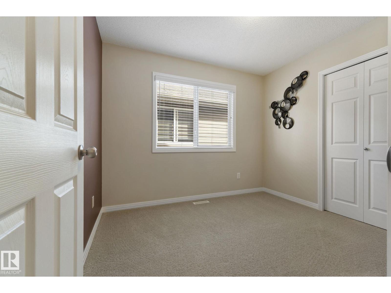
As NEW! Mint 2 storey in Charlesworth! ORIGINAL OWNERS, UPGRADED & perfectly kept. Magazine quality curb appeal w/GORGEOUS mountain SLATE ROCK, plants, shrubs & flowers. Inside the entry a real stacked STONE WALL greets you. TILE & HARDWOOD adorn the main floor. Entertain in the living room overlooking the rear yard or cook in the L-shaped kitchen w/STAINLESS STEEL appliances w/a NEWER fridge, corner pantry, STONE COUNTERS & upgraded hood fan; the dining room is ample for family meals. Laundry area has a BRAND NEW washer/dryer & direct access to the DOUBLE ATTACHED garage, a 2 pce bath completes the space. Upper floor has a HUGE 2 tiered BONUS ROOM, 3 bdrms including a primary w/a 4 pce ENSUITE & WALK-IN closet; another 4 pce bath is great for the kids. Lot's of UPGRADED light fixtures throughout. Basement was FINISHED professionally w/a roughed in BAR AREA, DEN & REC ROOM. The rear yard is SPECTACULAR w/a DECK to enjoy morning coffee, rock & mulch borders w/more flowers, plants & cedars. Shows a 10! Wow! (id:67053)
Property details
Property
- List price
- $625,000
- Style
- House
- Year built
- 2009
- Living area
- 2,006 square feet
- MLS® number
- E4512087
Interior
- Bedrooms
- 3
- Bathrooms
- 4
- Basement
- Finished, Full
- Appliances
- Washer, Refrigerator, Dishwasher, Stove, Dryer, Hood Fan, Storage Shed, Garage door opener, Garage door opener remote(s)
Systems
- Heating
- Forced air
Parking
- Parking
- Attached Garage
Condo fee
- Ownership
- Freehold
City assessment
- Assessed value
- $588,500 (2025)
- Assessment class
- Residential
Lot & site
- Lot size
- 401 m² (4,318 sq ft)
- Lot features
- Flat site, No back lane
- Site influences
- Flat site, No back lane
- Community
- Charlesworth
Rooms
Main level
- Living room5.35 × 4.48 meters
- Dining room2.13 × 3.98 meters
- Kitchen4.01 × 3.79 meters
- Laundry room2.28 × 2.59 meters
Upper Level
- Family room5.84 × 5.8 meters
- Primary Bedroom4.69 × 4.29 meters
- Bedroom 23.02 × 3.08 meters
- Bedroom 34.08 × 3.42 meters
Basement
- Den3.06 × 3.14 meters
- Recreation room8.27 × 7.91 meters
- Utility room2.48 × 2.51 meters
More homes in Charlesworth
All 53 homes for sale in Charlesworth, newest first, with schools, parks and what the neighbourhood sells for.
Listing courtesy of REMAX River City. Listing data is provided under copyright by the REALTORS® Association of Edmonton via the CREA Data Distribution Facility (DDF®). Information is deemed reliable but is not guaranteed accurate by CREA, the board, or Real Living, and should be independently verified. Not intended to solicit properties currently listed for sale.