6116 8 Avenue SW
Charlesworth · Edmonton, AB T6X 0G3
MLS® E4511746 · Listing courtesy of MaxWell Challenge Realty
3 bedrooms · 3 bathrooms · 1,879 sq ft · Built 2007 · House
About this home
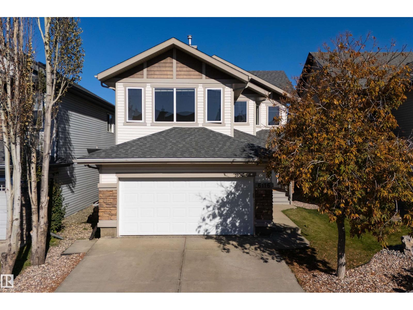
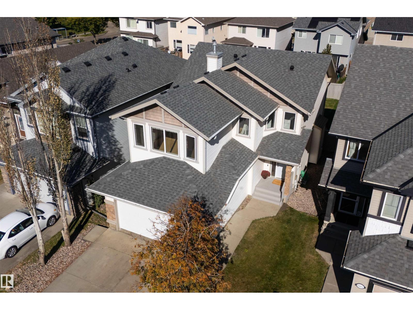
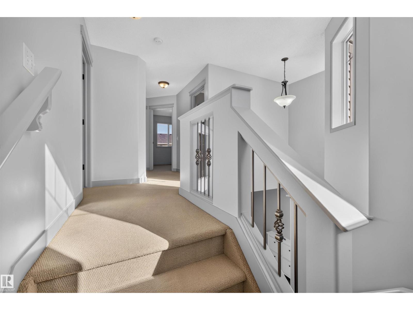
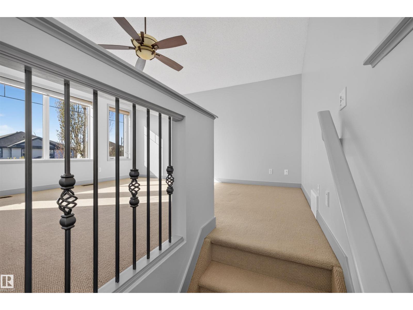
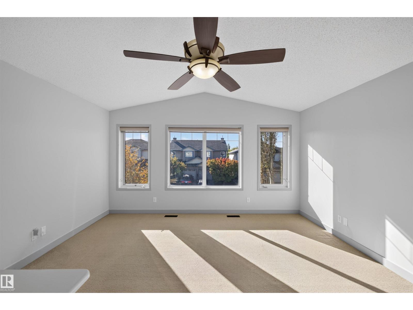
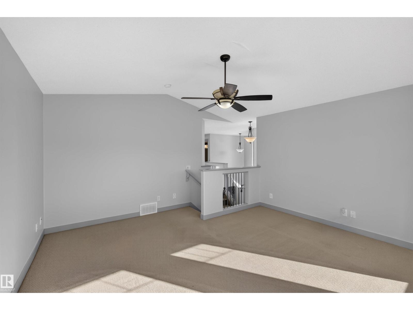
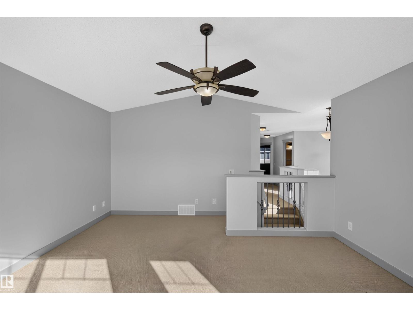
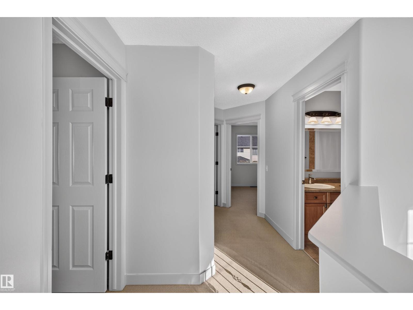
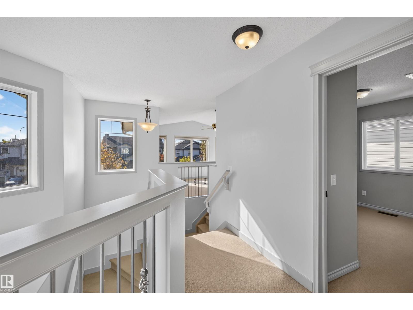
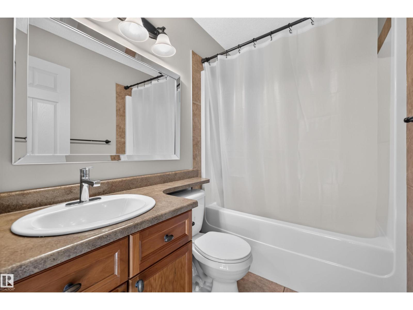
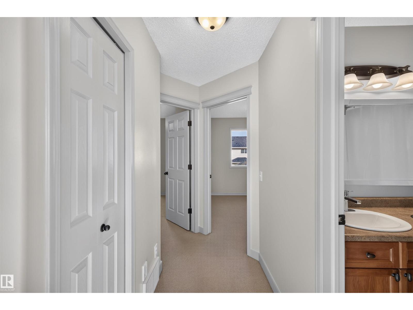
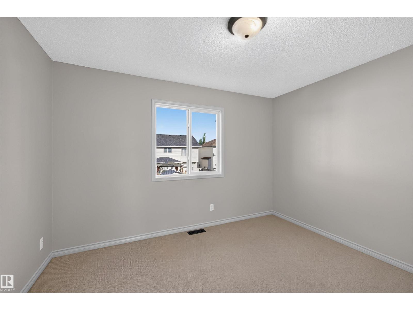
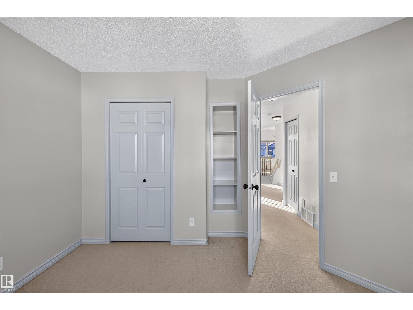
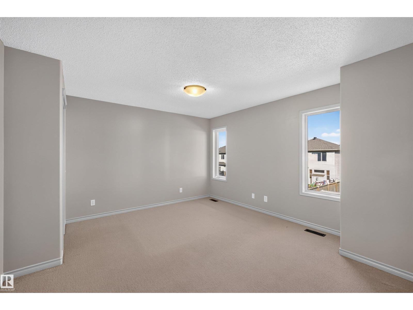
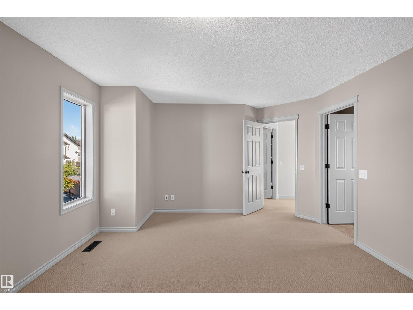
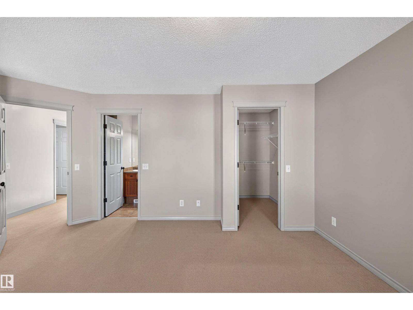
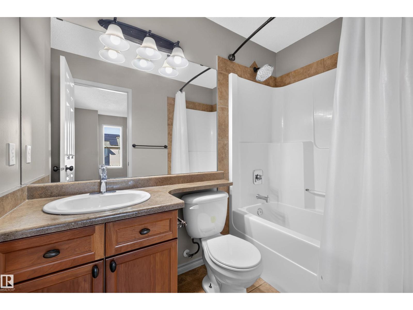
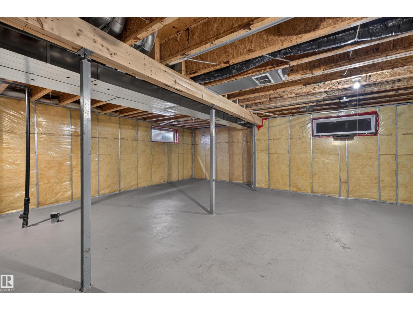
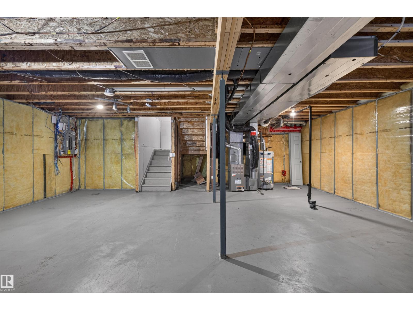
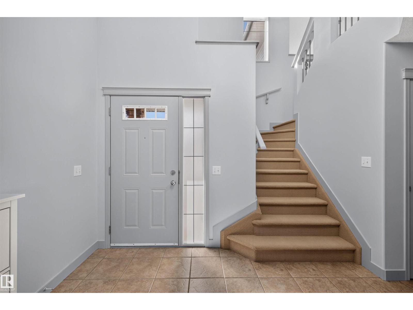
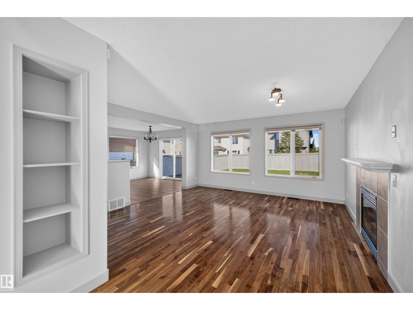
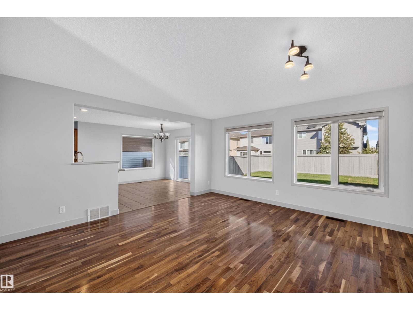
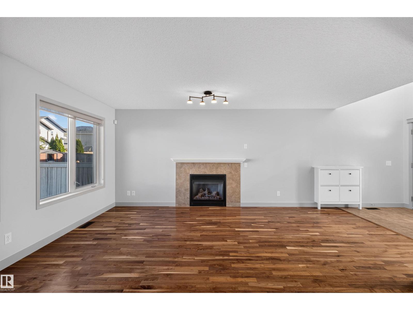
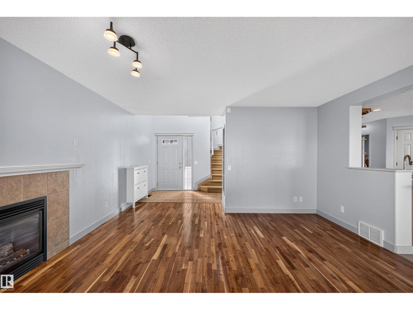
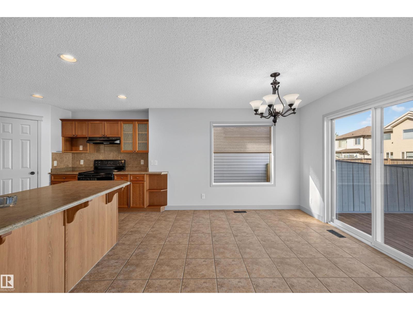
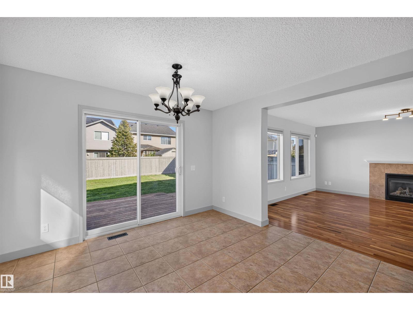
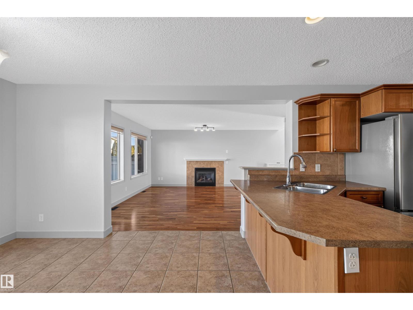
Immaculate and turnkey, this renovated former Daytona showhome offers approximately 1,879 sq. ft. of above-grade living space in Charlesworth. Featuring 3 bedrooms, 2.5 bathrooms and a versatile bonus room, this beautifully maintained two-storey is ready for you to move in and enjoy. The bonus room provides a separate space for movie nights, a home office or relaxing. Updates include the shingles, hot-water tank and humidifier, while the unfinished basement offers room for your future plans. Conveniently located near Ellerslie Campus, neighbourhood parks and walking paths, with shopping, dining and everyday essentials nearby at Harvest Pointe. Enjoy recreation at Ivor Dent Sports Park and The Meadows Recreation Centre. Former showhome appeal, immaculate presentation and the ease of a move-in-ready home. (id:67053)
Property details
Property
- List price
- $550,000
- Style
- House
- Year built
- 2007
- Living area
- 1,879 square feet
- MLS® number
- E4511746
Interior
- Bedrooms
- 3
- Bathrooms
- 3
- Basement
- Unfinished, Full
- Appliances
- Washer, Refrigerator, Dishwasher, Stove, Dryer, Hood Fan
Systems
- Heating
- Forced air
Parking
- Parking
- Attached Garage
Condo fee
- Ownership
- Freehold
City assessment
- Assessed value
- $513,500 (2025)
- Assessment class
- Residential
Lot & site
- Lot features
- Flat site
- Site influences
- Flat site
- Community
- Charlesworth
Rooms
Main level
- Living room18' x 14'10"
- Dining room11'11 x 11'6"
- Kitchen11'7" x 12'9"
Upper Level
- Family room15'8" x 15'
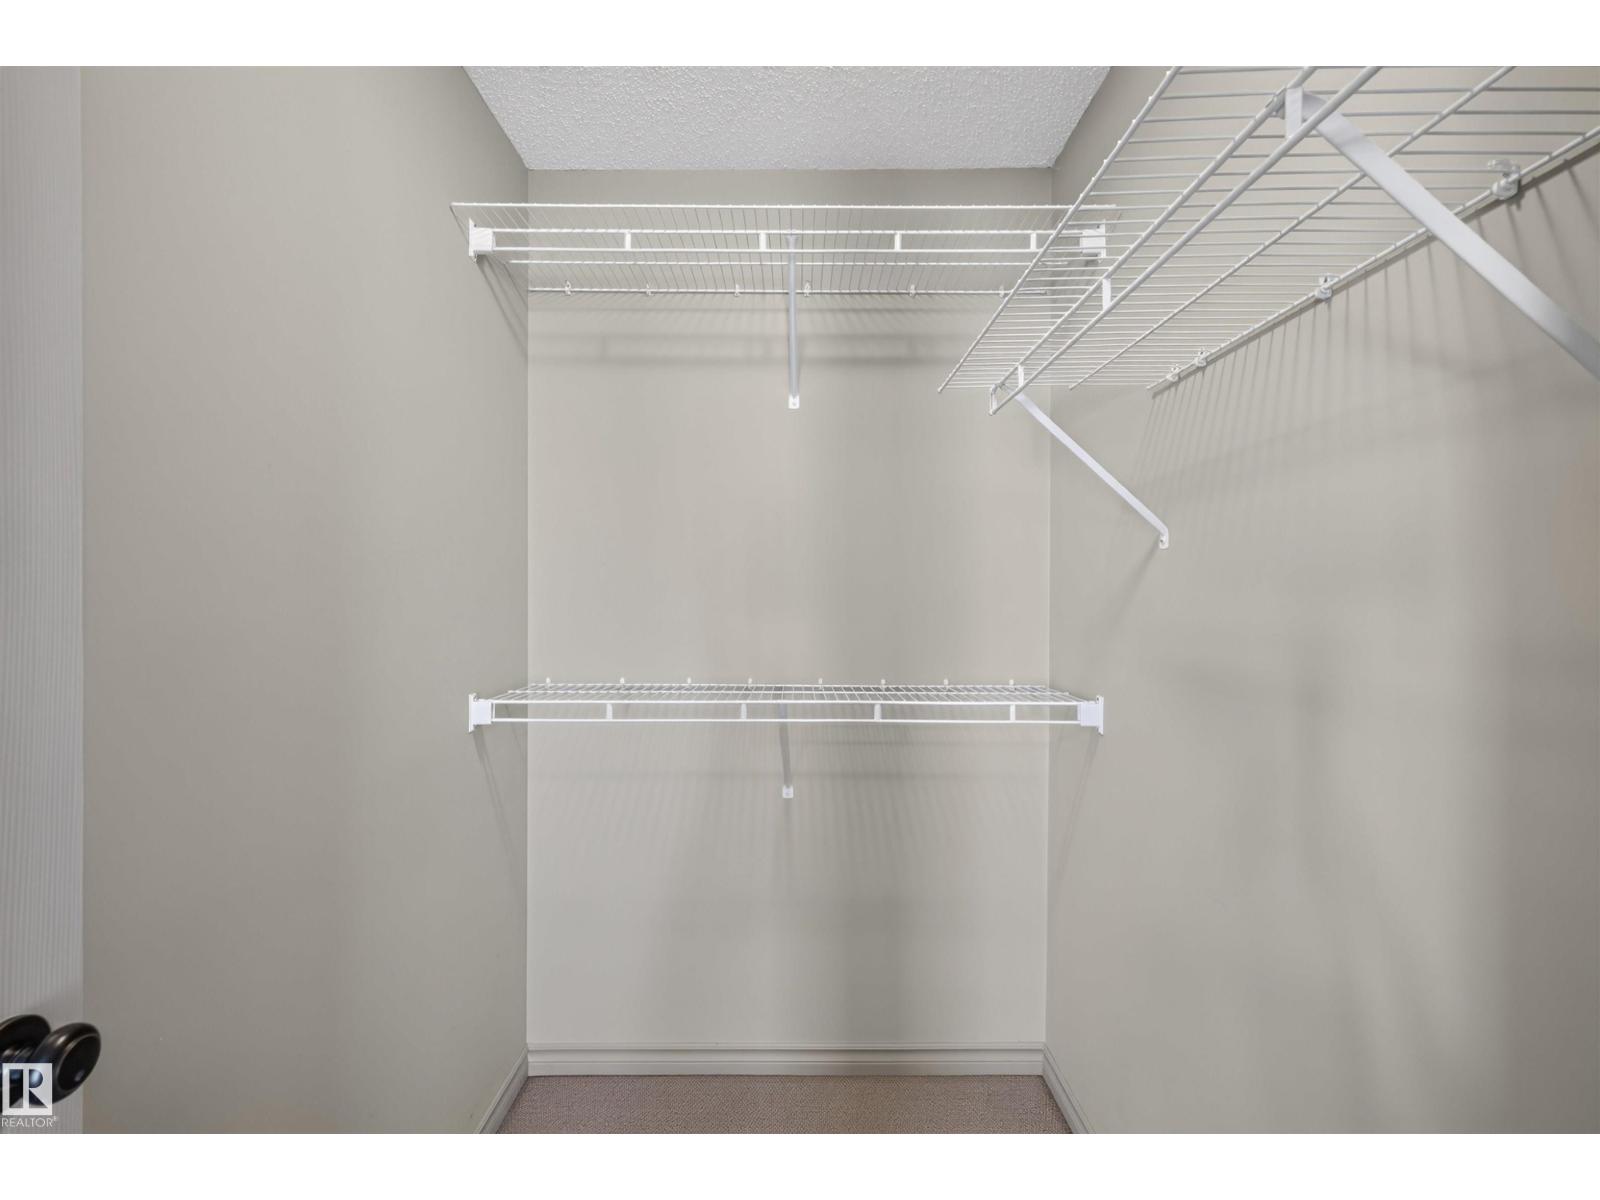
- Primary Bedroom13' x 15'11"
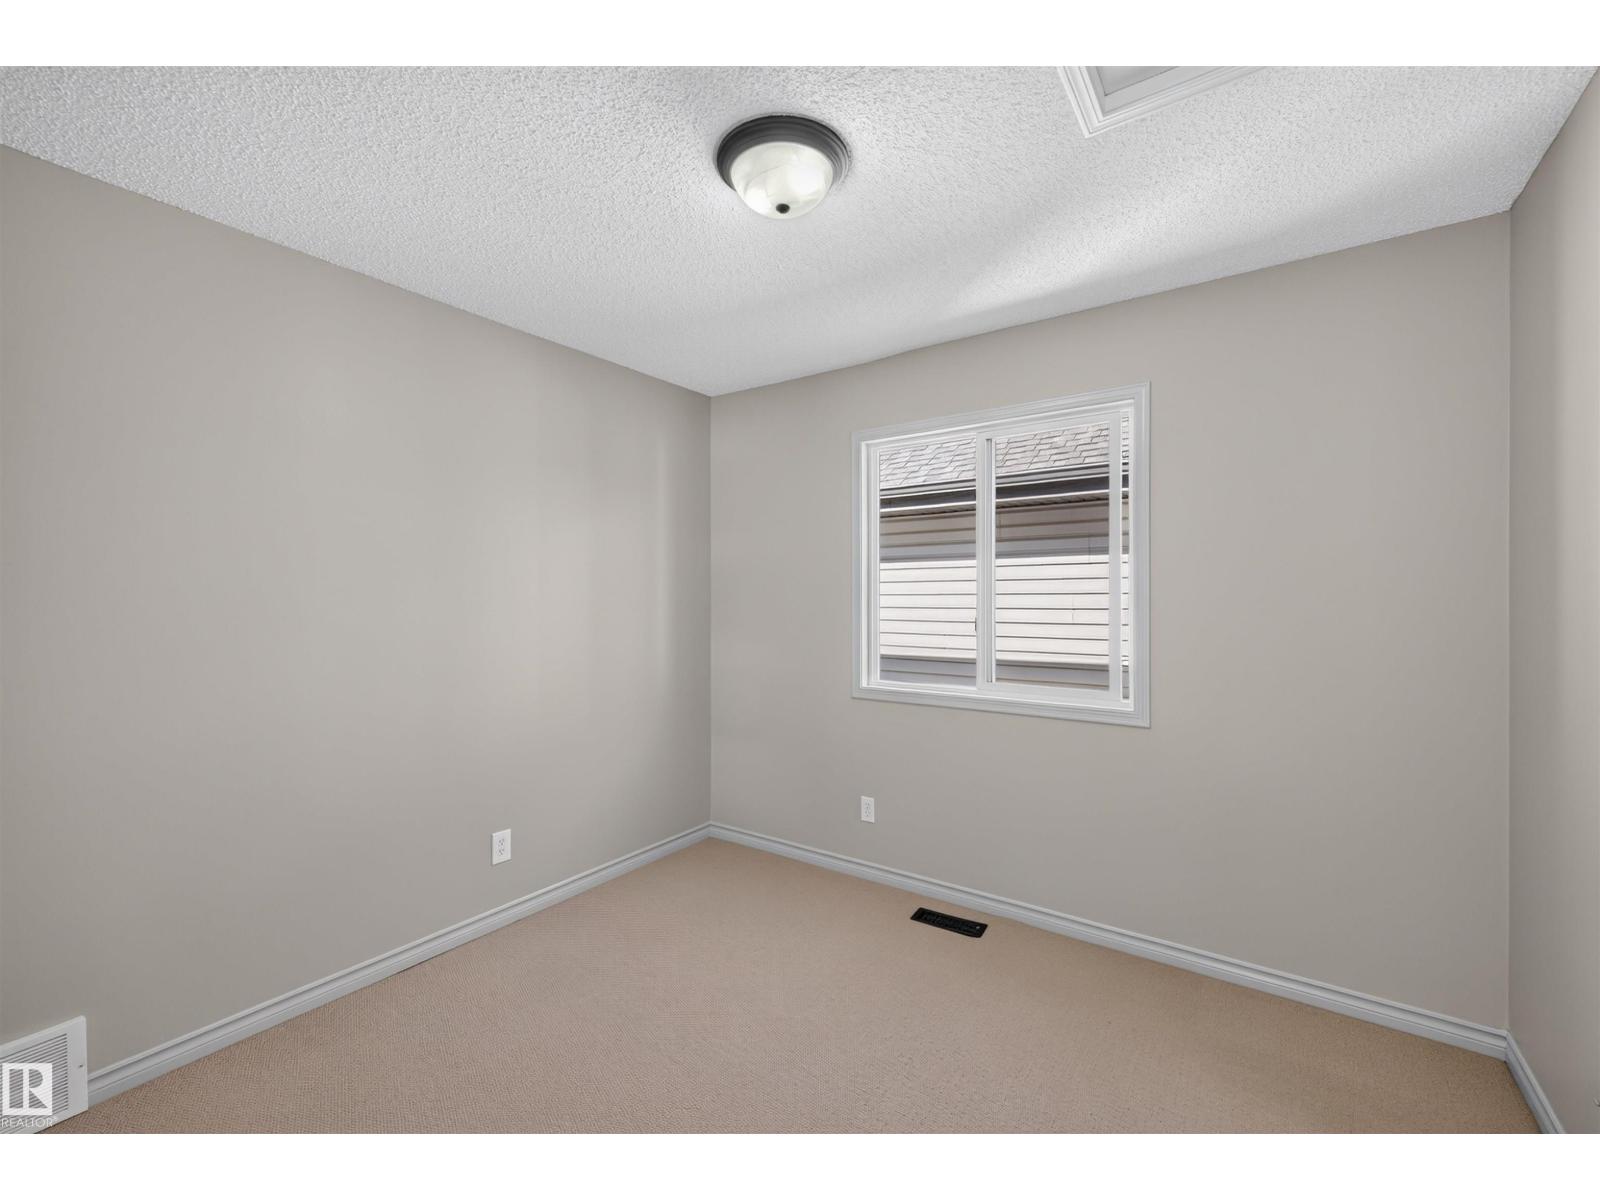
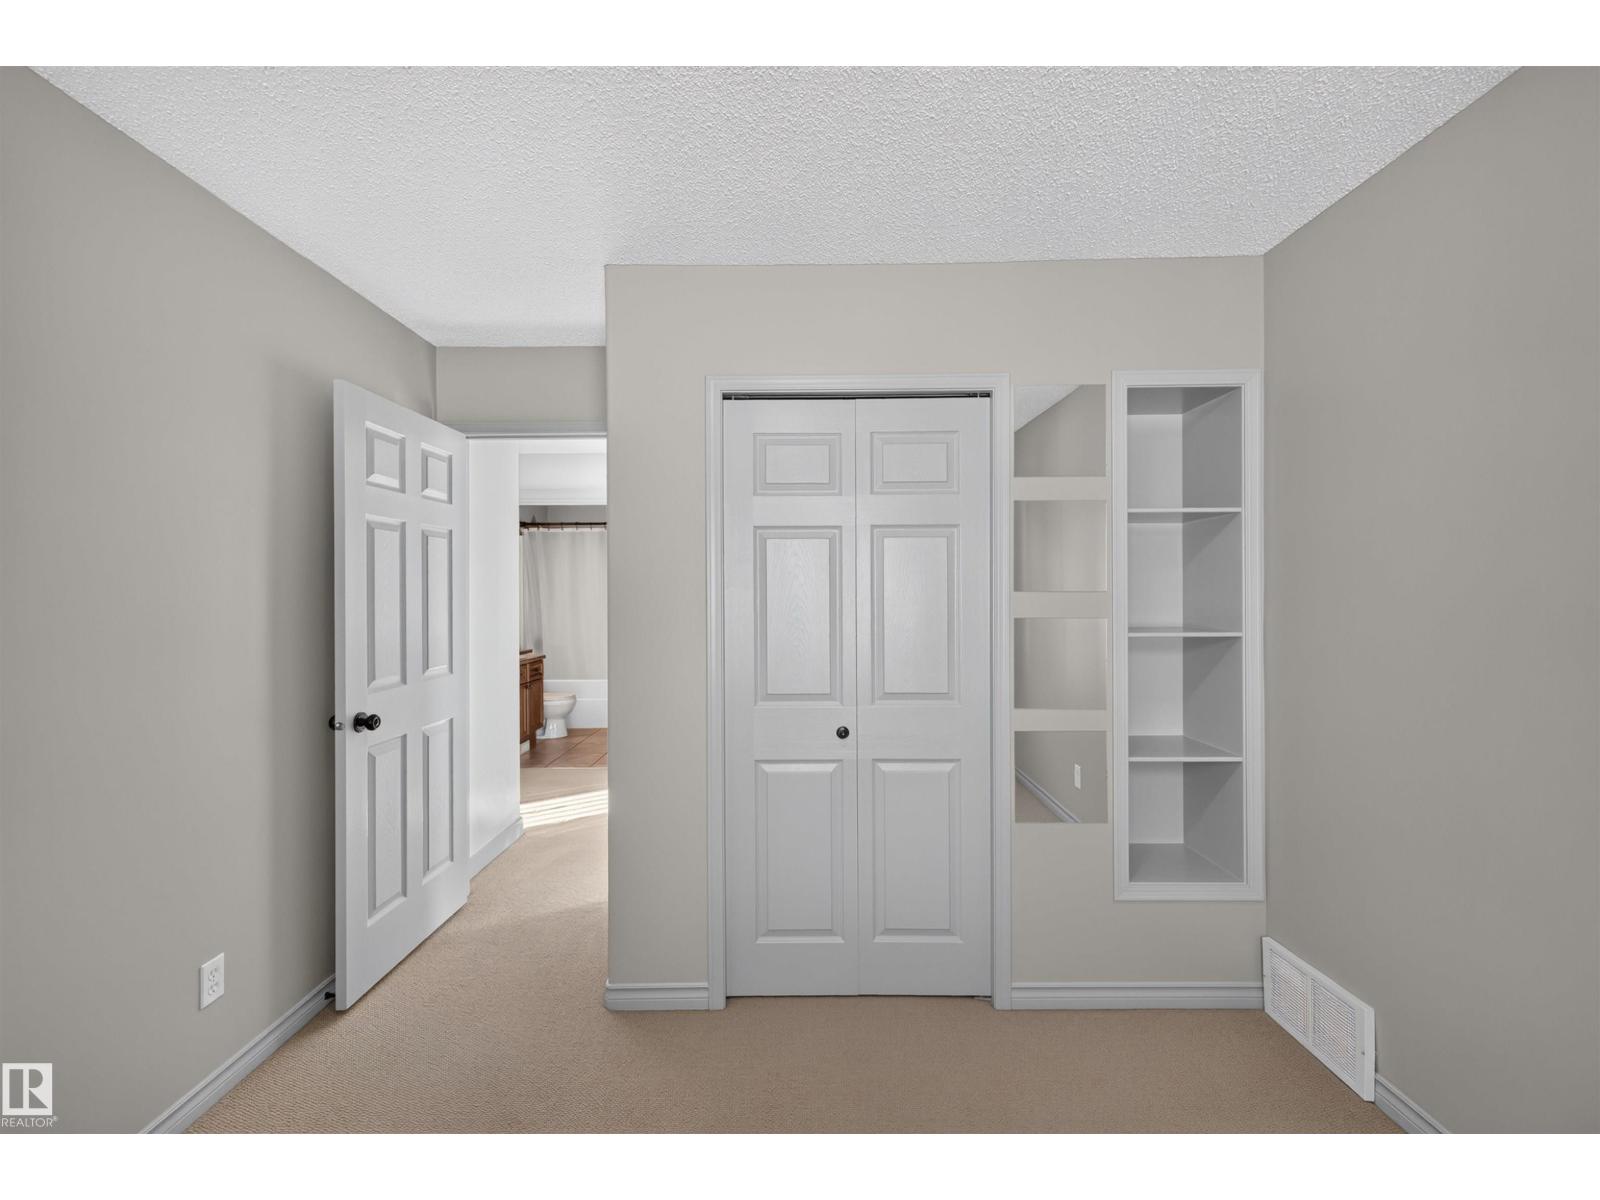
- Bedroom 210'10" x 12'
- Bedroom 310'2" x 11'7"
More homes in Charlesworth
All 51 homes for sale in Charlesworth, newest first, with schools, parks and what the neighbourhood sells for.
Listing courtesy of MaxWell Challenge Realty. Listing data is provided under copyright by the REALTORS® Association of Edmonton via the CREA Data Distribution Facility (DDF®). Information is deemed reliable but is not guaranteed accurate by CREA, the board, or Real Living, and should be independently verified. Not intended to solicit properties currently listed for sale.