5220 1A Avenue SW
Charlesworth · Edmonton, AB T6X 0X1
MLS® E4511639 · Listing courtesy of REMAX River City
3 bedrooms · 3 bathrooms · 1,248 sq ft · Built 2011 · Duplex
About this home
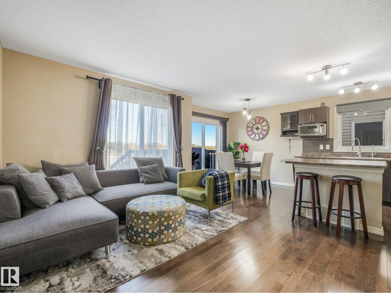
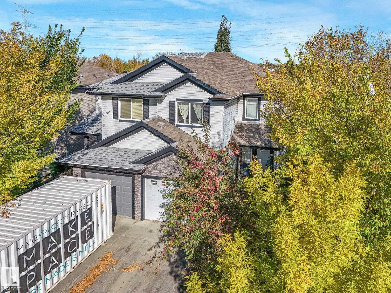
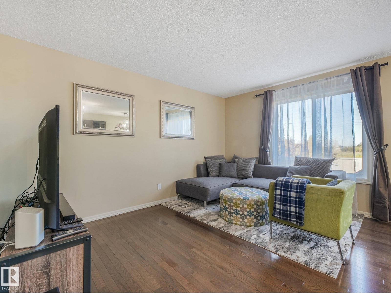
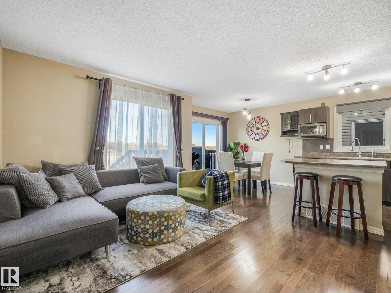
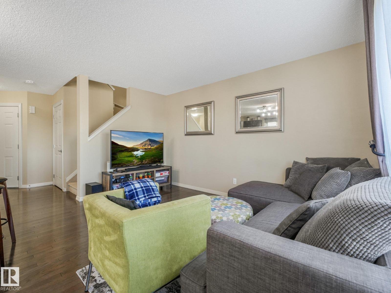
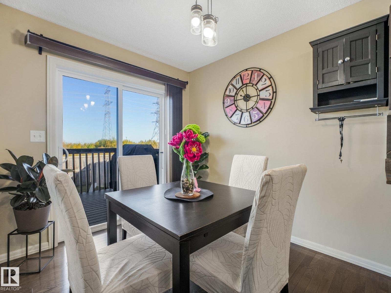
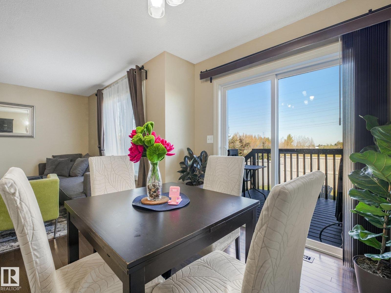
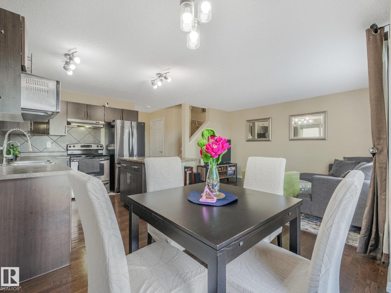
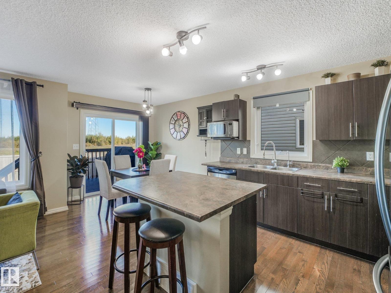
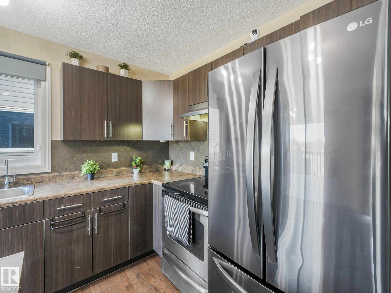
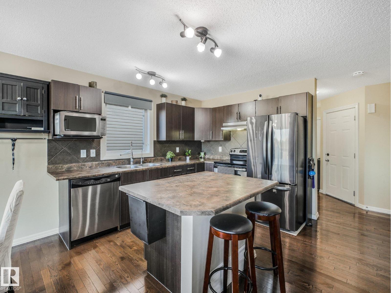
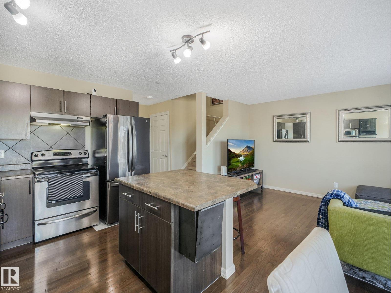
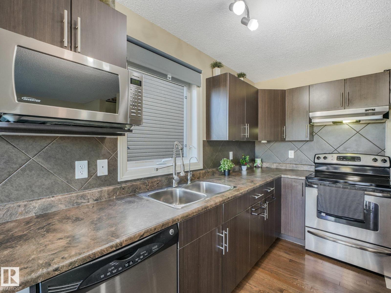
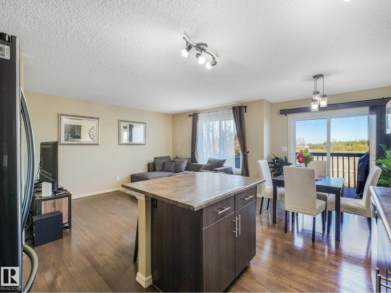
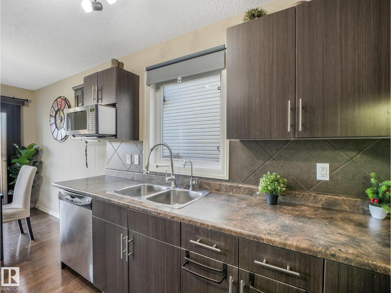
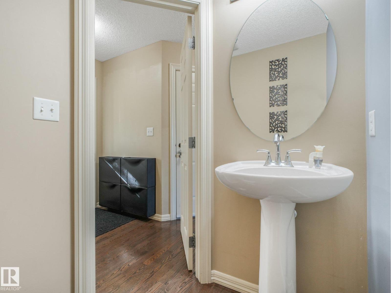
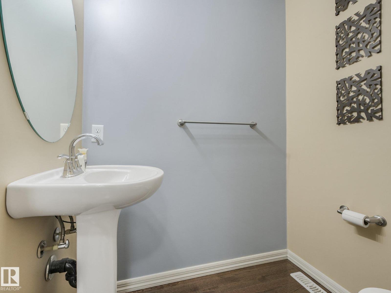
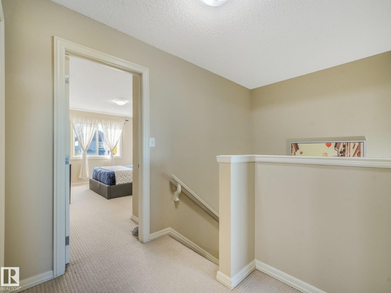
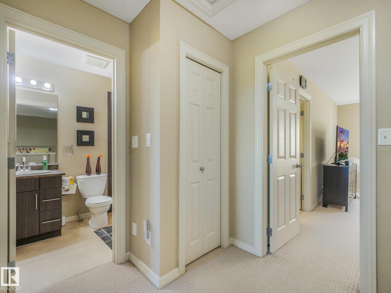
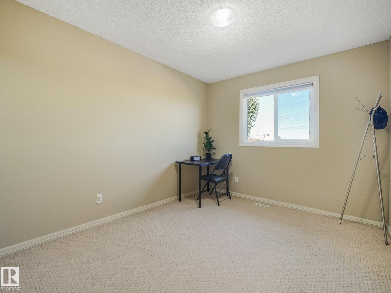
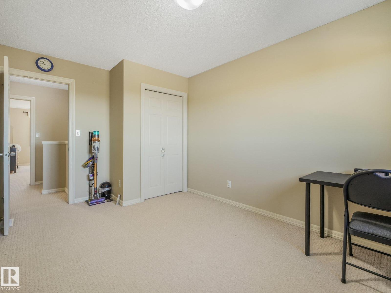
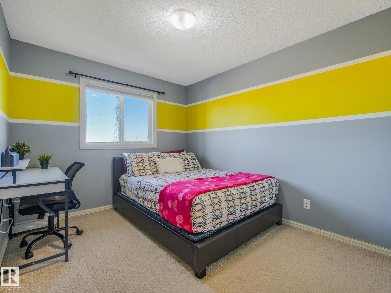
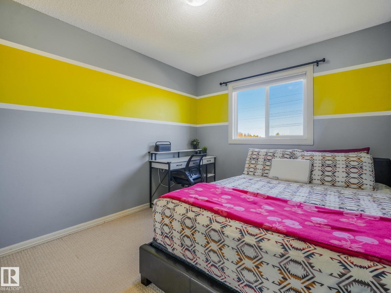
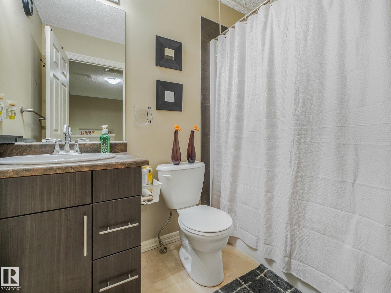
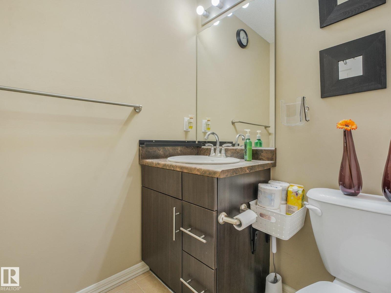
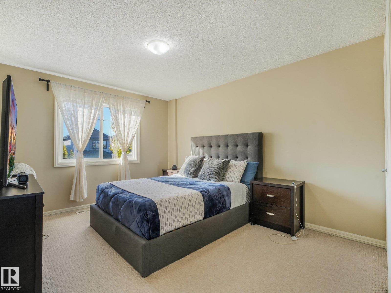
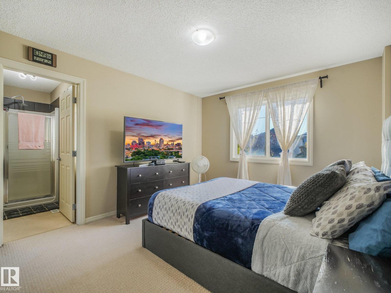
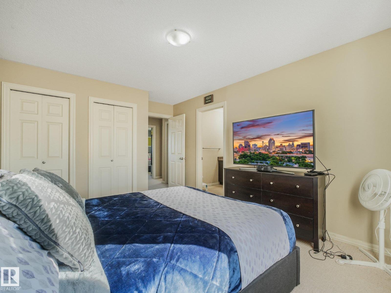
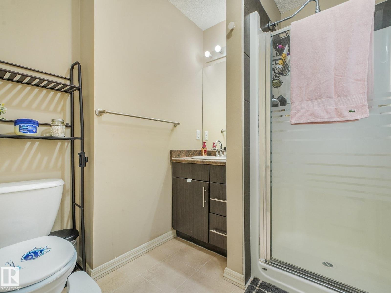
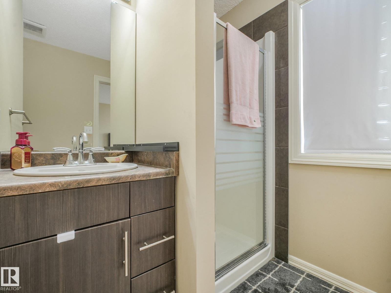
LOCATION, SPACE & CONVENIENCE, NO Backyard neighbors and NO CONDO FEES! This one checks a lot of boxes. Superstore, Walmart, banks, school, restaurants, and everyday amenities is only about 4 mins PLUS a quick access to Henday, Nisku & Edmonton International Airport. Located on a quiet street in Charlesworth, this 2Storey half duplex offers 3 BDRMS, 2.5 BATHS, a single attached garage and a FULLY FINISHED BASEMENT. The main floor has an open layout with the kitchen, dining & living area all connected, plus a 2pc bath and access to the back deck. The yard is a great size and fully fenced with lots of room to enjoy. Upstairs are all 3 bedrooms, including a large primary bedroom with two closets and its own 3pc ensuite. The other 2 bedrooms are a good size and share the main 4pc bathroom. The Finished Basement gives you extras space to use as a family room, movie room or kids’ area. Laundry, storage and the mechanical room are also located here. This MOVE-IN READY HOME is waiting for its next owners! (id:67053)
Property details
Property
- List price
- $389,000
- Style
- Duplex
- Year built
- 2011
- Living area
- 1,248 square feet
- MLS® number
- E4511639
Interior
- Bedrooms
- 3
- Bathrooms
- 3
- Basement
- Finished, Full
- Appliances
- Washer, Refrigerator, Dishwasher, Stove, Dryer, Hood Fan
Systems
- Heating
- Forced air
Parking
- Parking
- Attached Garage
Condo fee
- Ownership
- Freehold
City assessment
- Assessed value
- $381,500 (2025)
- Assessment class
- Residential
Lot & site
- Lot size
- 278 m² (2,987 sq ft)
- Lot features
- Park/reserve
- Site influences
- Park/reserve
- Community
- Charlesworth
Rooms
Main level
- Living room—
- Dining room—
- Kitchen—
Basement
- Family room—
Upper Level
- Primary Bedroom—
- Bedroom 2—
- Bedroom 3—
More homes in Charlesworth
All 51 homes for sale in Charlesworth, newest first, with schools, parks and what the neighbourhood sells for.
Listing courtesy of REMAX River City. Listing data is provided under copyright by the REALTORS® Association of Edmonton via the CREA Data Distribution Facility (DDF®). Information is deemed reliable but is not guaranteed accurate by CREA, the board, or Real Living, and should be independently verified. Not intended to solicit properties currently listed for sale.