4107 5 Avenue SW
Charlesworth · Edmonton, AB T6X 2L7
MLS® E4511116 · Listing courtesy of Century 21 Leading
3 bedrooms · 3 bathrooms · 2,060 sq ft · Built 2019 · House
About this home
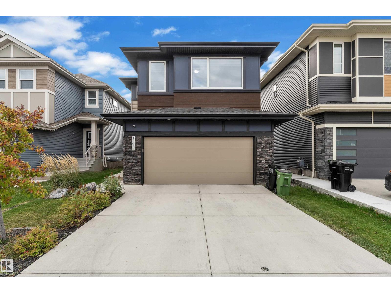
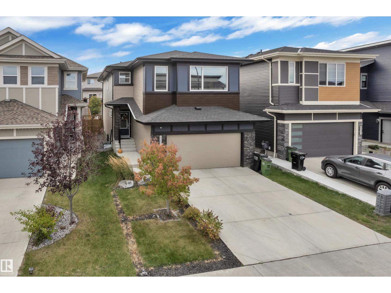
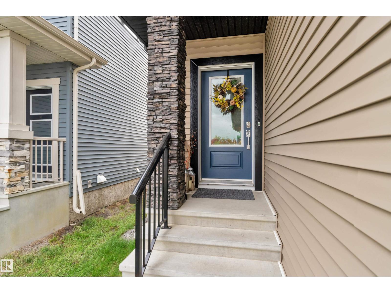
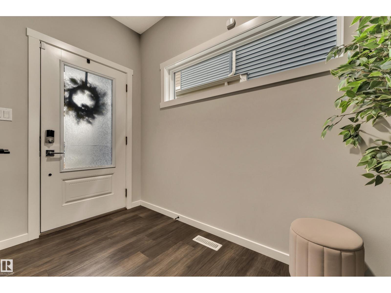
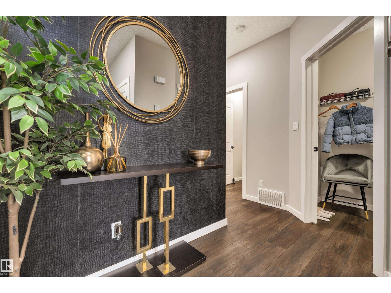
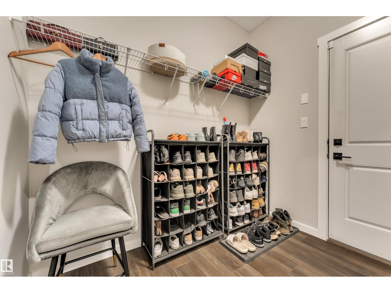
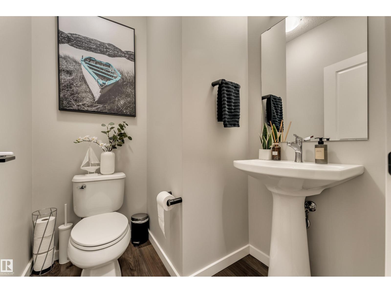
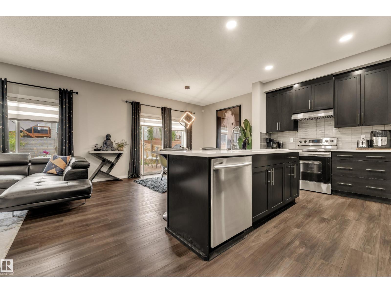
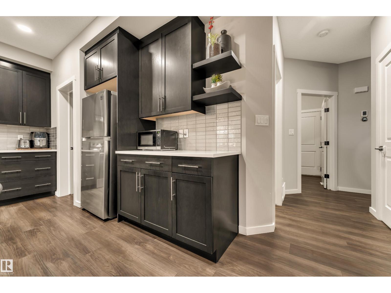
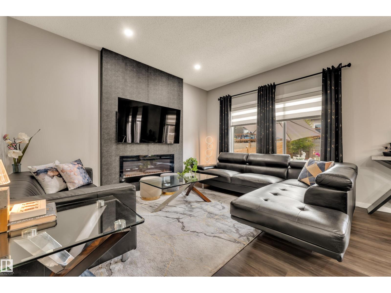
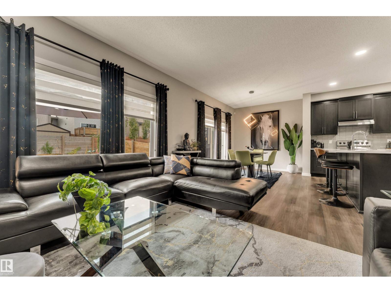
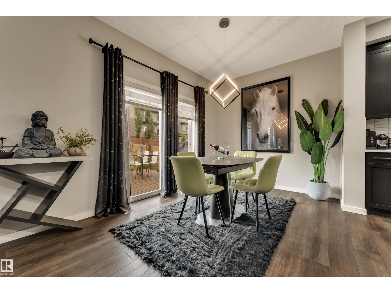
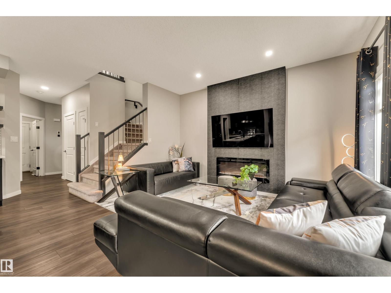
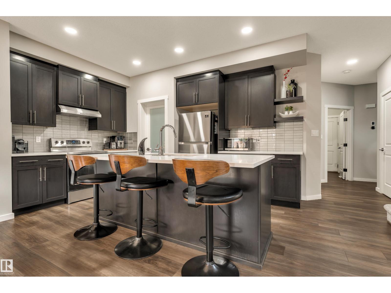
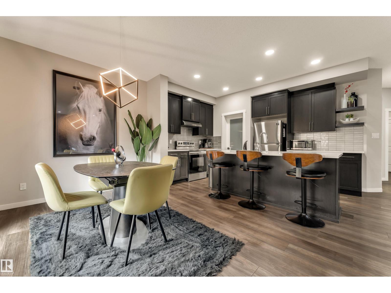
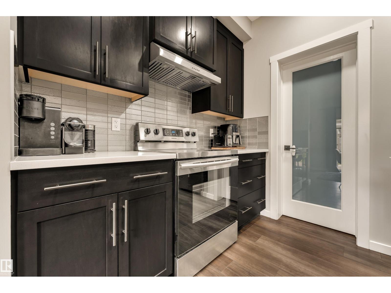
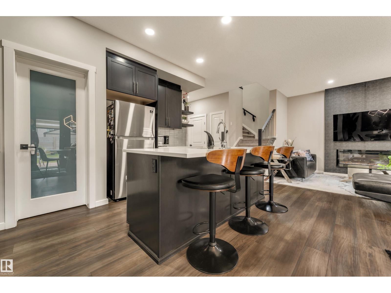
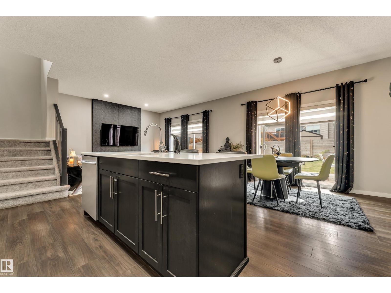
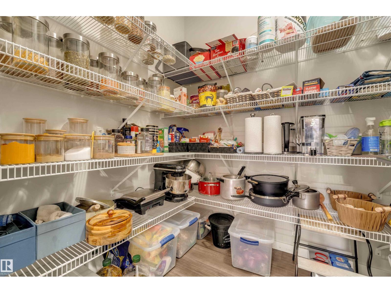
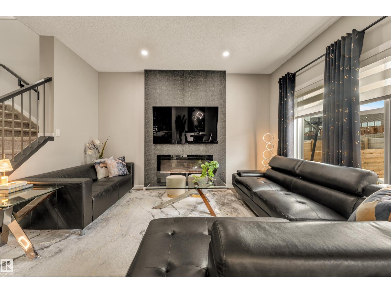
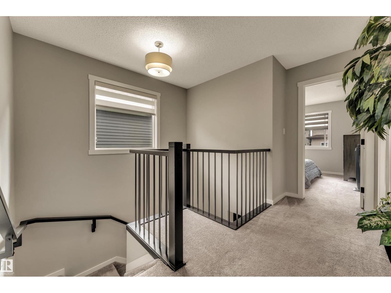
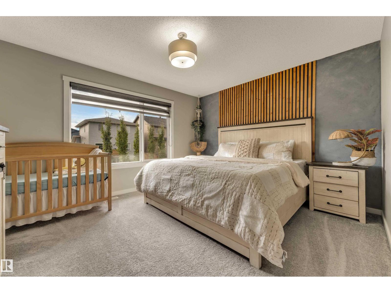
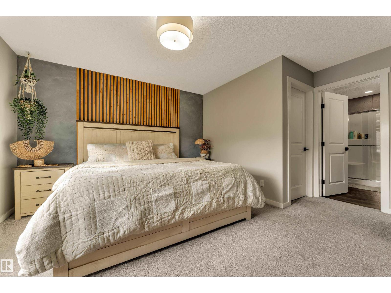
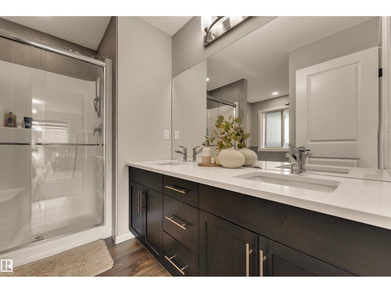
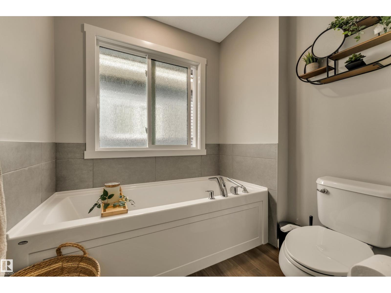
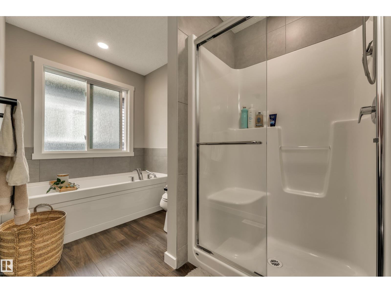
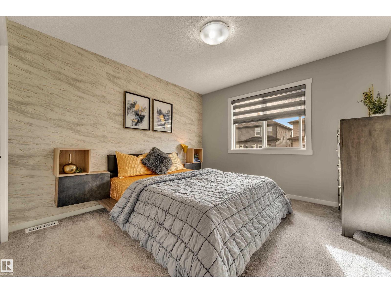
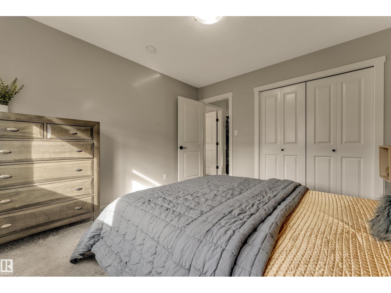
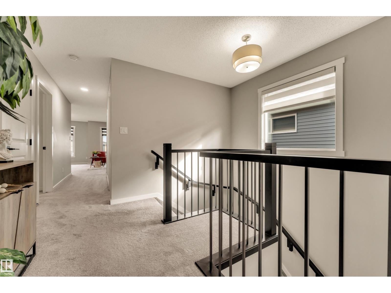
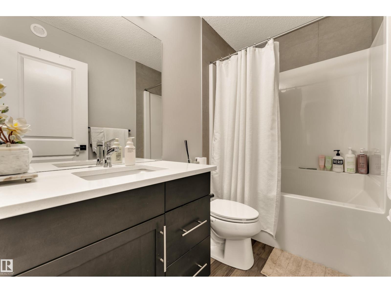
Welcome to this beautiful and well maintained home built by Bedrock Homes nested in Charlesworth community. Home is situated on a massive 4295 sqft REGULAR lot, boasting big backyard and an oversized deck. Main floor features 9ft ceilings, a good size foyer, open concept kitchen, big living room, functional dining area, a mud room and a powder room. Upstairs you will find a massive primary bedroom with feature wall and 5 pc ensuite with a very functional layout. 2nd floor also offers 2 decent sized secondary bedrooms both with feature walls, a full bath, oversized bonus room and a laundry room for added convenience. This house has a triple TRIPLE TANDEM GARAGE which can easily park 3 vehicles and is equipped with a level 2 EV charging outlet. The basement is unfinished and awaiting your personal touch. Make this home yours today! (id:67053)
Property details
Property
- List price
- $599,900
- Style
- House
- Year built
- 2019
- Living area
- 2,060 square feet
- MLS® number
- E4511116
Interior
- Bedrooms
- 3
- Bathrooms
- 3
- Basement
- Unfinished, Full
- Appliances
- Washer, Refrigerator, Dishwasher, Stove, Dryer
Systems
- Heating
- Forced air
Parking
- Parking
- Attached Garage
Condo fee
- Ownership
- Freehold
City assessment
- Assessed value
- $620,500 (2025)
- Assessment class
- Residential
Lot & site
- Lot size
- 399 m² (4,297 sq ft)
- Community
- Charlesworth
Rooms
Main level
- Living room—
- Dining room—
- Kitchen—
Upper Level
- Primary Bedroom—
- Bedroom 2—
- Bedroom 3—
- Bonus Room—
- Laundry room—
More homes in Charlesworth
All 51 homes for sale in Charlesworth, newest first, with schools, parks and what the neighbourhood sells for.
Listing courtesy of Century 21 Leading. Listing data is provided under copyright by the REALTORS® Association of Edmonton via the CREA Data Distribution Facility (DDF®). Information is deemed reliable but is not guaranteed accurate by CREA, the board, or Real Living, and should be independently verified. Not intended to solicit properties currently listed for sale.