144 52 Street SW
Charlesworth · Edmonton, AB T6X 0Z6
MLS® E4508420 · Listing courtesy of MaxWell Polaris
$729,900Reduced $30,000 (4.1%) on
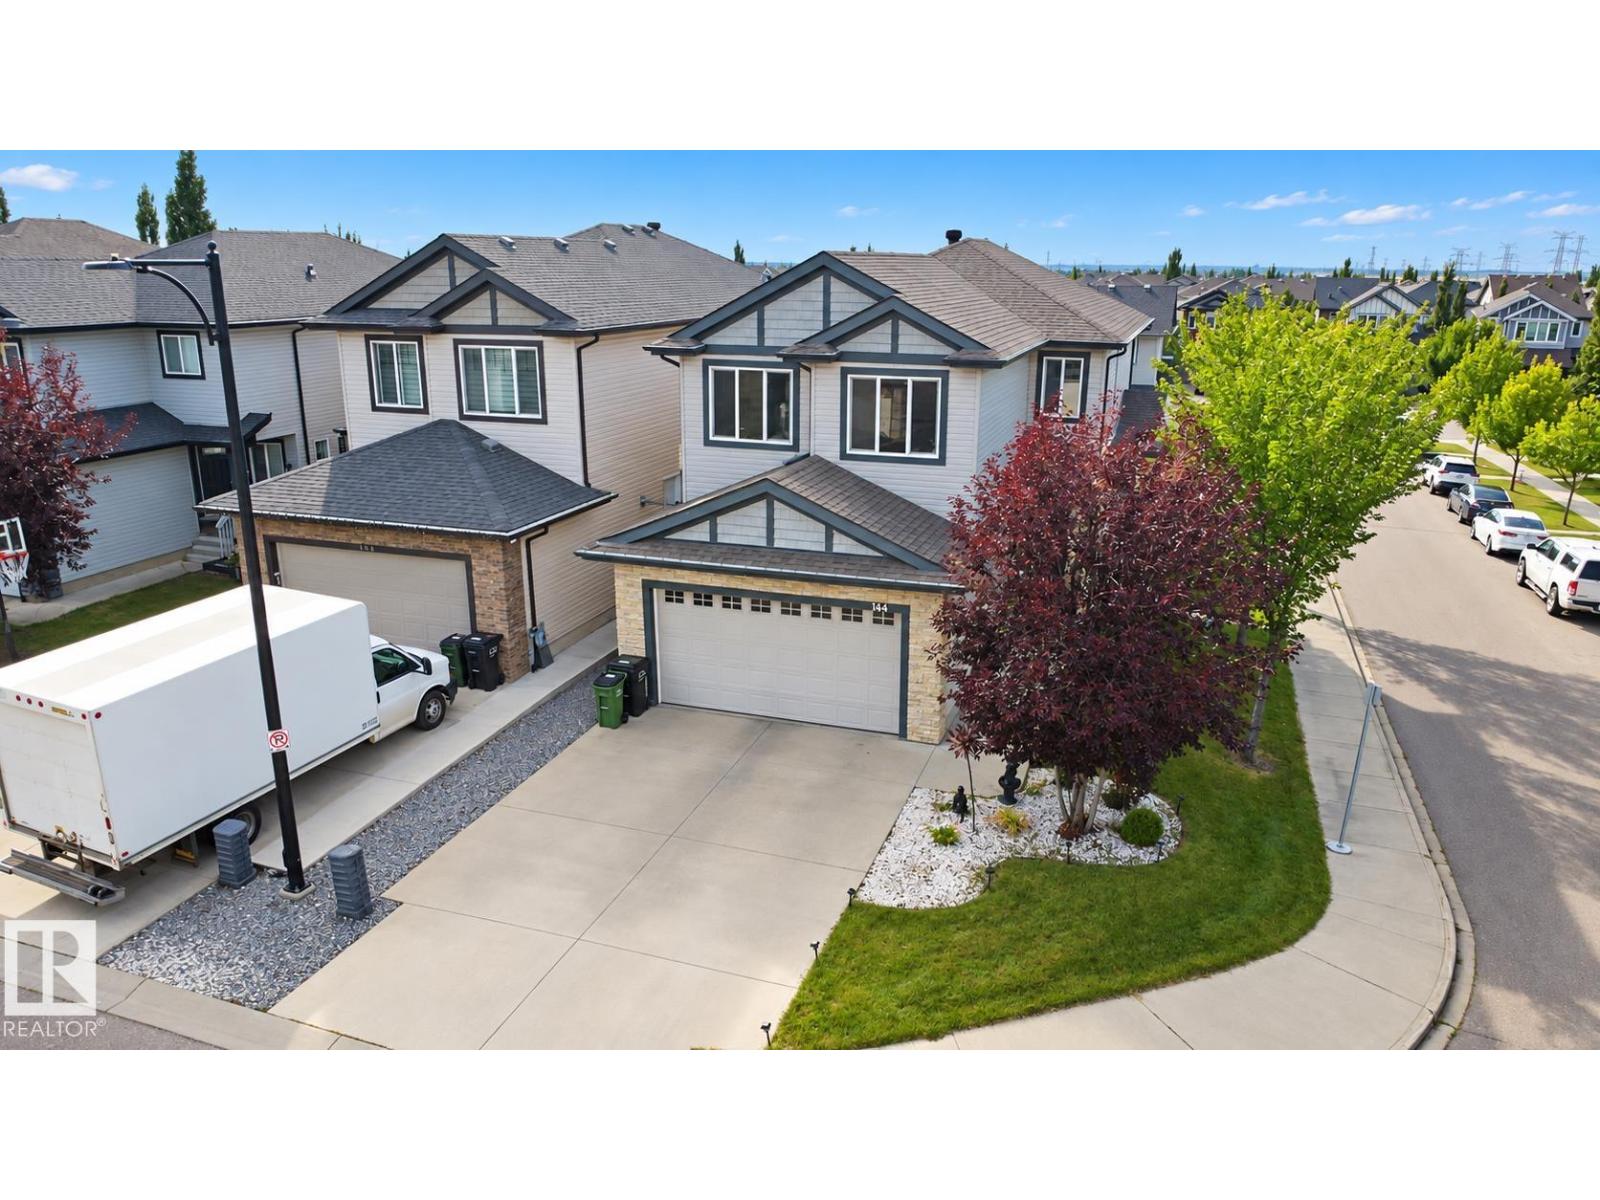
6 bedrooms · 5 bathrooms · 2,379 sq ft · Built 2013 · House
About this home
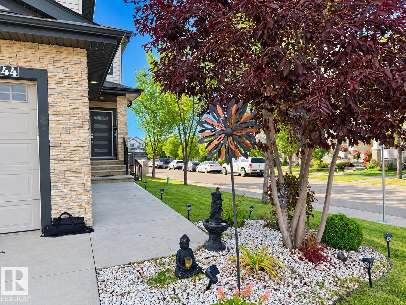
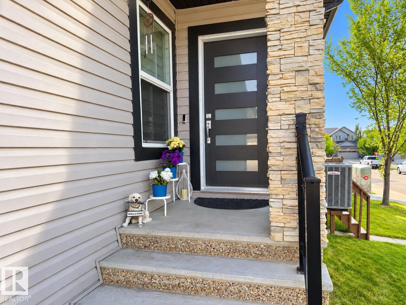
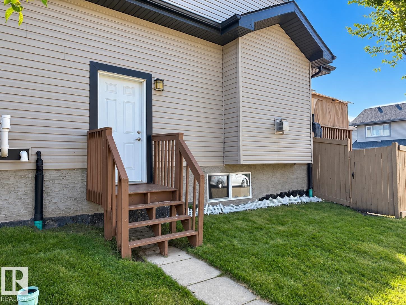
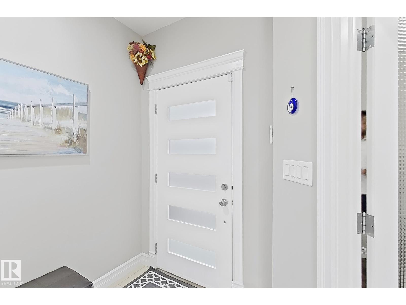
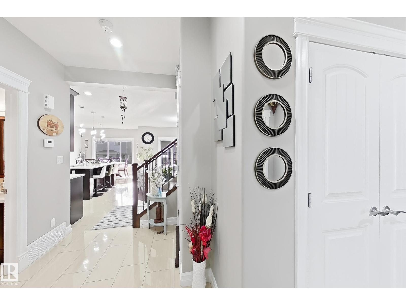
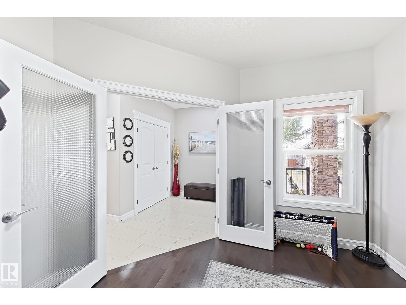
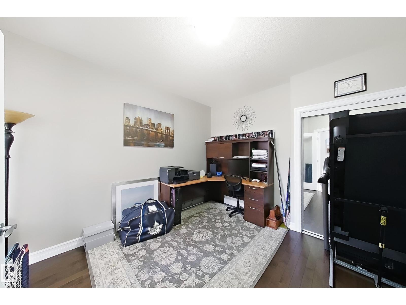
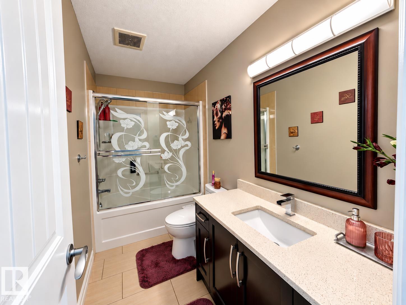
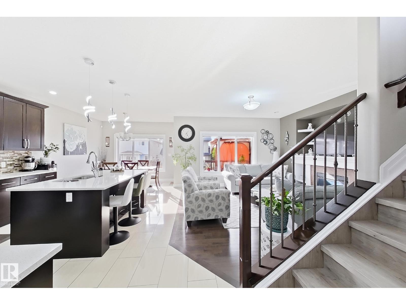
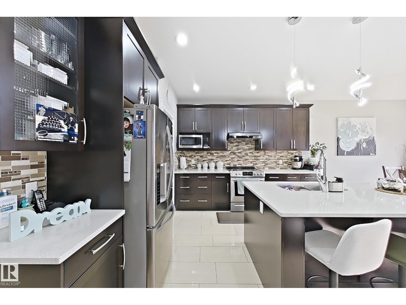
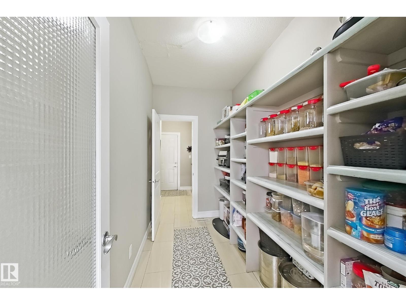
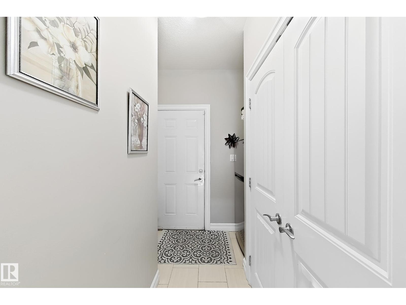
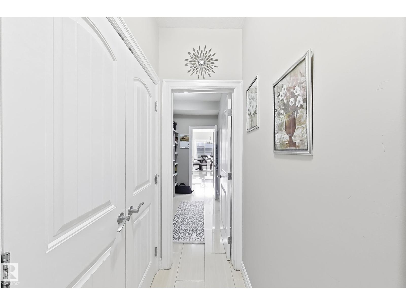
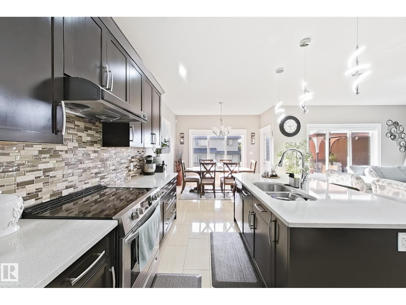
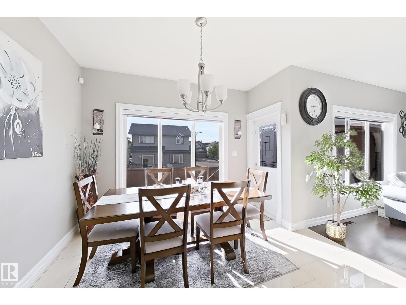
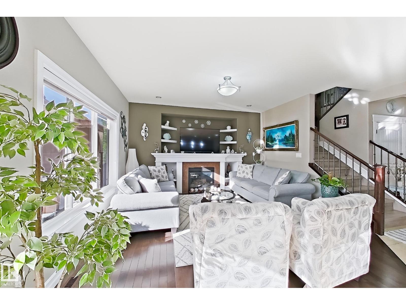
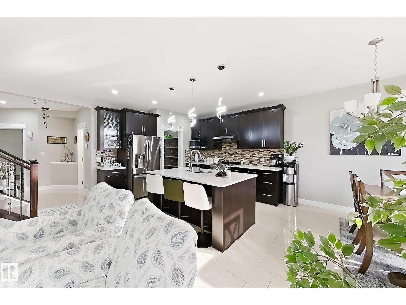
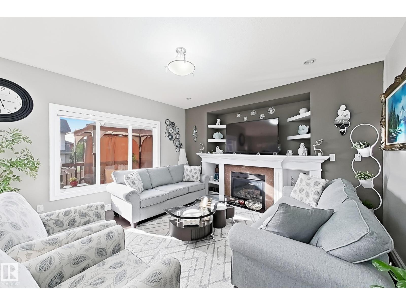
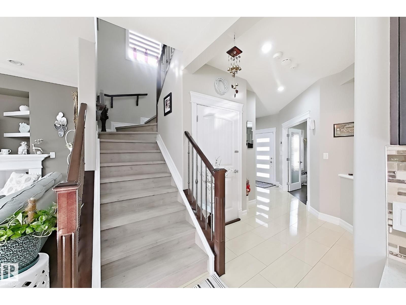
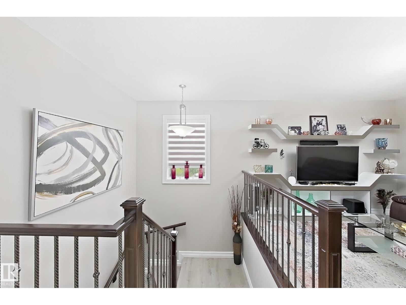
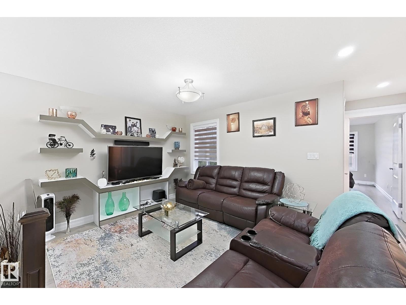
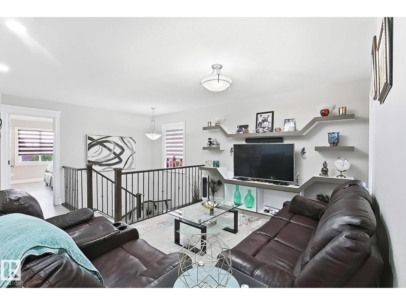
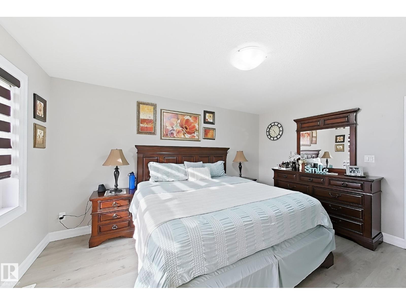
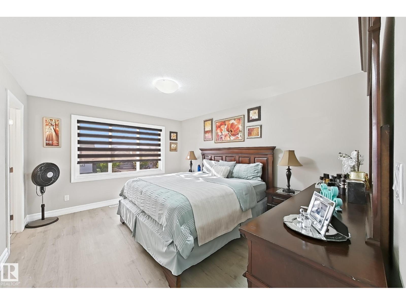
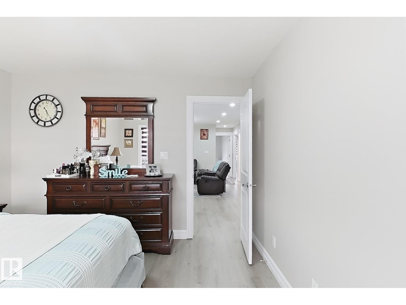
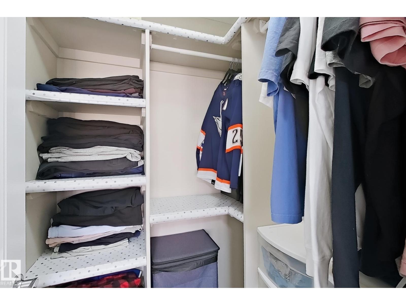
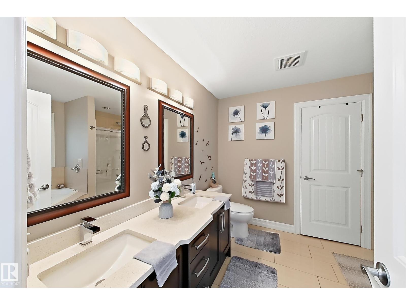
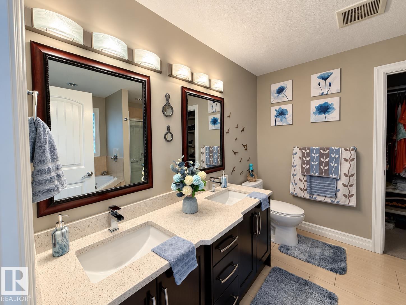
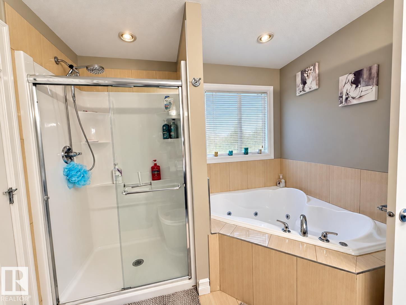
One of kind CUSTOM-BUILT HOME designed to elevate everyday family living offering 2380 sqt of living space + finished basement and tons of other upgrades. 7 rooms, 5 full bath, 2 kitchen perfect setup for big family!! the main floor features a bright, functional lauout main floor room/den and full bath, spacious kitchen, dining area and big living area for family gathering and a walk in pentry. upstairs offers 2 master-bedroom, 2 additional spacious room, common bathroom along with family room and laundry room. the fully finished basement comes with separate entrance includes 2 rooms, 4pcs bathroom, living area, kitchen and separate laundry. a rare opportunity to own abeautiful home in charlesworth .. must see!!!!! (id:67053)
Property details
Property
- List price
- $699,900
- Previous price
- $729,900
- Price reduced
- Oct. 10, 2026 · $30,000 off
- Style
- House
- Year built
- 2013
- Living area
- 2,379 square feet
- MLS® number
- E4508420
Interior
- Bedrooms
- 6
- Bathrooms
- 5
- Basement
- Finished, Full
- Appliances
- Washer, Refrigerator, Dishwasher, Stove, Dryer, Hood Fan, Two stoves, Two Washers, Garage door opener, Garage door opener remote(s), Two Refrigerators
Systems
- Heating
- Forced air
Parking
- Parking
- Attached Garage
Condo fee
- Ownership
- Freehold
City assessment
- Assessed value
- $653,000 (2025)
- Assessment class
- Residential
Lot & site
- Lot size
- 387 m² (4,164 sq ft)
- Lot features
- Corner Site, See remarks, No Animal Home, No Smoking Home
- Site influences
- Corner Site, See remarks, No Animal Home, No Smoking Home
- Community
- Charlesworth
Rooms
Main level
- Living room—
- Dining room—
- Kitchen—
- Den—
Upper Level
- Family room—
- Primary Bedroom—
- Bedroom 2—
- Bedroom 3—
- Bedroom 4—
Basement
- Bedroom 5—
- Bedroom 6—
- Recreation room—
More homes in Charlesworth
All 51 homes for sale in Charlesworth, newest first, with schools, parks and what the neighbourhood sells for.
Listing courtesy of MaxWell Polaris. Listing data is provided under copyright by the REALTORS® Association of Edmonton via the CREA Data Distribution Facility (DDF®). Information is deemed reliable but is not guaranteed accurate by CREA, the board, or Real Living, and should be independently verified. Not intended to solicit properties currently listed for sale.