5241 2A Avenue SW
Charlesworth · Edmonton, AB T6X 0R3
MLS® E4508088 · Listing courtesy of Century 21 Masters
$475,000Reduced $10,000 (2.1%) on
3 bedrooms · 3 bathrooms · 1,410 sq ft · Built 2011 · House






About this home
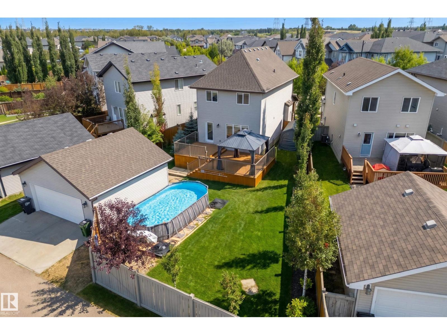
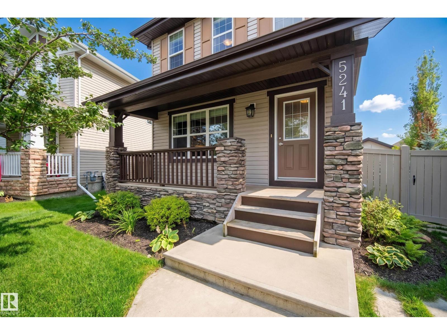
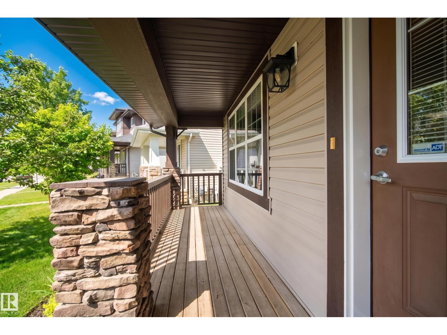
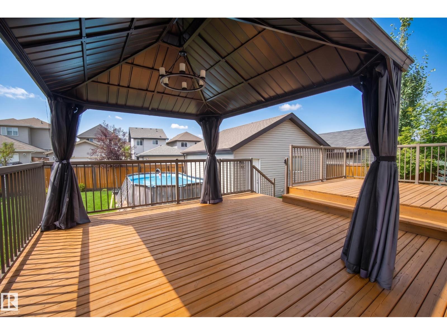
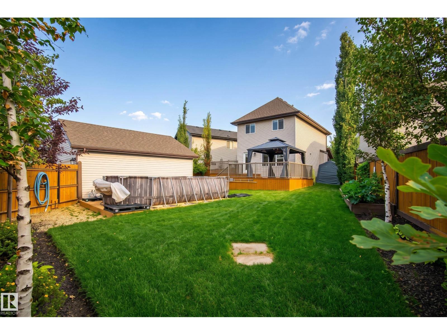
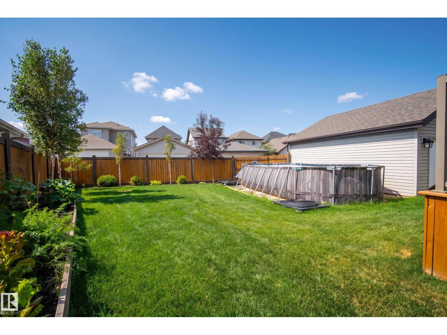
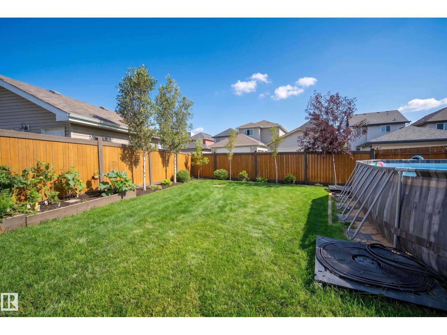
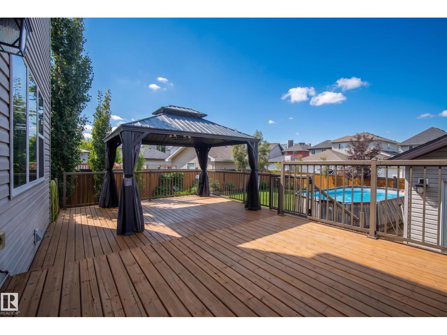
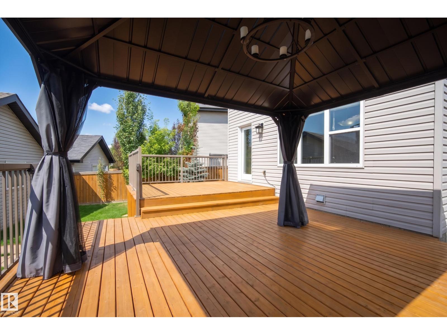
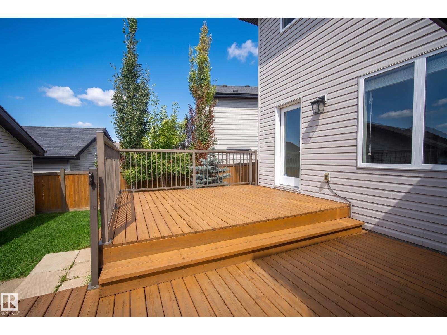
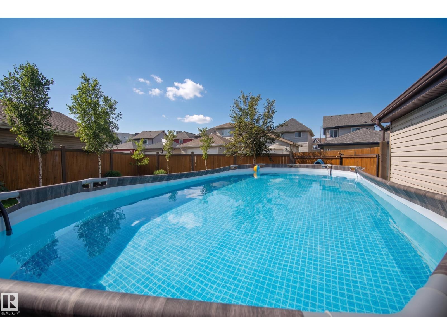
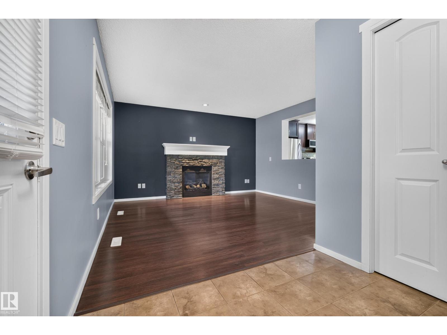
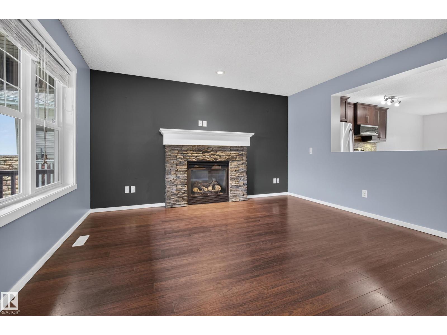
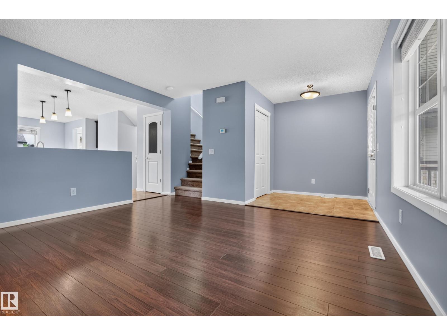
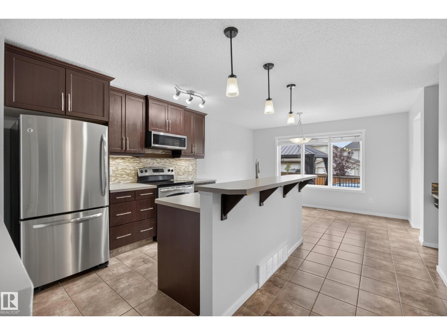
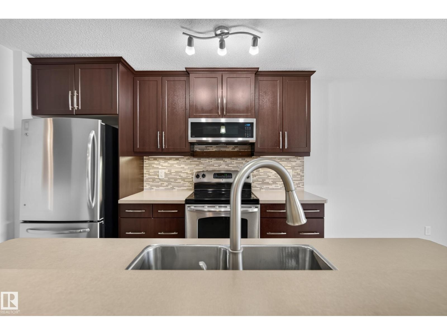
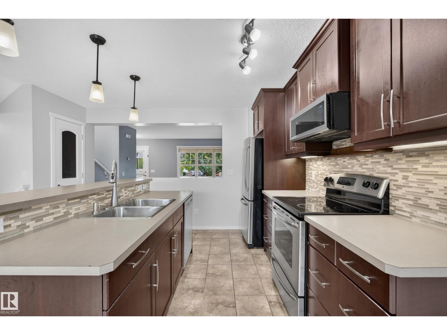
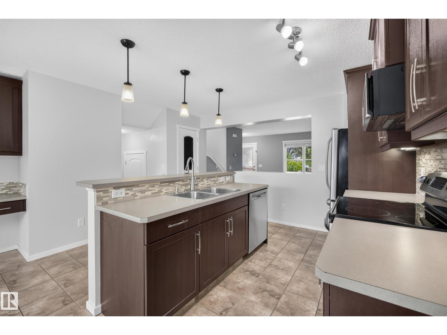
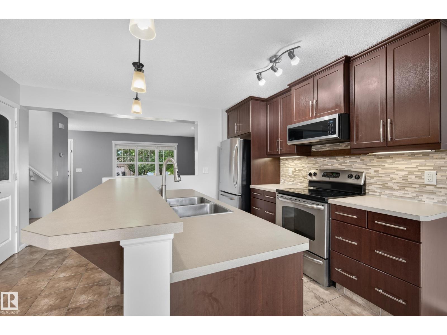
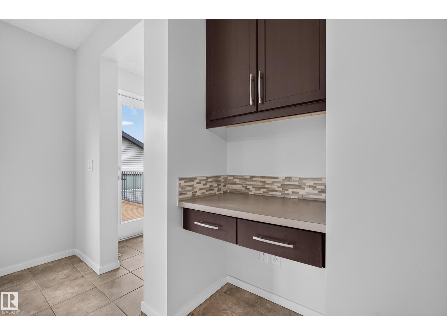
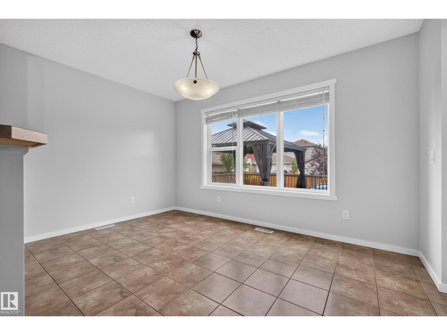
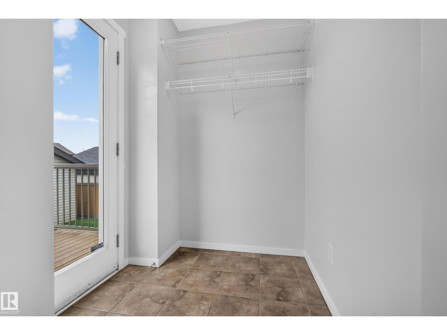
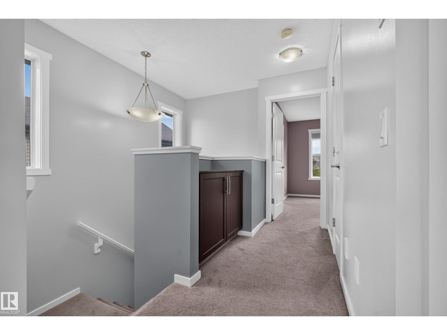
Curb appeal and a private oasis! This beautifully landscaped, SW-facing 527 m² pie lot captures abundant summer sun. Enjoy a multi-level deck (12’x10’ & 16’x16’), gazebo, and 12’x22’ pool—your ultimate summer retreat! The oversized 22’x22’ double garage with a 60-amp subpanel provides exceptional space for parking, storage, a workshop, or a future hot tub. Inside, this 1,409 sq ft, 3-bed, 2.5-bath 2-storey home is pristine and turnkey. Central A/C included! The open-concept main floor features upgraded laminate & tile, a bright kitchen with stainless steel appliances, a raised eating bar, and a cozy living room with a gas fireplace. Upstairs features 3 bedrooms, including a primary with an ensuite and large walk-in closet, plus another full bath. The basement includes laundry, HRV, HE furnace, and a brand-new HE hot water tank (2026). A fantastic home with an exceptional yard—don’t miss it! (id:67053)
Property details
Property
- List price
- $465,000
- Previous price
- $475,000
- Price reduced
- Sept. 29, 2026 · $10,000 off
- Style
- House
- Year built
- 2011
- Living area
- 1,410 square feet
- MLS® number
- E4508088
Interior
- Bedrooms
- 3
- Bathrooms
- 3
- Basement
- Unfinished, Full
- Appliances
- Washer, Refrigerator, Dishwasher, Stove, Dryer, Microwave Range Hood Combo, Storage Shed, Window Coverings
Systems
- Heating
- Forced air
Parking
- Parking
- Detached Garage, Oversize
Condo fee
- Ownership
- Freehold
City assessment
- Assessed value
- $477,500 (2025)
- Assessment class
- Residential
Lot & site
- Lot size
- 527 m² (5,673 sq ft)
- Lot features
- Park/reserve
- Site influences
- Park/reserve
- Community
- Charlesworth
Rooms
Main level
- Living room4.02 × 4.15 meters
- Dining room3.95 × 1.77 meters
- Kitchen4.62 × 4.18 meters
Upper Level
- Primary Bedroom3.96 × 3.35 meters
- Bedroom 22.95 × 3.55 meters
- Bedroom 32.95 × 3.51 meters
Basement
- Laundry room—
More homes in Charlesworth
All 53 homes for sale in Charlesworth, newest first, with schools, parks and what the neighbourhood sells for.
Listing courtesy of Century 21 Masters. Listing data is provided under copyright by the REALTORS® Association of Edmonton via the CREA Data Distribution Facility (DDF®). Information is deemed reliable but is not guaranteed accurate by CREA, the board, or Real Living, and should be independently verified. Not intended to solicit properties currently listed for sale.