718 Charlesworth Way SW
Charlesworth · Edmonton, AB T6X 2E9
MLS® E4508060 · Listing courtesy of Royal Lepage Arteam Realty
4 bedrooms · 3 bathrooms · 2,400 sq ft · Built 2015 · House
About this home
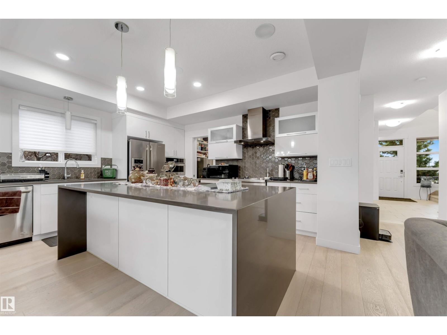
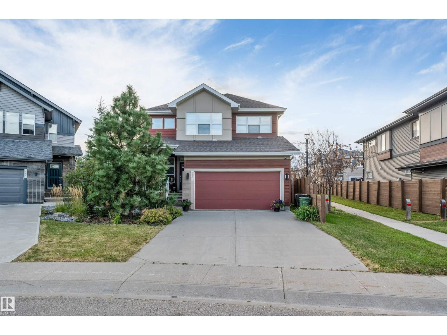
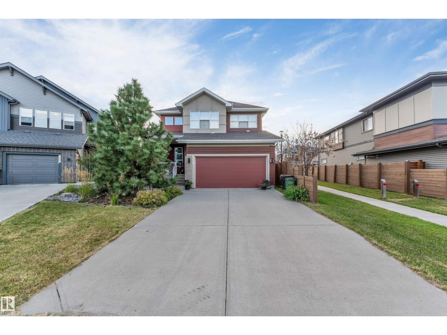
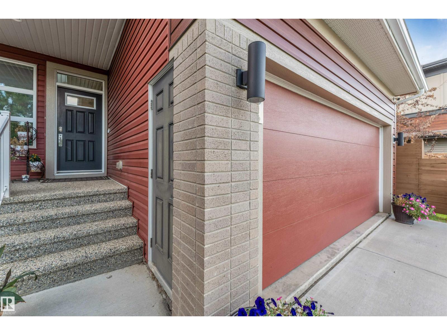
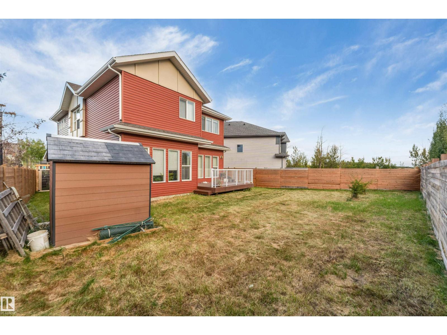
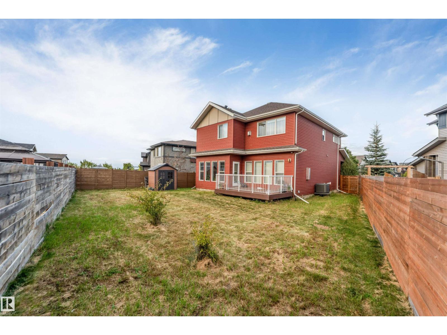
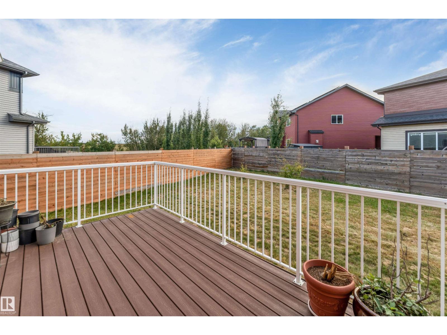
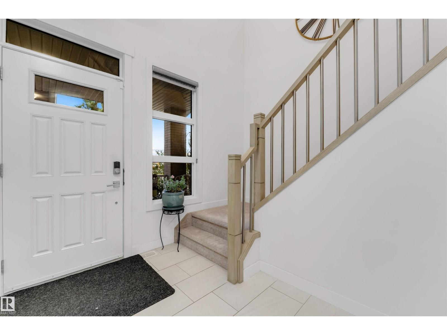
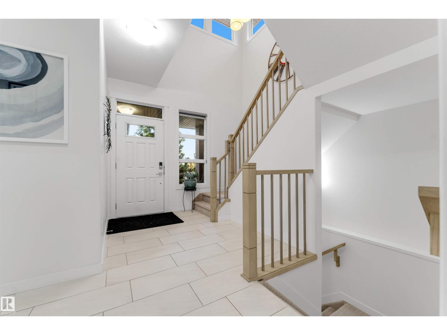
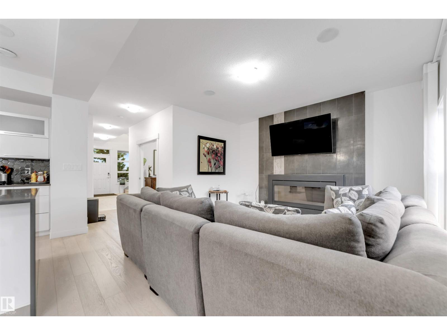
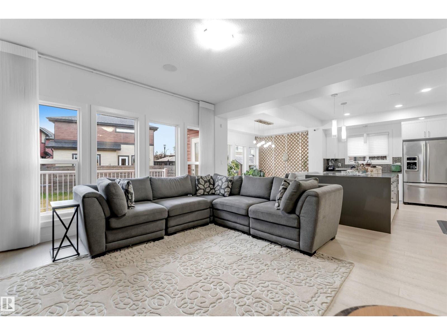
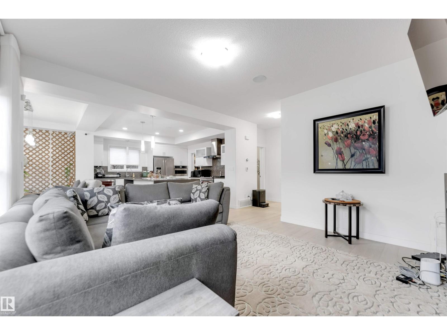
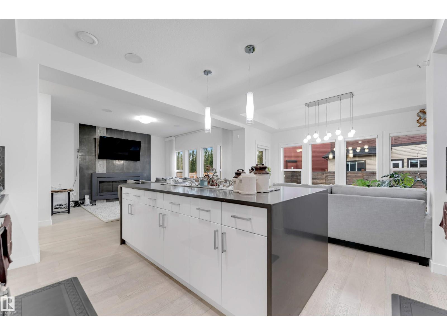
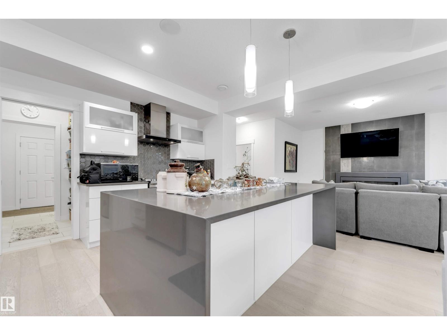
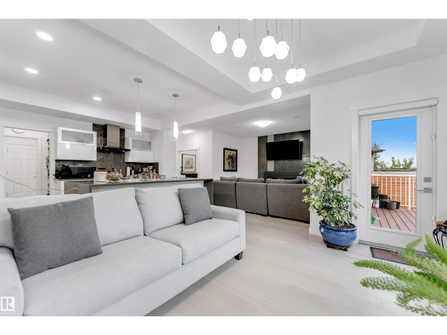
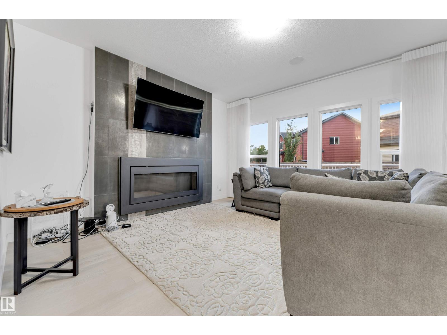
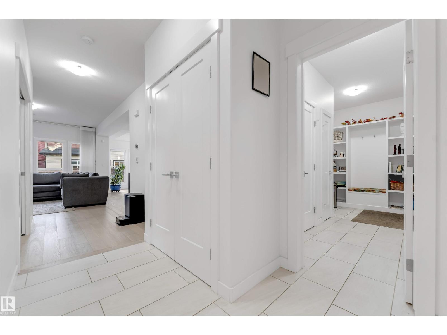
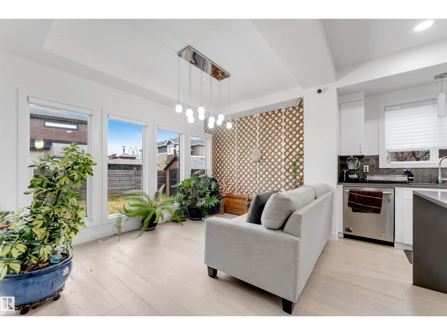
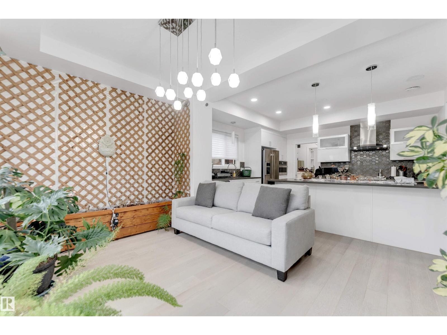
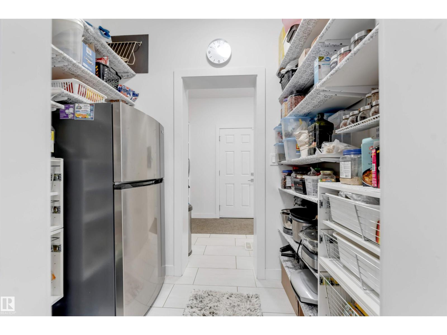
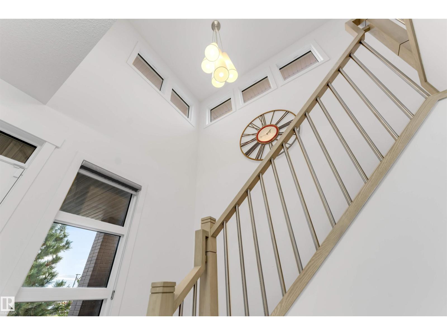
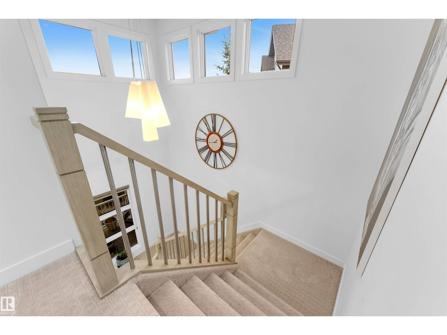
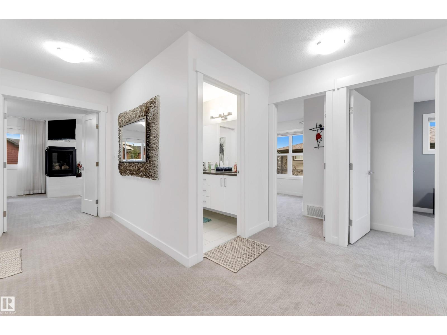
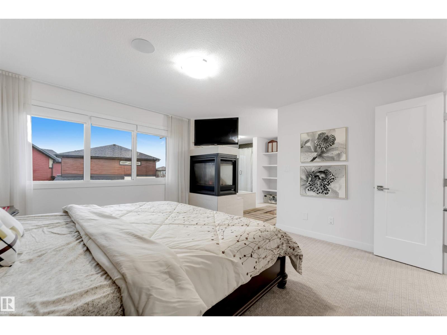
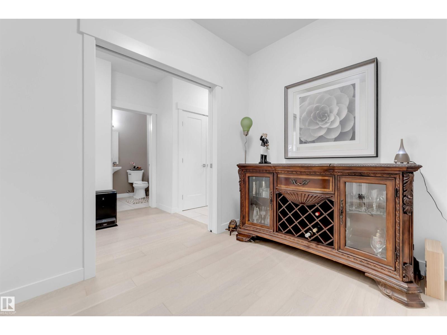
**FORMER SHOWHOME | JENNAIR APPLIANCES | WIDE PIE-SHAPED LOT | PRIME LOCATION!** Welcome to this impressive former showhome in the desirable community of Charlesworth! Offering approximately 2,400 sq. ft. of spacious living, this beautiful 2-storey home features a well-designed layout, generous room sizes and quality finishes throughout. The kitchen is a standout with a premium **JennAir appliance package**, including built-in oven, built-in microwave, gas stove and refrigerator. Enjoy the added benefit of a **wide pie-shaped lot**, double attached garage and full unfinished basement with endless potential for future development. Location is a 10/10! Walk to nearby parks and playgrounds, while a shopping plaza is conveniently located **directly across the road**, putting everyday amenities just steps away. With **easy access to Anthony Henday Drive**, commuting around Edmonton is a breeze. A fantastic opportunity to own a former showhome offering space, style, premium appliances and exceptional convenienc (id:67053)
Property details
Property
- List price
- $679,900
- Style
- House
- Year built
- 2015
- Living area
- 2,400 square feet
- MLS® number
- E4508060
Interior
- Bedrooms
- 4
- Bathrooms
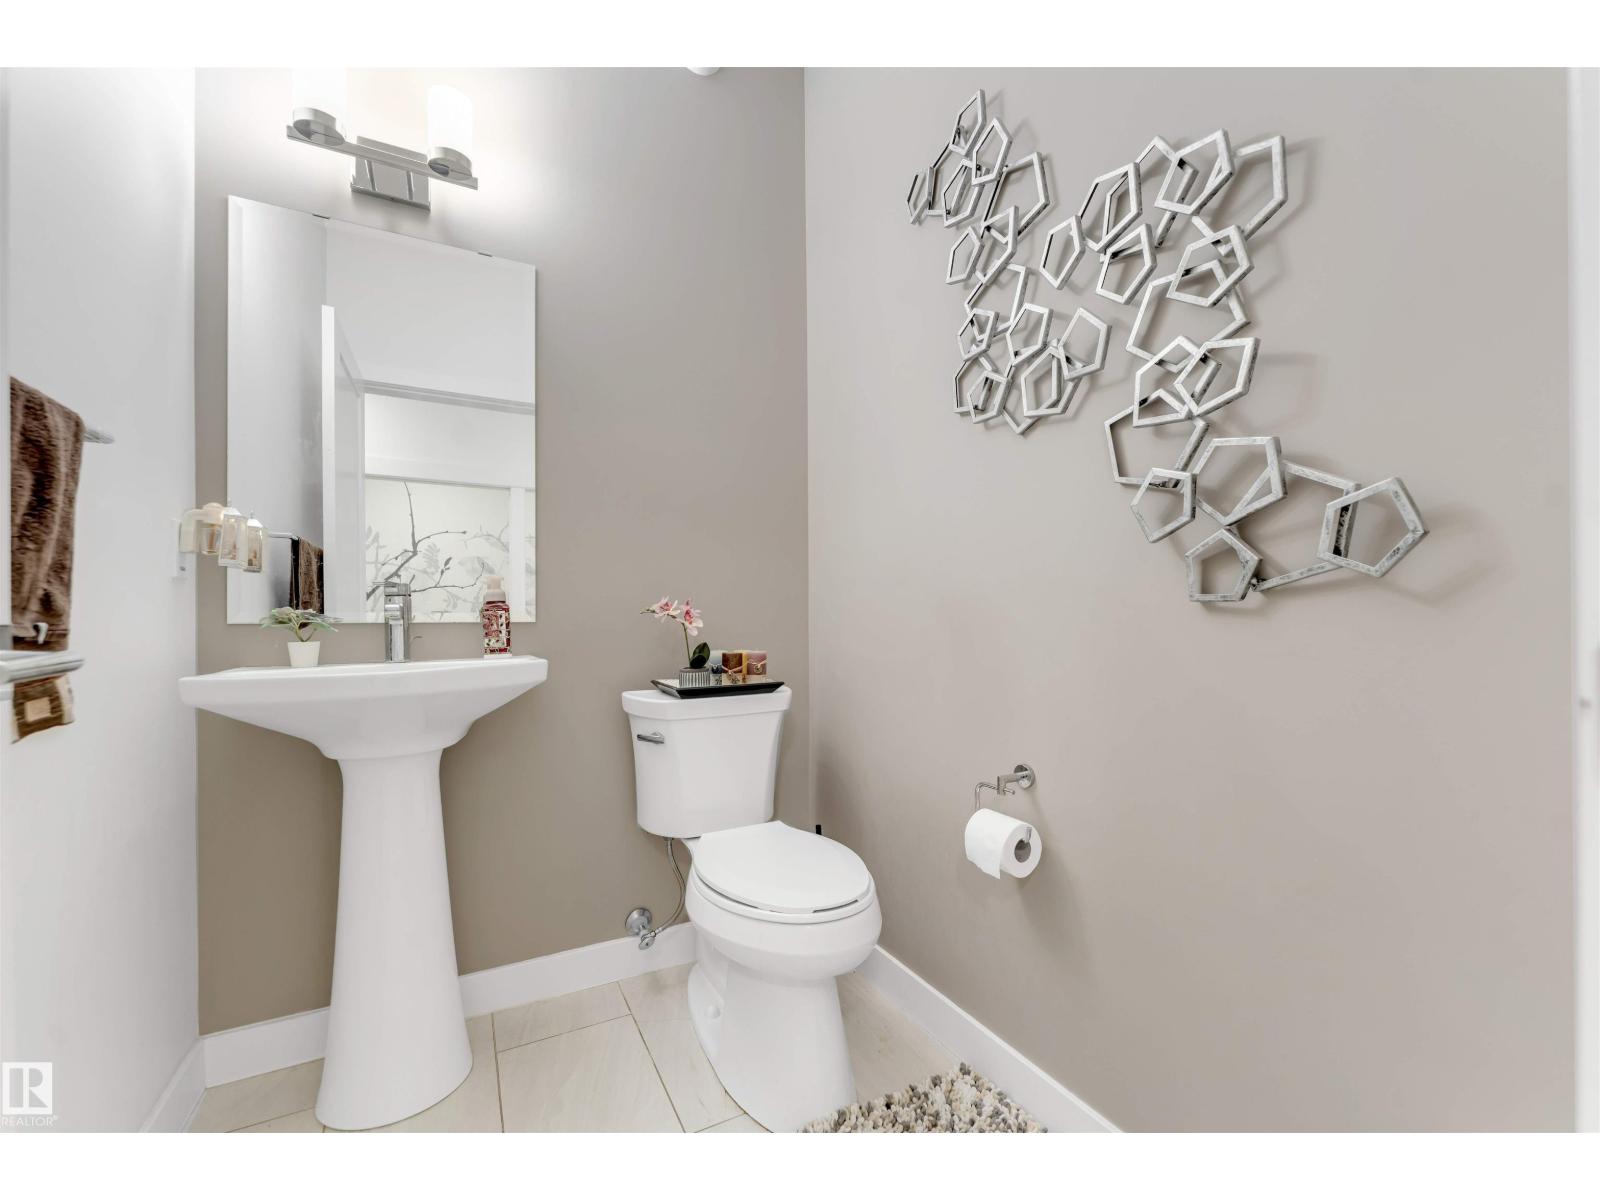
- 3
- Basement
- Unfinished, Full
- Appliances
- Washer, Refrigerator, Gas stove(s), Dishwasher, Dryer, Microwave, Oven - Built-In, Hood Fan
Systems
- Heating
- Forced air
Parking
- Parking
- Attached Garage
Condo fee
- Ownership
- Freehold
City assessment
- Assessed value
- $674,000 (2025)
- Assessment class
- Residential
Lot & site
- Lot size
- 518 m² (5,580 sq ft)
- Lot features
- Corner Site, See remarks
- Site influences
- Corner Site, See remarks
- Community
- Charlesworth
Rooms
Main level
- Living room14' x 15'1"
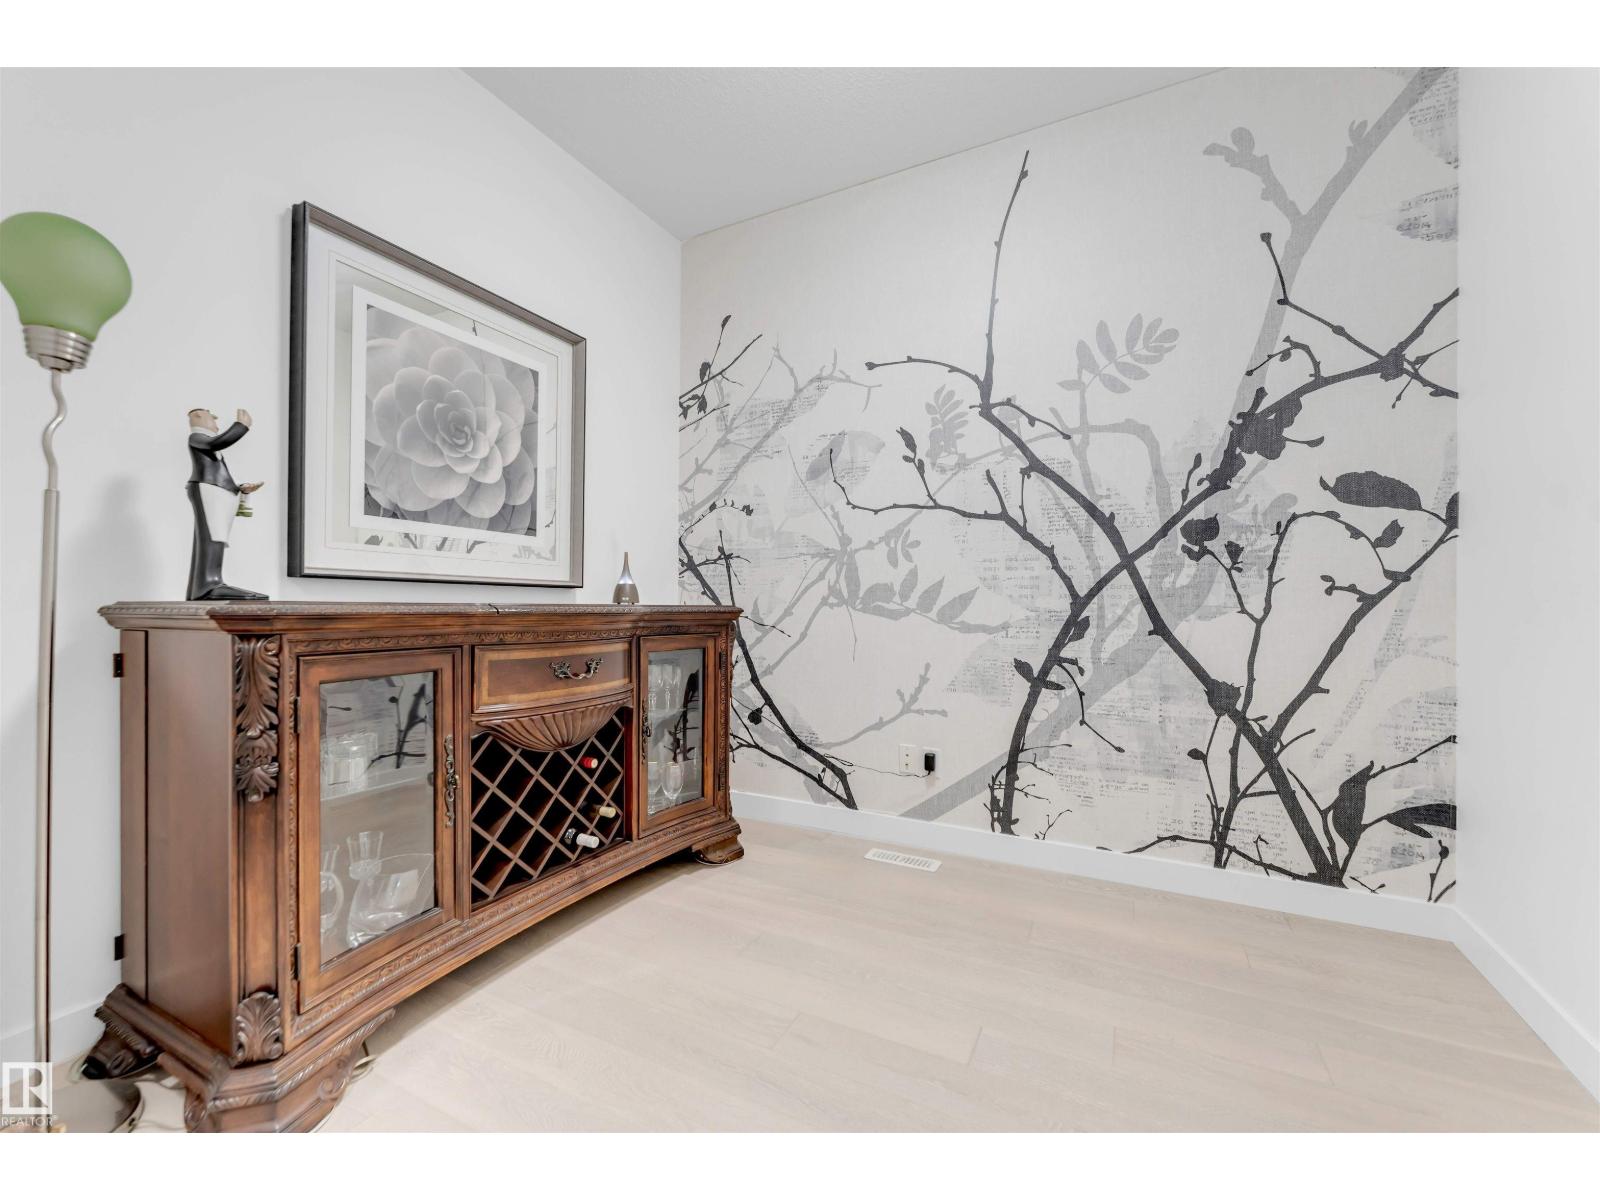
- Dining room10' x 14'
- Kitchen12'10 x 14'
- Office9'4 x 7'8"
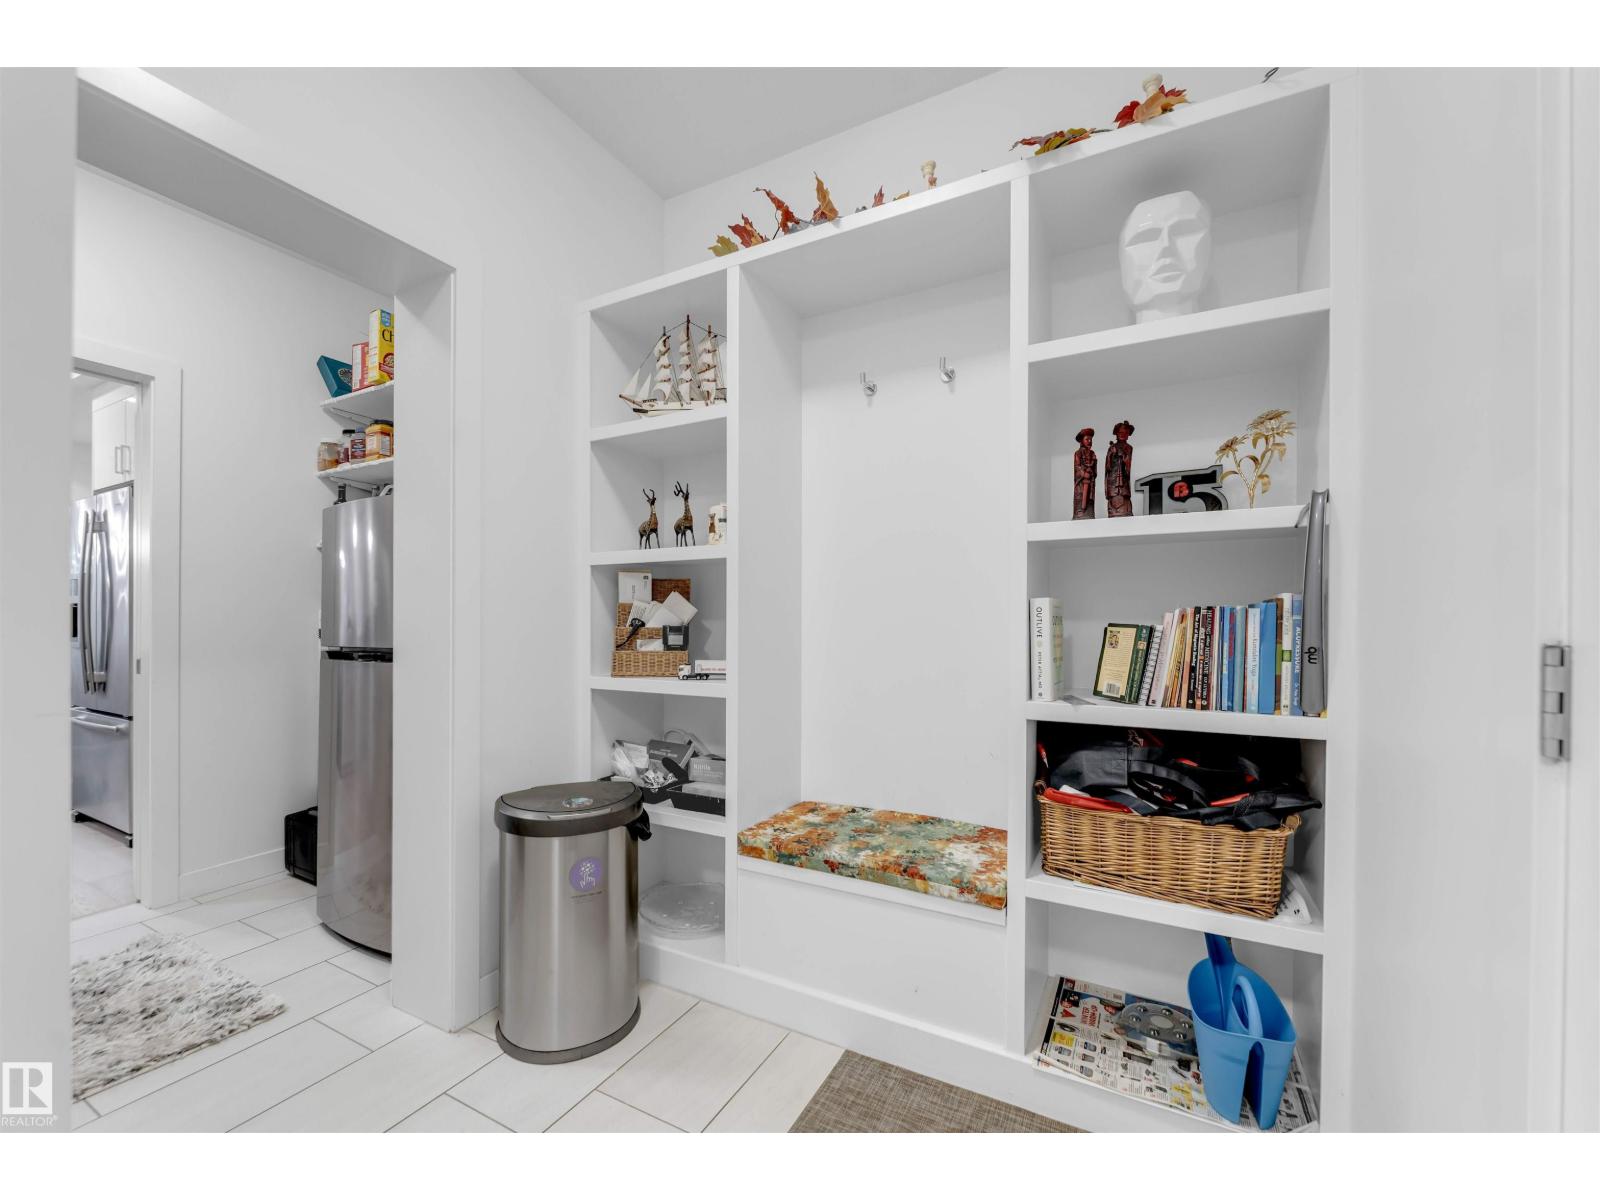
- Mud room6'7 x 14'1"
Upper Level
- Primary Bedroom14' x 14'1"
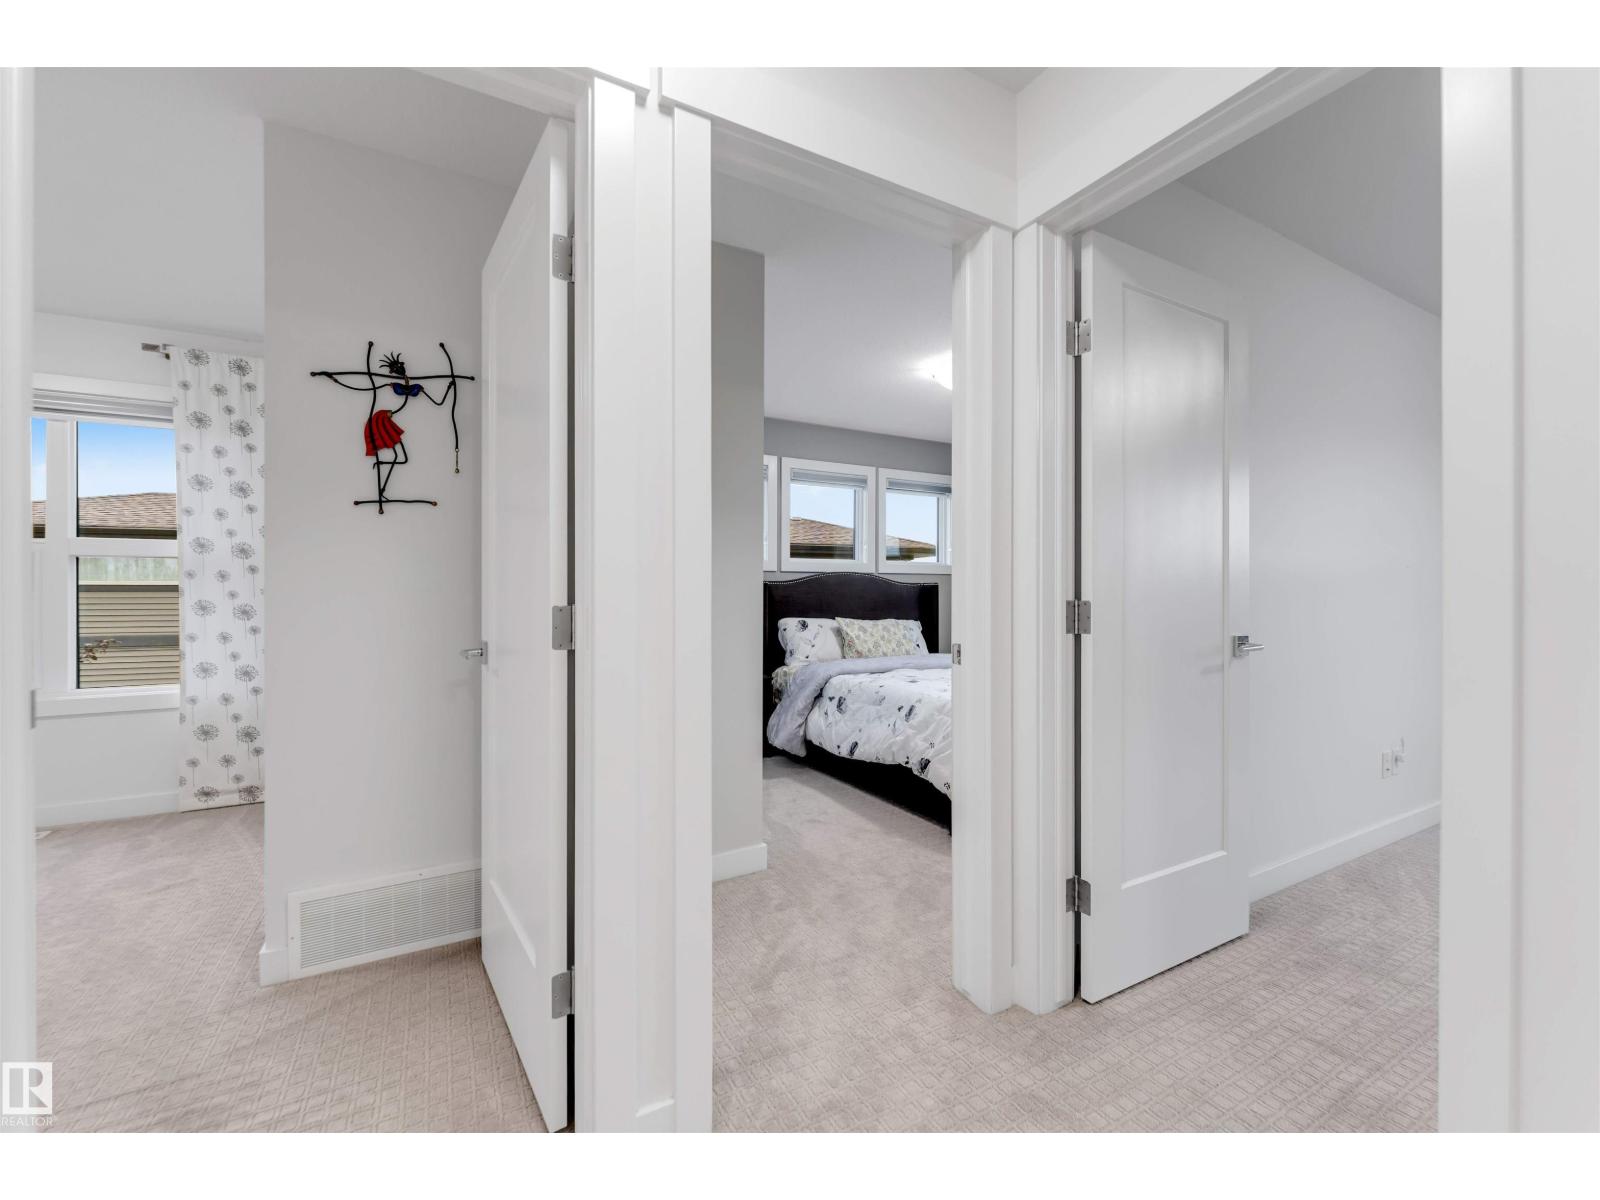
- Bedroom 213' x 10'
- Bedroom 313' x 10'8"
- Bedroom 413' x 10'1"
- Laundry room9'2" x 7'7"
More homes in Charlesworth
All 53 homes for sale in Charlesworth, newest first, with schools, parks and what the neighbourhood sells for.
Listing courtesy of Royal Lepage Arteam Realty. Listing data is provided under copyright by the REALTORS® Association of Edmonton via the CREA Data Distribution Facility (DDF®). Information is deemed reliable but is not guaranteed accurate by CREA, the board, or Real Living, and should be independently verified. Not intended to solicit properties currently listed for sale.