4119 7 Avenue SW
Charlesworth · Edmonton, AB T6X 2J2
MLS® E4506899 · Listing courtesy of Century 21 All Stars Realty Ltd
5 bedrooms · 4 bathrooms · 2,722 sq ft · Built 2019 · House
About this home
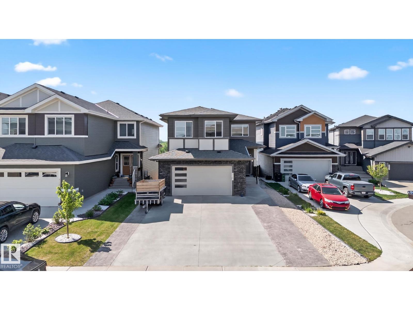
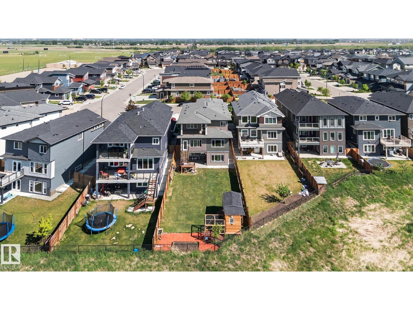
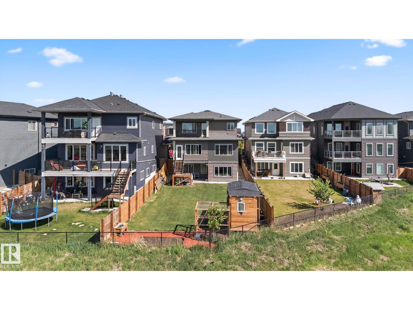
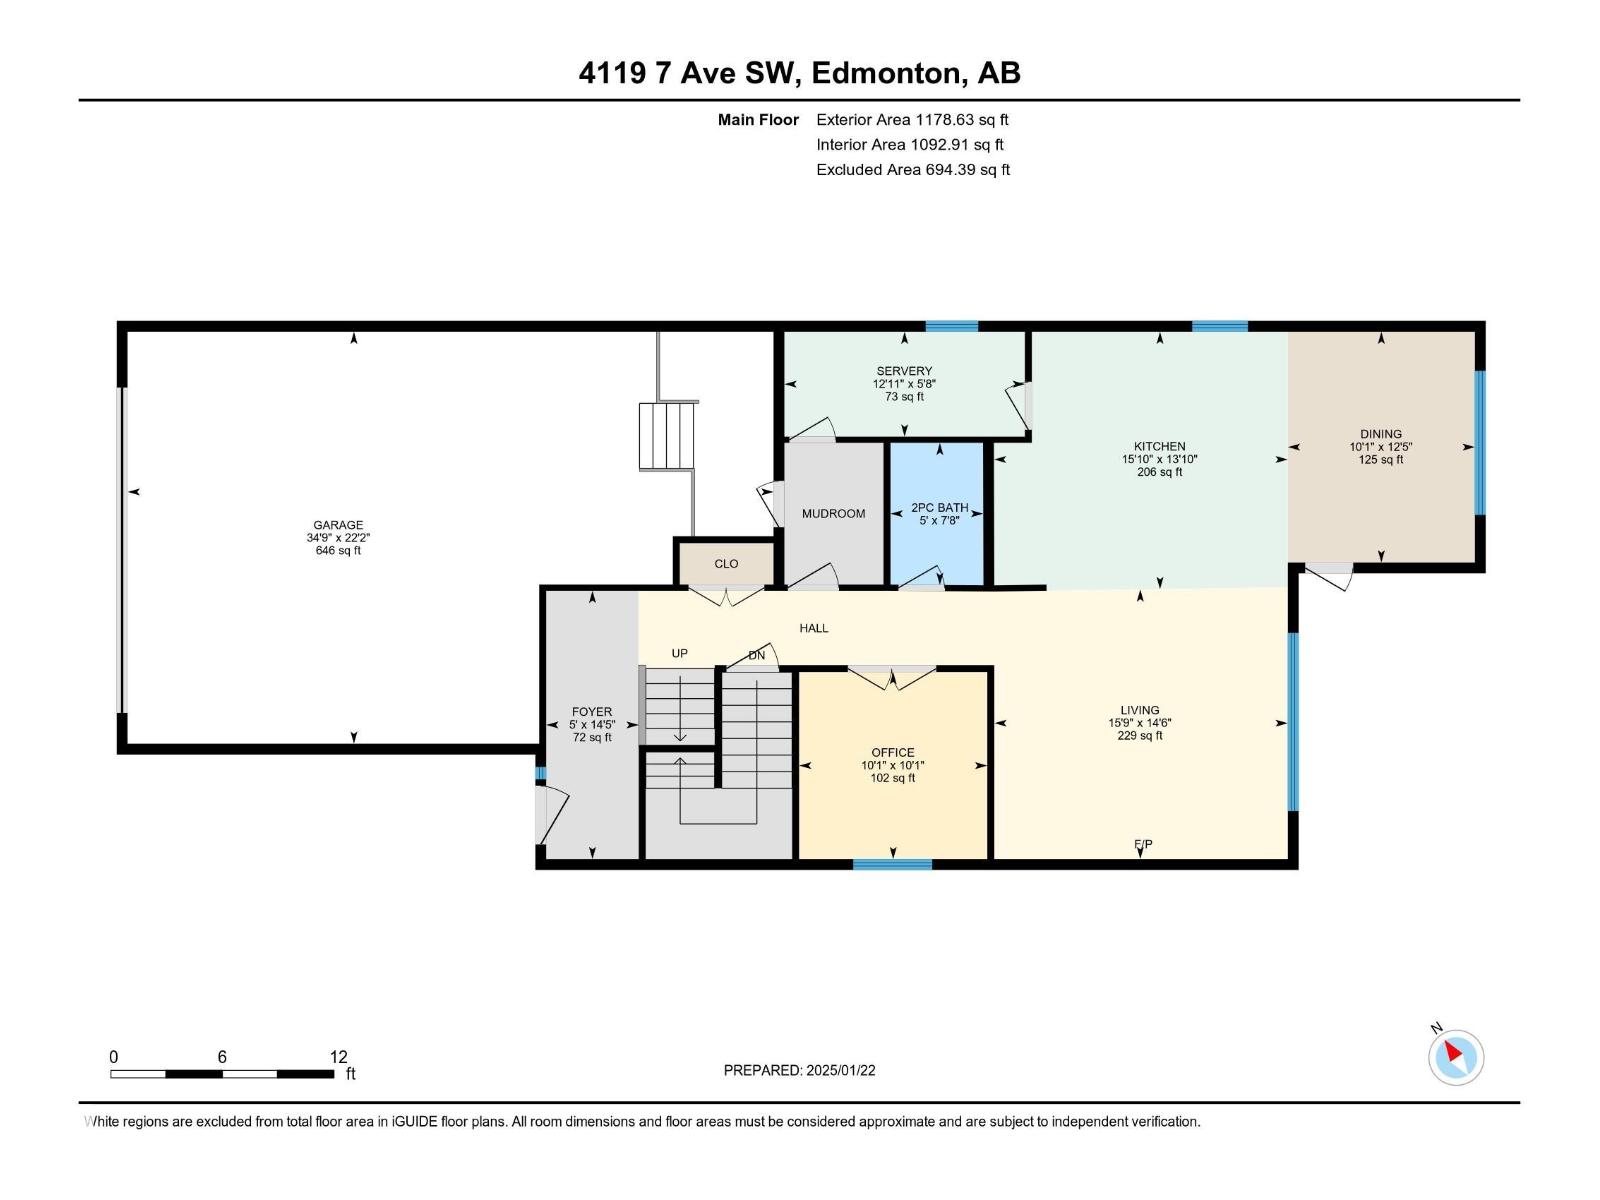
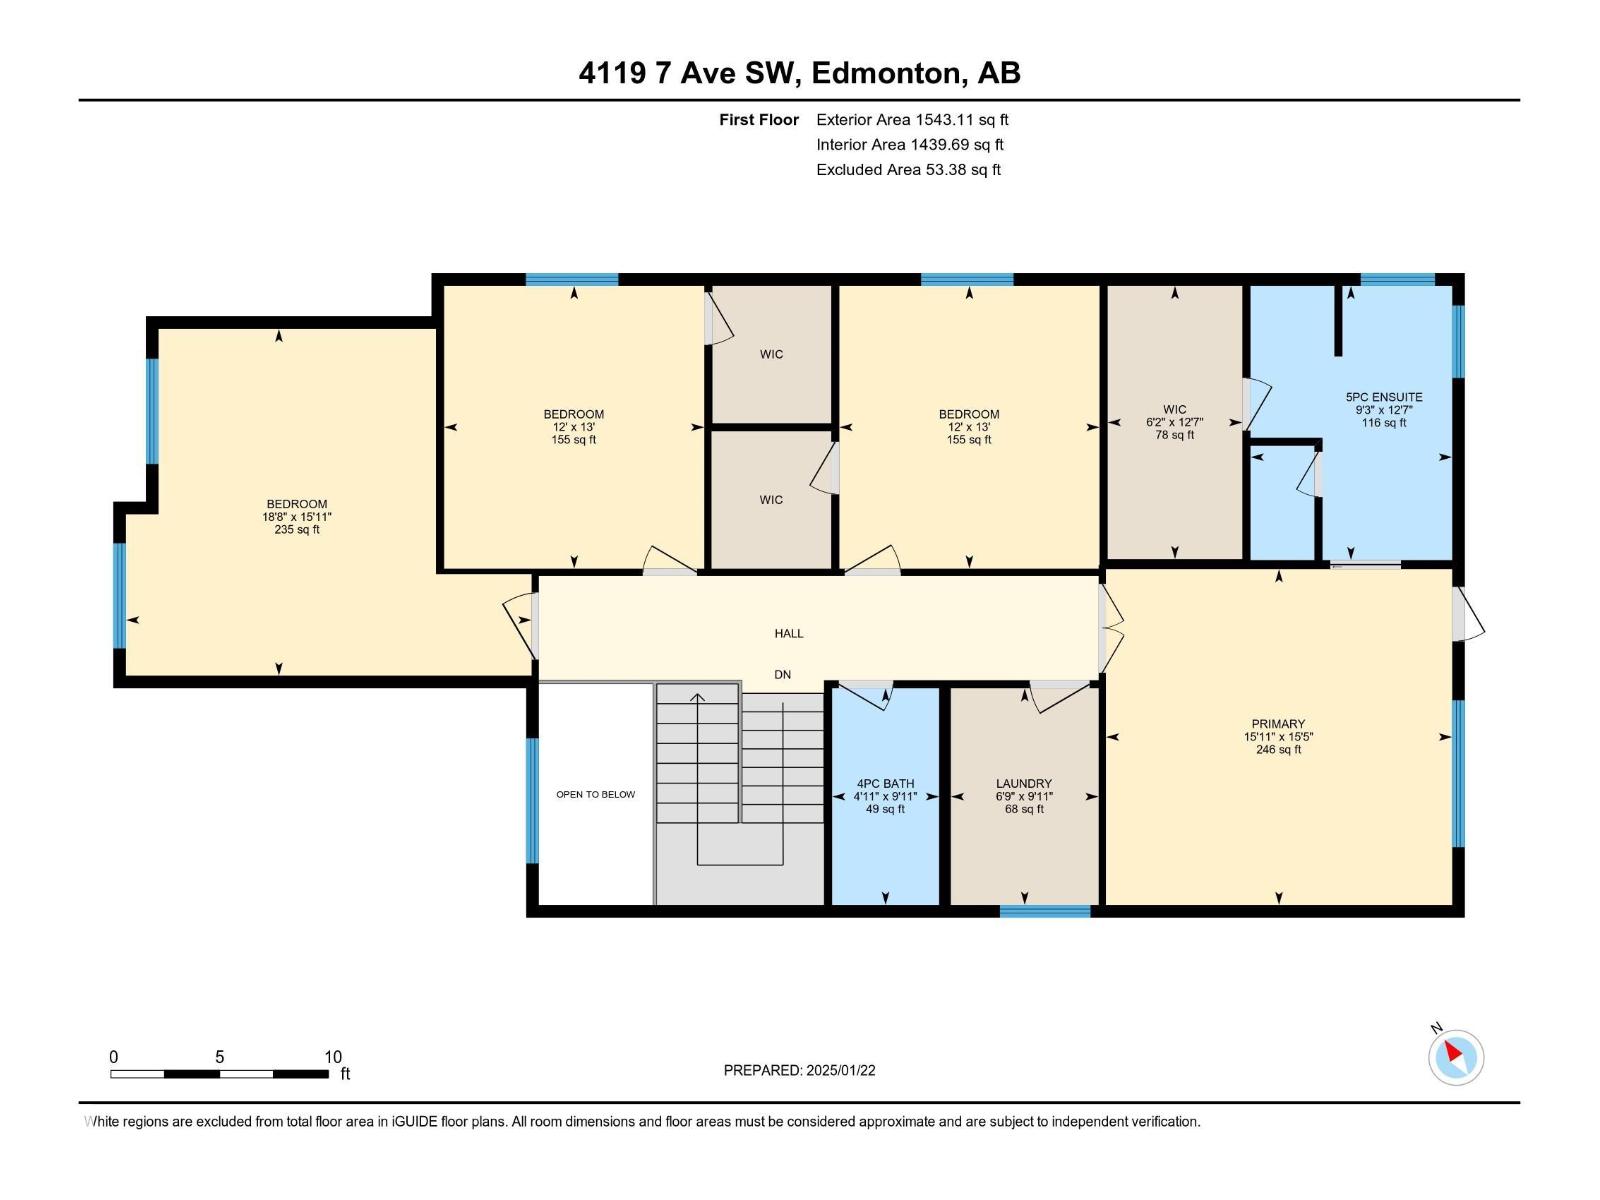
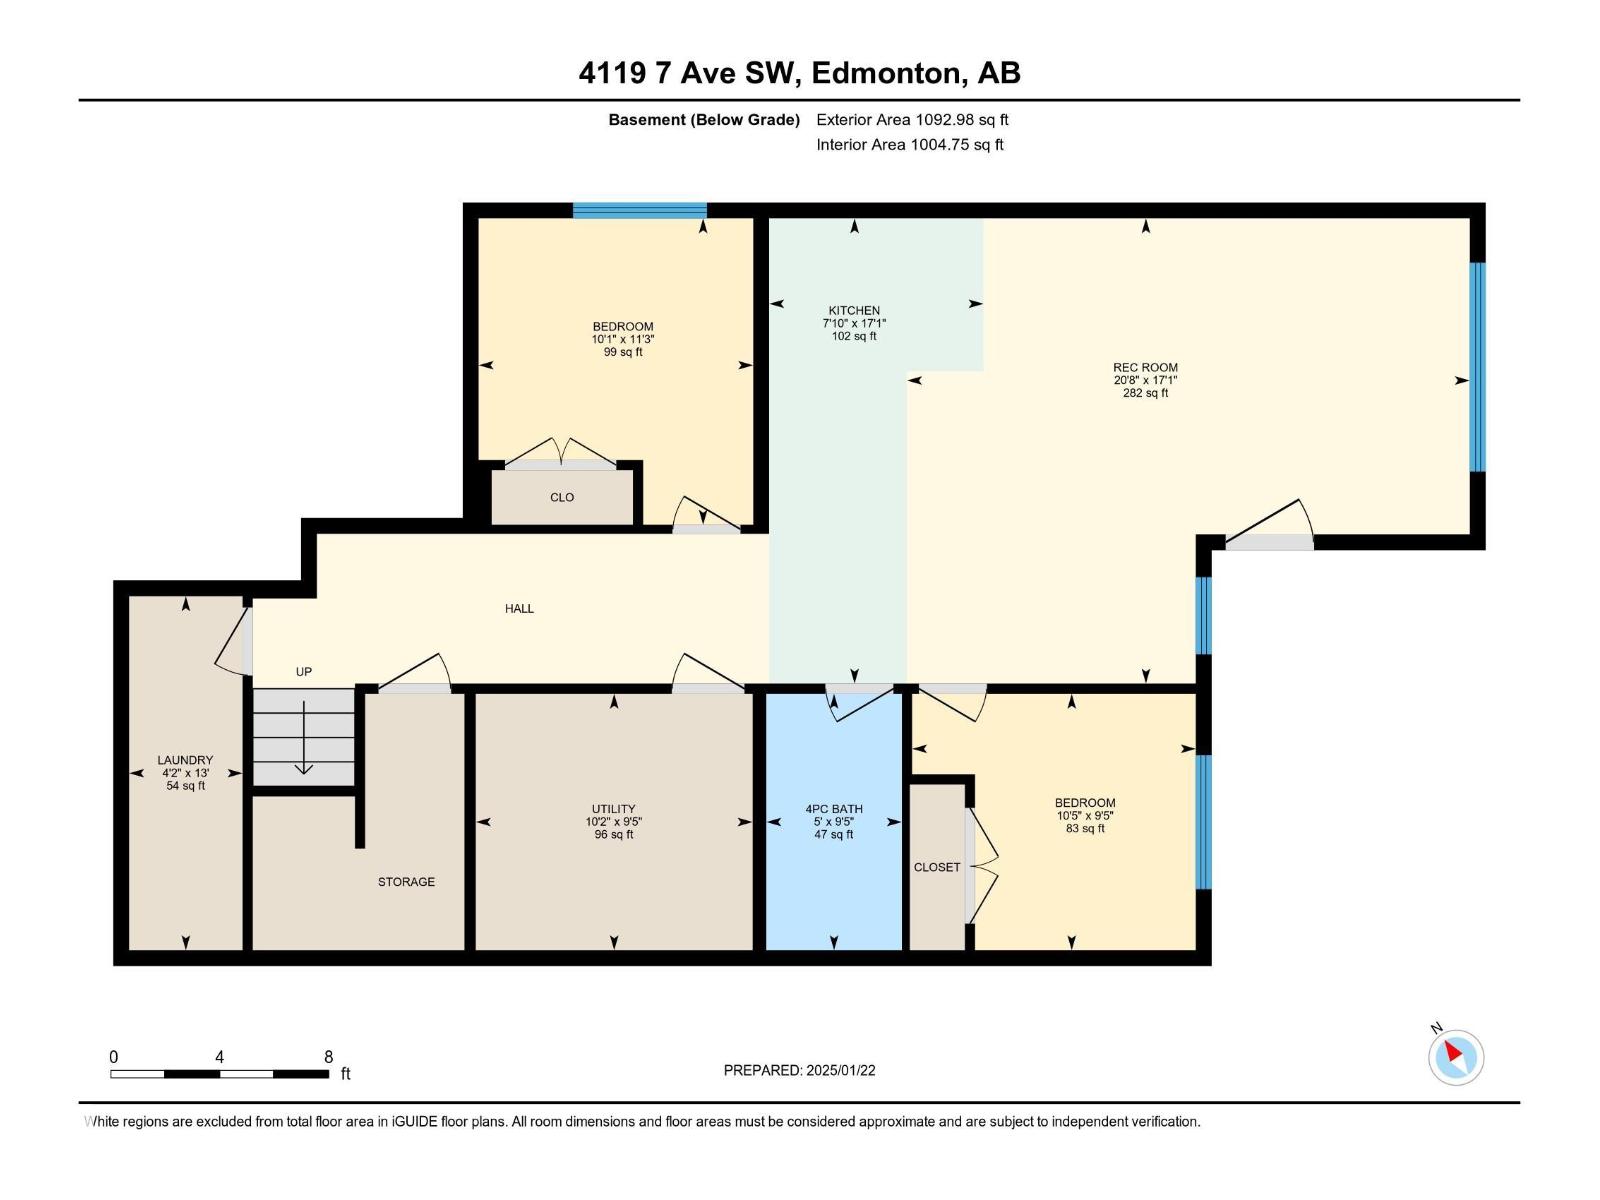
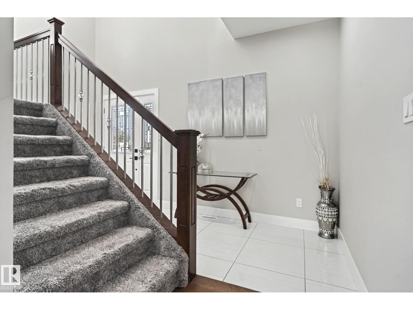
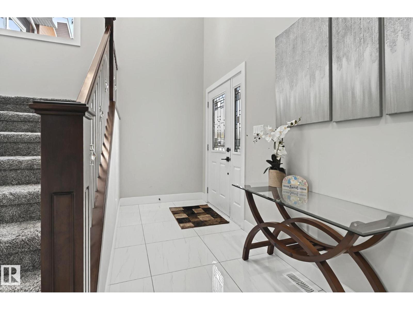
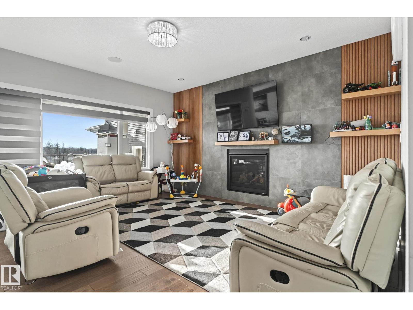
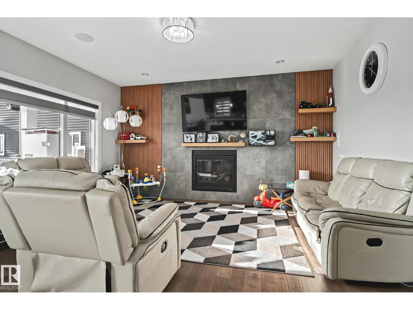
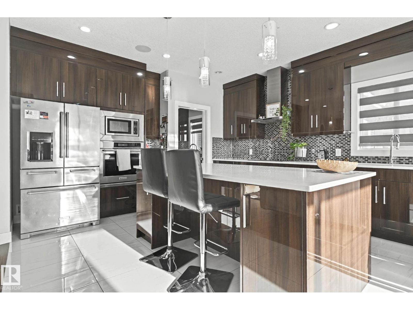
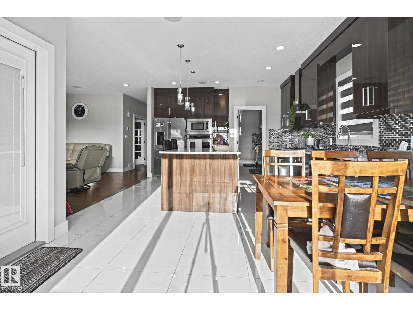
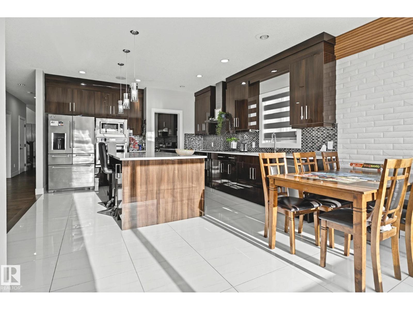
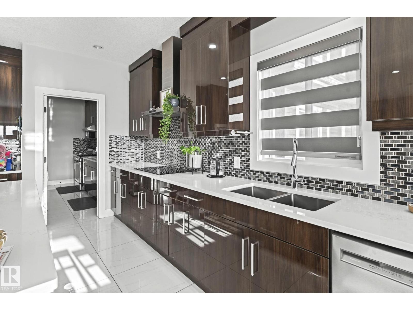
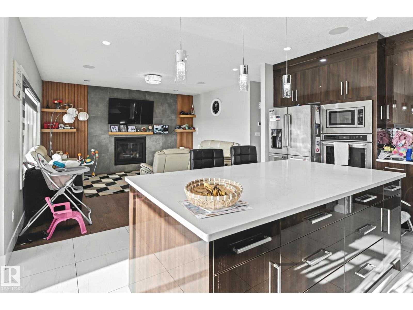
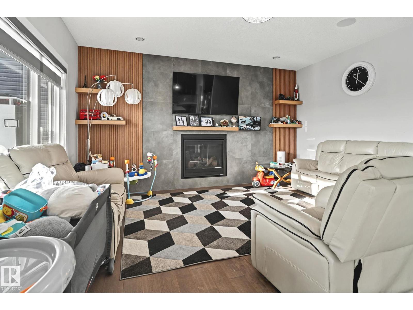
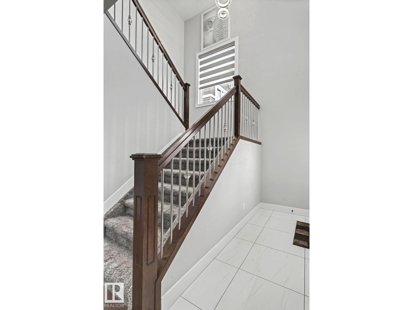
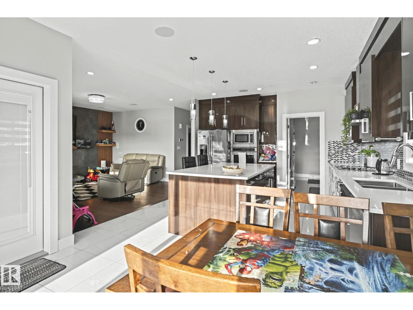
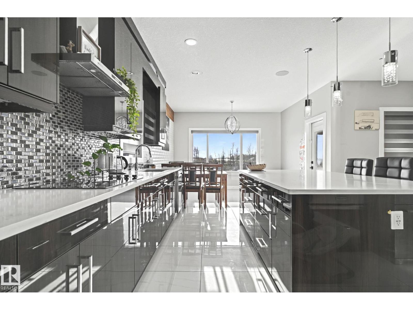
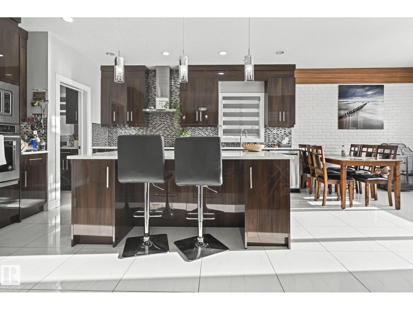
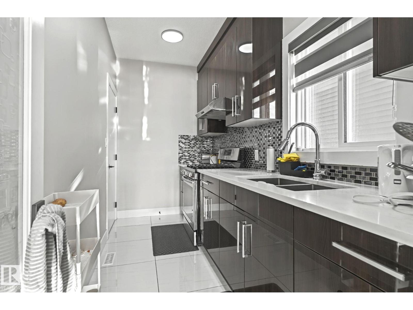
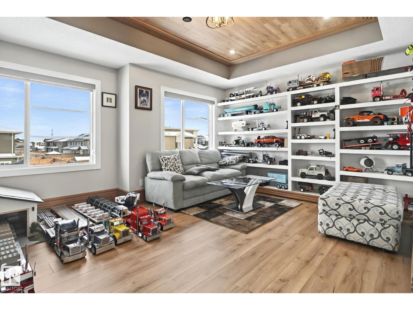
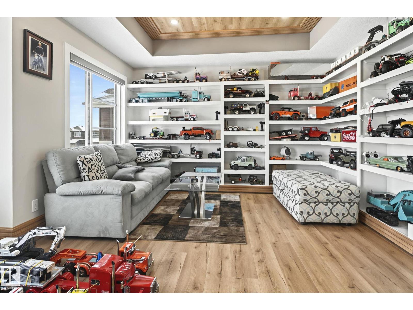
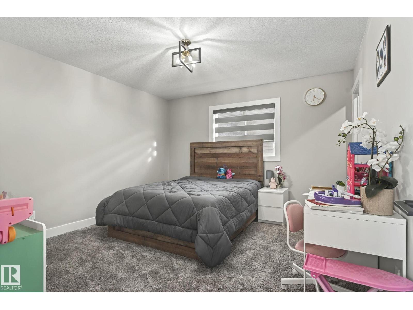
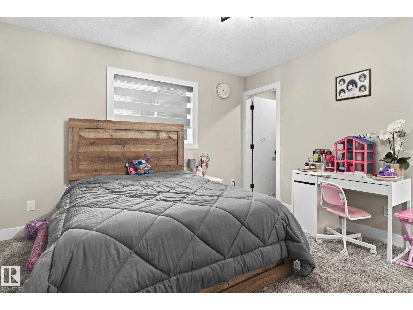
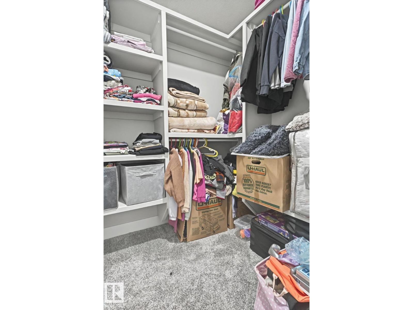
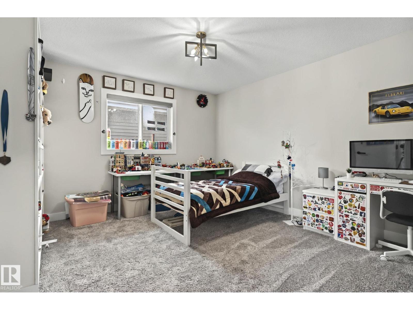
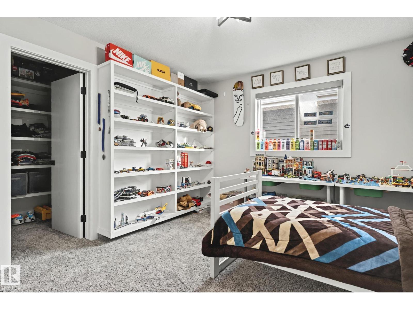
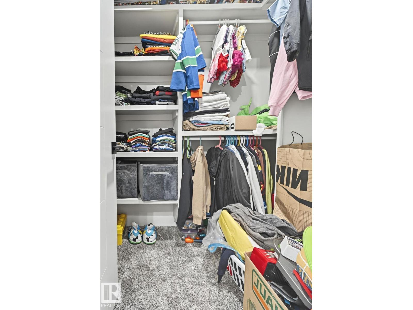
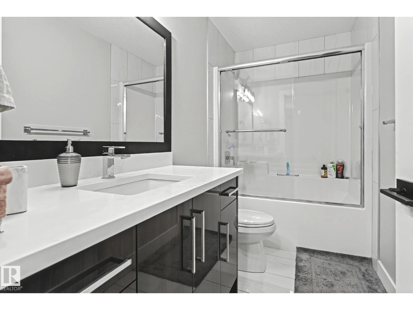
Very sought after area of Hills at Charlesworth. If the area isn't enough, how about a walkout basement backing onto a natural park/reserve area providing the utmost in peace and tranquillity. Not enough? Lets get into the home, w/ over 3700 sq ft of living space, this home will suit all families and w/additional 2 BED LEGAL SUITE, proves to be good investment or multi generational home. Open concept main floor w/ large open to below foyer, main floor den/office/bed w/ full bath, spacious living room, great kitchen w/built in apps w/custom high gloss cabinets to the ceiling for ample space and storage accompanied by a large island w/extra breakfast seating, a perfect SPICE kitchen, great for privacy and entertaining, dining area w/ views. Large windows providing tons of natural lights. Upstairs w/massive bonus room 2 spacious beds w/ walk ins, owners oasis suite w/private balcony, 5 pc ensuite w/soaker tub, large walk in. Upstairs laundry w/ cabinets,sink and counter. Home is calling! (id:67053)
Property details
Property
- List price
- $799,750
- Style
- House
- Year built
- 2019
- Living area
- 2,722 square feet
- MLS® number
- E4506899
Interior
- Bedrooms
- 5
- Bathrooms
- 4
- Basement
- Finished, Full, Suite
- Appliances
- Washer, Gas stove(s), Dishwasher, Stove, Dryer, Microwave, Oven - Built-In, Window Coverings, Garage door opener, Garage door opener remote(s), Washer/Dryer Stack-Up, Two Refrigerators
Systems
- Heating
- Forced air
Parking
- Parking
- Attached Garage
Condo fee
- Ownership
- Freehold
City assessment
- Assessed value
- $942,500 (2025)
- Assessment class
- Residential
Lot & site
- Lot features
- See remarks, Park/reserve
- Site influences
- See remarks, Park/reserve, Lake Privileges
- Community
- Charlesworth
Rooms
Main level
- Living room15'9" x 14'6"
- Dining room10'1 x 12'5"
- Kitchen15'1 x 13'10"
- Den10'1" x 10'1"
Upper Level
- Primary Bedroom15'11 x 15'5"
- Bedroom 212' x 13'
- Bedroom 312' x 13'
- Bonus Room18' x 15'11"
- Second Kitchen12'11 x 5'8"
Basement
- Bedroom 4—
- Bedroom 5—
More homes in Charlesworth
All 53 homes for sale in Charlesworth, newest first, with schools, parks and what the neighbourhood sells for.
Listing courtesy of Century 21 All Stars Realty Ltd. Listing data is provided under copyright by the REALTORS® Association of Edmonton via the CREA Data Distribution Facility (DDF®). Information is deemed reliable but is not guaranteed accurate by CREA, the board, or Real Living, and should be independently verified. Not intended to solicit properties currently listed for sale.