479 39 Street SW
Charlesworth · Edmonton, AB T6X 2X9
MLS® E4506350 · Listing courtesy of Sterling Real Estate
4 bedrooms · 4 bathrooms · 2,108 sq ft · Built 2021 · House
About this home
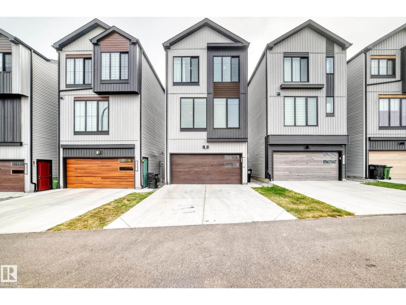
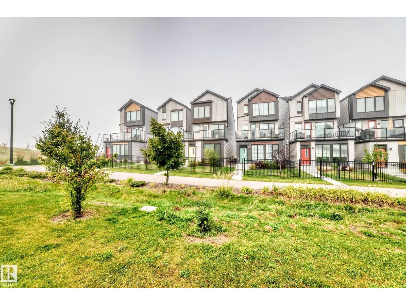
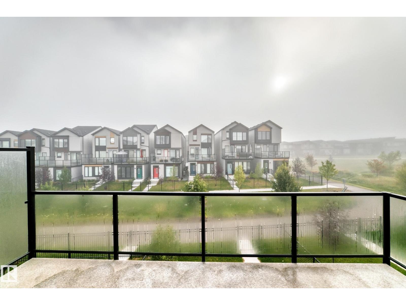
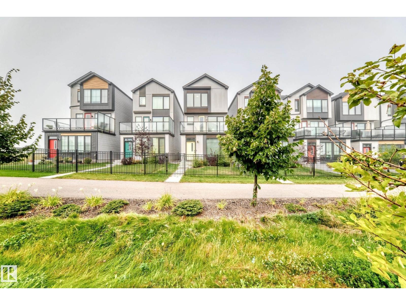
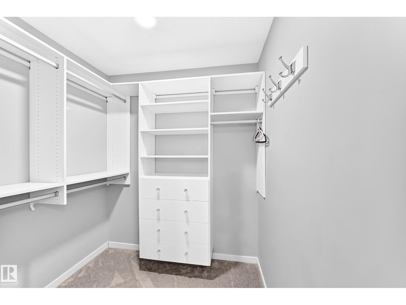
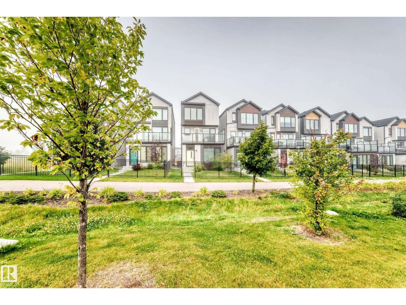
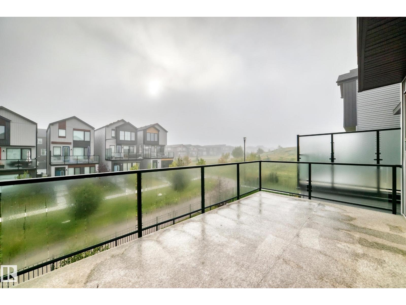
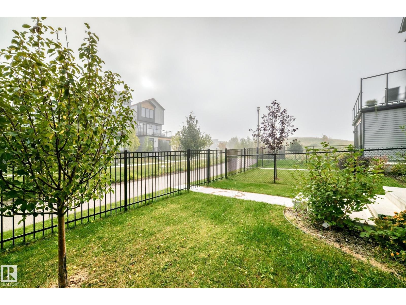
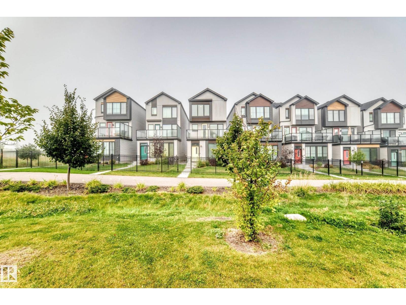
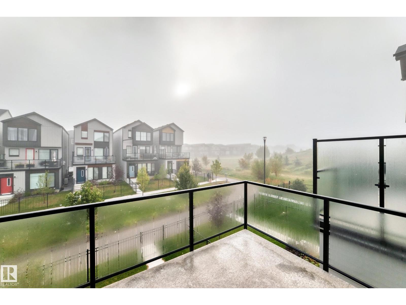
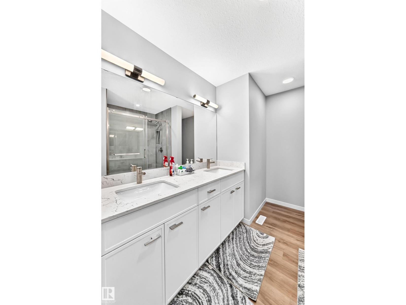
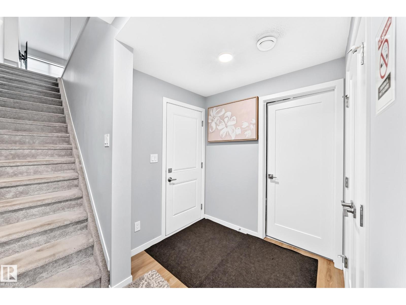
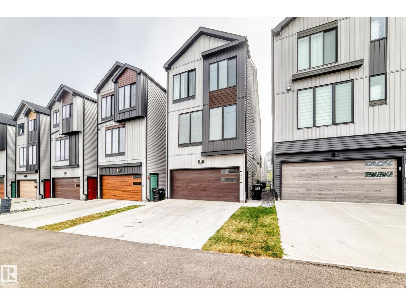
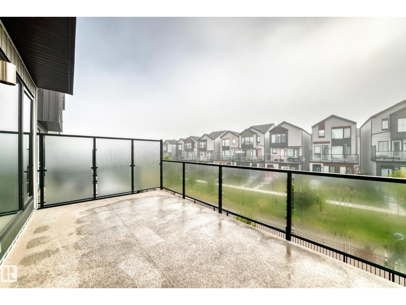
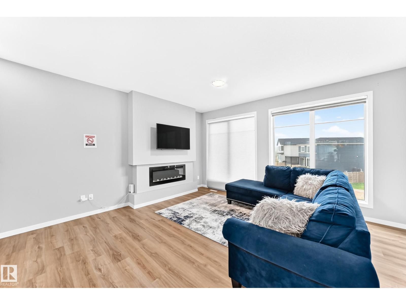
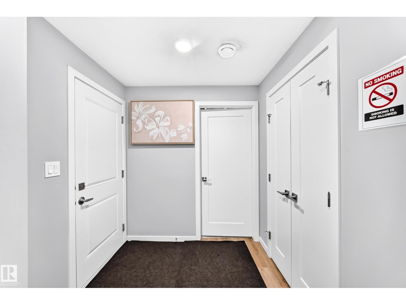
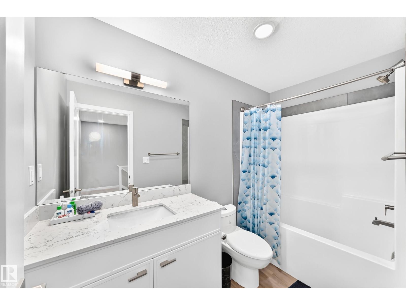
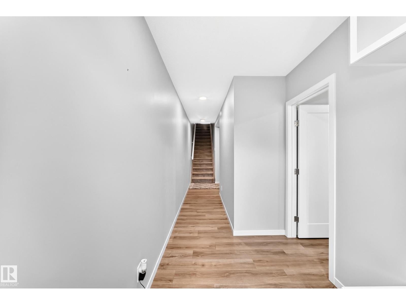
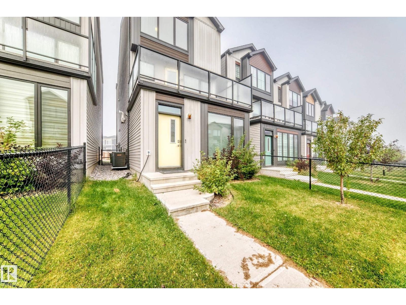
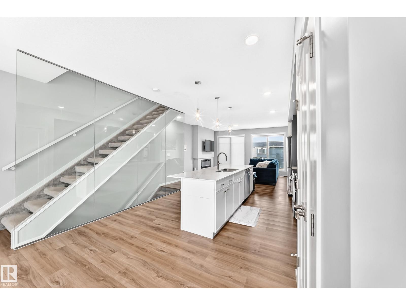
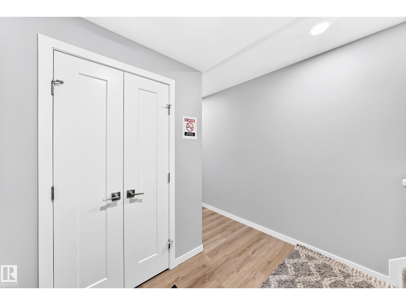
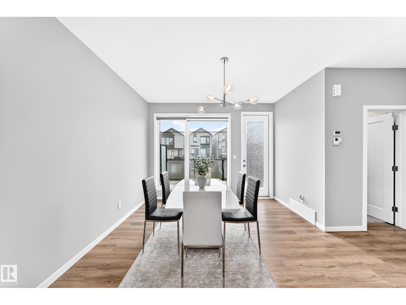
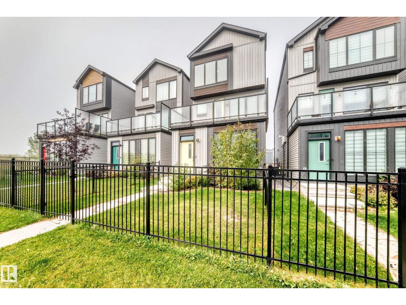
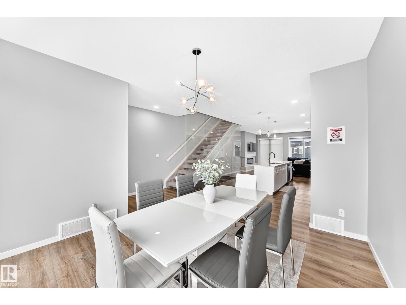
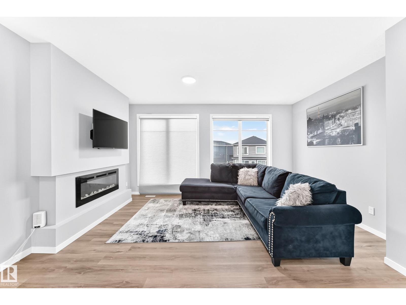
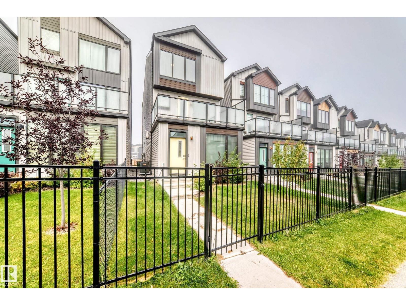
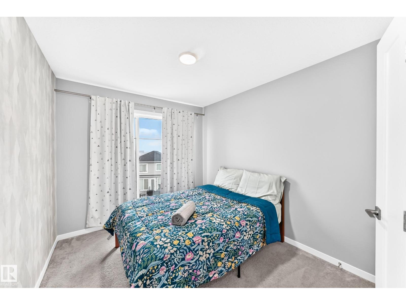
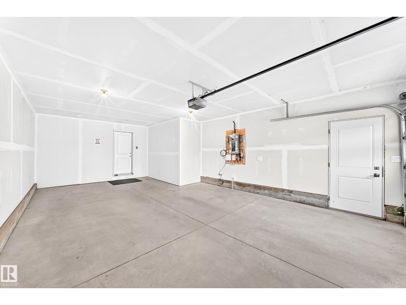
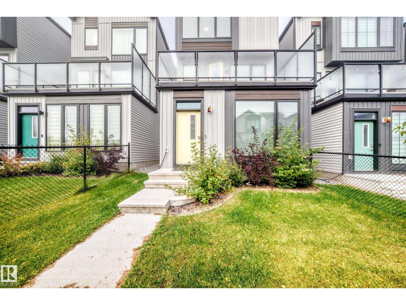
Welcome home to clean lines, sharp finishes, and epic morning sunshine located in a desirable community. Designed for effortless modern living, this home combines high-end style with functional comfort. Main Level & Living Gourmet Kitchen: Features sleek cabinetry, granite countertops, a full pantry, stainless-steel appliances with an IoT smart fridge, and an oversized island for coffee or wine. Architectural Style: Modern flooring, large bright windows, and a striking floor-to-ceiling glass stair divider. Upper Level & Bedrooms Primary Suite: Complete with a luxurious 5-piece ensuite bath and walk-in closet. Bedrooms: 3 total bedrooms upstairs, with custom blinds throughout the home. Flexible 4th Space: One room easily converts into a home gym, custom closet, or private office. Upper Laundry: Located right where it should be for ultimate convenience. Flex Zone & Parking: Ground-Level Flex Area:** Perfect for an office, playroom, guest room, or lounge. 2-Car Garage: Secure vehicle and additional storage. (id:67053)
Property details
Property
- List price
- $516,000
- Style
- House
- Year built
- 2021
- Living area
- 2,108 square feet
- MLS® number
- E4506350
Interior
- Bedrooms
- 4
- Bathrooms
- 4
- Basement
- None
- Appliances
- Washer, Refrigerator, Dishwasher, Stove, Dryer, Microwave Range Hood Combo, Garage door opener
Systems
- Heating
- Forced air
Parking
- Parking
- Attached Garage
Condo fee
- Ownership
- Freehold
Lot & site
- Lot features
- See remarks, Closet Organizers
- Site influences
- See remarks, Closet Organizers
- Community
- Charlesworth
Rooms
Main level
- Living room—
- Dining room—
- Kitchen—
- Family room—
Upper Level
- Primary Bedroom—
- Bedroom 2—
- Bedroom 3—
Lower level
- Bedroom 4—
More homes in Charlesworth
All 51 homes for sale in Charlesworth, newest first, with schools, parks and what the neighbourhood sells for.
Listing courtesy of Sterling Real Estate. Listing data is provided under copyright by the REALTORS® Association of Edmonton via the CREA Data Distribution Facility (DDF®). Information is deemed reliable but is not guaranteed accurate by CREA, the board, or Real Living, and should be independently verified. Not intended to solicit properties currently listed for sale.