#21 – 6520 2 Avenue SW
Charlesworth · Edmonton, AB T6X 1S4
MLS® E4505053 · Listing courtesy of Century 21 Masters
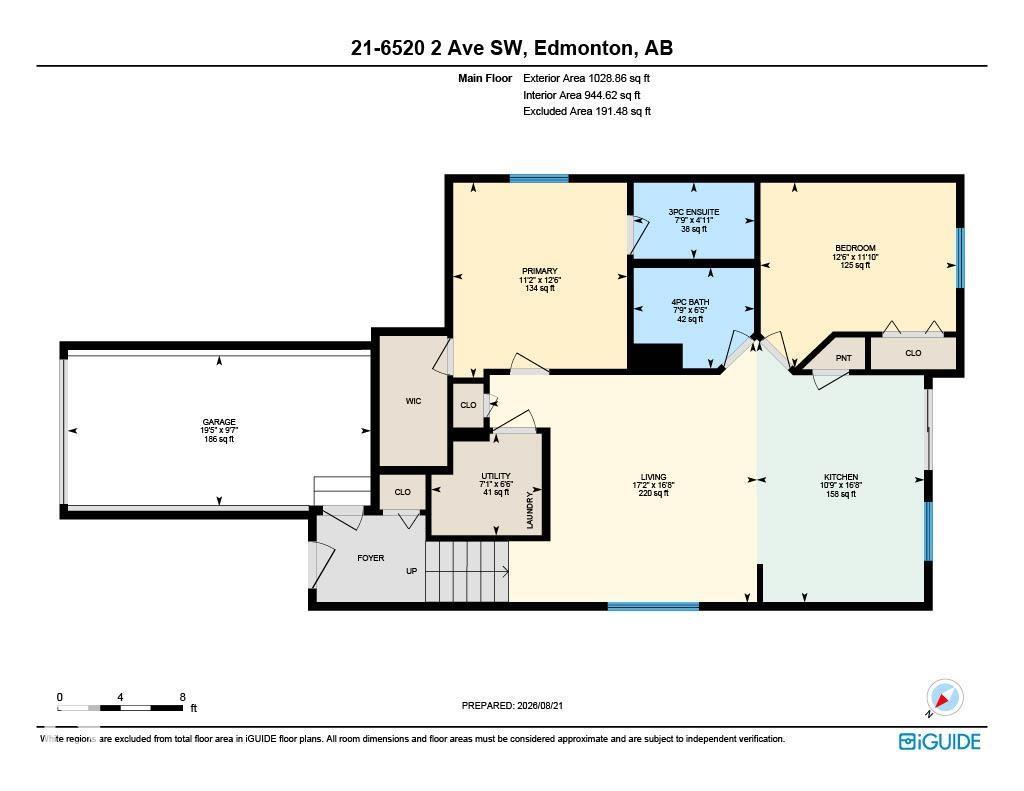
2 bedrooms · 2 bathrooms · 1,029 sq ft · Built 2013 · Bungalow
About this home
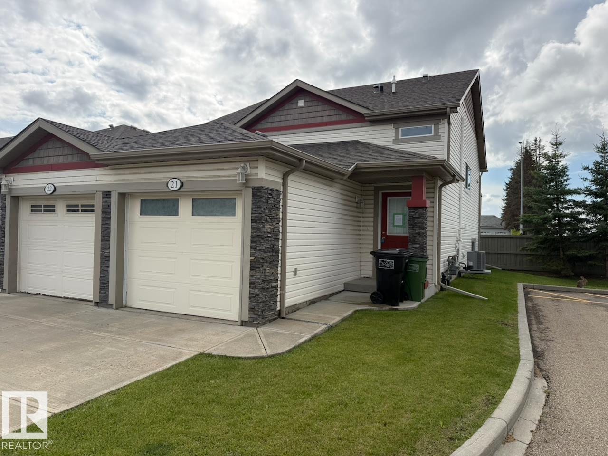
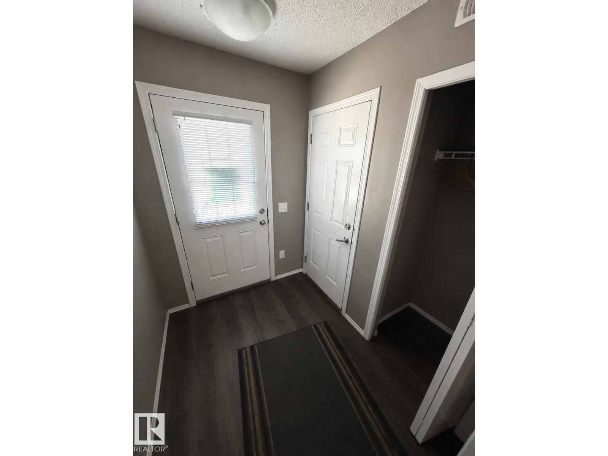
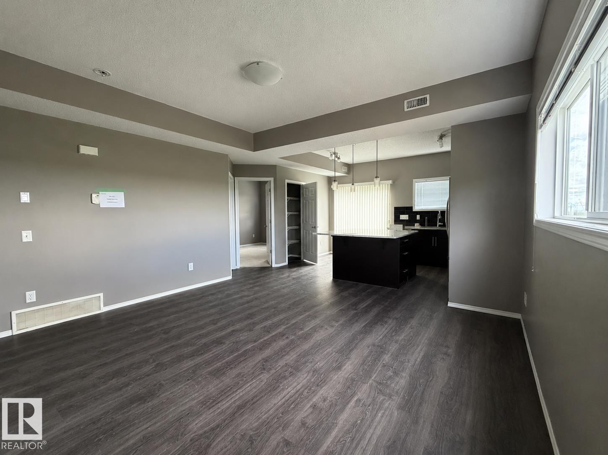
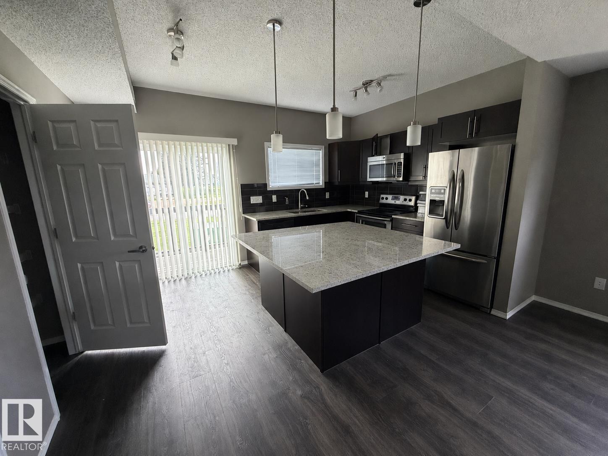
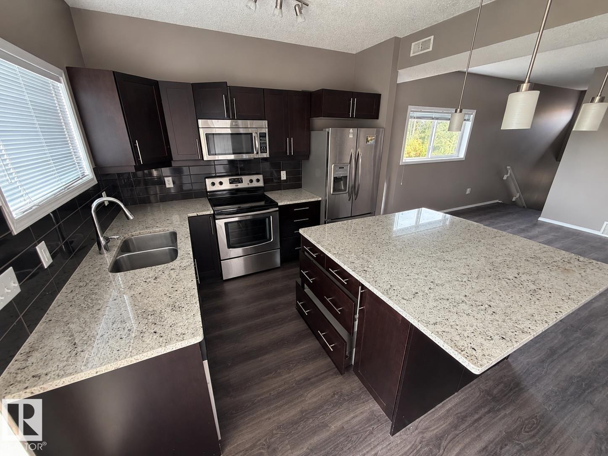
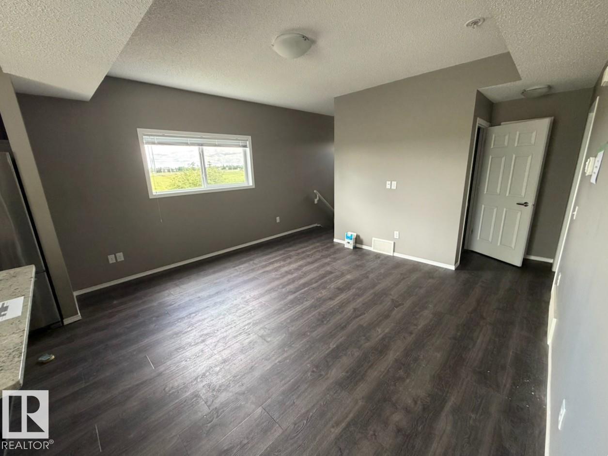
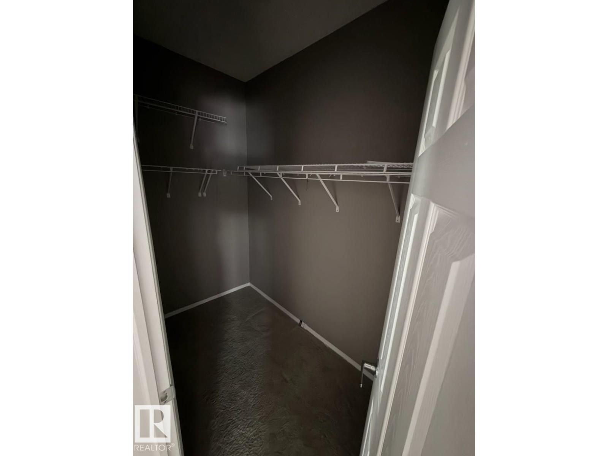
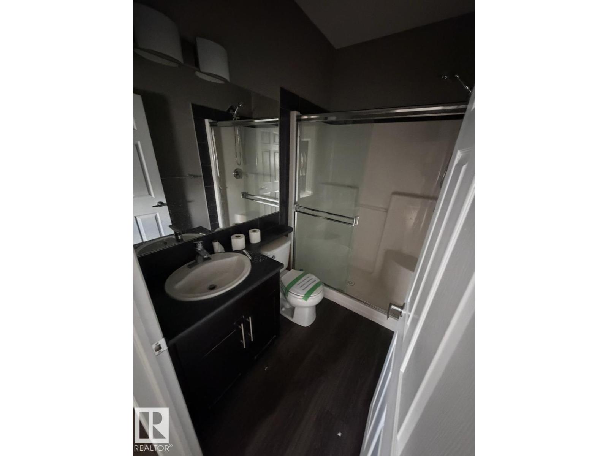
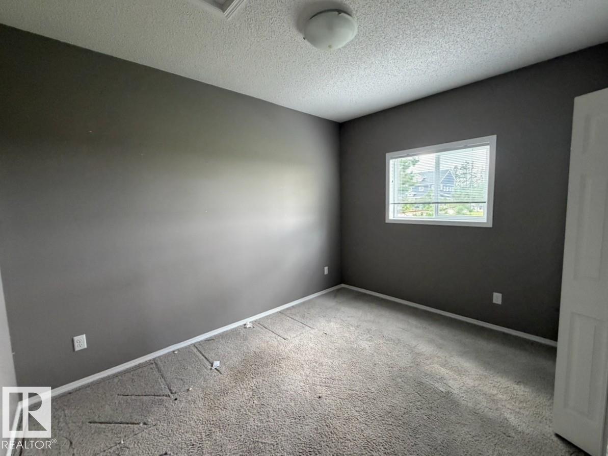
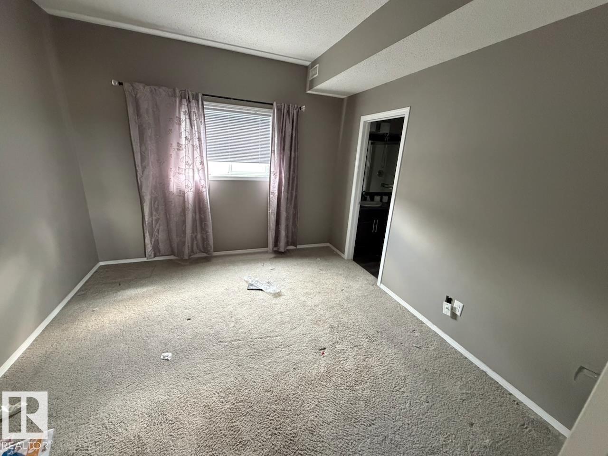
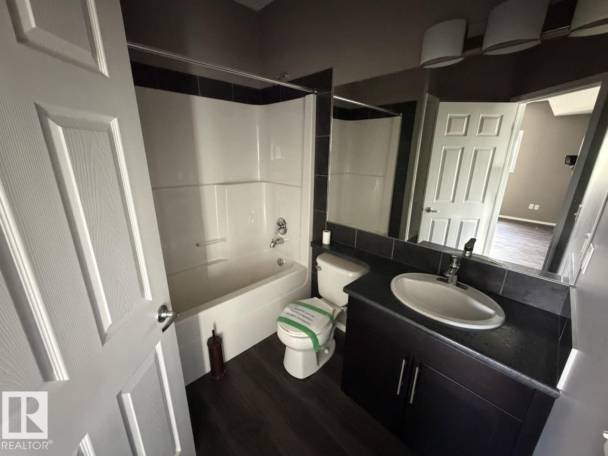
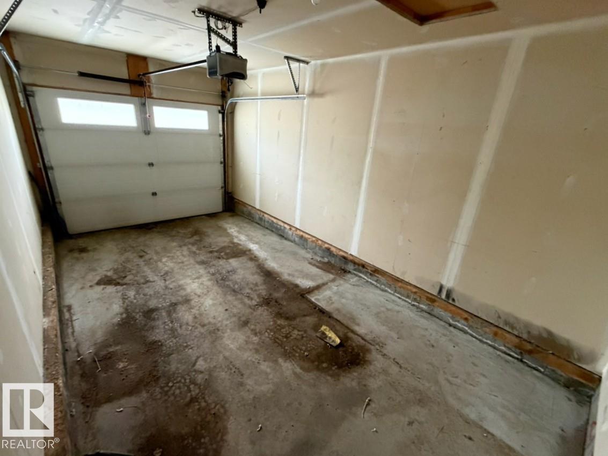
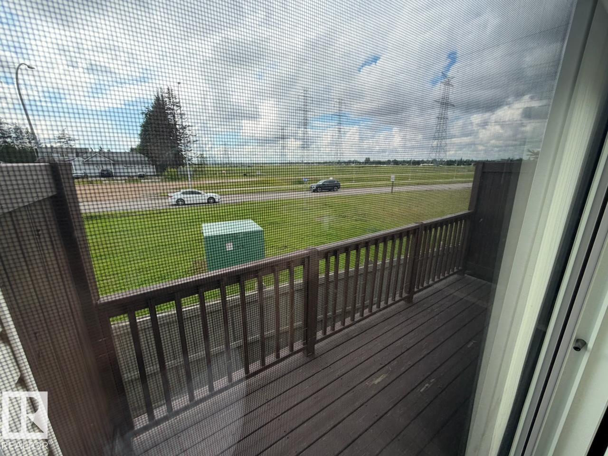
Welcome to Charlesworth! This half duplex home with a single attached garage is a bright upper unit with an open concept layout. The main area features a spacious living room, dining area, and gourmet island kitchen with stone countertops. The primary bedroom has a 3pc. ensuite bathroom and walk-in closet. The second bedroom adjoins the main 4pc. bathroom. Enjoy some sun on the private back patio accessed from the kitchen. Close to schools, parks, shopping, transit, and other amenities. (id:67053)
Property details
Property
- List price
- $260,000
- Style
- Bungalow
- Year built
- 2013
- Living area
- 1,029 square feet
- MLS® number
- E4505053
Interior
- Bedrooms
- 2
- Bathrooms
- 2
- Basement
- None
- Appliances
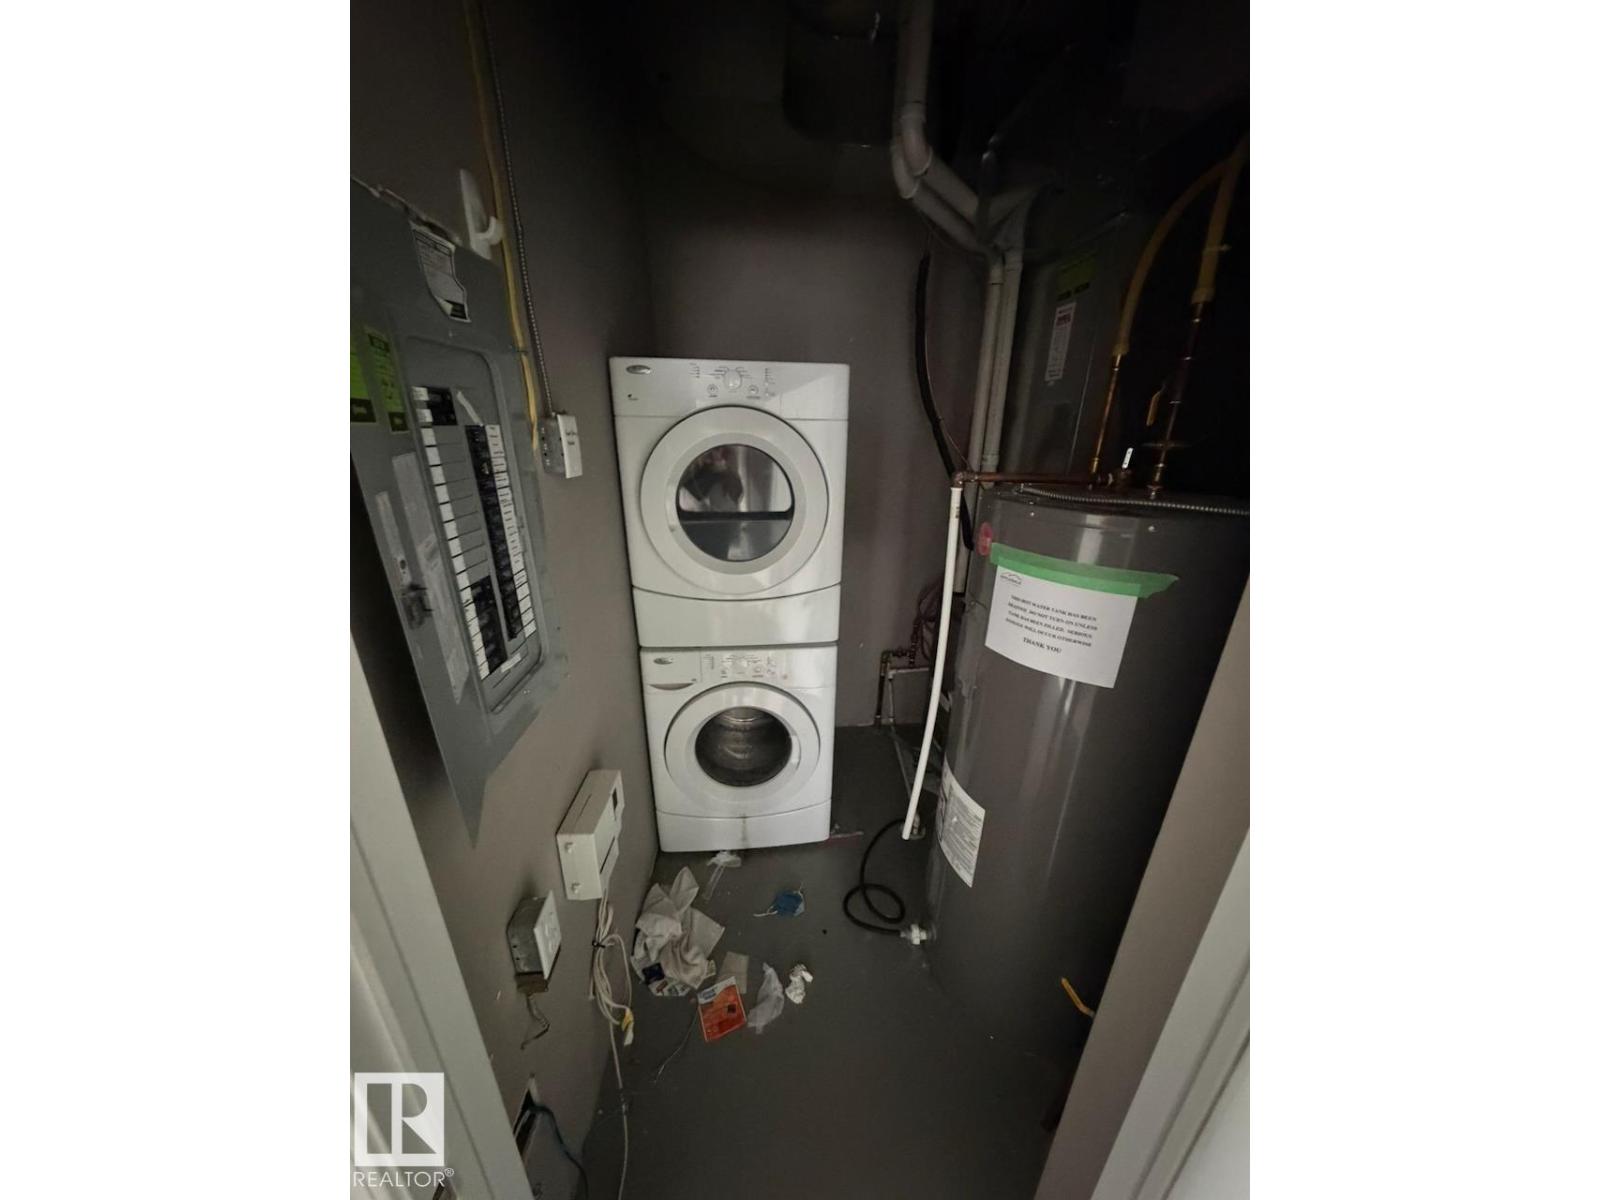
- See remarks
Systems
- Heating
- Forced air
Parking
- Parking
- Attached Garage
Condo fee
- Fee
- $302 monthly
- Includes
- Exterior Maintenance, Landscaping, Property Management, Insurance, Other, See Remarks
- Ownership
- Condo/Strata
City assessment
- Assessed value
- $278,000 (2025)
- Assessment class
- Residential
Lot & site
- Lot size
- 242 m² (2,602 sq ft)
- Community
- Charlesworth
Rooms
Main level
- Living room5.09 × 5.24 meters
- Kitchen5.09 × 3.27 meters
- Primary Bedroom3.81 × 3.4 meters
- Bedroom 23.62 × 3.82 meters
More homes in Charlesworth
All 53 homes for sale in Charlesworth, newest first, with schools, parks and what the neighbourhood sells for.
Listing courtesy of Century 21 Masters. Listing data is provided under copyright by the REALTORS® Association of Edmonton via the CREA Data Distribution Facility (DDF®). Information is deemed reliable but is not guaranteed accurate by CREA, the board, or Real Living, and should be independently verified. Not intended to solicit properties currently listed for sale.