$479,999Reduced $5,111 (1.1%) on
4 bedrooms · 4 bathrooms · 1,479 sq ft · Built 2011 · House
About this home
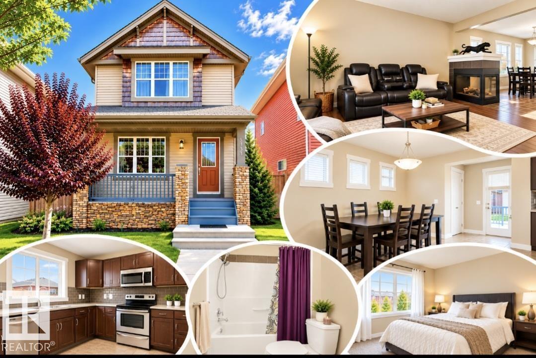
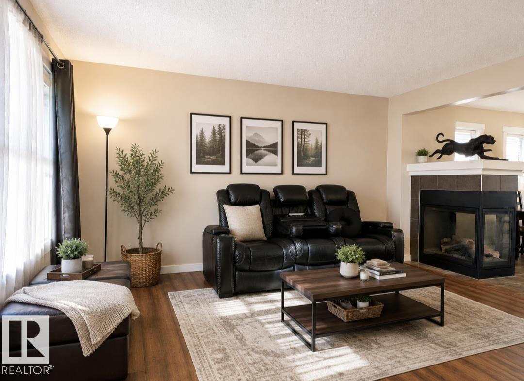
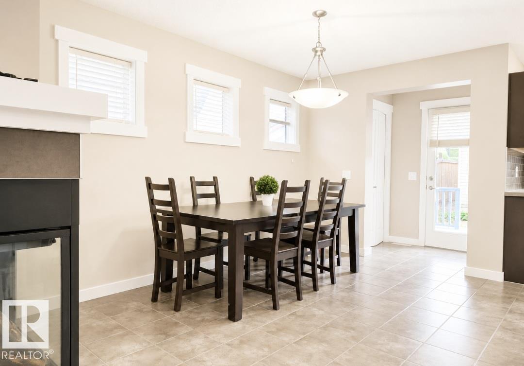
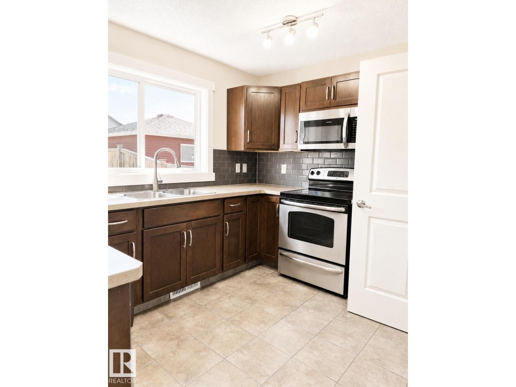
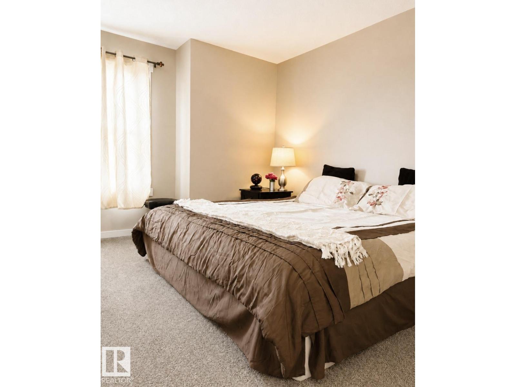
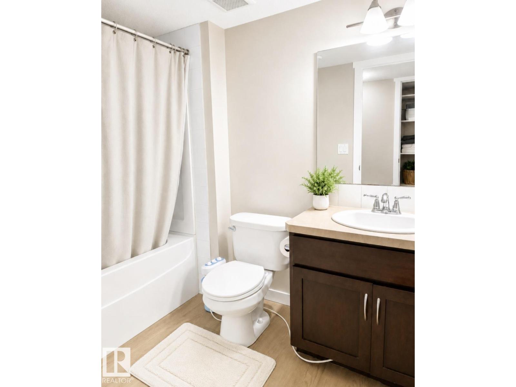
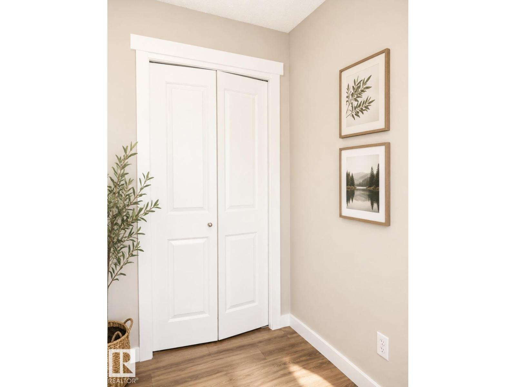
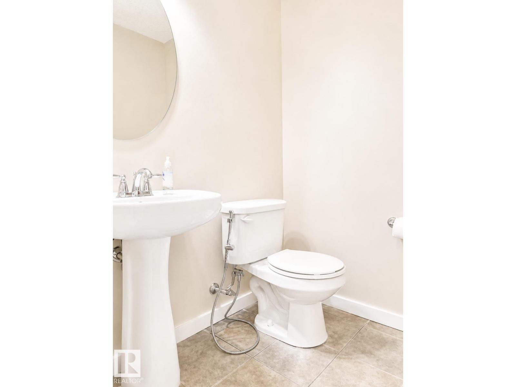
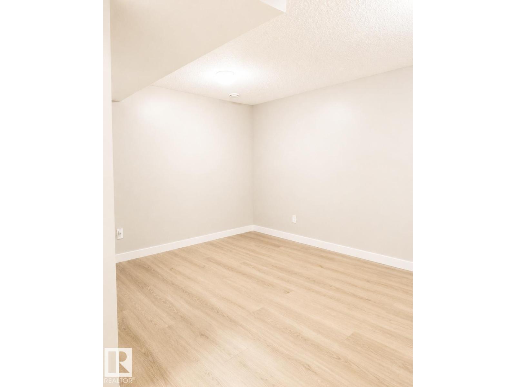
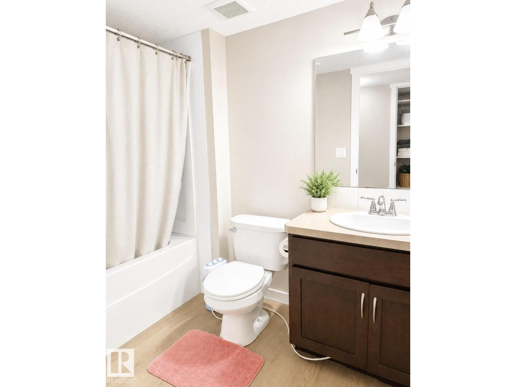
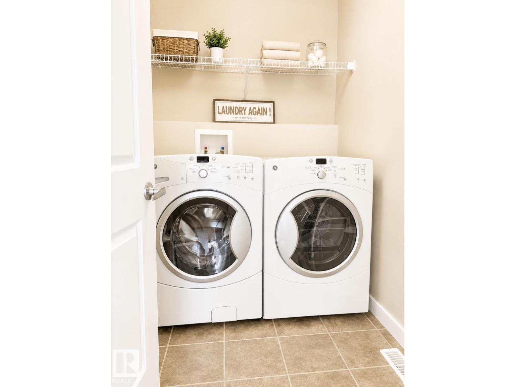
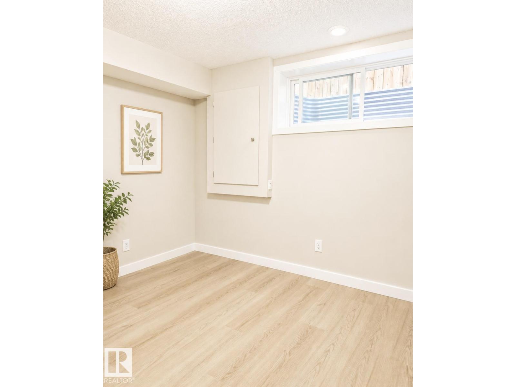
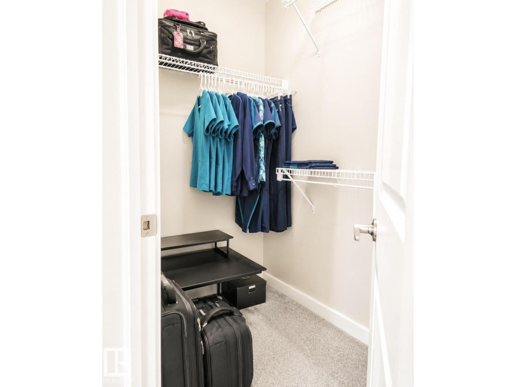
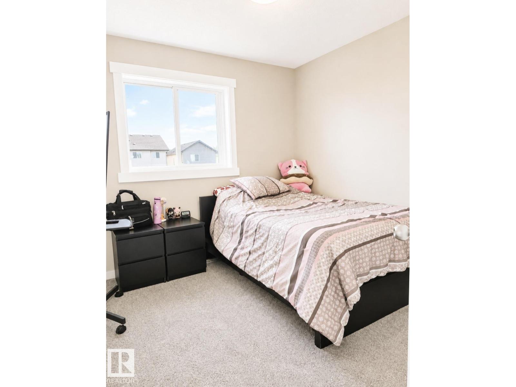
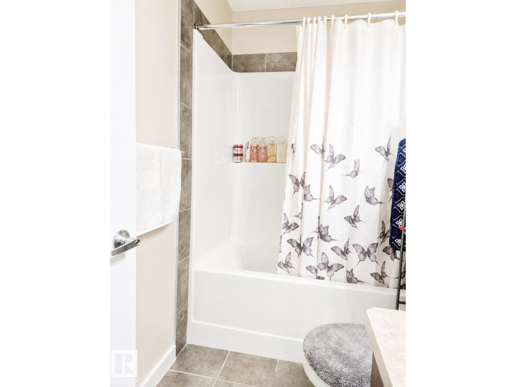
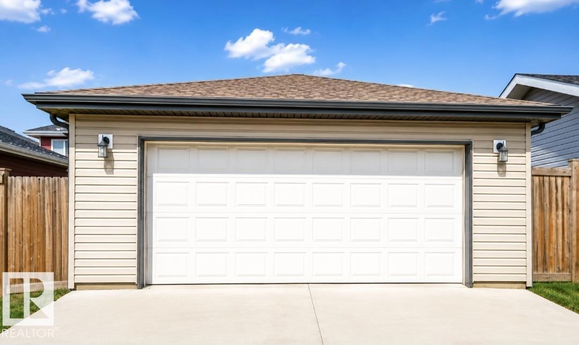
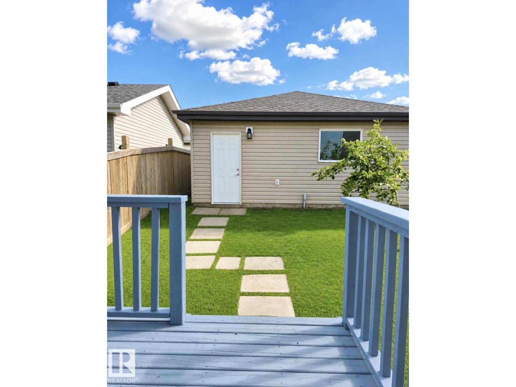
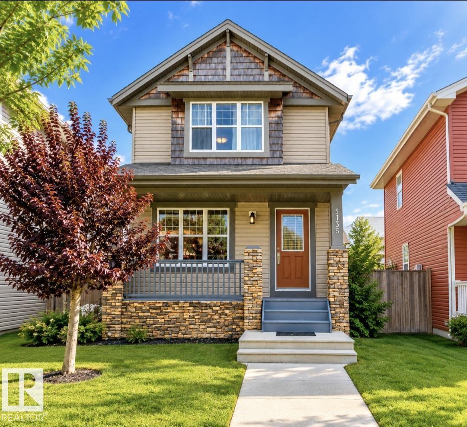
MOVE-IN READY in Charlesworth! This beautifully updated 2-storey home offers 4 BEDROOMS, 3.5 BATHROOMS, a FULLY FINISHED BASEMENT and DOUBLE DETACHED GARAGE—providing plenty of space for everyday living and entertaining. Step inside to FRESH PAINT, NEW FLOORING and a bright OPEN-CONCEPT MAIN FLOOR with a functional layout. Upstairs features 3 BEDROOMS, including a spacious PRIMARY SUITE with WALK-IN CLOSET and PRIVATE ENSUITE, plus another full bathroom and convenient UPPER-FLOOR LAUNDRY. The FULLY FINISHED BASEMENT adds even more living space with a generous FAMILY ROOM, 4TH BEDROOM and FULL BATHROOM—ideal for guests, a home office, recreation space or movie nights. Outside, enjoy a FULLY FENCED BACKYARD with room to relax, play and entertain, along with a DOUBLE DETACHED GARAGE. Conveniently located near SCHOOLS, PARKS, PLAYGROUNDS, SHOPPING, PUBLIC TRANSIT and ANTHONY HENDAY DRIVE. Freshly updated, thoughtfully designed and ready for its next owners! (id:67053)
Property details
Property
- List price
- $474,888
- Previous price
- $479,999
- Price reduced
- Sept. 11, 2026 · $5,111 off
- Style
- House
- Year built
- 2011
- Living area
- 1,479 square feet
- MLS® number
- E4505039
Interior
- Bedrooms
- 4
- Bathrooms
- 4
- Basement
- Finished, Full
- Appliances
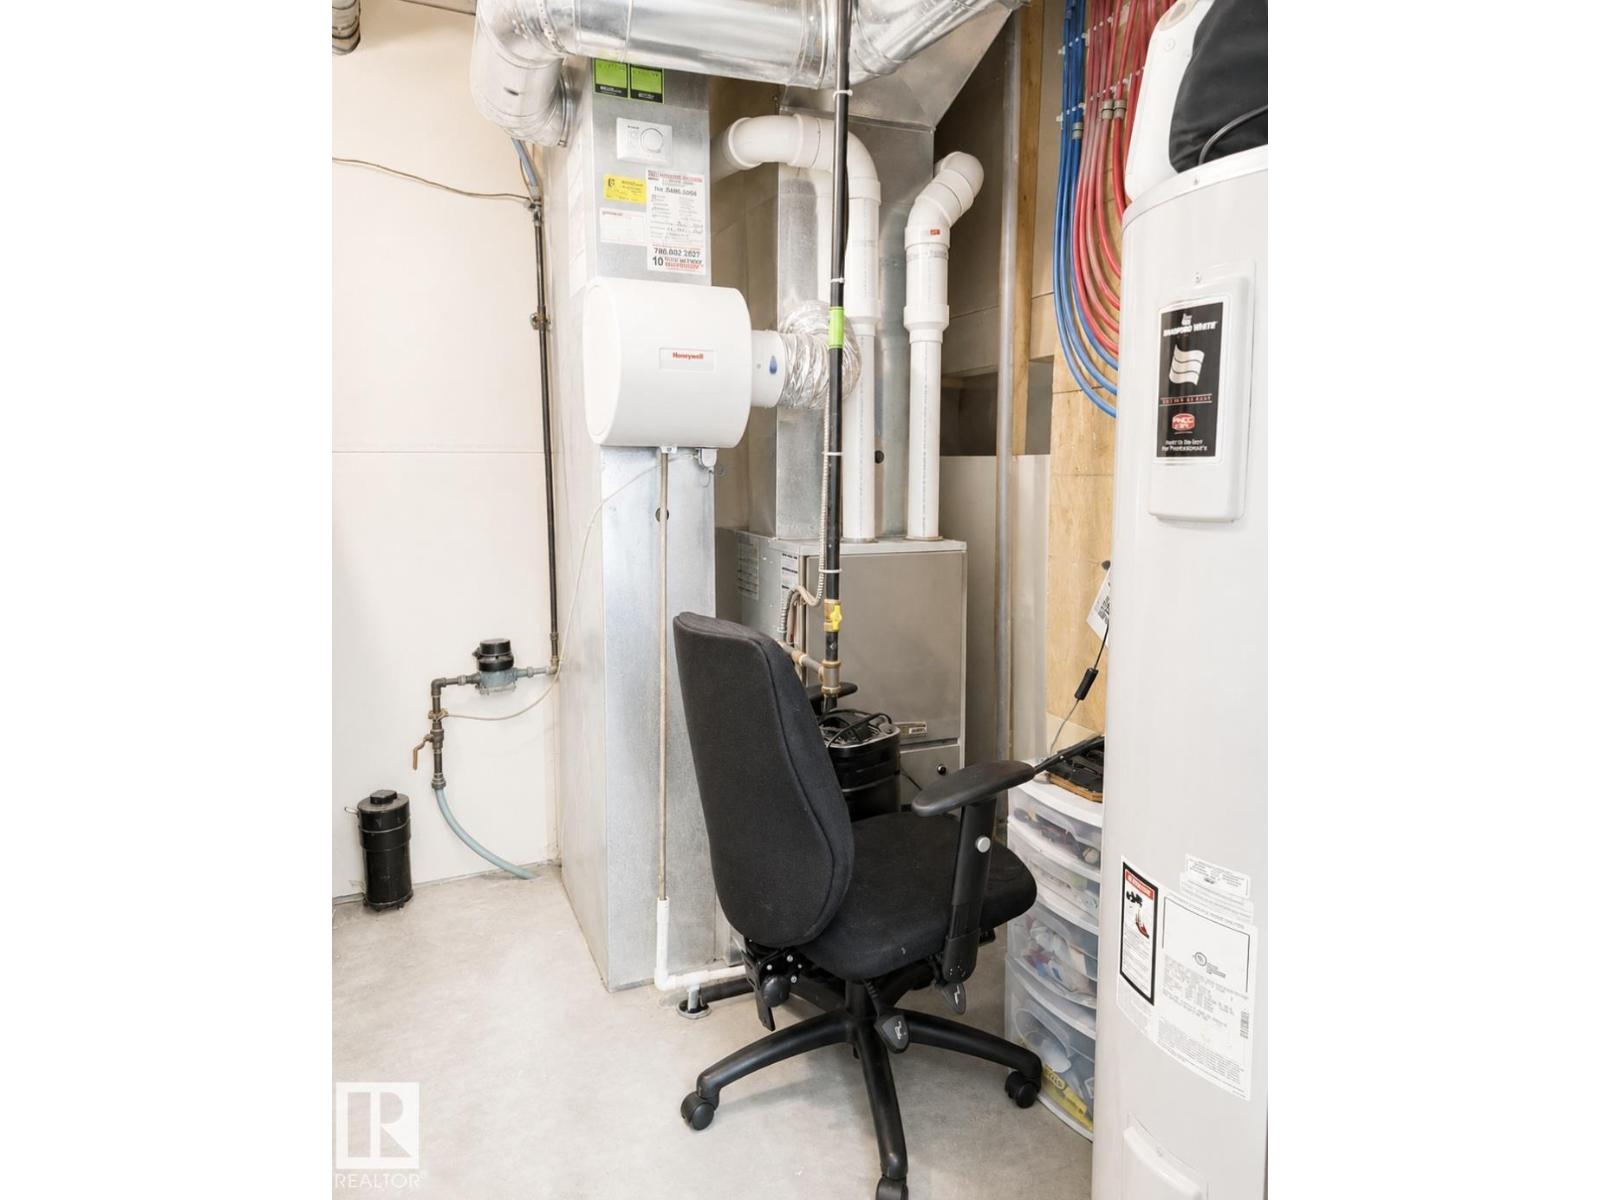
- Washer, Refrigerator, Dishwasher, Dryer, Microwave Range Hood Combo, Oven - Built-In, Garage door opener remote(s)
Systems
- Heating
- Forced air
Parking
- Parking
- Detached Garage
Condo fee
- Ownership
- Freehold
City assessment
- Assessed value
- $479,000 (2025)
- Assessment class
- Residential
Lot & site
- Lot size
- 318 m² (3,423 sq ft)
- Lot features
- Lane
- Site influences
- Lane
- Community
- Charlesworth
Rooms
Upper Level
- Living room—
- Primary Bedroom—
- Bedroom 2—
- Bedroom 3—
Main level
- Dining room—
- Kitchen—
Basement
- Family room—
- Bedroom 4—
More homes in Charlesworth
All 51 homes for sale in Charlesworth, newest first, with schools, parks and what the neighbourhood sells for.
Listing courtesy of Exp Realty. Listing data is provided under copyright by the REALTORS® Association of Edmonton via the CREA Data Distribution Facility (DDF®). Information is deemed reliable but is not guaranteed accurate by CREA, the board, or Real Living, and should be independently verified. Not intended to solicit properties currently listed for sale.