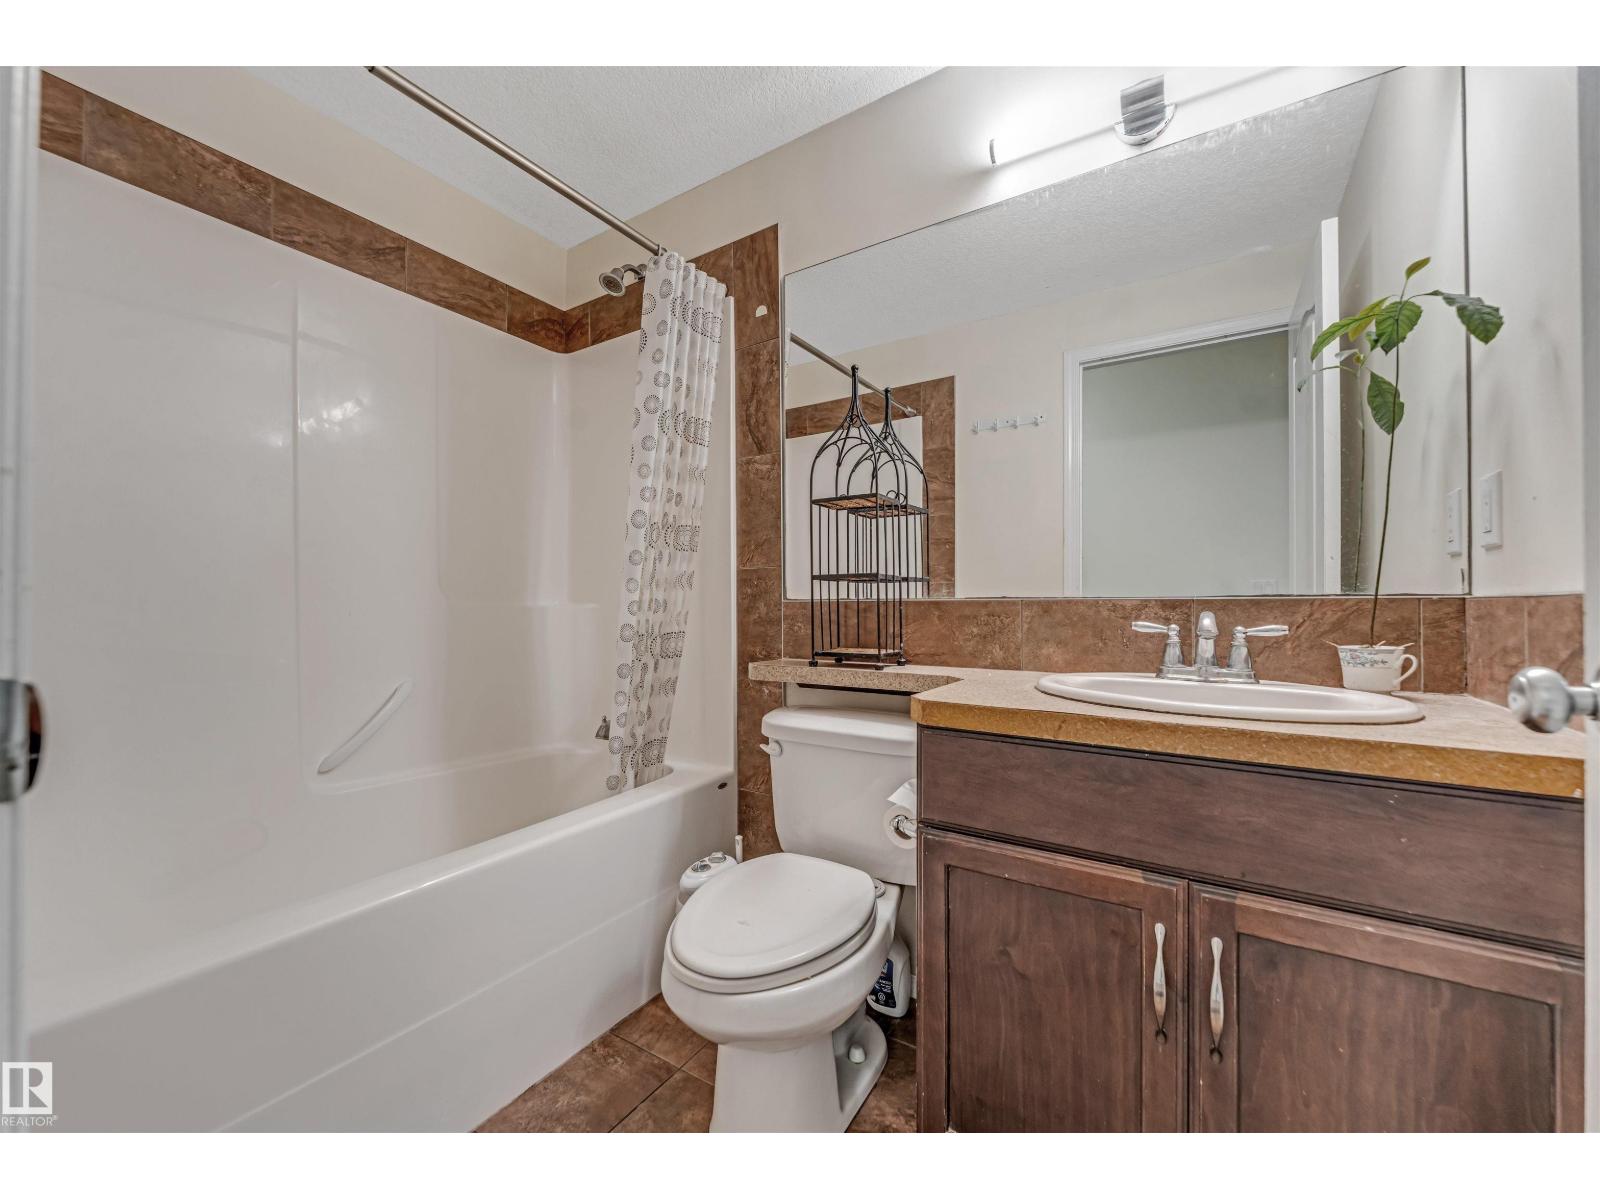
5 bedrooms · 4 bathrooms · 2,027 sq ft · Built 2010 · House
About this home
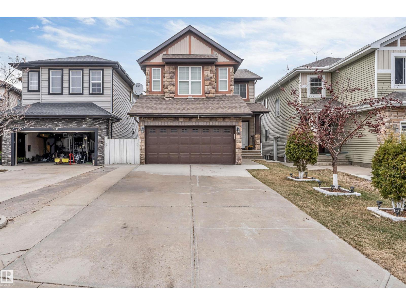
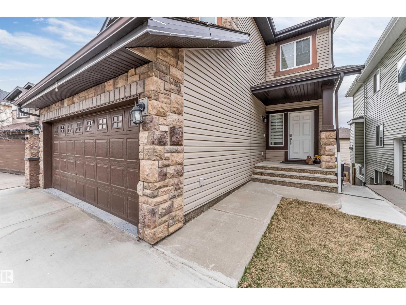
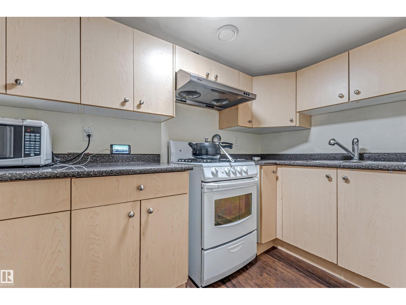
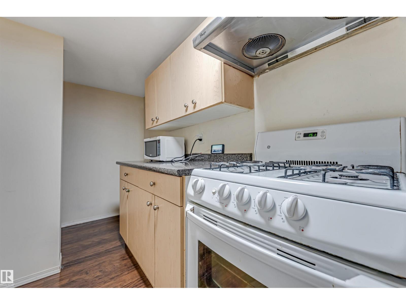
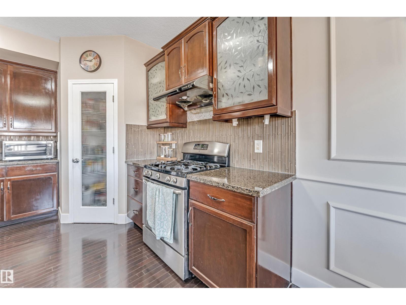
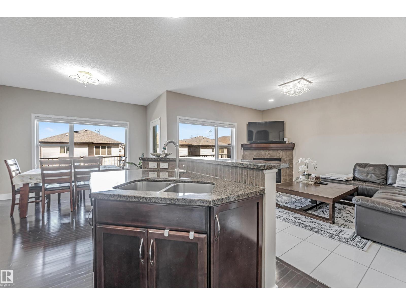
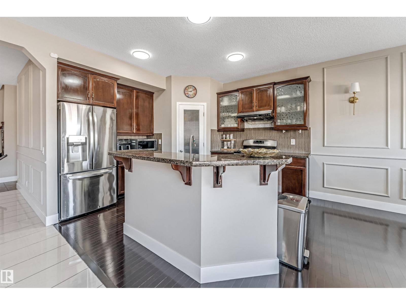
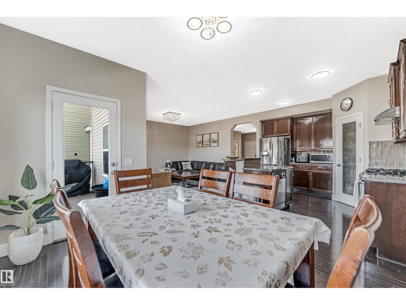
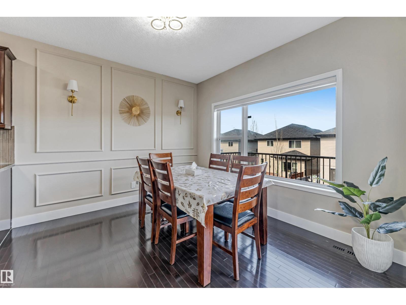
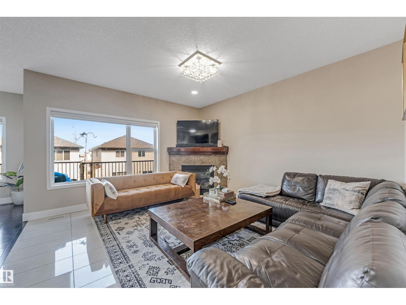
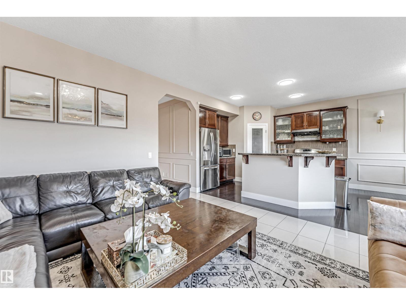
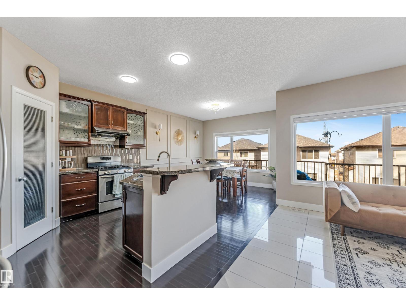
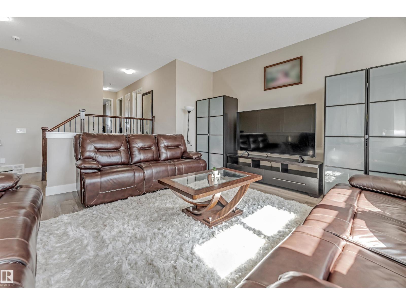
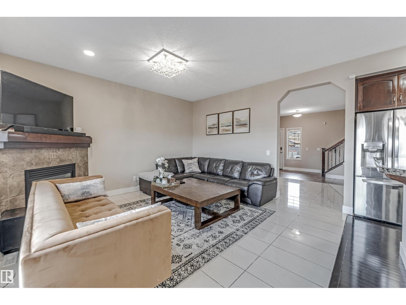
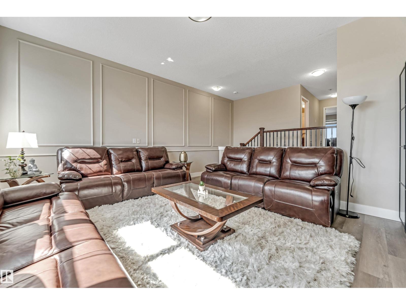
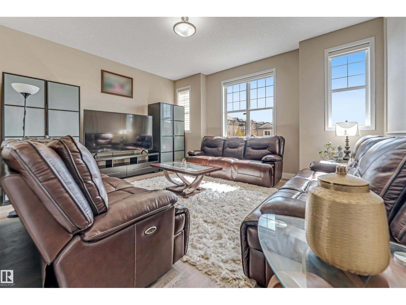
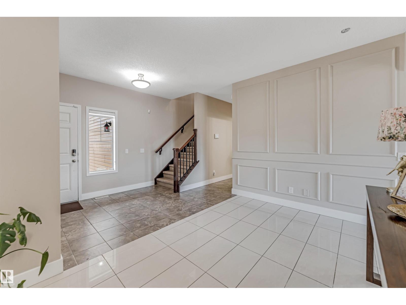
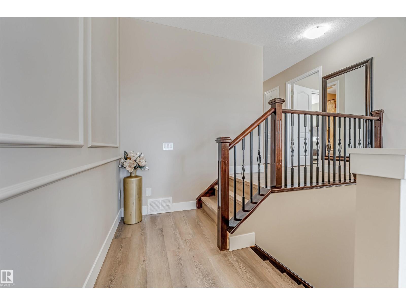
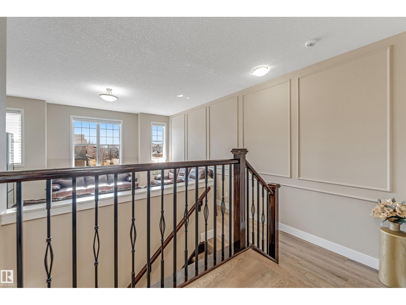
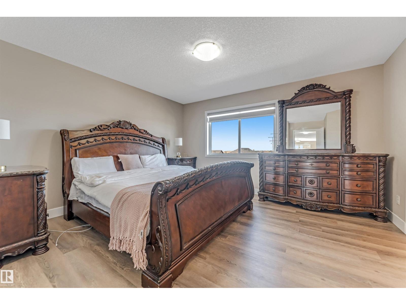
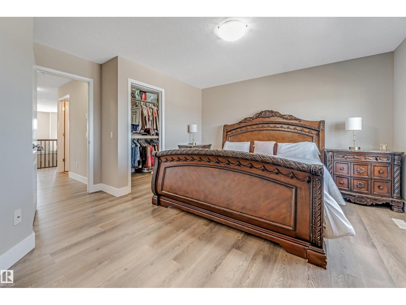
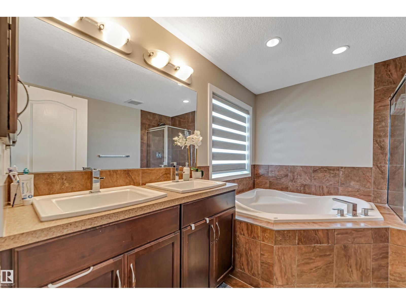
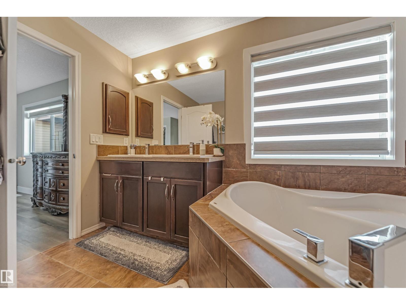
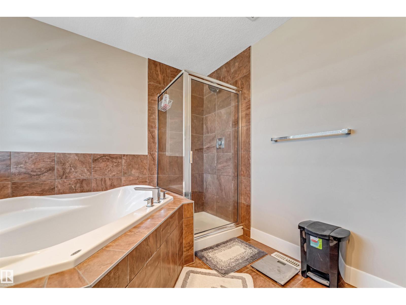
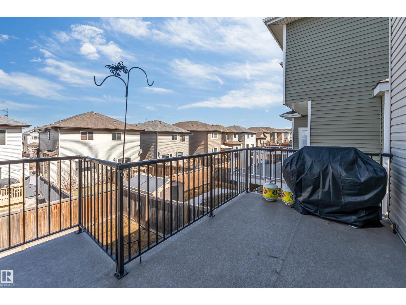
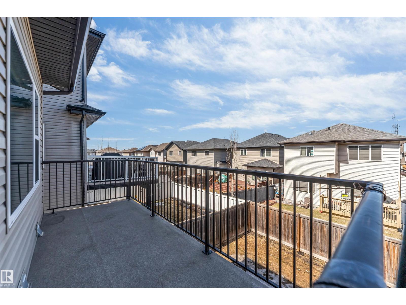
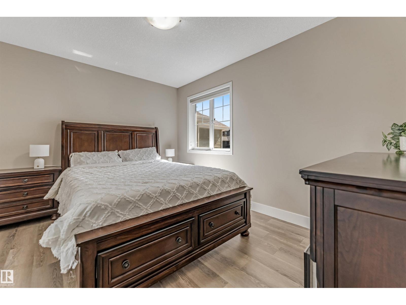
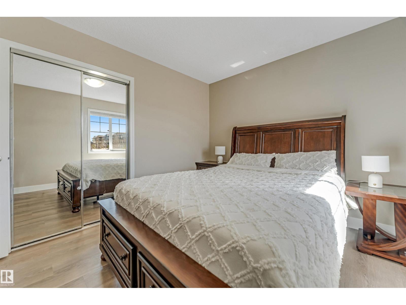
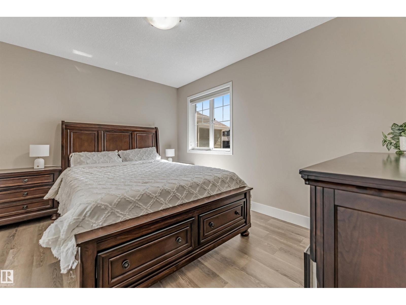
SECOND KITCHEN **WALKOUT BASEMENT**CENTRAL A/C**BRAND-NEW VINYL FLOORING**GAS FIREPLACE**PRIME CHARLESWORTH LOCATION** Welcome to this bright and beautifully maintained home in the highly sought-after community of Charlesworth! The open-concept main floor offers a spacious living room with a cozy gas fireplace, creating a warm and inviting space for everyday living. The walkout basement provides direct backyard access for extended family, or additional living space. Recent updates include brand-new vinyl flooring throughout and a hot water tank replaced in 2023. Ideally located minutes from South Edmonton Common, Movati Athletic, Superstore, Walmart, schools, parks, restaurants, Anthony Henday Drive, Calgary Trail, and Edmonton International Airport. A rare opportunity to own a walkout home in Charlesworth! (id:67053)
Property details
Property
- List price
- $619,900
- Style
- House
- Year built
- 2010
- Living area
- 2,027 square feet
- MLS® number
- E4504972
Interior
- Bedrooms
- 5
- Bathrooms
- 4
- Basement
- Finished, Full, Walk out
- Appliances
- Gas stove(s), Dishwasher, Stove, Dryer, Hood Fan, Window Coverings, Two Washers, Garage door opener remote(s), Two Refrigerators
Systems
- Heating
- Forced air
Parking
- Parking
- Attached Garage
Condo fee
- Ownership
- Freehold
City assessment
- Assessed value
- $613,500 (2025)
- Assessment class
- Residential
Lot & site
- Lot size
- 363 m² (3,902 sq ft)
- Community
- Charlesworth
Rooms
Main level
- Living room—
- Dining room—
- Kitchen—
Upper Level
- Primary Bedroom—
- Bedroom 2—
- Bedroom 3—
Basement
- Bedroom 4—
- Bedroom 5—
More homes in Charlesworth
All 53 homes for sale in Charlesworth, newest first, with schools, parks and what the neighbourhood sells for.
Listing courtesy of LPT Realty. Listing data is provided under copyright by the REALTORS® Association of Edmonton via the CREA Data Distribution Facility (DDF®). Information is deemed reliable but is not guaranteed accurate by CREA, the board, or Real Living, and should be independently verified. Not intended to solicit properties currently listed for sale.