$484,702Reduced $10,000 (2.1%) on
3 bedrooms · 3 bathrooms · 1,929 sq ft · Built 2021 · House
About this home
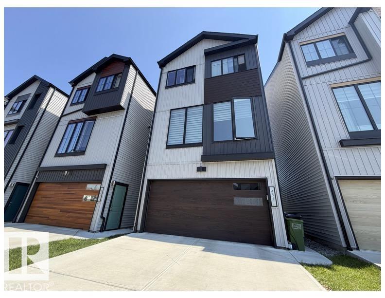
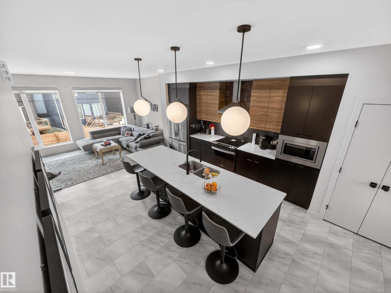
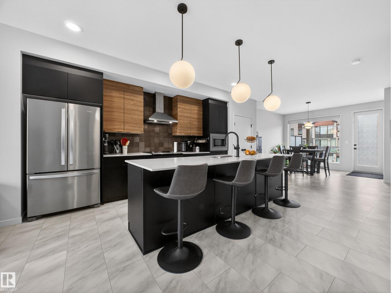
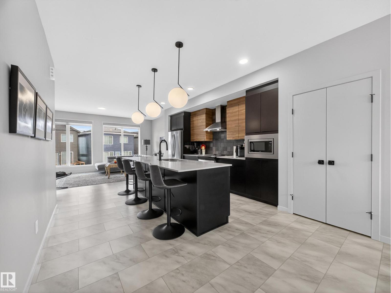
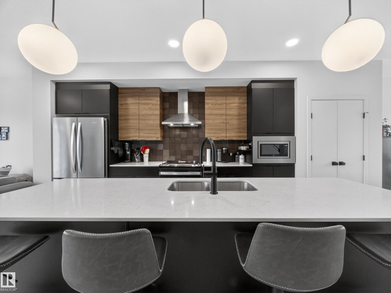
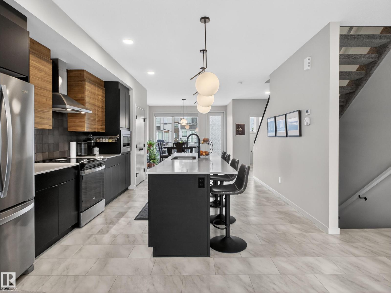
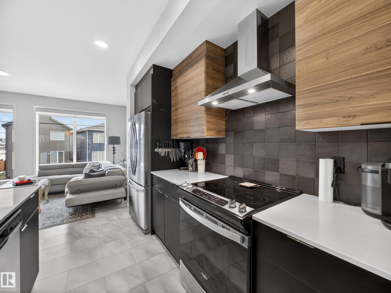
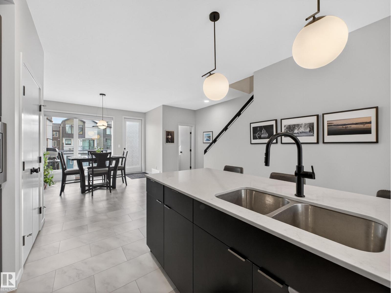
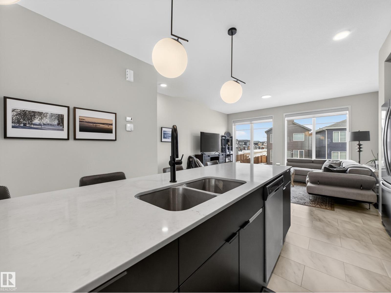
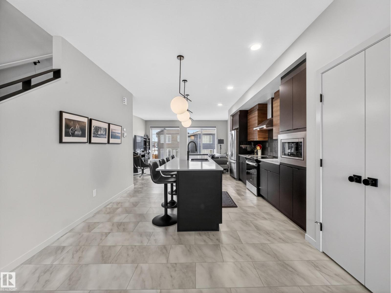
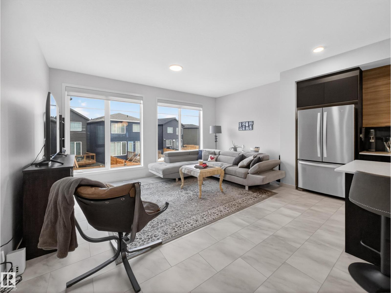
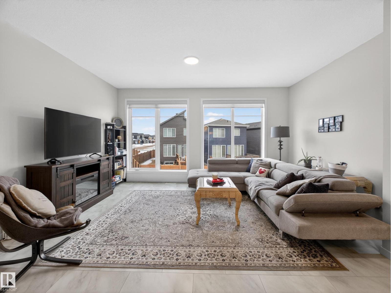
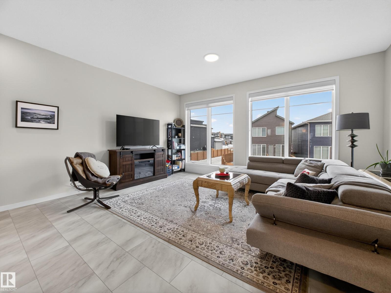
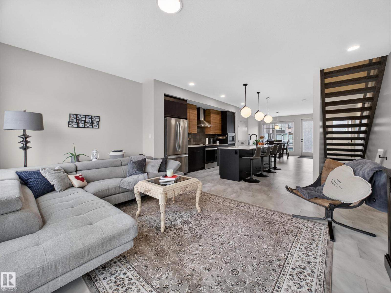
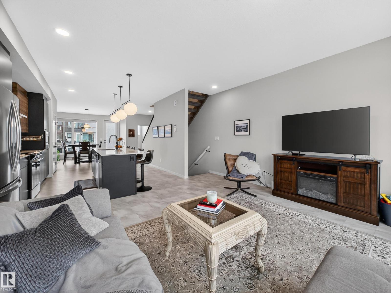
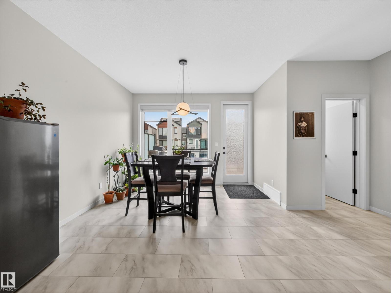
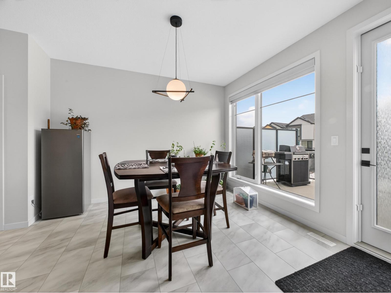
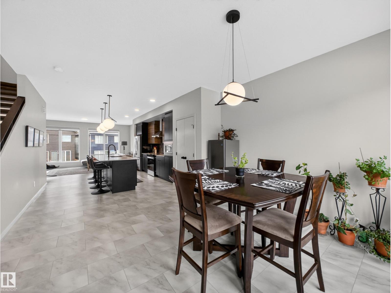
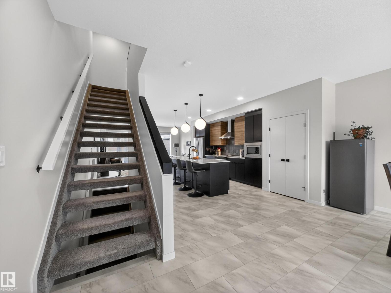
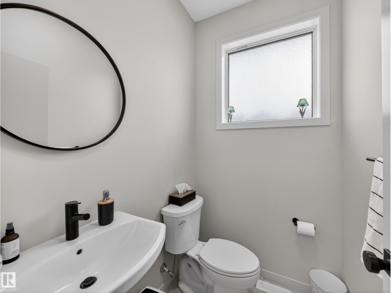
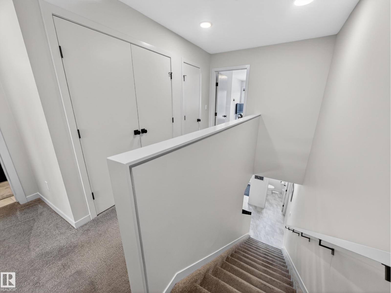
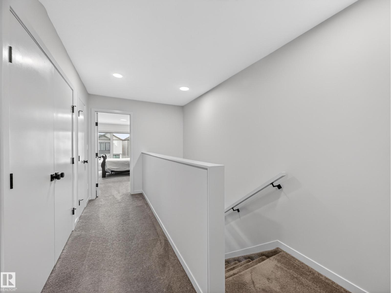
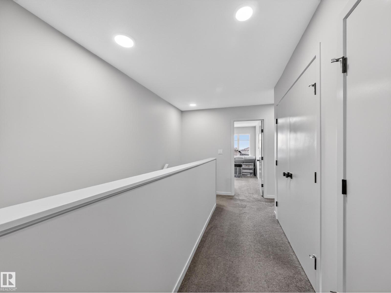
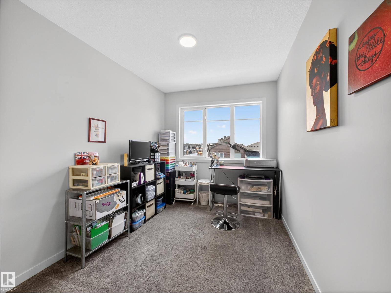
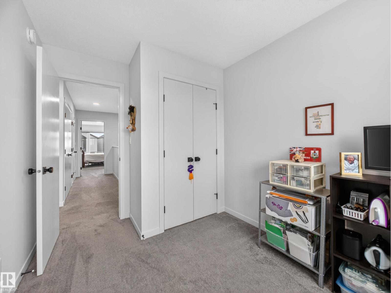
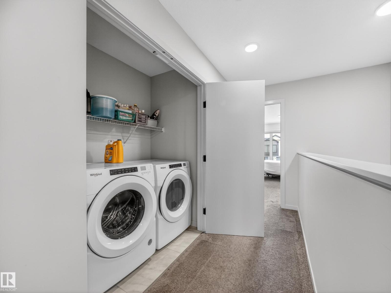
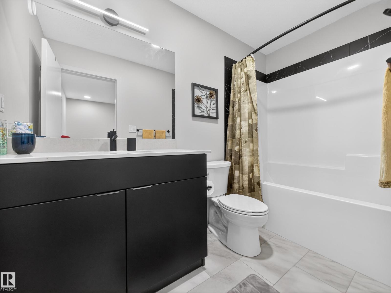
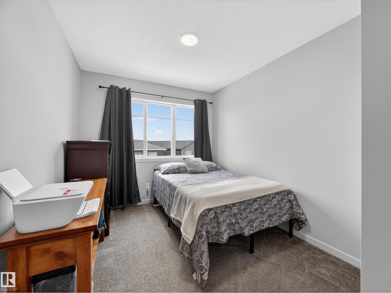
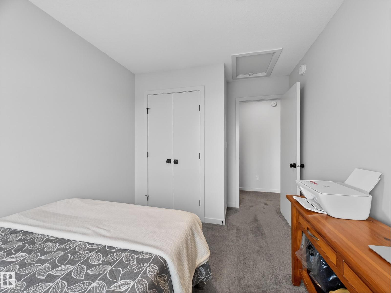
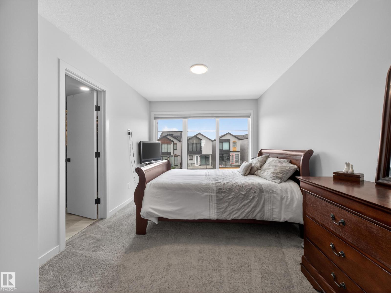
THIS IS A LIFESTYLE...TRIPLE car garage...single-family living...CUTE AS A BUTTON....one of the cities' rising communities...~!WELCOME HOME!~ Clean lines, sharp finishes, and natural light that actually makes you want to be home—this one hits different. The kitchen is built to impress (and actually function)...THE MORNING SUNSHINE IS EPIC! Granite counters, sleek cabinetry, stainless appliances, oversized island for morning coffees or late-night wine, plus a full pantry to keep it all tidy. The main floor flows effortlessly with modern flooring and big, bright windows that don’t miss a sunset. Upstairs, the primary retreat delivers with a proper 5-piece ensuite, walk-in closet, two more bedrooms, and—yes—laundry where it should be. Ground level flex space? - office, gym, playroom, guest zone—you decide. Set in a growing, vibrant community close to parks, schools, shops, and everything that makes life easier. Smart layout, strong location, zero wasted space. WHY NOT HAVE IT ALL!! (id:67053)
Property details
Property
- List price
- $474,702
- Previous price
- $484,702
- Price reduced
- Sept. 13, 2026 · $10,000 off
- Style
- House
- Year built
- 2021
- Living area
- 1,929 square feet
- MLS® number
- E4503225
Interior
- Bedrooms
- 3
- Bathrooms
- 3
- Basement
- None
- Appliances
- Washer, Refrigerator, Dishwasher, Stove, Dryer, Microwave Range Hood Combo, Garage door opener, Garage door opener remote(s)
Systems
- Heating
- Forced air
Parking
- Parking
- Attached Garage
Condo fee
- Ownership
- Freehold
City assessment
- Assessed value
- $523,000 (2025)
- Assessment class
- Residential
Lot & site
- Lot features
- See remarks, Flat site, Closet Organizers
- Site influences
- See remarks, Flat site, Closet Organizers
- Community
- Charlesworth
Rooms
Main level
- Living room—
- Dining room—
- Kitchen—
Upper Level
- Primary Bedroom—
- Bedroom 2—
- Bedroom 3—
More homes in Charlesworth
All 51 homes for sale in Charlesworth, newest first, with schools, parks and what the neighbourhood sells for.
Listing courtesy of RE/MAX Elite. Listing data is provided under copyright by the REALTORS® Association of Edmonton via the CREA Data Distribution Facility (DDF®). Information is deemed reliable but is not guaranteed accurate by CREA, the board, or Real Living, and should be independently verified. Not intended to solicit properties currently listed for sale.