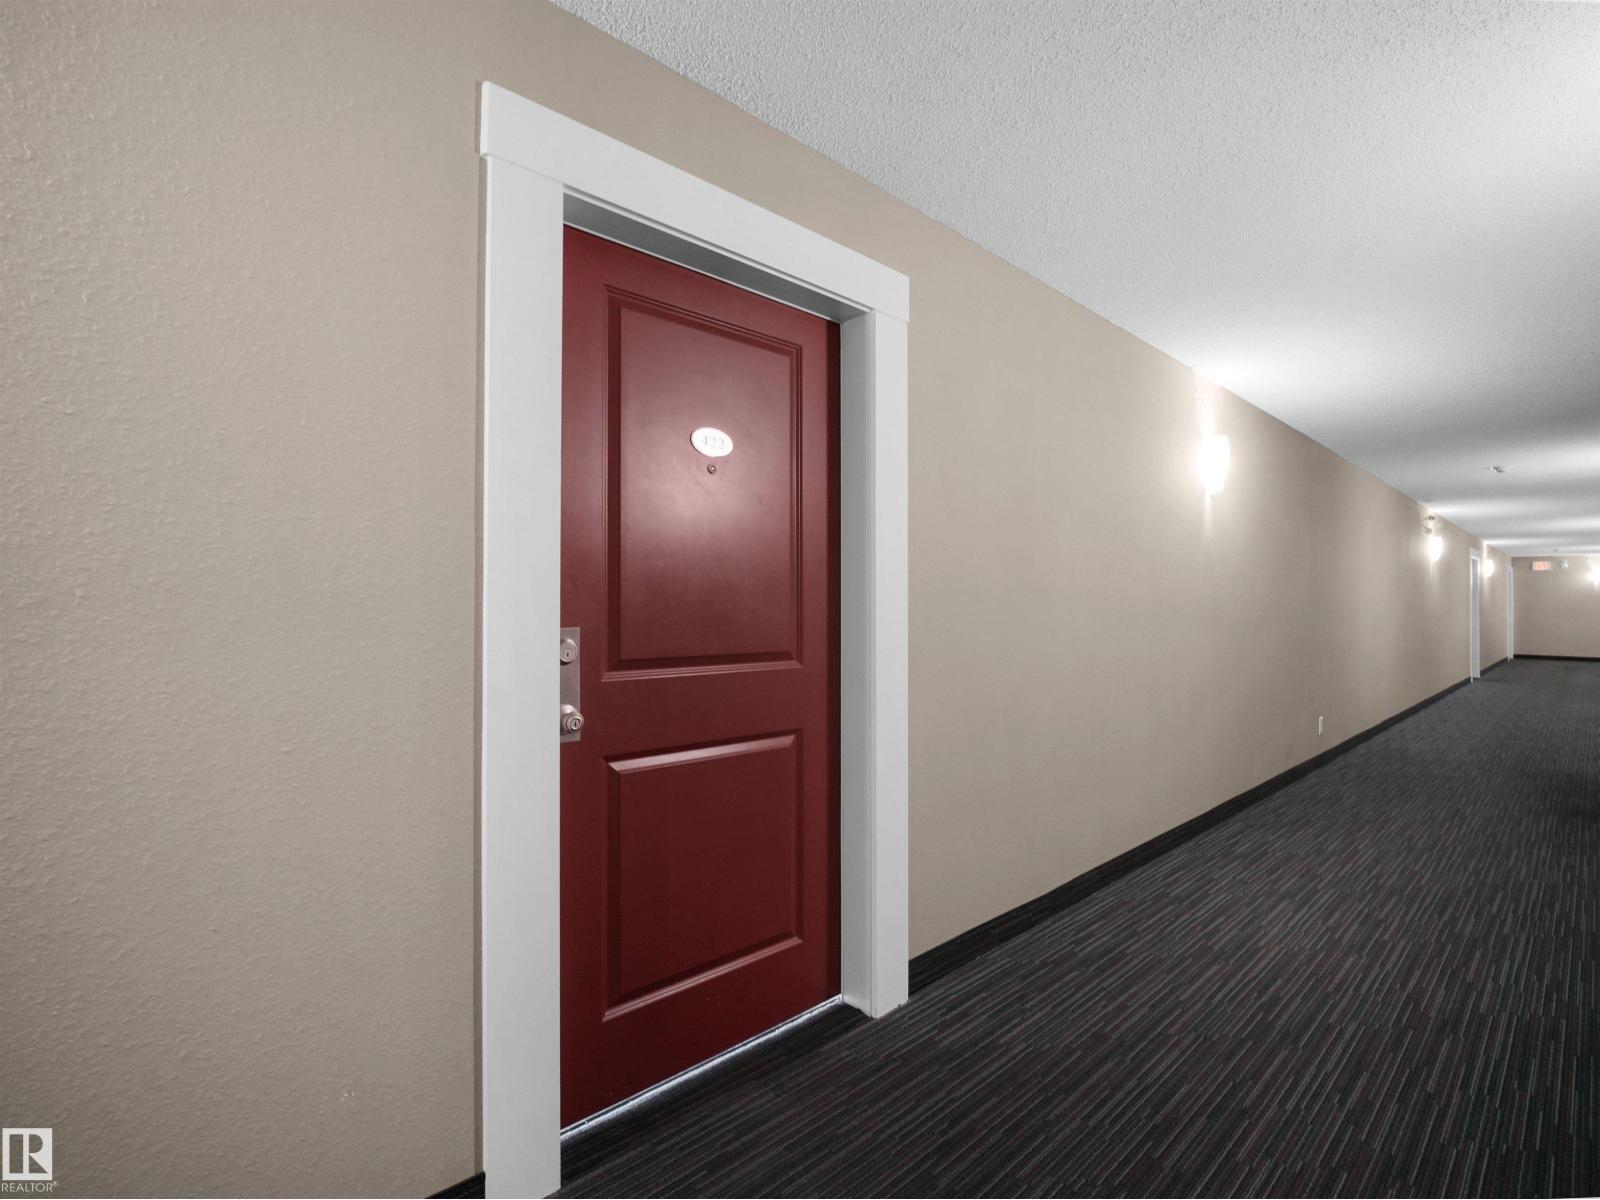
#422 – 5515 7 Avenue SW
Charlesworth · Edmonton, AB T6X 2A8
MLS® E4501047 · Listing courtesy of MaxWell Polaris
2 bedrooms · 2 bathrooms · 790 sq ft · Built 2014 · Condo
About this home
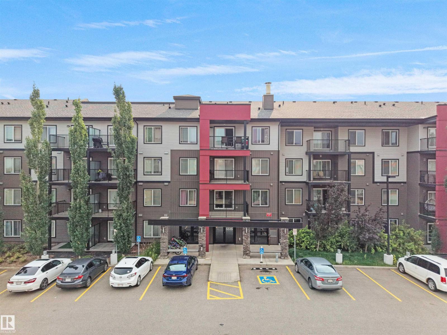
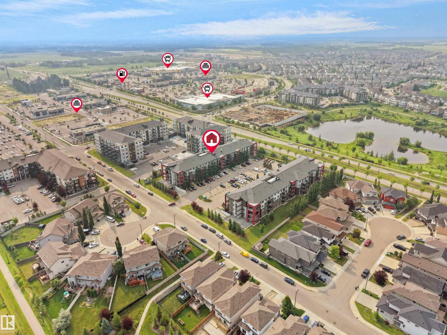
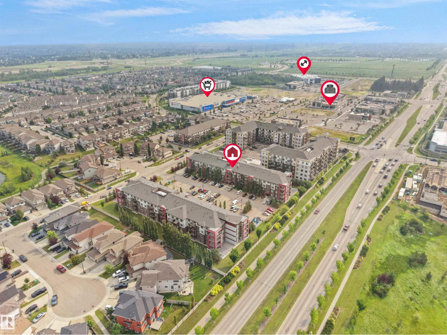
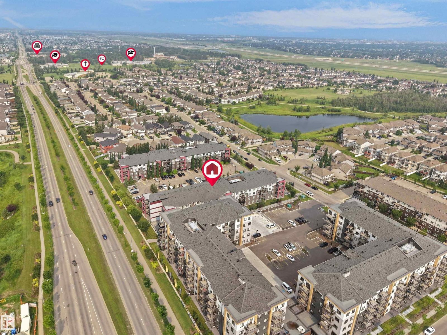
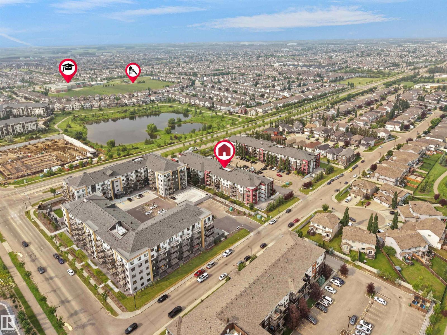
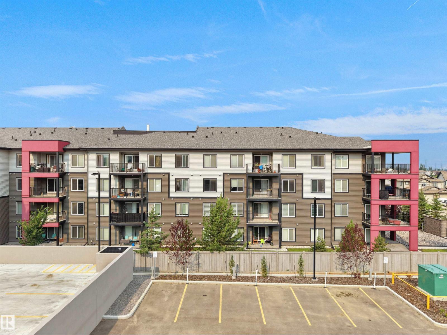
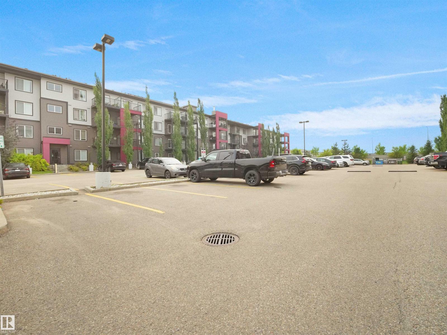
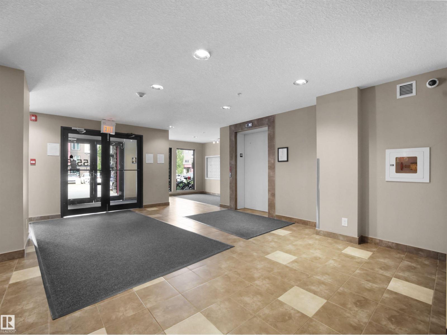
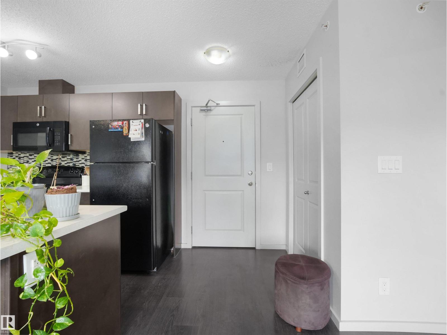
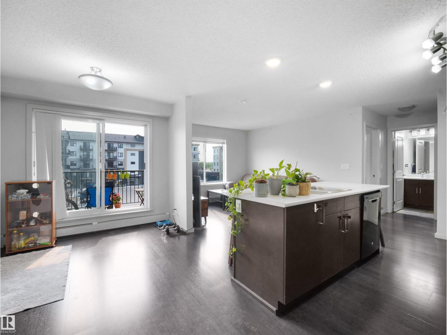
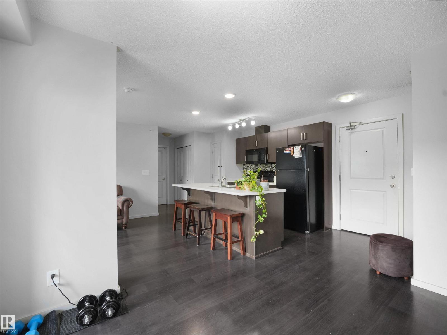
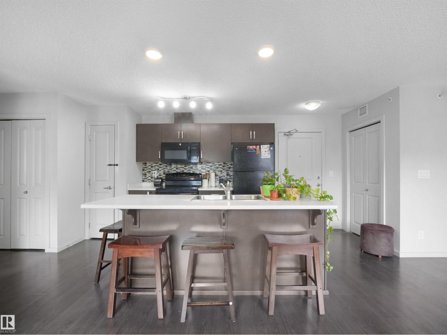
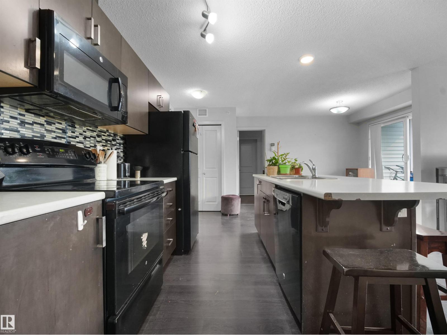
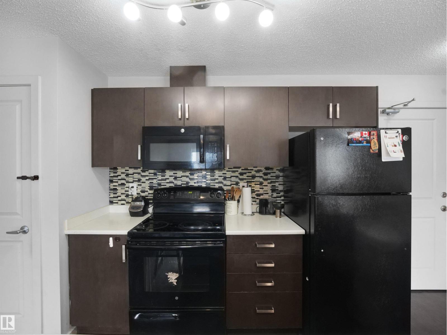
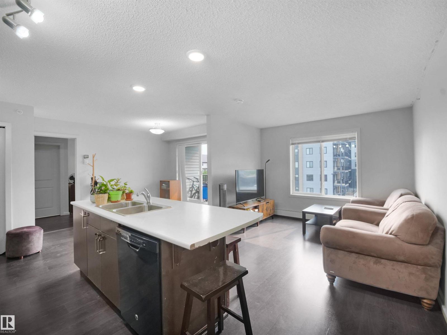
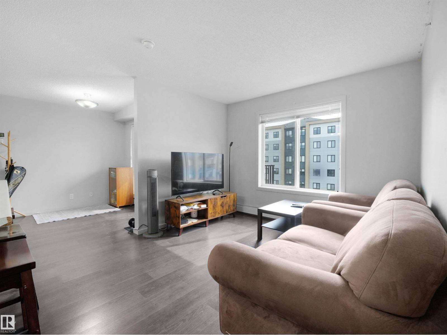
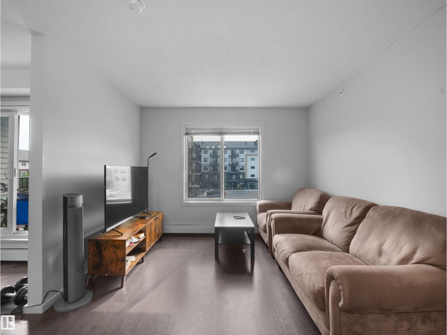
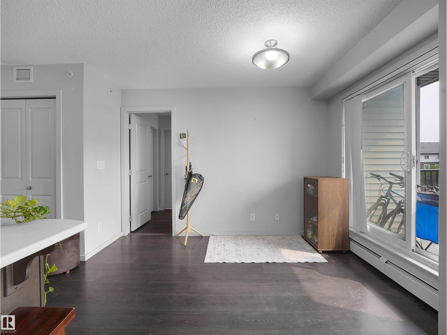
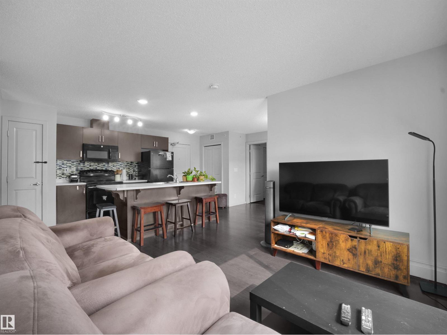
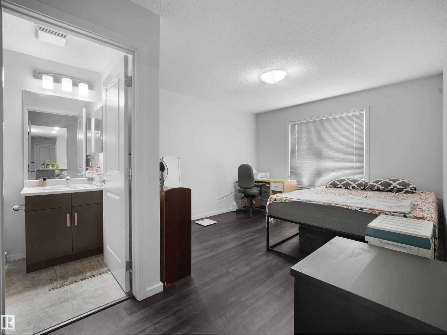
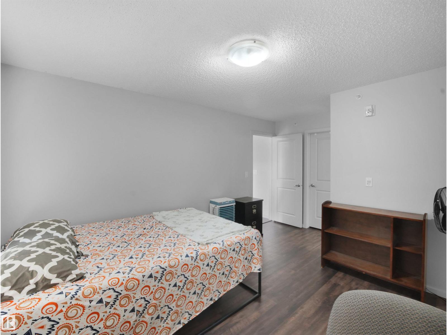
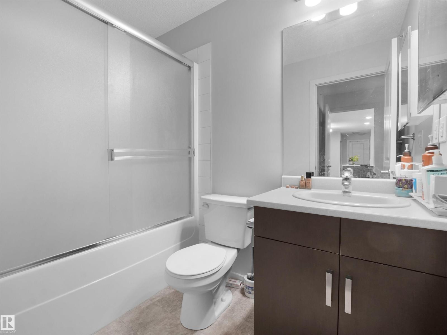
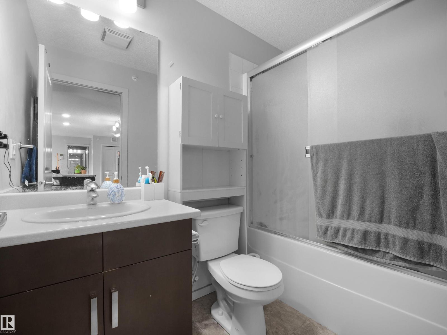
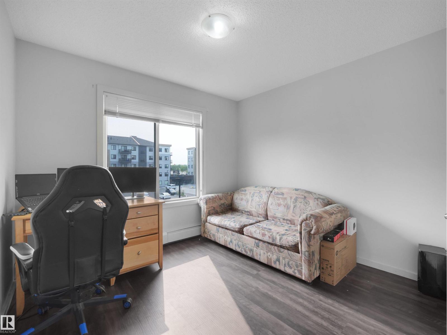
FIRST-TIME HOME BUYER OR INVESTOR ALERT! TOP-FLOOR UNIT | 2 BEDROOMS | 2 FULL BATHROOMS | 2 HEATED TITLED UNDERGROUND PARKING STALLS | NATURAL SUNLIGHT THROUGHOUT DAY Experience comfortable, low-maintenance living in this bright top-floor condo featuring 2 spacious bedrooms and 2 full bathrooms. The open-concept layout is filled with natural light, creating a warm and inviting atmosphere. The modern kitchen is equipped with contemporary appliances, making meal preparation a breeze. Both bedrooms offer generous space and privacy, with each conveniently located next to its own full bathroom—ideal for families, roommates, or guests. Enjoy the rare convenience of 2 heated underground parking stalls, providing comfort and peace of mind year-round. Perfectly situated within walking distance of Superstore, shopping, dining, and everyday amenities, this condo offers the ideal blend of convenience and urban living. (id:67053)
Property details
Property
- List price
- $199,900
- Style
- Apartment
- Year built
- 2014
- Living area
- 790 square feet
- MLS® number
- E4501047
Interior
- Bedrooms
- 2
- Bathrooms
- 2
- Basement
- None
- Appliances
- Washer, Refrigerator, Dishwasher, Stove, Dryer, Microwave Range Hood Combo, Garage door opener
Systems
- Heating
- Hot water radiator heat
Parking
- Parking
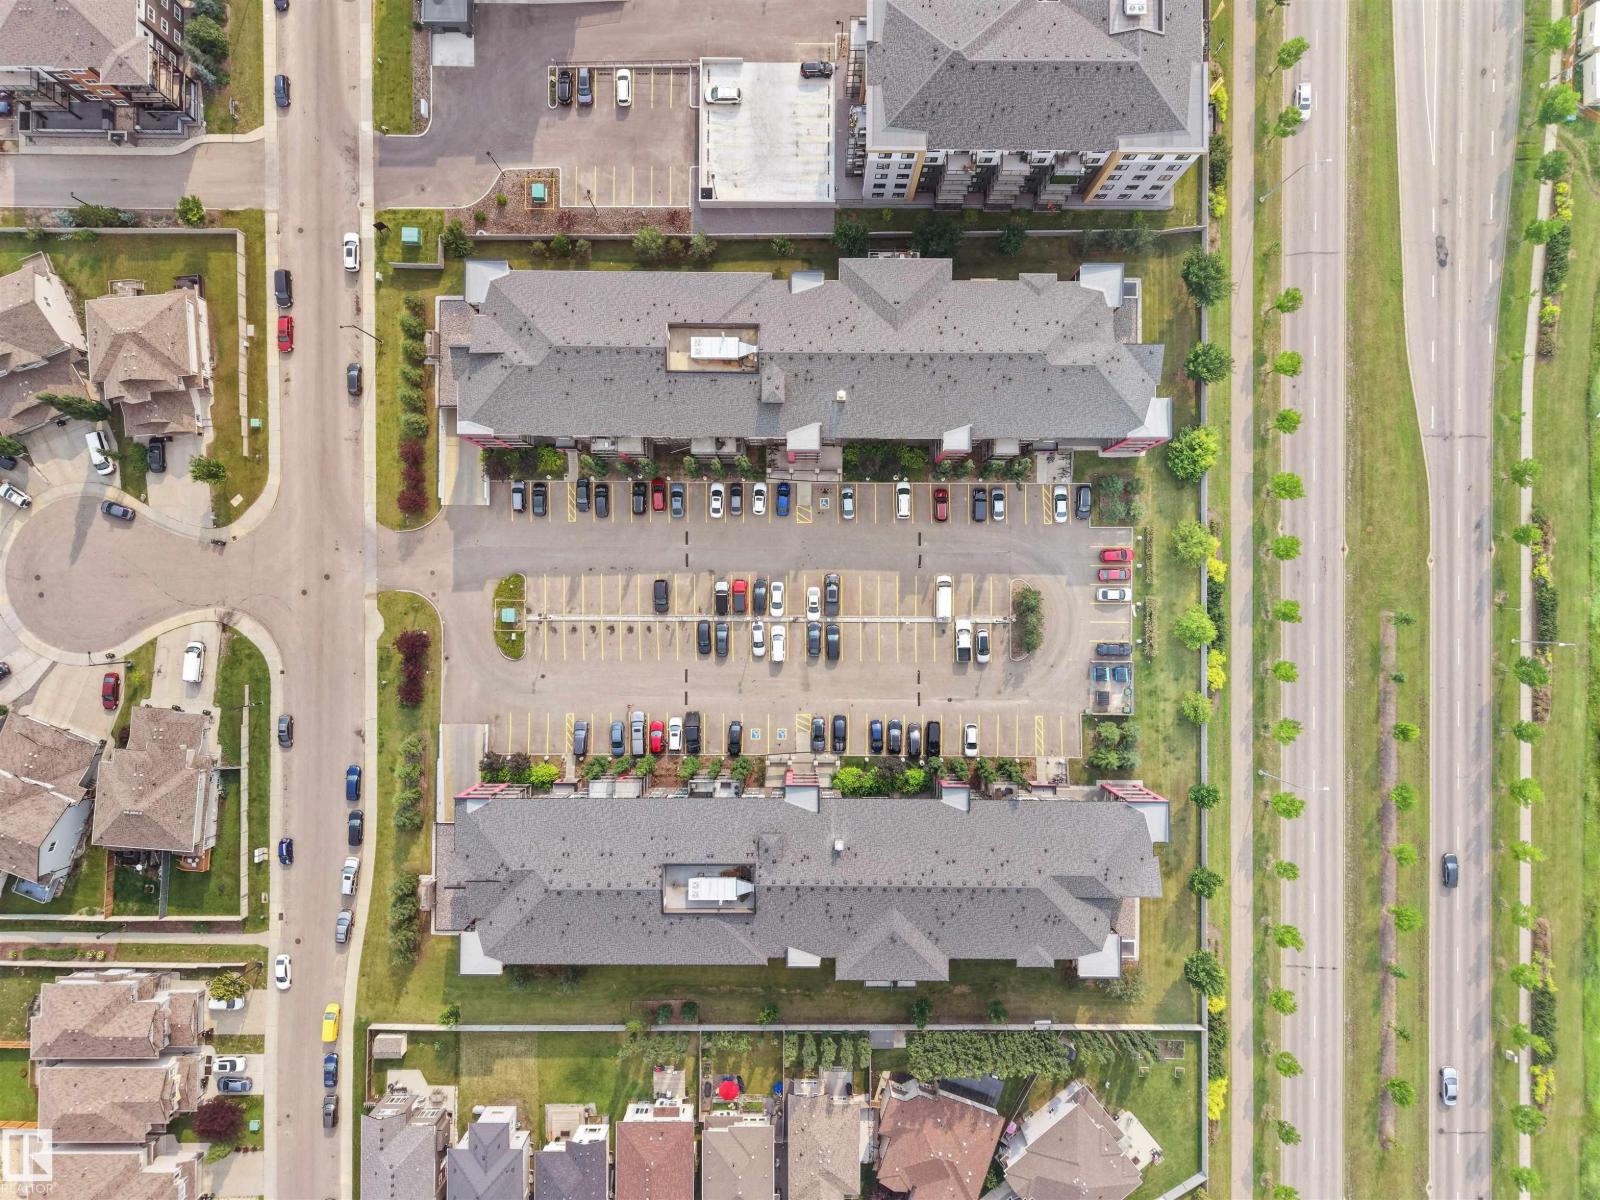
- Indoor, Parkade, Heated Garage
Condo fee
- Fee
- $543 monthly
- Includes
- Common Area Maintenance, Exterior Maintenance, Landscaping, Property Management, Heat, Water, Insurance, Other, See Remarks
- Ownership
- Condo/Strata
City assessment
- Assessed value
- $214,000 (2025)
- Assessment class
- Residential
Lot & site
- Lot size
- 68 m² (732 sq ft)
- Lot features
- No Animal Home
- Site influences
- No Animal Home
- Community
- Charlesworth
Rooms
Main level
- Living room11.0 × 18.5 meters
- Dining room8.5 × 9.0 meters
- Kitchen16.0 × 8.0 meters
- Primary Bedroom11.0 × 11.8 meters
- Bedroom 210.0 × 11.6 meters
The building
Elements at Willowhaven: sold prices, condo fees and every unit for sale in the building.
More homes in Charlesworth
All 51 homes for sale in Charlesworth, newest first, with schools, parks and what the neighbourhood sells for.
Listing courtesy of MaxWell Polaris. Listing data is provided under copyright by the REALTORS® Association of Edmonton via the CREA Data Distribution Facility (DDF®). Information is deemed reliable but is not guaranteed accurate by CREA, the board, or Real Living, and should be independently verified. Not intended to solicit properties currently listed for sale.