5129 1B Avenue SW
Charlesworth · Edmonton, AB T6X 0Z7
MLS® E4496487 · Listing courtesy of Royal Lepage Arteam Realty
5 bedrooms · 3 bathrooms · 1,450 sq ft · Built 2013 · Bi-level house
About this home
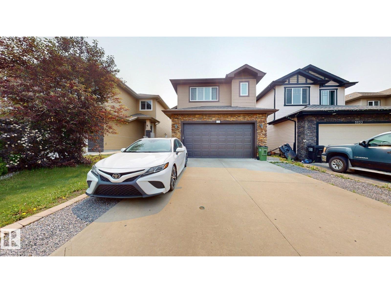
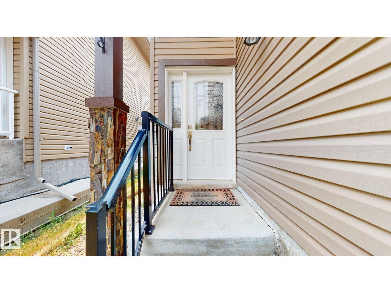
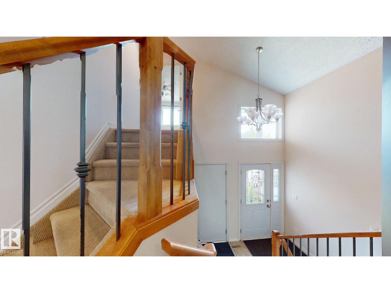
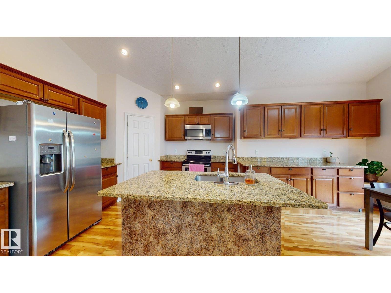
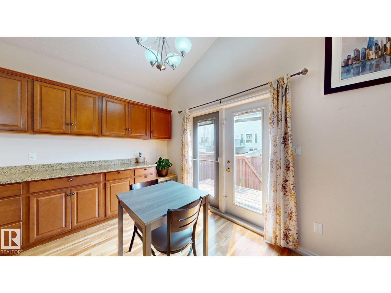
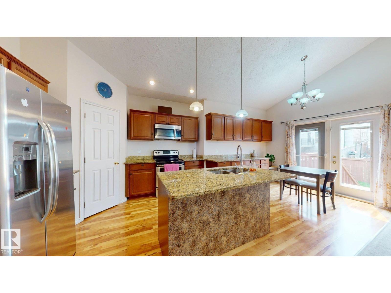
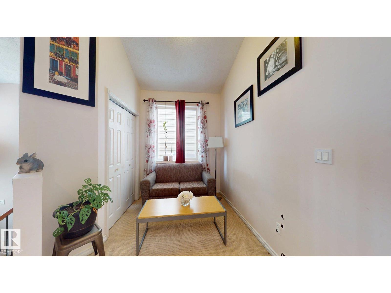
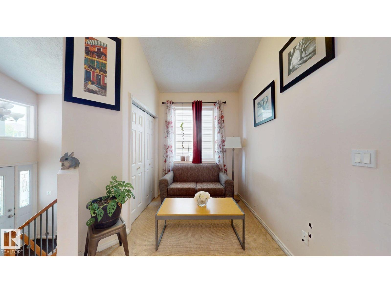
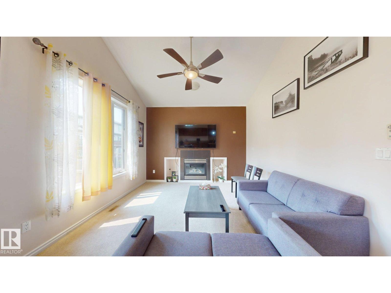
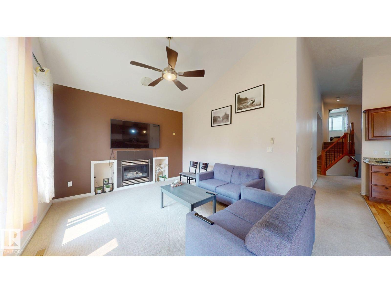
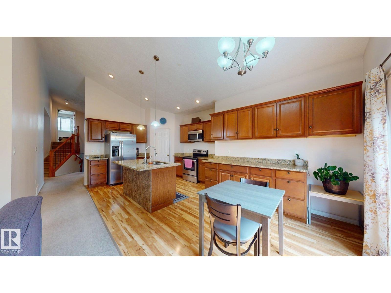
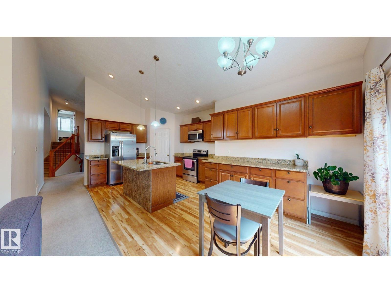
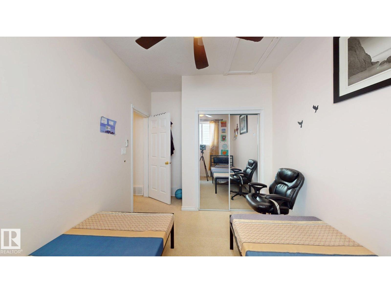
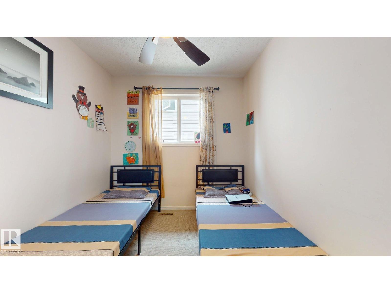
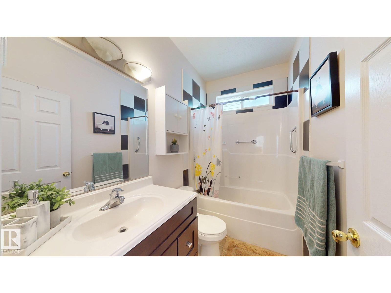
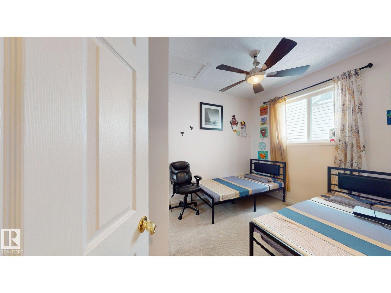
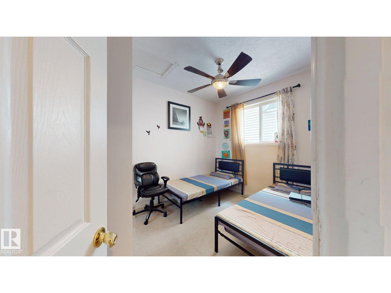
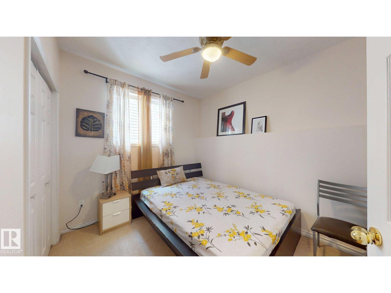
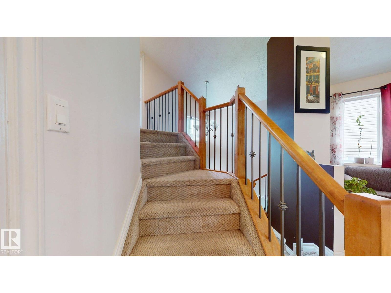
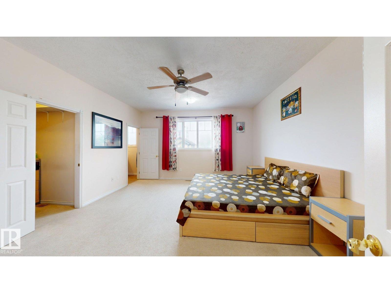
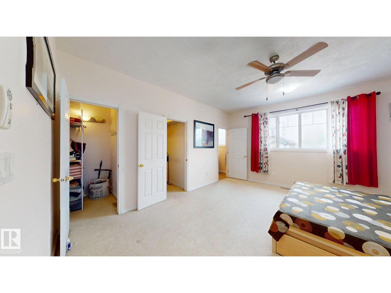
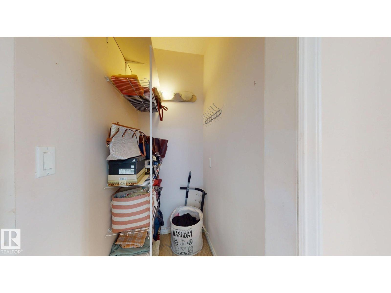
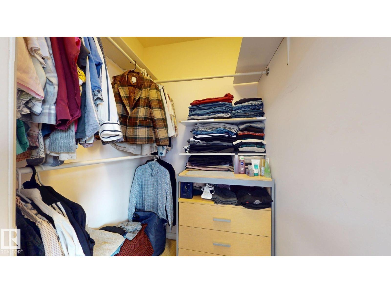
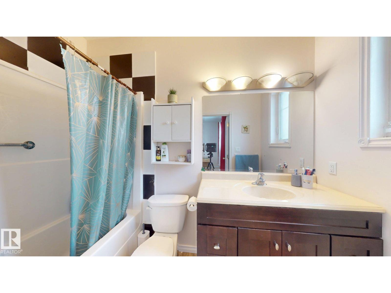
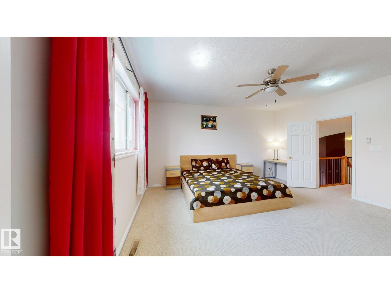
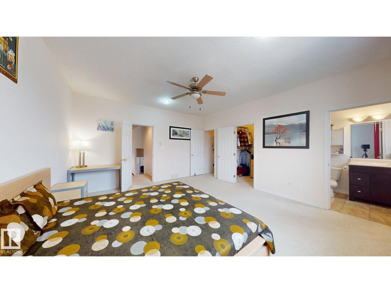
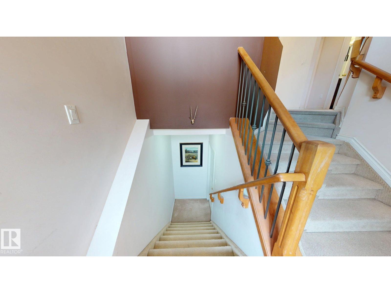
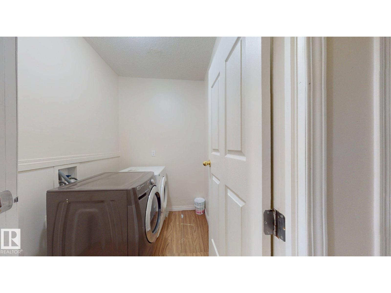
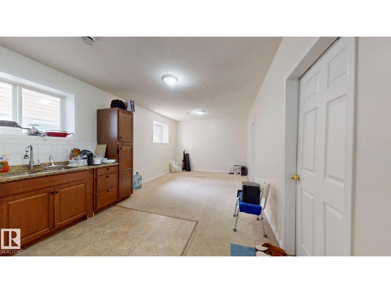
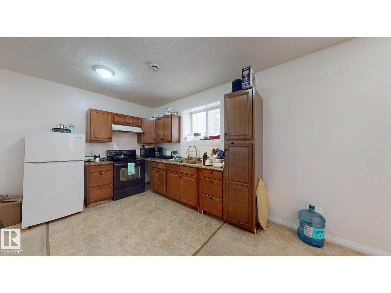
Beautiful bi-level in the desirable community of Charlesworth featuring a separate entrance to a fully finished basement with a second kitchen, just steps Shopping Centre, Movati etc Offering 1,480 sq. ft. plus a finished basement, this home boasts 3+2 bedrooms, a den, and 3 full baths. The bright open-concept main floor showcases soaring vaulted ceilings, a spacious living room, dining area with access to the deck and landscaped backyard, two bedrooms, and a full bath. The stylish mocha-stained kitchen features abundant cabinetry, a large island, and a walk-in pantry. The upper level is dedicated to the private primary retreat with a walk-in closet and full ensuite. The basement offers 2 bedrooms, a large family room, full bath, laundry, and a second kitchen with breakfast nook—ideal for extended family. Wide front walkway, easy access to Anthony Henday, schools, shopping, and public transit. Excellent family home or investment opportunity! (id:67053)
Property details
Property
- List price
- $547,700
- Style
- Bi-level
- Year built
- 2013
- Living area
- 1,450 square feet
- MLS® number
- E4496487
Interior
- Bedrooms
- 5
- Bathrooms
- 3
- Basement
- Finished, Full
- Appliances
- Washer, Dishwasher, Dryer, Microwave Range Hood Combo, Two stoves, Garage door opener, Fan, Two Refrigerators
Systems
- Heating
- Forced air
Parking
- Parking
- Attached Garage
Condo fee
- Ownership
- Freehold
City assessment
- Assessed value
- $558,500 (2025)
- Assessment class
- Residential
Lot & site
- Lot size
- 361 m² (3,891 sq ft)
- Community
- Charlesworth
Rooms
Upper Level
- Primary Bedroom—
Main level
- Bedroom 2—
- Bedroom 3—
Basement
- Bedroom 4—
- Bedroom 5—
More homes in Charlesworth
All 51 homes for sale in Charlesworth, newest first, with schools, parks and what the neighbourhood sells for.
Listing courtesy of Royal Lepage Arteam Realty. Listing data is provided under copyright by the REALTORS® Association of Edmonton via the CREA Data Distribution Facility (DDF®). Information is deemed reliable but is not guaranteed accurate by CREA, the board, or Real Living, and should be independently verified. Not intended to solicit properties currently listed for sale.