165 62 Street SW
Charlesworth · Edmonton, AB T6X 0B9
MLS® E4494979 · Listing courtesy of REMAX River City
$475,000Reduced $25,000 (5.3%) on
4 bedrooms · 4 bathrooms · 1,401 sq ft · Built 2007 · House
About this home
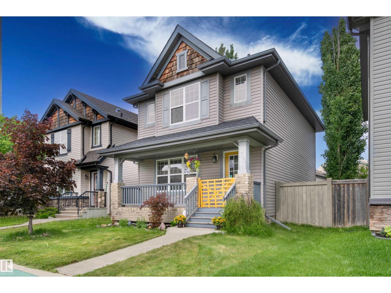
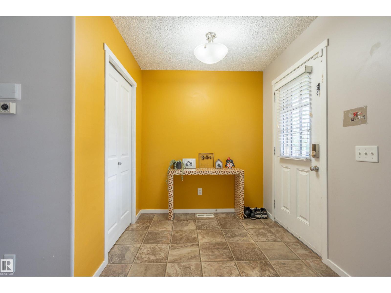
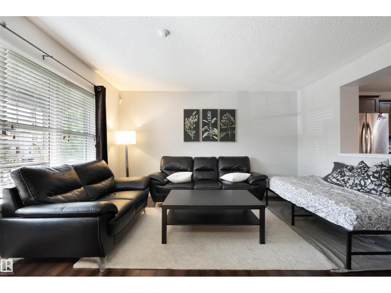
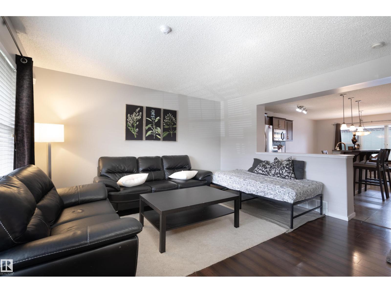
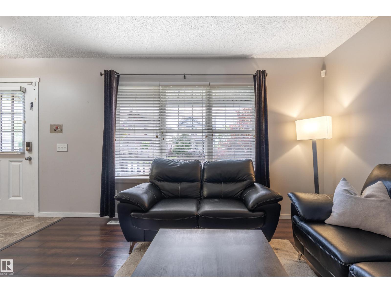
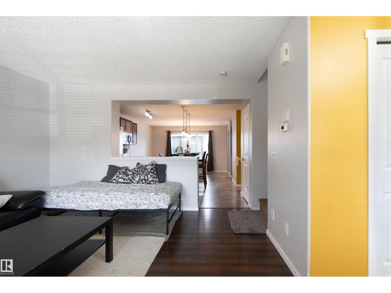
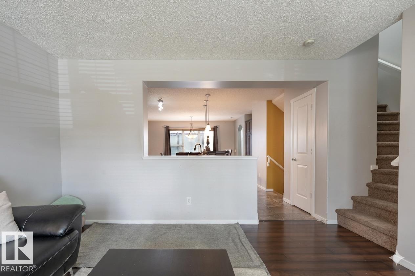
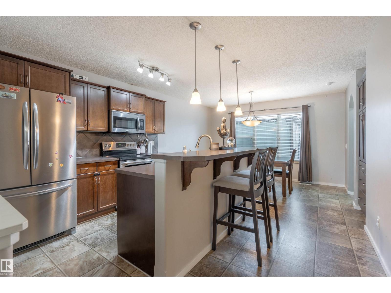
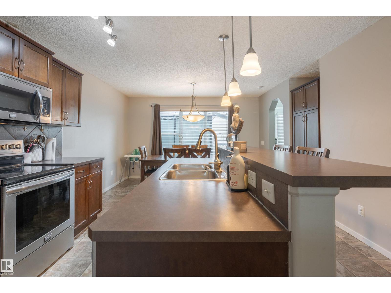
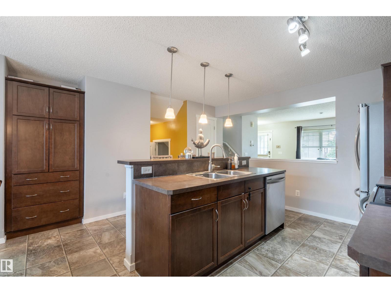
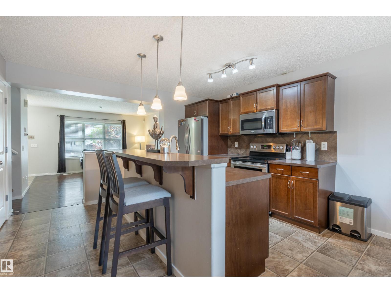
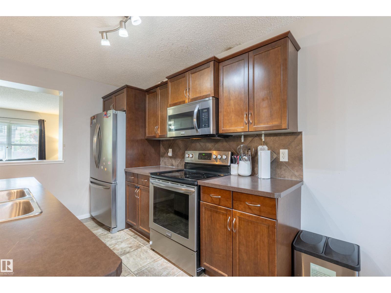
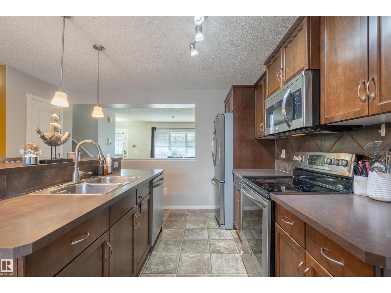
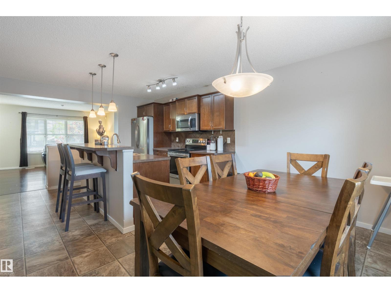
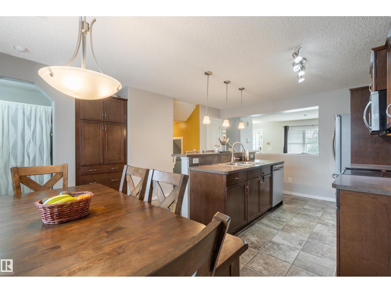
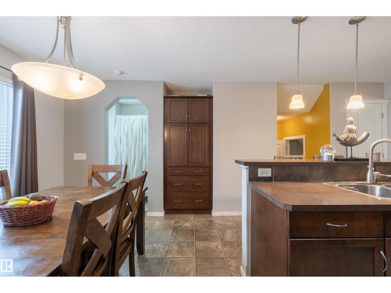
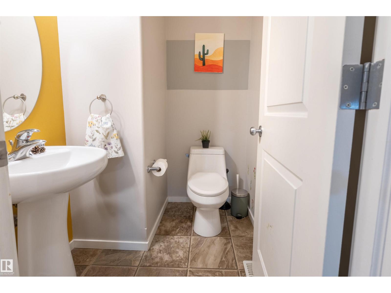
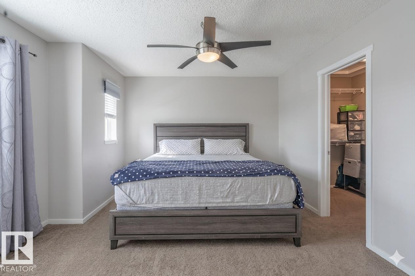
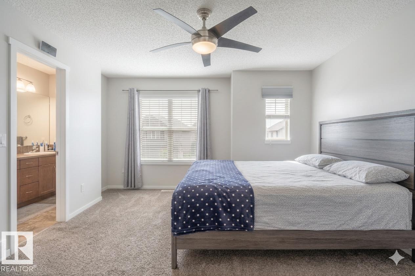
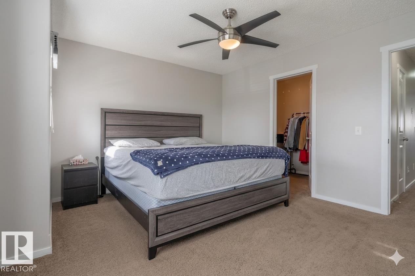
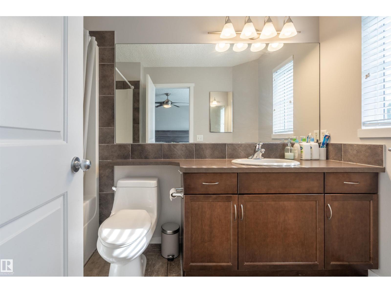
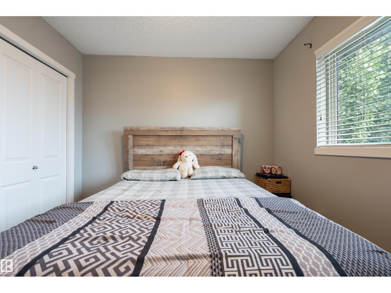
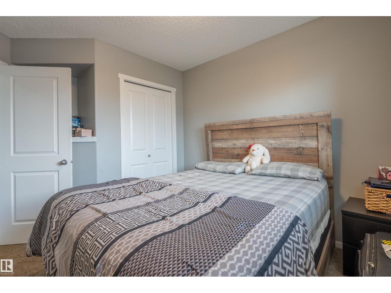
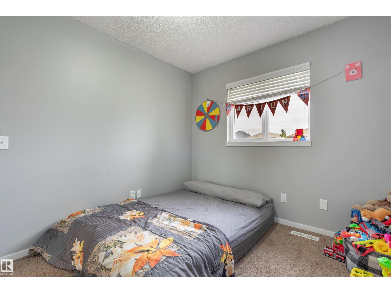
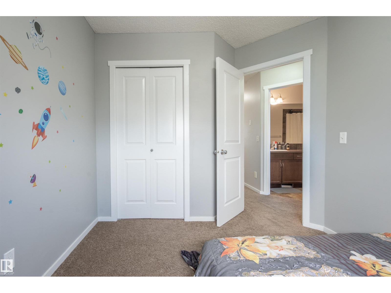
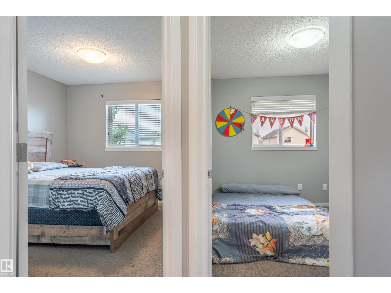
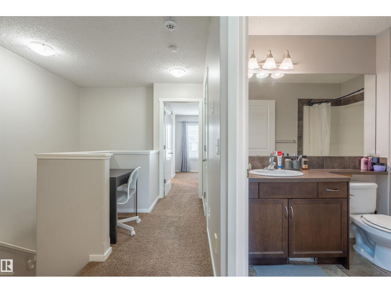
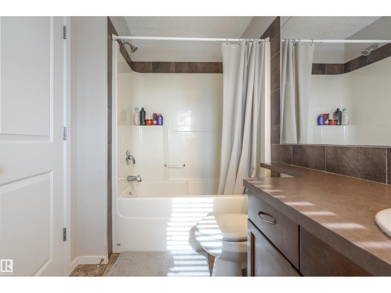
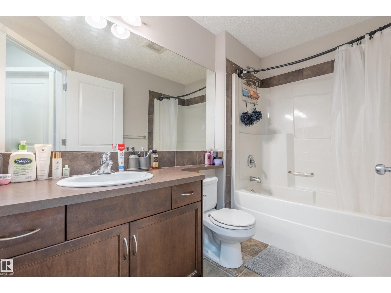
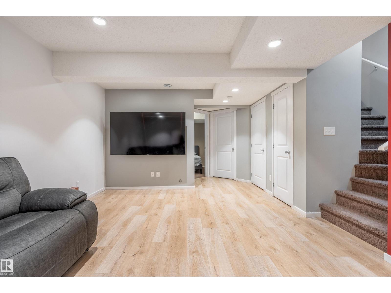
Beautifully maintained 2-storey home with a detached 2-car garage in the sought-after community of Charlesworth! Start your day with coffee on the inviting front porch before stepping into a spacious entryway designed to welcome family and guests. The bright, open-concept main floor features a welcoming living room that flows into a well-appointed kitchen with abundant cabinetry, a large island with seating, and generous prep space. The rear dining area offers a built-in pantry, while the functional mudroom provides excellent storage for outdoor gear. Upstairs, the spacious primary retreat boasts a walk-in closet and full ensuite, alongside two additional bedrooms, a full bathroom, and a versatile desk area perfect for working from home or homework. The fully finished basement expands your living space with a family room, fourth bedroom, and full bathroom. Major update: shingles (2025). With thoughtful spaces, ample storage, and a fantastic layout, this Charlesworth home is ready to welcome its next owner (id:67053)
Property details
Property
- List price
- $450,000
- Previous price
- $475,000
- Price reduced
- Sept. 26, 2026 · $25,000 off
- Style
- House
- Year built
- 2007
- Living area
- 1,401 square feet
- MLS® number
- E4494979
Interior
- Bedrooms
- 4
- Bathrooms
- 4
- Basement
- Finished, Full
- Appliances
- Washer, Refrigerator, Dishwasher, Stove, Dryer, Window Coverings, Garage door opener, Garage door opener remote(s)
Systems
- Heating
- Forced air
Parking
- Parking
- Detached Garage
Condo fee
- Ownership
- Freehold
City assessment
- Assessed value
- $458,000 (2025)
- Assessment class
- Residential
Lot & site
- Lot size
- 325 m² (3,500 sq ft)
- Lot features
- See remarks, Flat site, Closet Organizers, No Animal Home, No Smoking Home
- Site influences
- See remarks, Flat site, Closet Organizers, No Animal Home, No Smoking Home
- Community
- Charlesworth
Rooms
Main level
- Living room4.0 × 4.2 meters
- Dining room3.8 × 1.7 meters
- Kitchen2.92m
Basement
- Family room3.8 × 7.2 meters
- Bedroom 43.0 × 3.5 meters
Upper Level
- Primary Bedroom4.2 × 3.7 meters
- Bedroom 22.7 × 3.3 meters
- Bedroom 32.8 × 3.4 meters
More homes in Charlesworth
All 53 homes for sale in Charlesworth, newest first, with schools, parks and what the neighbourhood sells for.
Listing courtesy of REMAX River City. Listing data is provided under copyright by the REALTORS® Association of Edmonton via the CREA Data Distribution Facility (DDF®). Information is deemed reliable but is not guaranteed accurate by CREA, the board, or Real Living, and should be independently verified. Not intended to solicit properties currently listed for sale.