5725 Cautley Crescent SW
Chappelle Area · Edmonton, AB T6W 4X9
MLS® E4515716 · Listing courtesy of Sterling Real Estate
3 bedrooms · 3 bathrooms · 1,690 sq ft · Built 2021 · Duplex
About this home
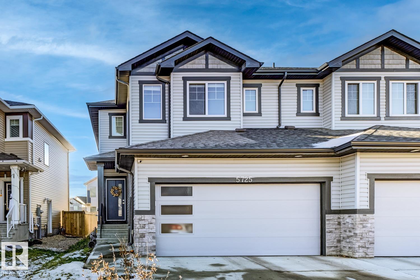
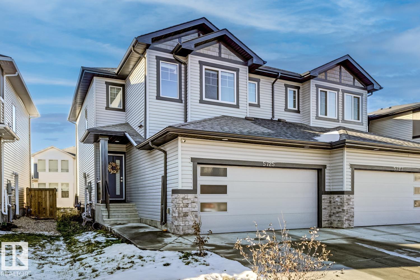
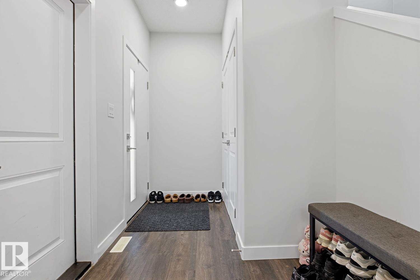
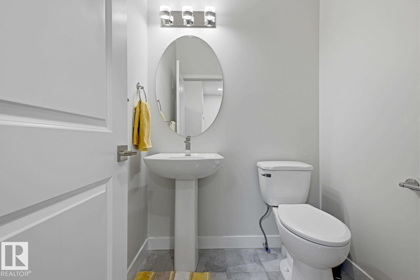
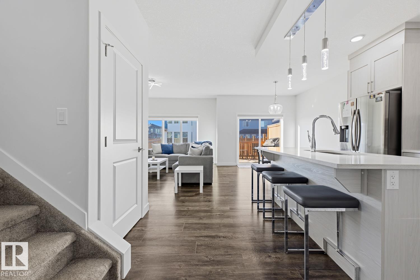
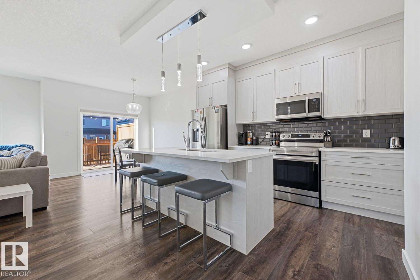
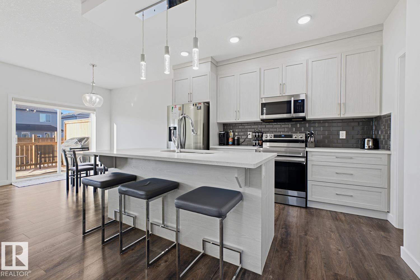
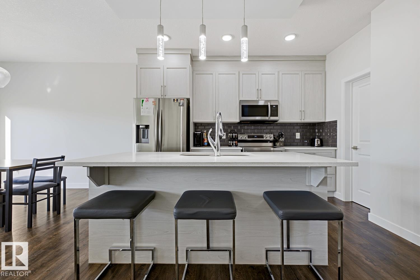
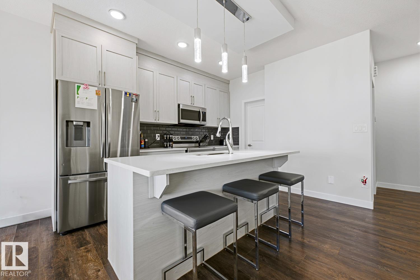
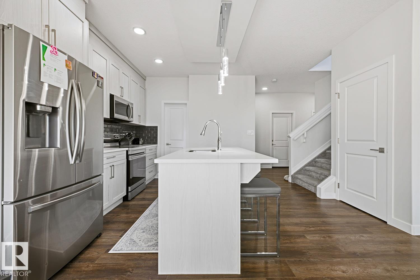
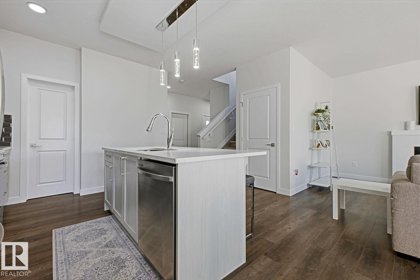
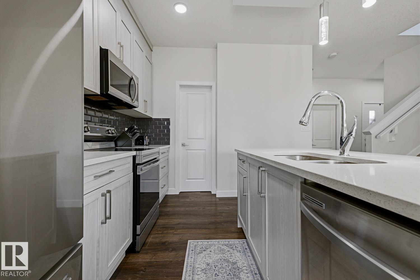
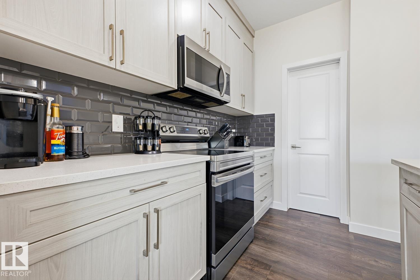
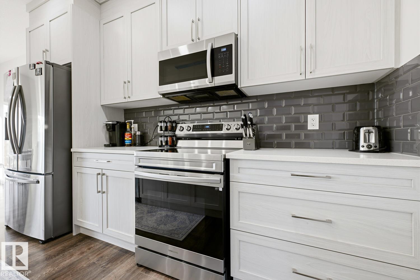
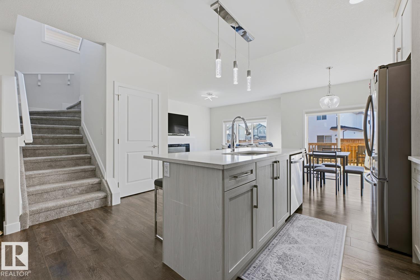
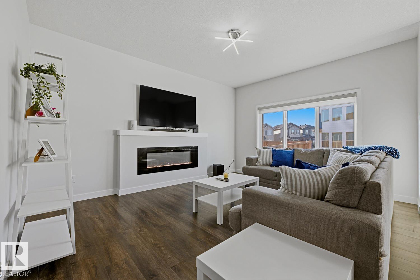
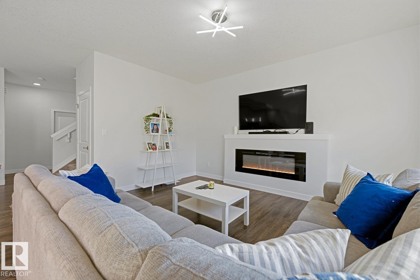
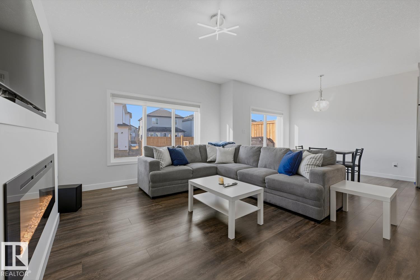
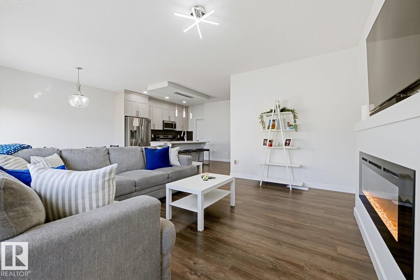
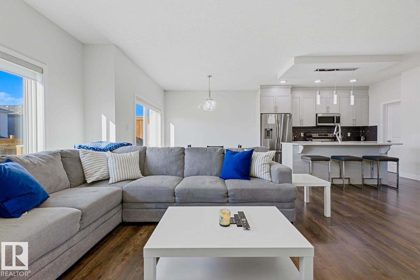
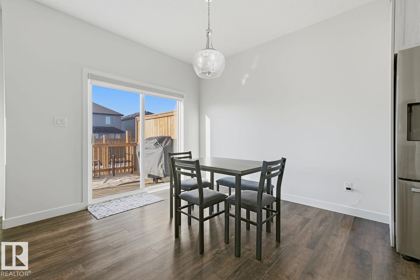
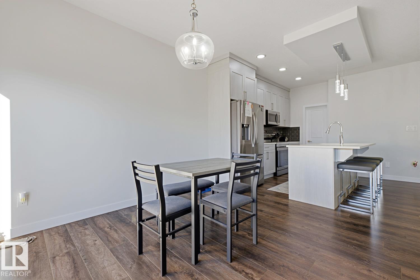
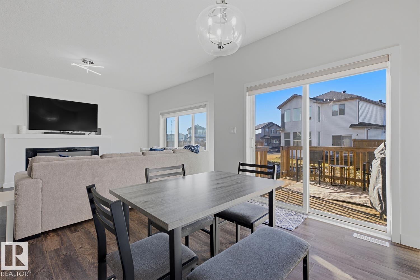
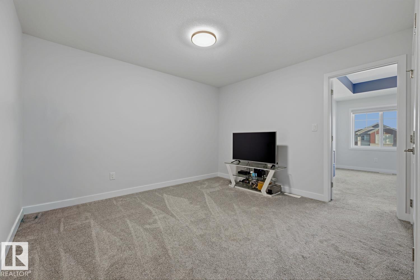
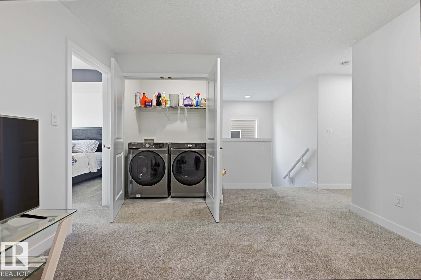
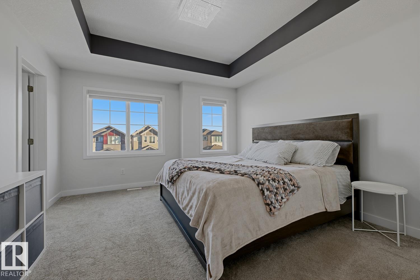
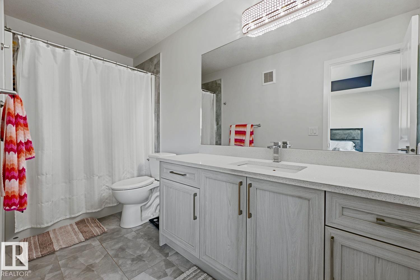
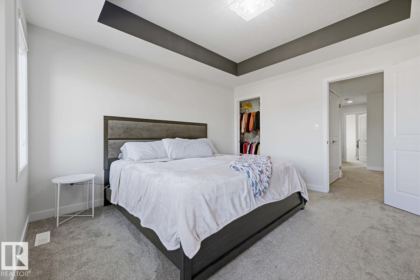
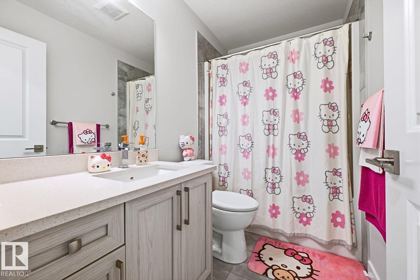
Welcome to this beautiful newer half duplex in Chappelle, Edmonton! Featuring 3 bedrooms, 2.5 bathrooms, a double garage and side entrance, this home offers modern style and everyday comfort. The open-concept main floor connects the kitchen, dining and living areas, creating an inviting space for entertaining. The kitchen features quartz counter-tops and new stainless steel appliances, while an electric fireplace adds warmth to the living room. Vinyl plank and tile flooring are complemented by plush carpets. Patio doors lead to a deck, extending your living space outdoors for relaxing or hosting friends. A versatile bonus room offers space for movie nights, a play area or a quiet retreat. The unfinished basement includes roughed-in plumbing and room for future development to suit your needs. Enjoy convenient double garage parking and a location close to schools, shopping and other amenities. A wonderful opportunity to enjoy comfortable living in Edmonton's welcoming Chappelle community! (id:67053)
Property details
Property
- List price
- $525,000
- Style
- Duplex
- Year built
- 2021
- Living area
- 1,690 square feet
- MLS® number
- E4515716
Interior
- Bedrooms
- 3
- Bathrooms
- 3
- Basement
- Unfinished, Full
- Appliances
- Washer, Refrigerator, Dishwasher, Stove, Dryer, Microwave Range Hood Combo, Window Coverings
Systems
- Heating
- Forced air
Parking
- Parking
- Attached Garage
Condo fee
- Ownership
- Freehold
City assessment
- Assessed value
- $480,000 (2025)
- Assessment class
- Residential
Lot & site
- Lot size
- 293 m² (3,153 sq ft)
- Lot features
- Cul-de-sac, See remarks, Closet Organizers, No Smoking Home
- Site influences
- Cul-de-sac, See remarks, Closet Organizers, No Smoking Home
- Community
- Chappelle Area
Rooms
Main level
- Living room3.87 × 4.66 meters
- Kitchen3.09 × 3.66 meters
- Breakfast3.09 × 3.28 meters
Upper Level
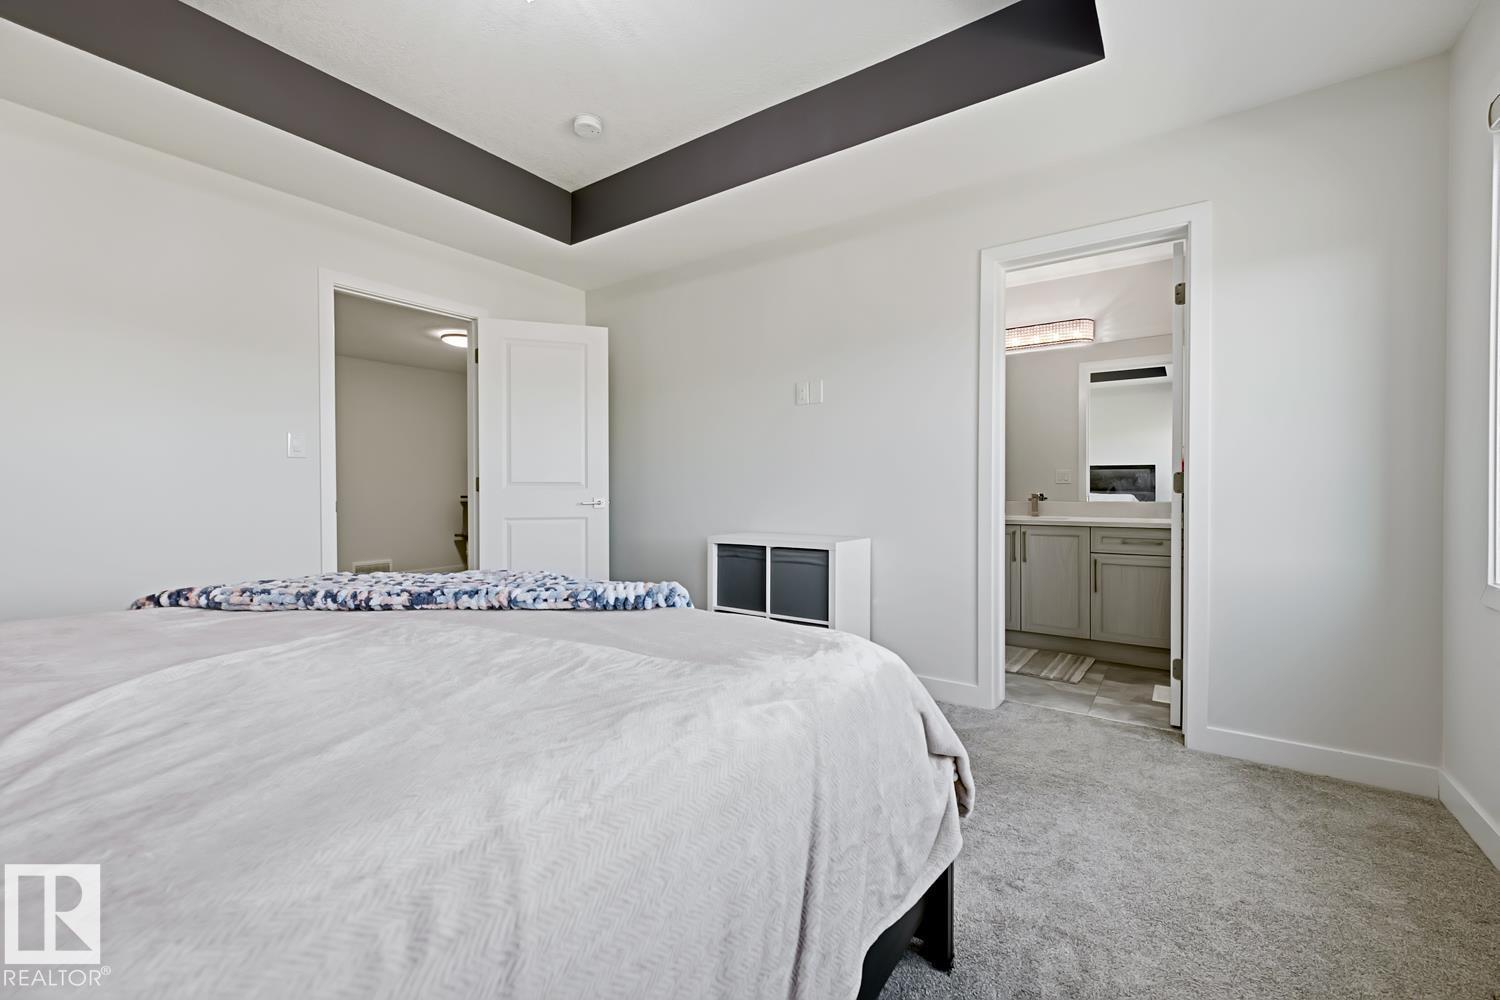
- Primary Bedroom3.82 × 4.24 meters
- Bedroom 23.77 × 3.04 meters
- Bedroom 33.06 × 3.62 meters
- Bonus Room4.5 × 3.85 meters
More homes in Chappelle Area
All 142 homes for sale in Chappelle Area, newest first, with schools, parks and what the neighbourhood sells for.
Listing courtesy of Sterling Real Estate. Listing data is provided under copyright by the REALTORS® Association of Edmonton via the CREA Data Distribution Facility (DDF®). Information is deemed reliable but is not guaranteed accurate by CREA, the board, or Real Living, and should be independently verified. Not intended to solicit properties currently listed for sale.