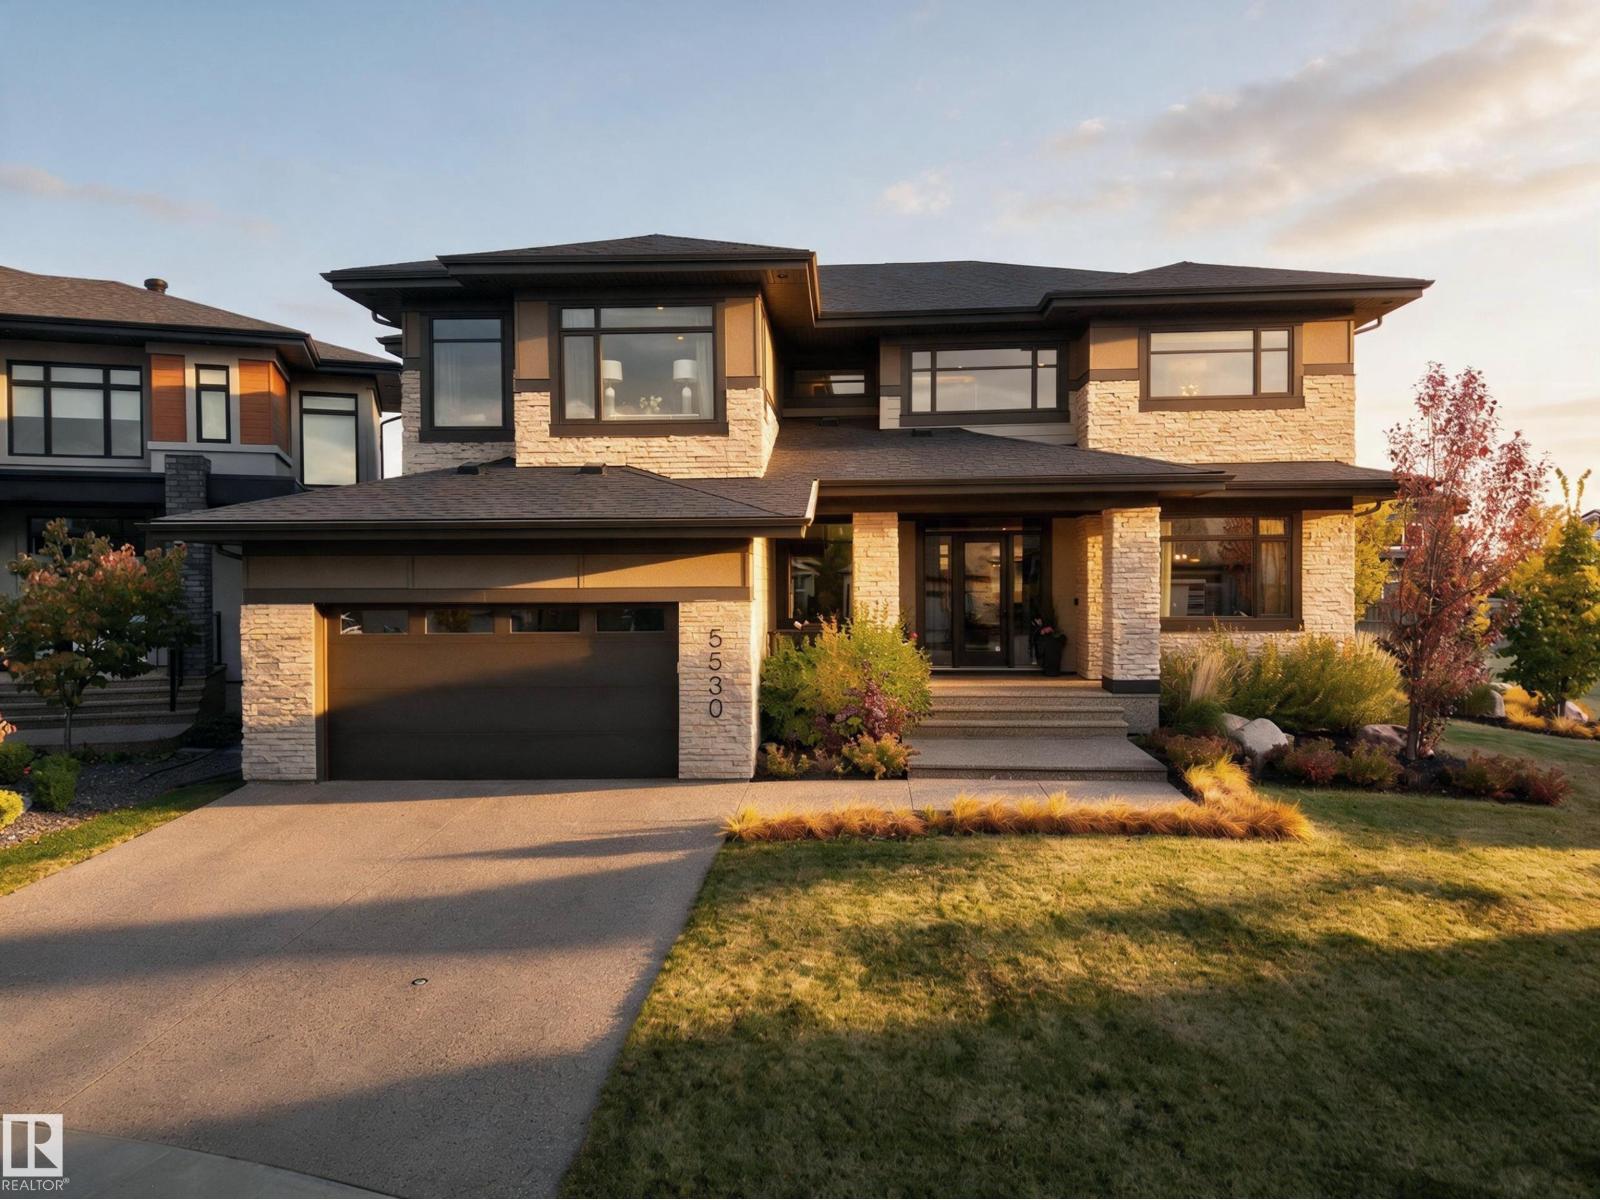
5530 Chegwin Point SW
Chappelle Area · Edmonton, AB T6W 4A8
MLS® E4512000 · Listing courtesy of Century 21 Bravo Realty
4 bedrooms · 5 bathrooms · 6,698 sq ft · Built 2017 · House
About this home
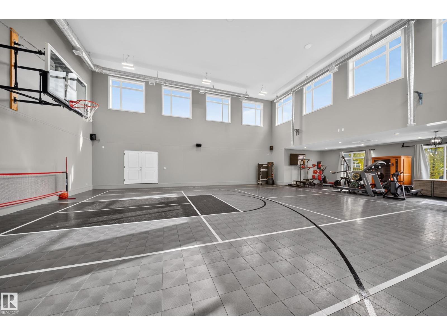
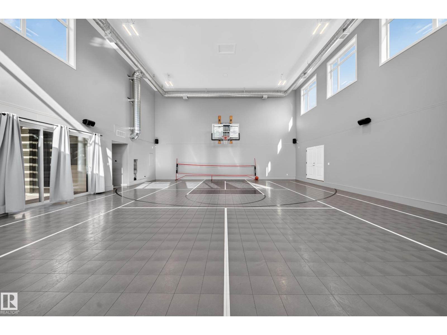
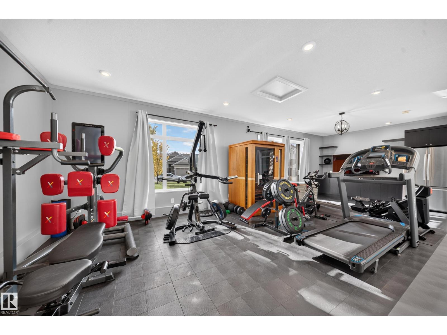
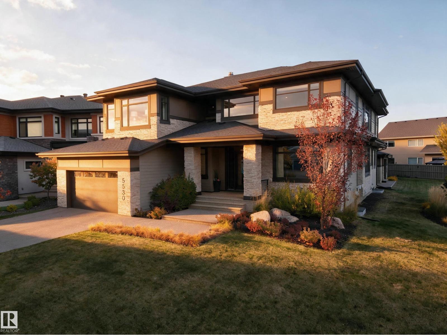
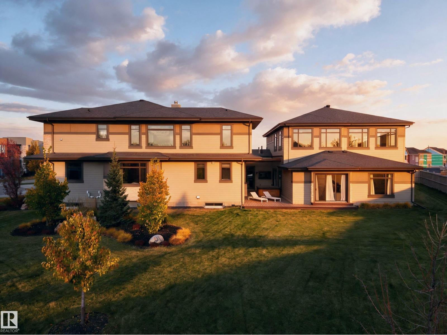
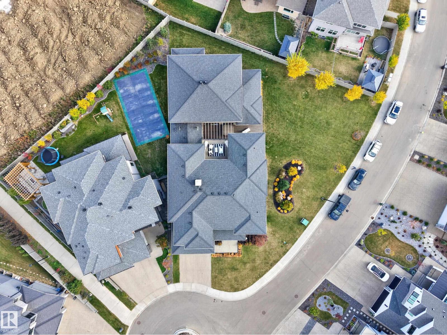
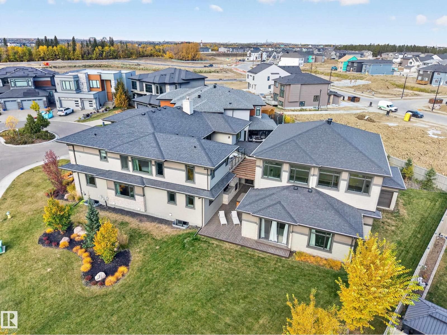
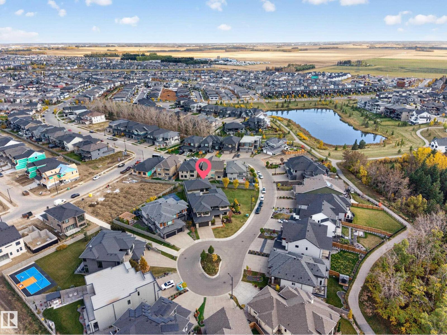
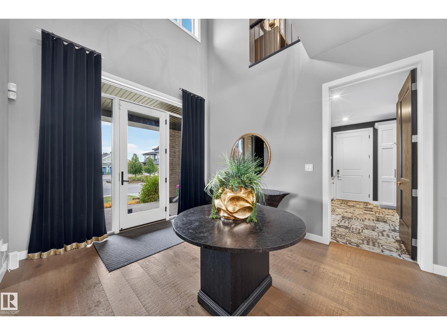
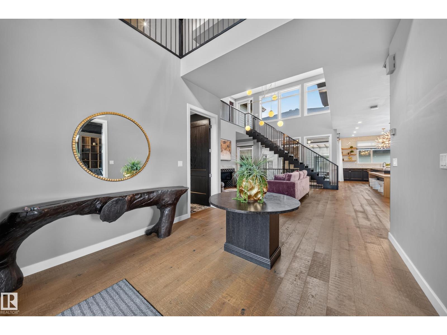
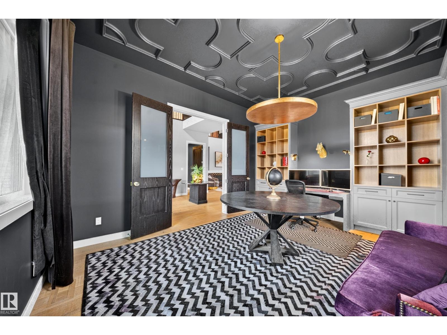
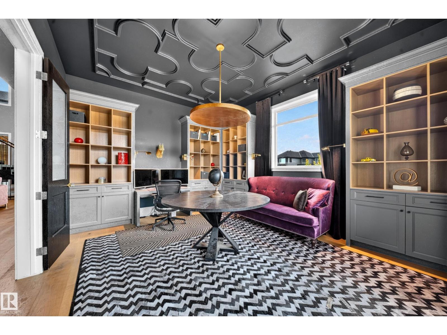
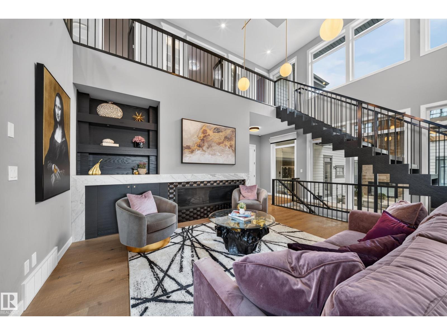
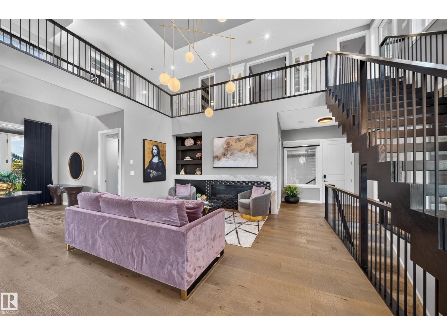
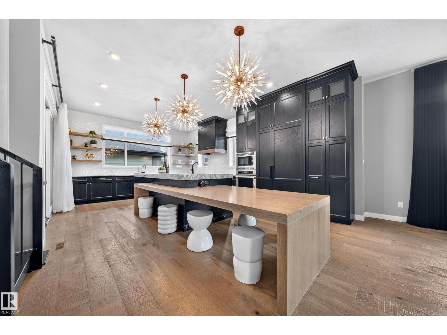
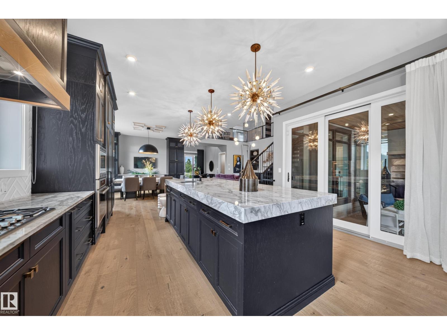
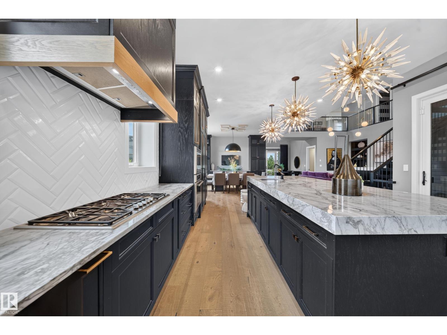
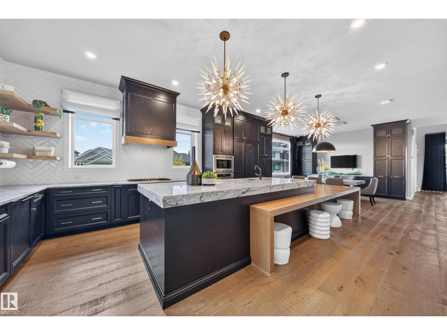
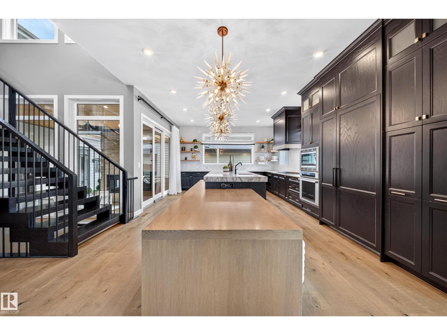
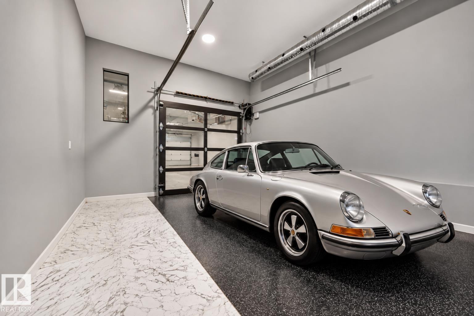
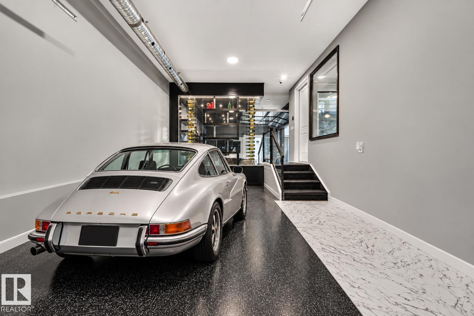
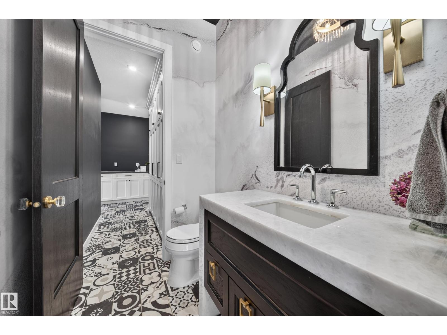
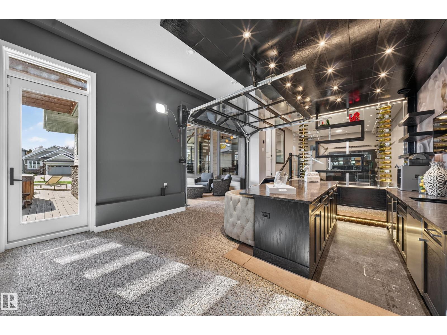
Saturday starts on your own court. Not a converted garage. Not a basement half-court. A soaring two-storey, 1,804 SF gym attached to the house, where the kids shoot hoops in their pyjamas and you train before anyone's up. Evenings drift to the marble island, then out to the covered deck as the fireplace catches and the hot tub steams. Friends wander across to the bar, where a wine wall and showcase garage set the tone, and the overhead door rolls up to let the night spill outside. When you've had enough of everyone, the primary wing is your escape. Close the door, sink into the 6-piece ensuite or step onto your private deck for some silence. The kids get their own world: bedrooms joined by a Jack & Jill bath, plus a playroom and bonus room that keep their chaos out of yours. Your workspace has a door that closes. Downstairs: two guest rooms and a media room for movie night. 4,790 SF above grade on an expansive cul-de-sac lot. It's the kind of home you usually have to leave home to experience. (id:67053)
Property details
Property
- List price
- $1,999,900
- Style
- House
- Year built
- 2017
- Living area
- 6,698 square feet
- MLS® number
- E4512000
Interior
- Bedrooms
- 4
- Bathrooms
- 5
- Basement
- Finished, Full
- Appliances
- Washer, Dishwasher, Wine Fridge, Stove, Dryer, Microwave, Hood Fan, Window Coverings, Garage door opener remote(s), Two Refrigerators
Systems
- Heating
- Forced air
Parking
- Parking
- Attached Garage
Condo fee
- Ownership
- Freehold
City assessment
- Assessed value
- $1,514,500 (2025)
- Assessment class
- Residential
Lot & site
- Lot size
- 1,443 m² (15,530 sq ft)
- Lot features
- Cul-de-sac, Corner Site, Wet bar, Closet Organizers, No Smoking Home
- Site influences
- Cul-de-sac, Corner Site, Wet bar, Closet Organizers, No Smoking Home
- Community
- Chappelle Area
Rooms
Main level
- Living room17' x 19'4"
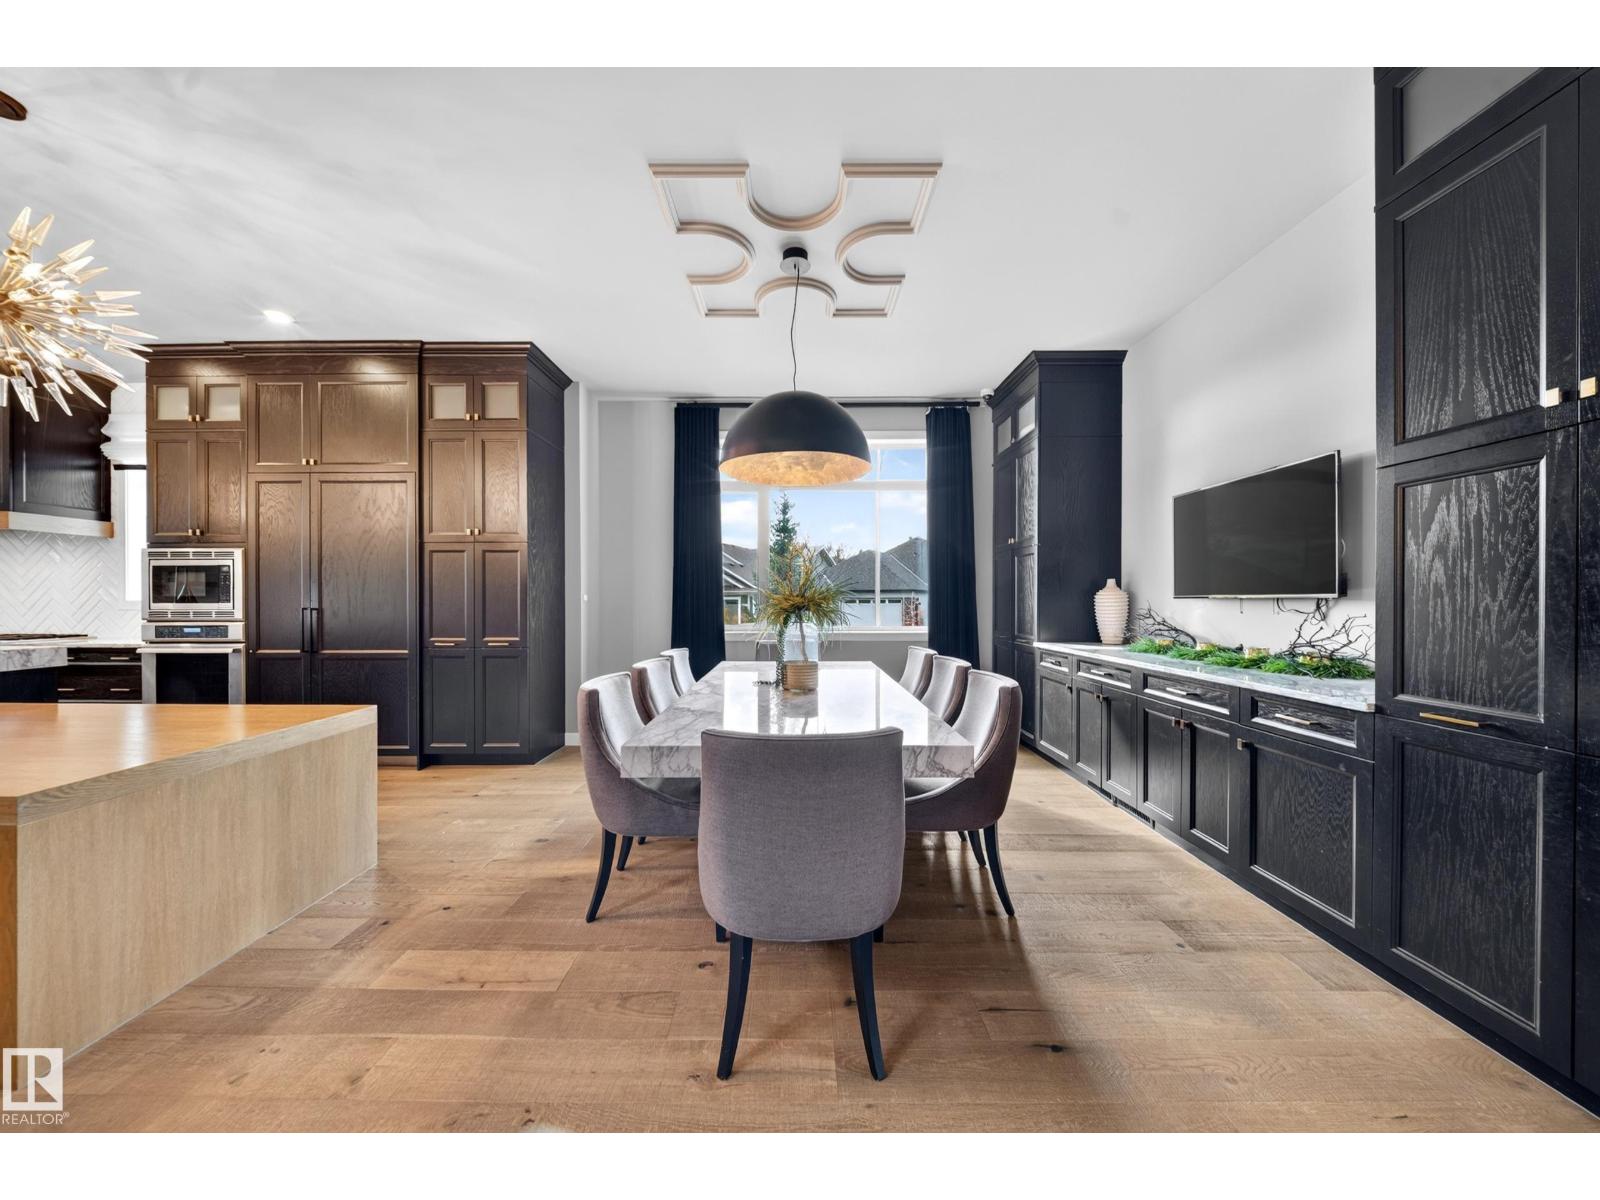
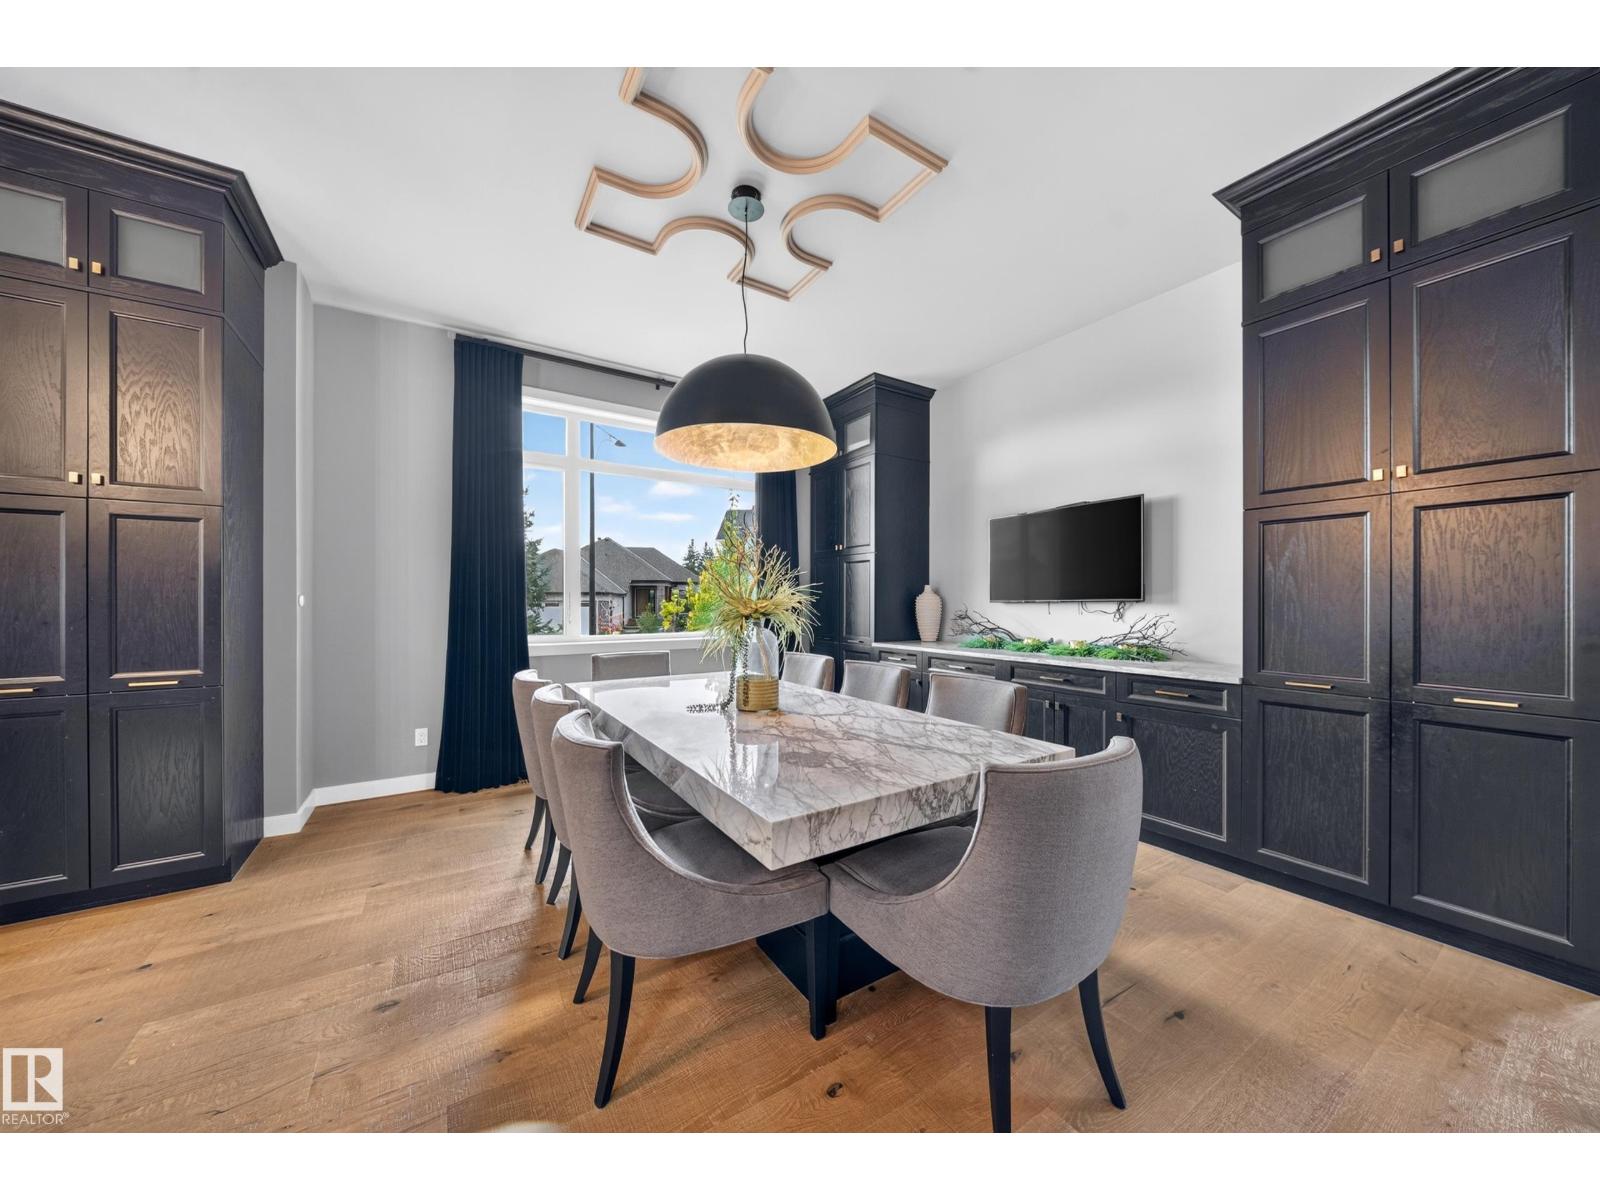
- Dining room17'4 x 14'6"
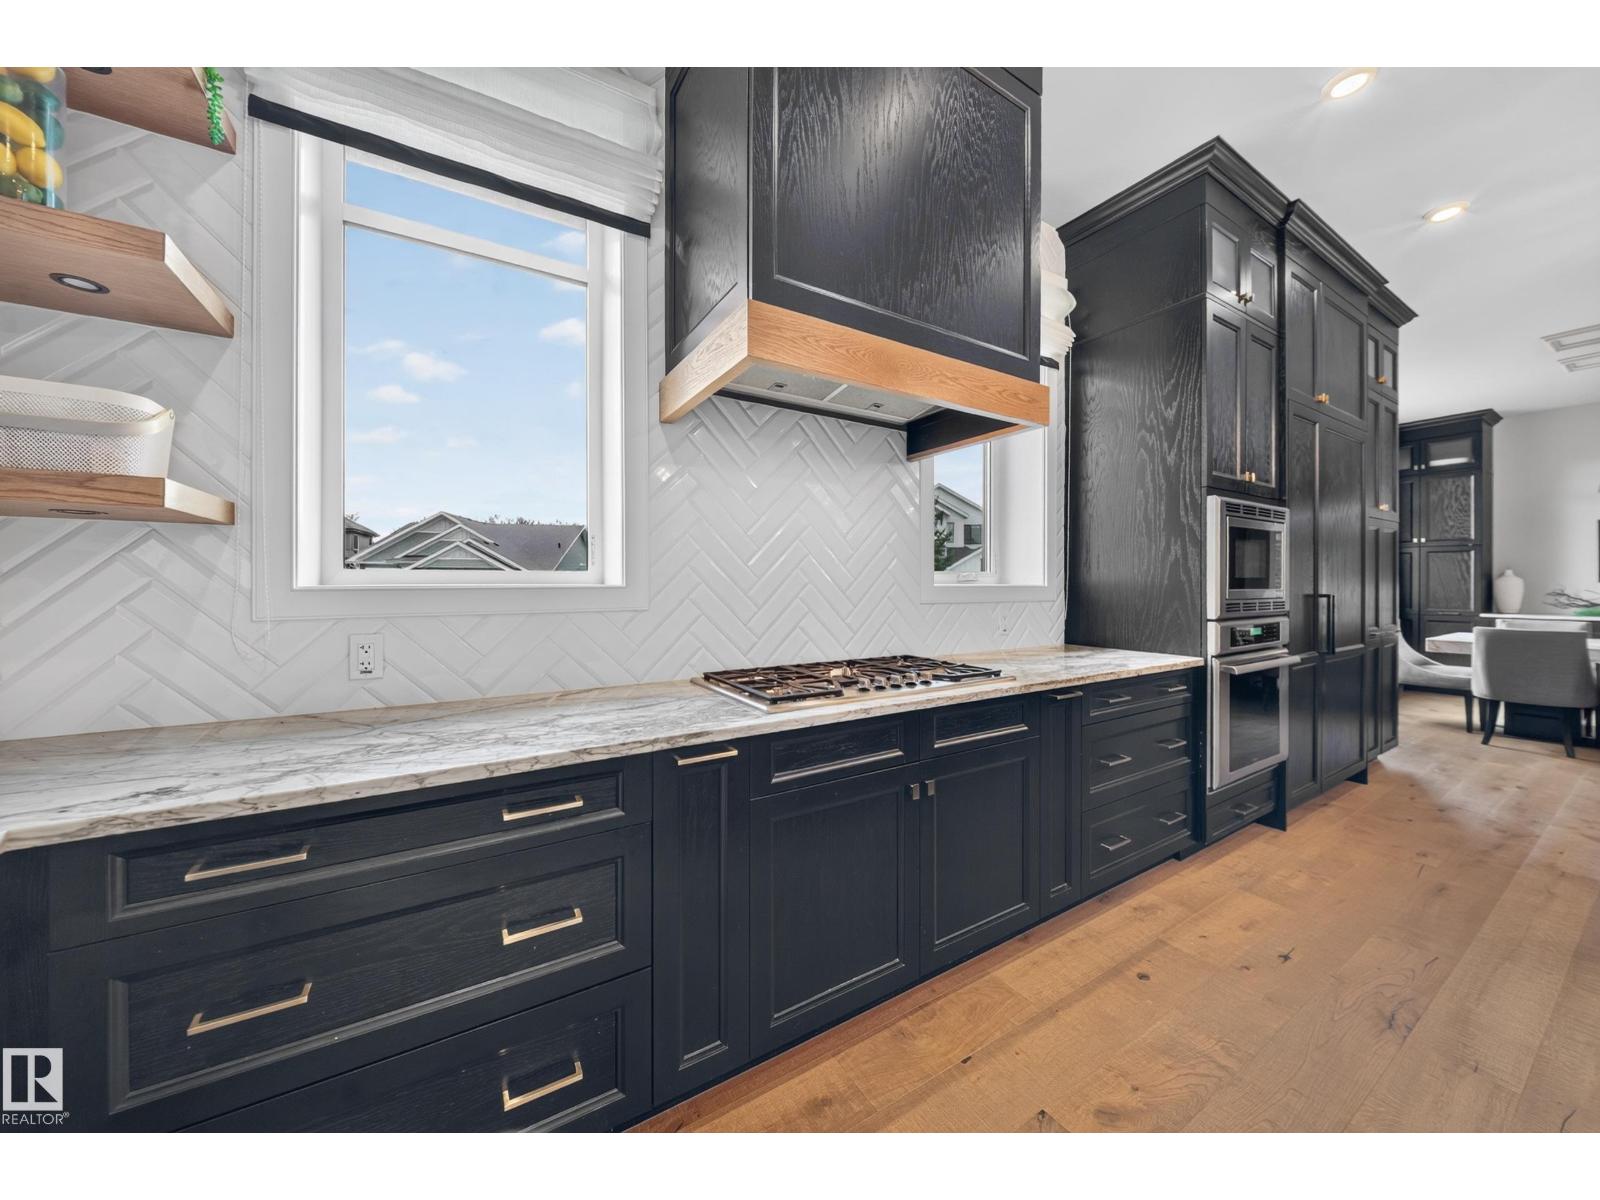
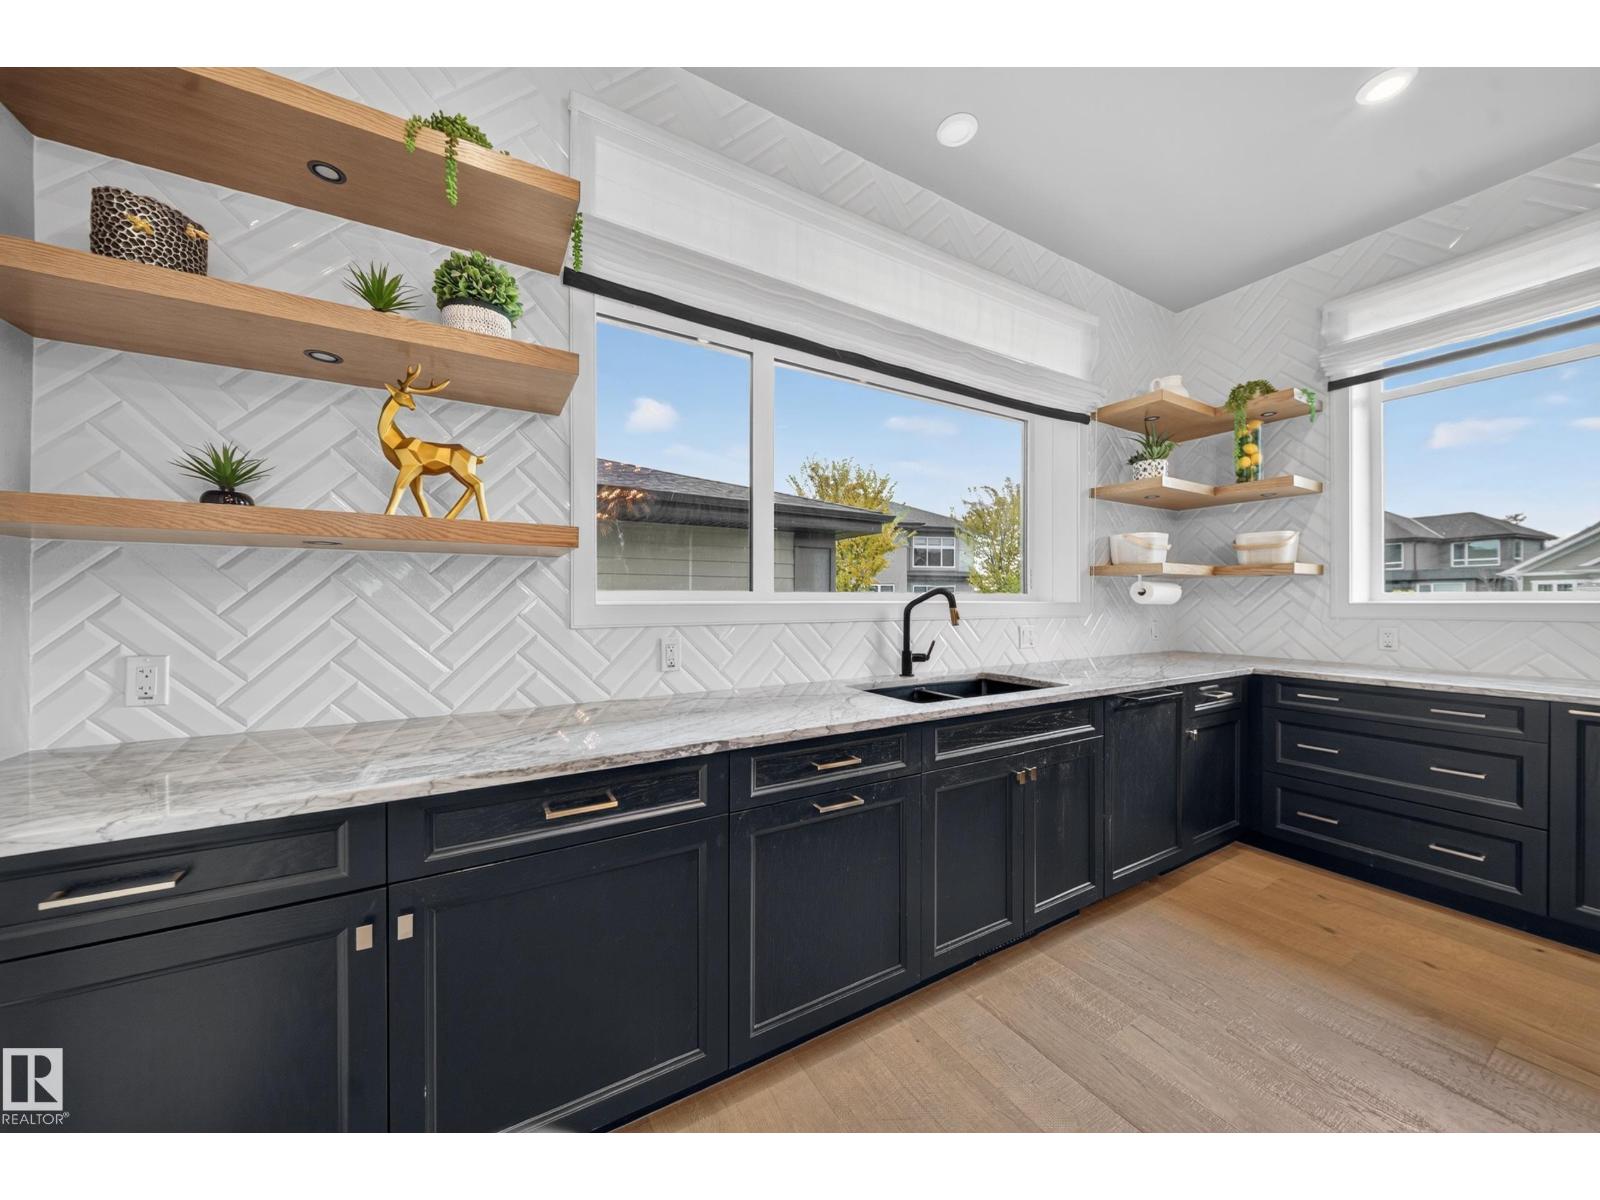
- Kitchen18'11 x 15'7"
- Den15'9 x 13'
- Other21' x 15'7"
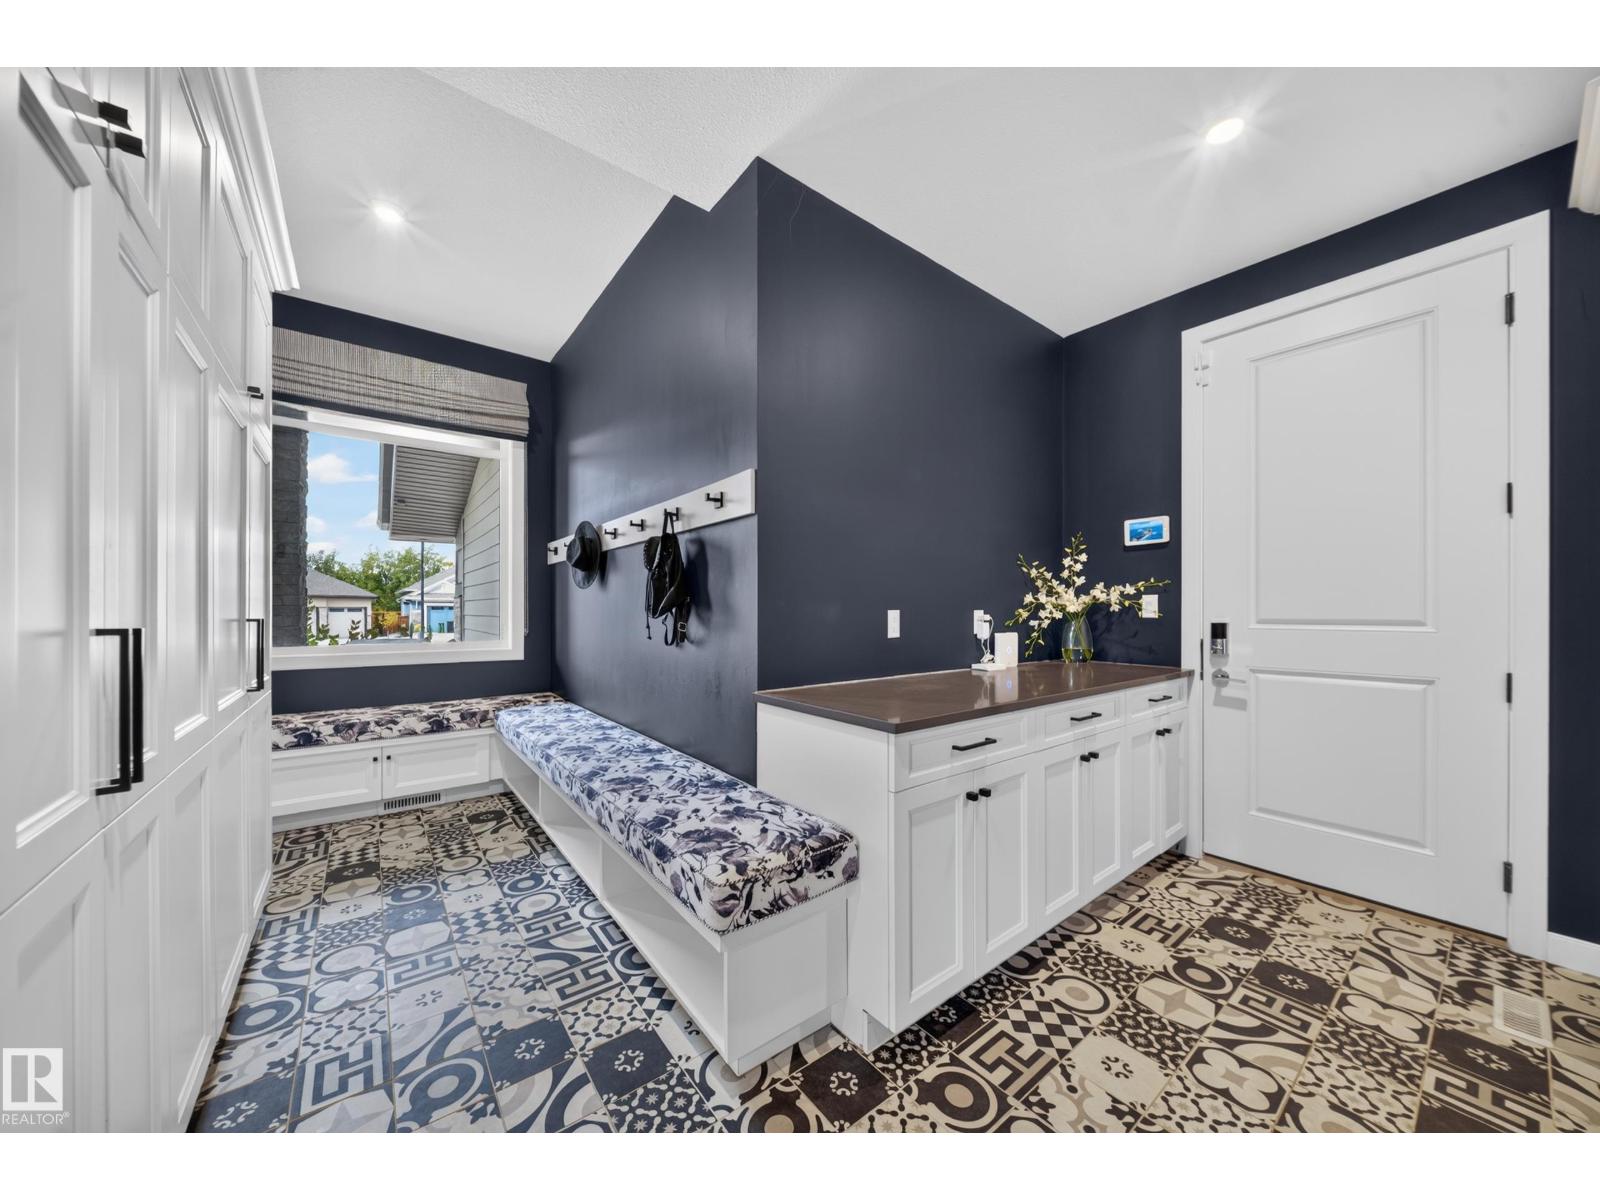
- Mud room21'11 x 13'6"
Upper Level
- Primary Bedroom20'4" x 16'
- Bedroom 212'11 x 16'2"
- Bedroom 312'3 x 16'2"
- Bonus Room16'2 x 17'5"
Basement
- Recreation room21'1 x 21'8"
- Bedroom 515'2 x 16'9"
More homes in Chappelle Area
All 146 homes for sale in Chappelle Area, newest first, with schools, parks and what the neighbourhood sells for.
Listing courtesy of Century 21 Bravo Realty. Listing data is provided under copyright by the REALTORS® Association of Edmonton via the CREA Data Distribution Facility (DDF®). Information is deemed reliable but is not guaranteed accurate by CREA, the board, or Real Living, and should be independently verified. Not intended to solicit properties currently listed for sale.