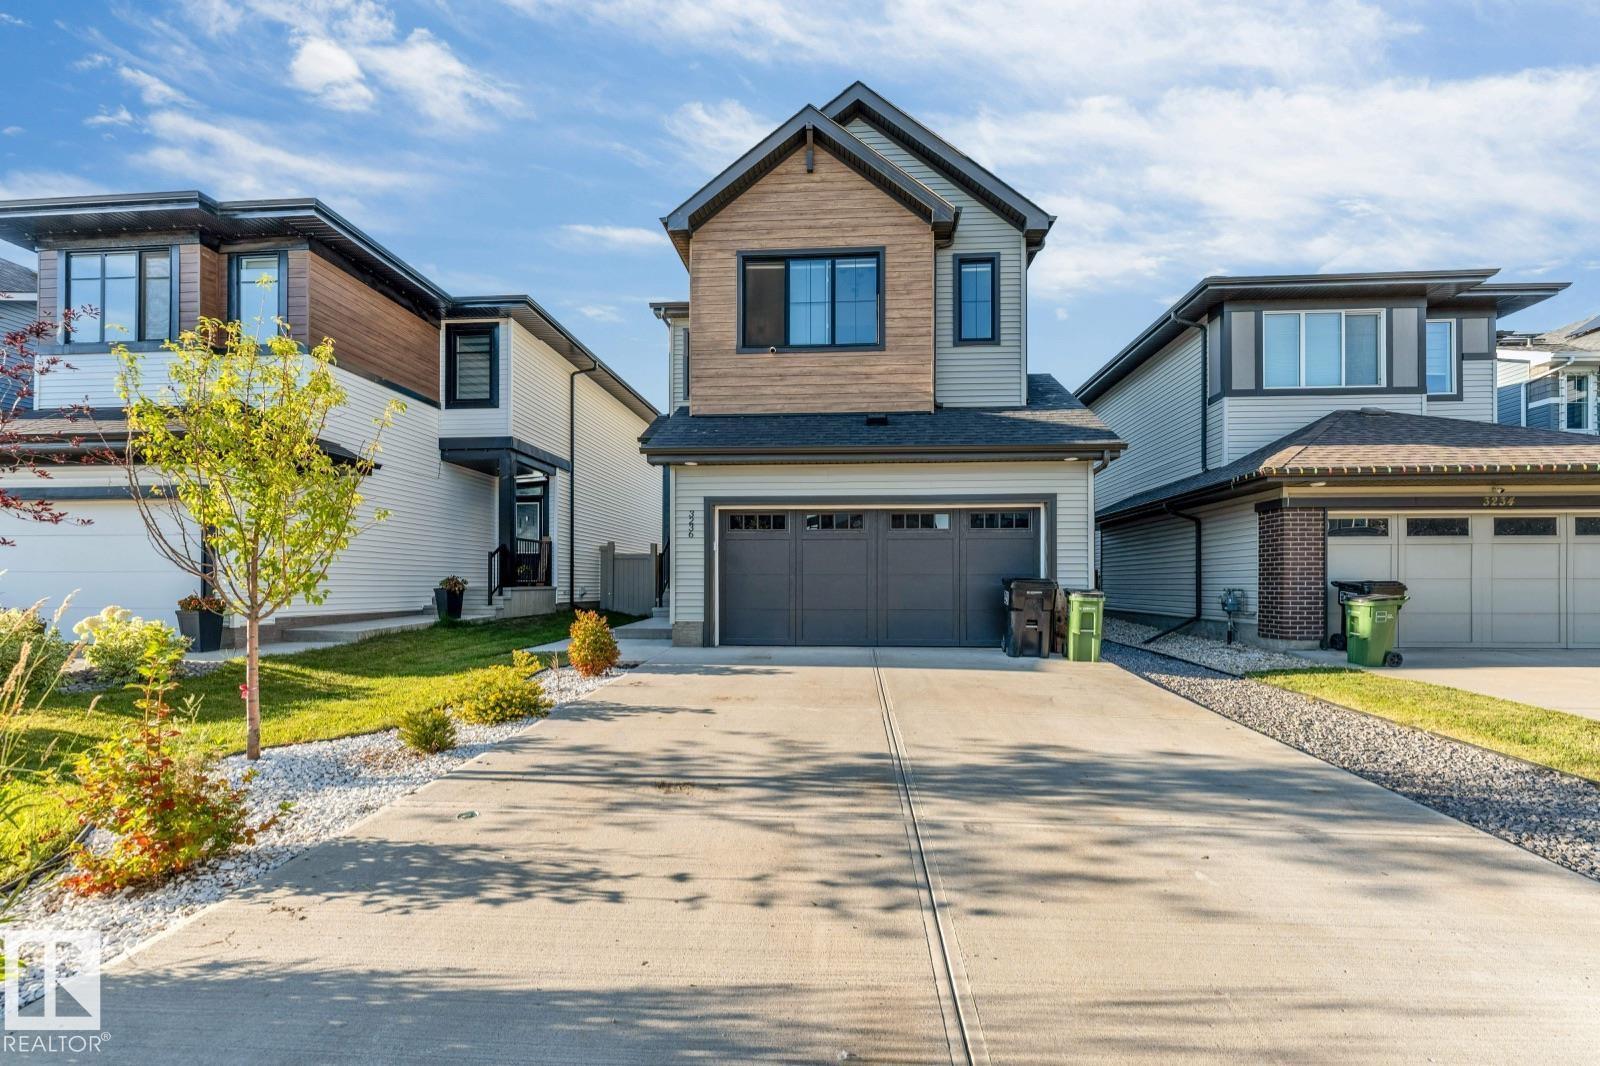
3236 Chernowski Way SW
Chappelle Area · Edmonton, AB T6W 5H2
MLS® E4511540 · Listing courtesy of HonestDoor Inc
5 bedrooms · 4 bathrooms · 1,873 sq ft · Built 2023 · House
About this home
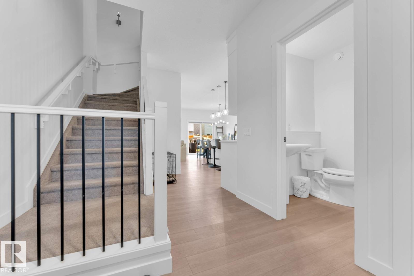
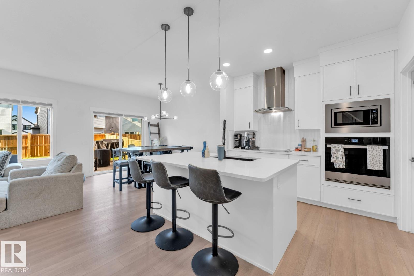
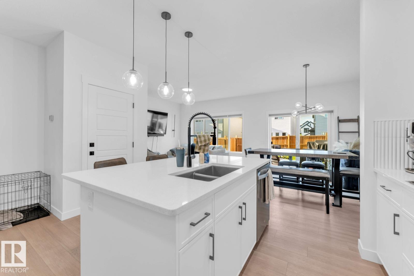
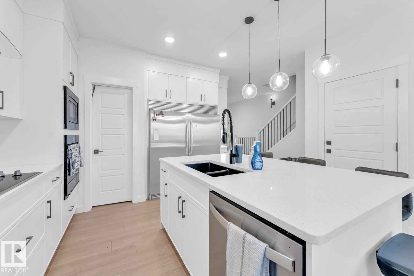
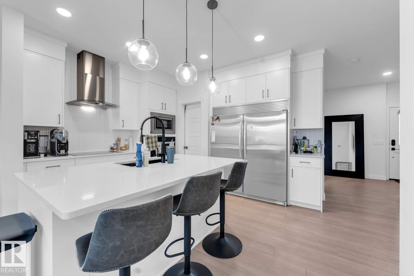
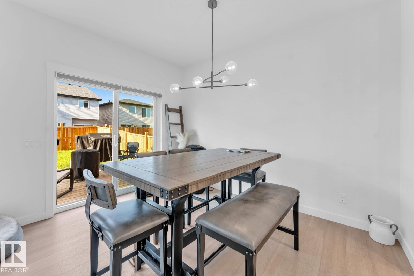
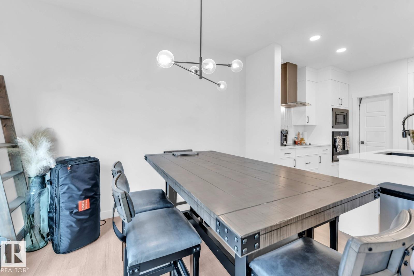
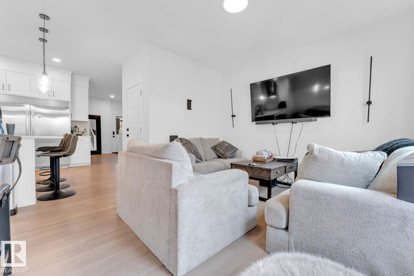
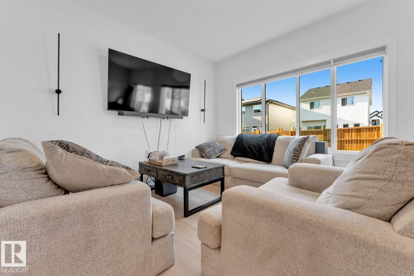
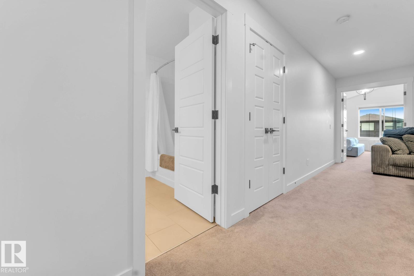
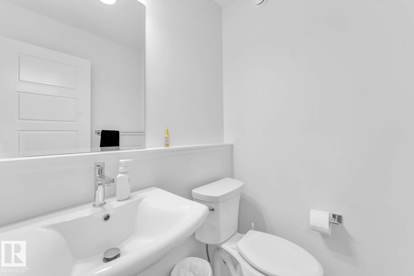
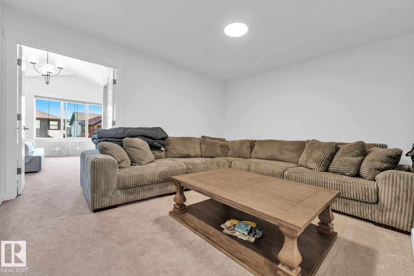
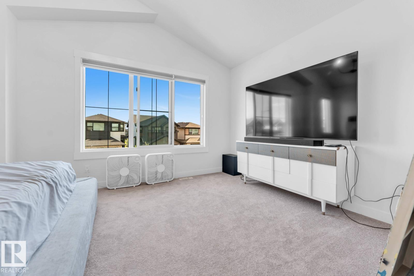
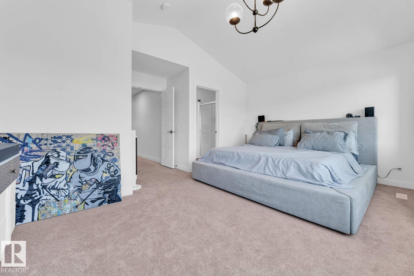
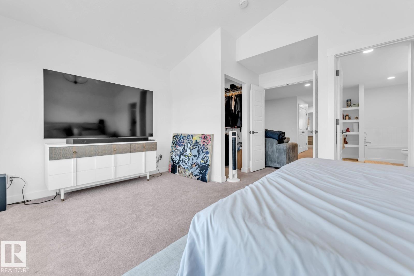
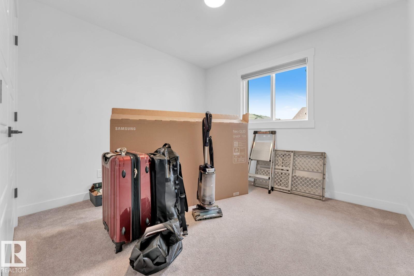
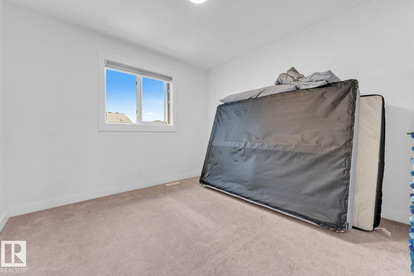
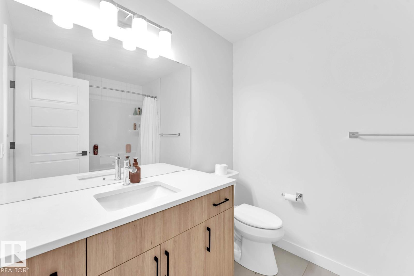
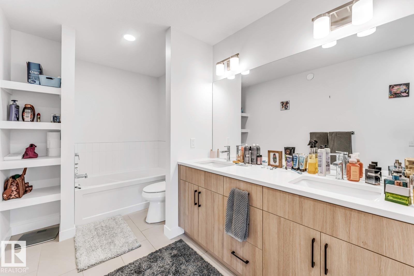
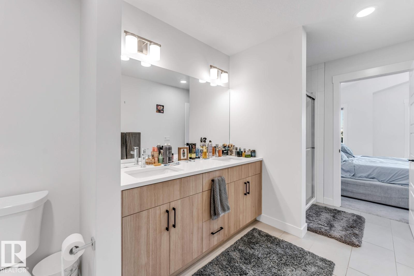
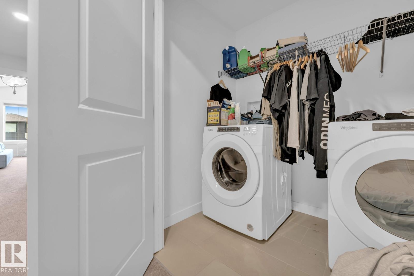
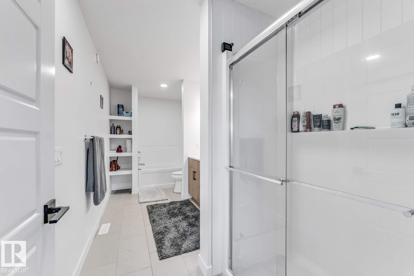
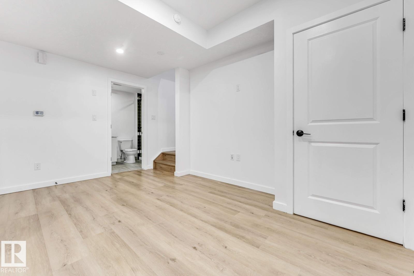
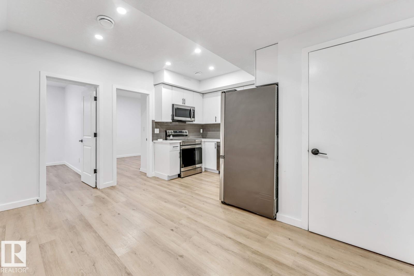
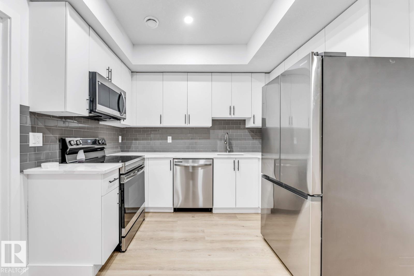
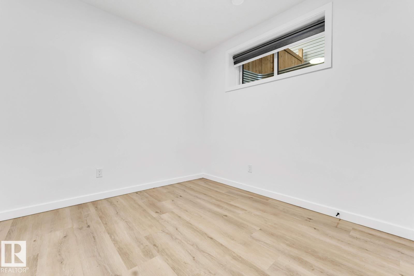
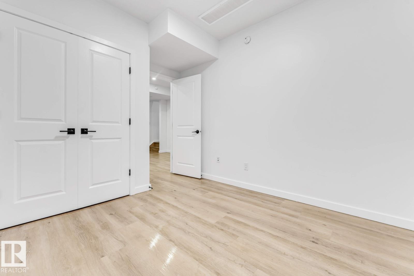
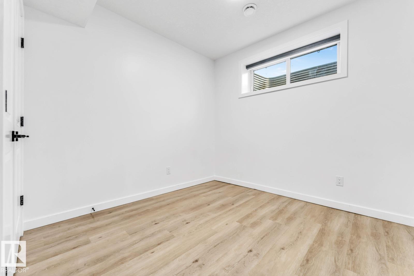
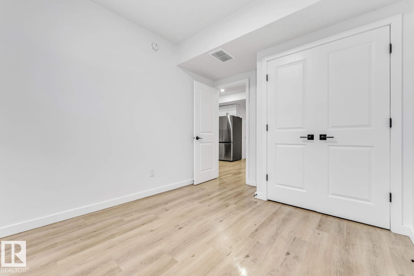
Visit the Listing Brokerage (and/or listing REALTOR®) website to obtain additional information. Welcome to this beautifully designed, energy-efficient home in sought-after Chappelle Gardens, situated on a large traditional lot. The bright, open-concept main floor features a modern kitchen with an electric cooktop and gas line, allowing for an easy future switch to gas, plus a spacious dining area, comfortable living room, walkthrough pantry and practical mudroom. Upstairs offers 3 generously sized bedrooms, including a spacious primary bedroom with French-door entry, vaulted ceiling and walk-in closet, a full laundry room and versatile bonus/flex room. The wide attached garage provides secure parking future EV charger rough-in for your electric vehicles and extra storage. The fully finished legal 2-bedroom basement suite offers excellent rental income potential. Close to schools, parks, trails, shopping and major roadways. A fantastic opportunity for families, first-time buyers and investors! (id:67053)
Property details
Property
- List price
- $625,000
- Style
- House
- Year built
- 2023
- Living area
- 1,873 square feet
- MLS® number
- E4511540
Interior
- Bedrooms
- 5
- Bathrooms
- 4
- Basement
- Finished, Full, Suite
- Appliances
- Dishwasher, Stove, Dryer, Microwave, Oven - Built-In, Two stoves, Two Washers, Two Refrigerators
Systems
- Heating
- Forced air
Parking
- Parking
- Attached Garage
Condo fee
- Ownership
- Freehold
City assessment
- Assessed value
- $638,500 (2025)
- Assessment class
- Residential
Lot & site
- Lot size
- 369 m² (3,976 sq ft)
- Lot features
- See remarks, Park/reserve
- Site influences
- See remarks, Park/reserve
- Community
- Chappelle Area
Rooms
Main level
- Living room3.84 × 3.38 meters
- Dining room2.62 × 3.38 meters
- Kitchen3.99 × 3.38 meters
- Mud room3.71 × 1.25 meters
Upper Level
- Primary Bedroom5.18 × 4.84 meters
- Bedroom 23.16 × 3.77 meters
- Bedroom 33.2 × 3.77 meters
- Bonus Room3.99 × 3.56 meters
Basement
- Bedroom 42.89 × 3.53 meters
- Bedroom 53.01 × 3.53 meters
- Second Kitchen2.01 × 3.04 meters
- Recreation room2.95 × 4.38 meters
More homes in Chappelle Area
All 145 homes for sale in Chappelle Area, newest first, with schools, parks and what the neighbourhood sells for.
Listing courtesy of HonestDoor Inc. Listing data is provided under copyright by the REALTORS® Association of Edmonton via the CREA Data Distribution Facility (DDF®). Information is deemed reliable but is not guaranteed accurate by CREA, the board, or Real Living, and should be independently verified. Not intended to solicit properties currently listed for sale.