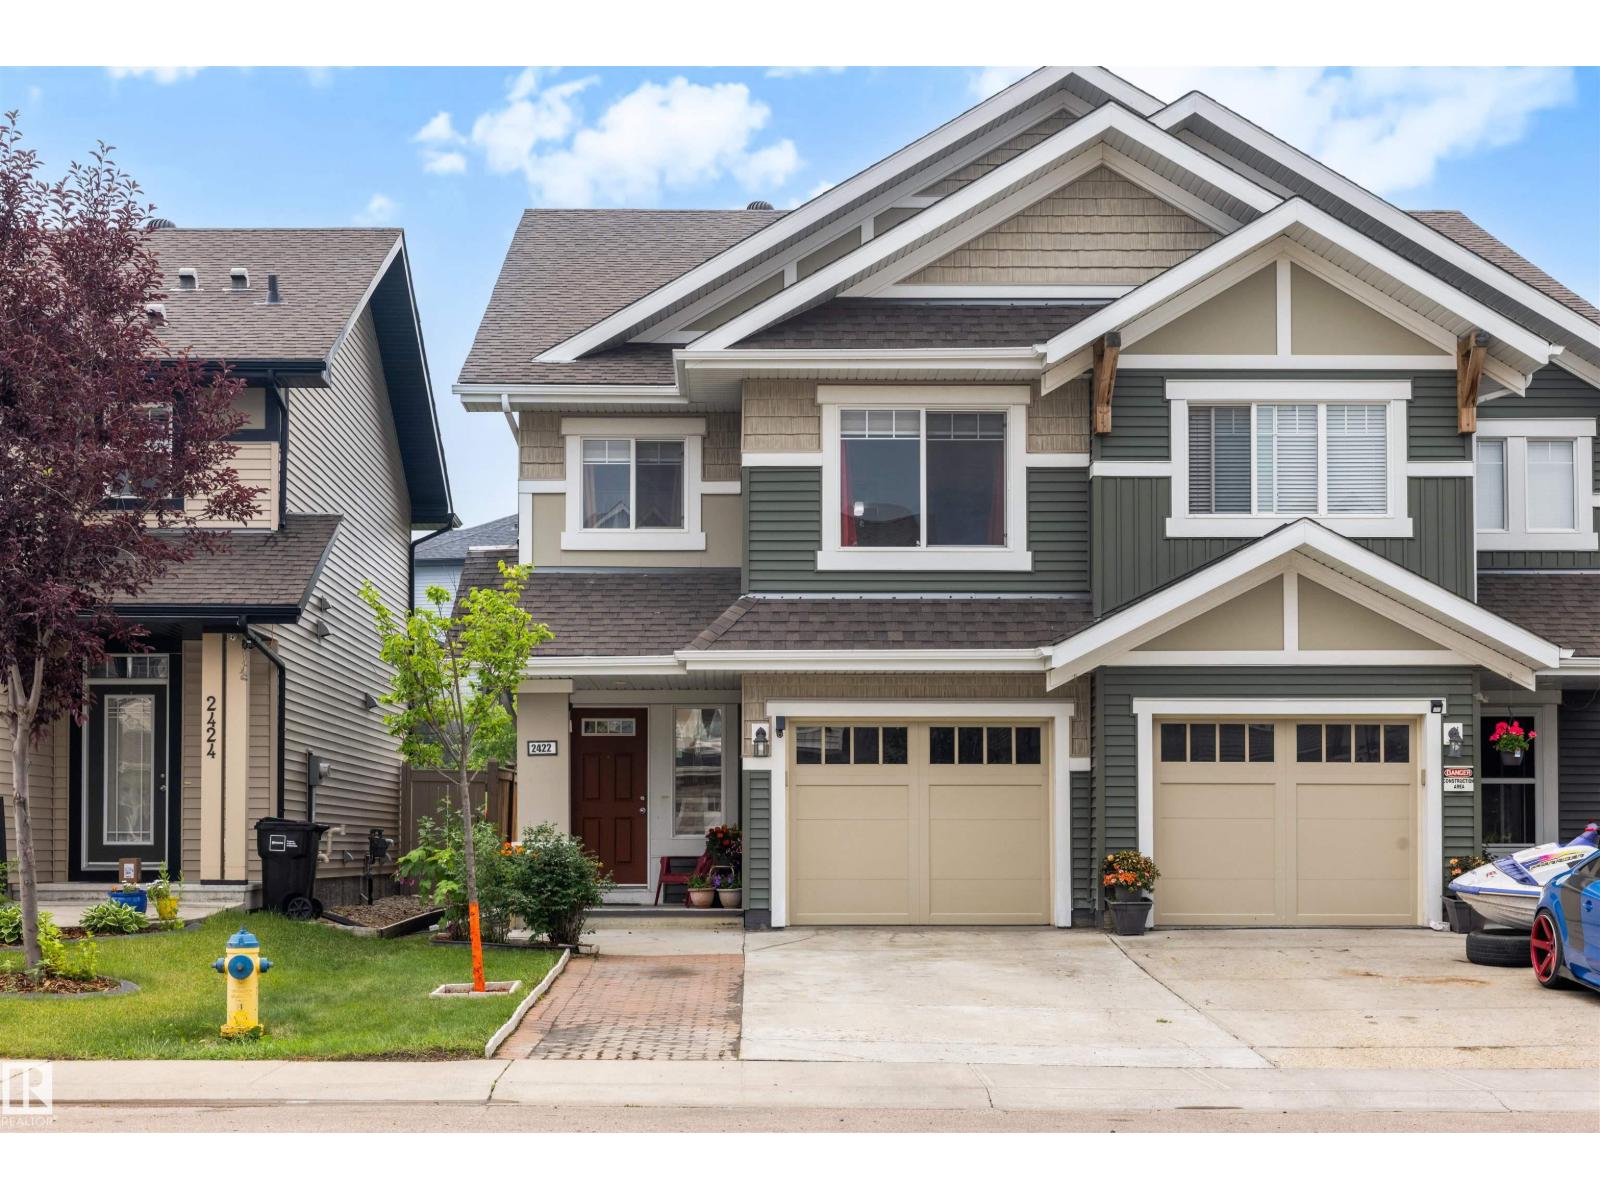
2422 Cassidy Way SW
Chappelle Area · Edmonton, AB T6W 3E2
MLS® E4510762 · Listing courtesy of KIC Realty
4 bedrooms · 4 bathrooms · 1,694 sq ft · Built 2015 · Duplex
About this home
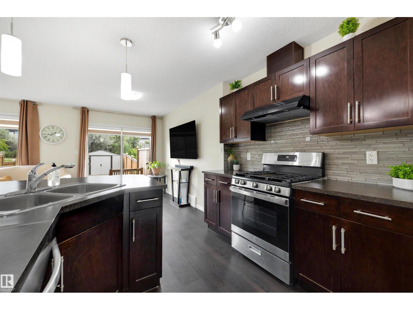
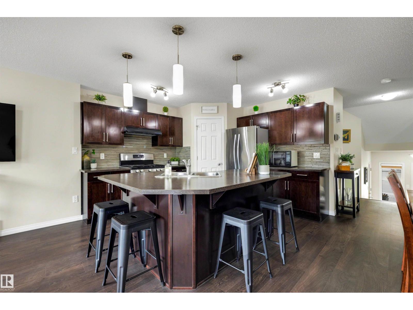
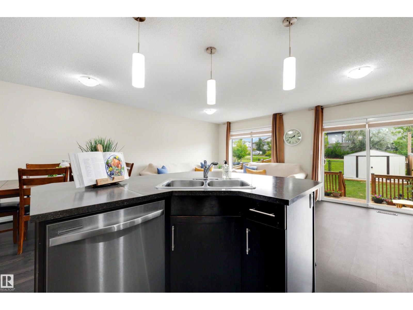
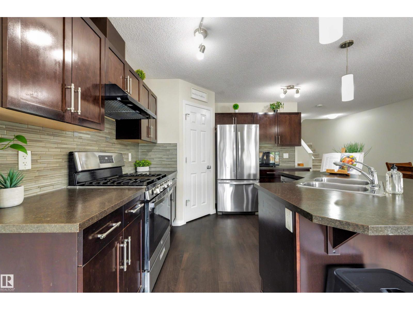
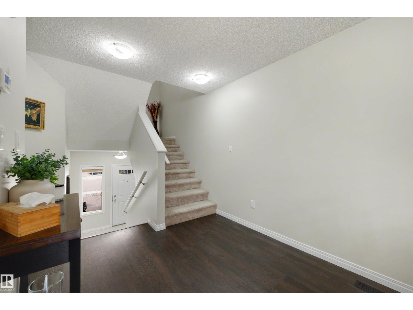
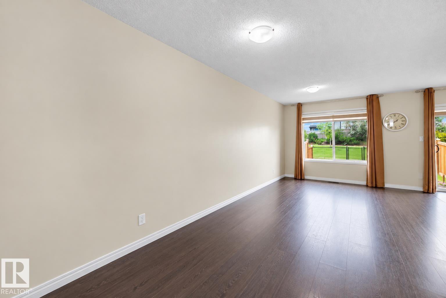
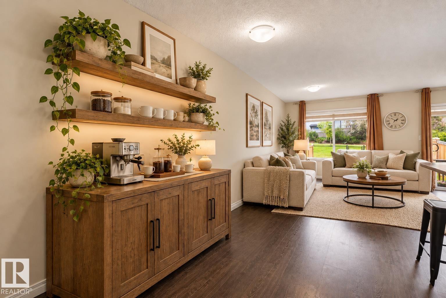
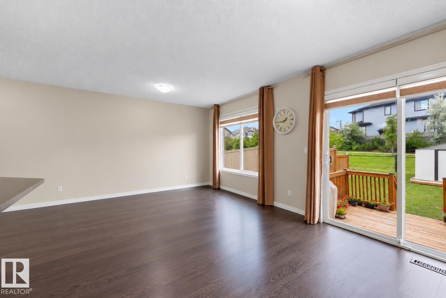
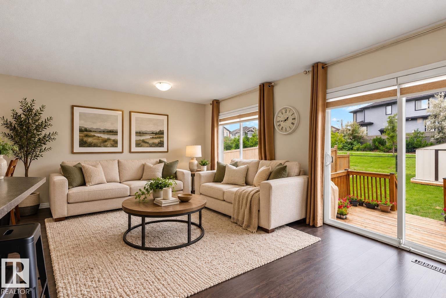
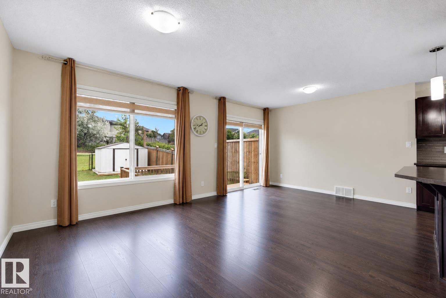
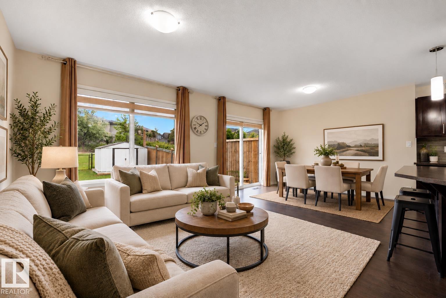
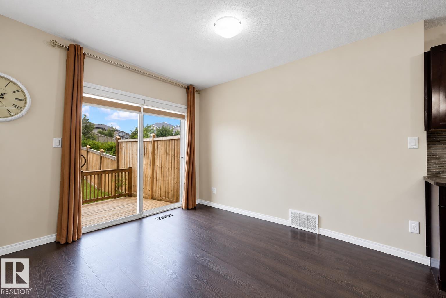
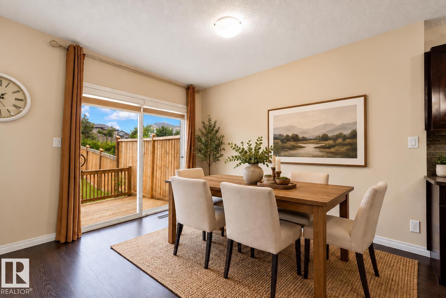
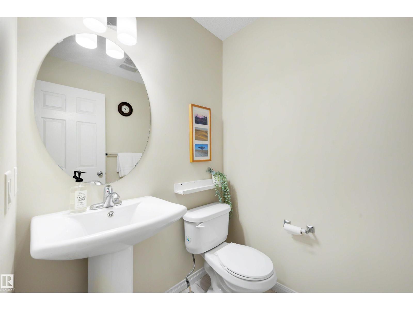
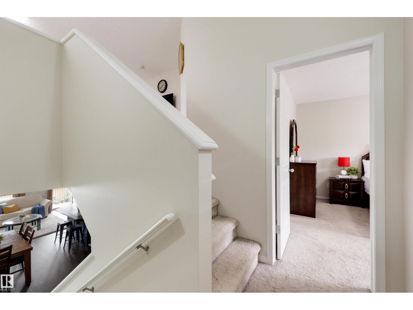
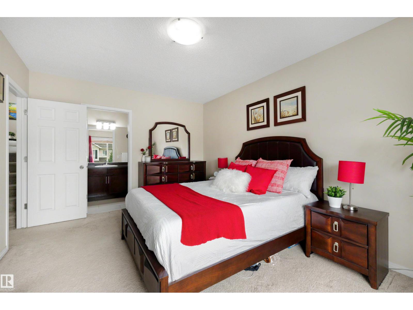
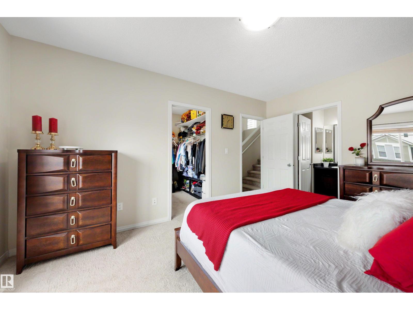
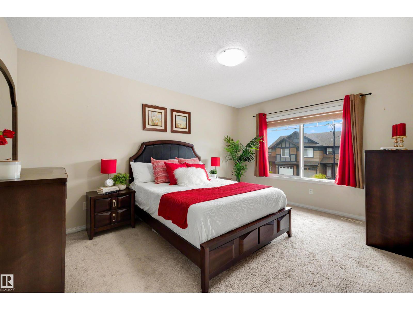
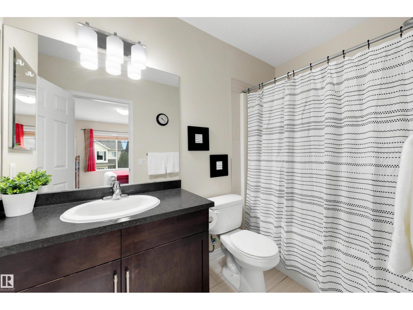
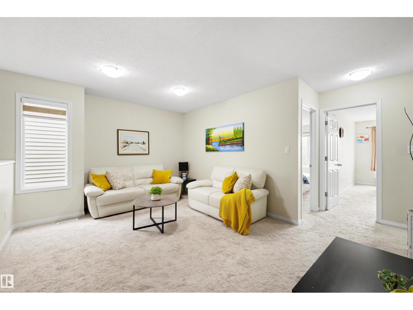
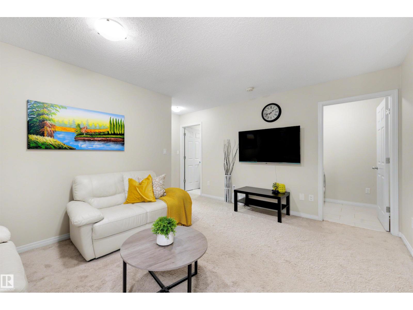
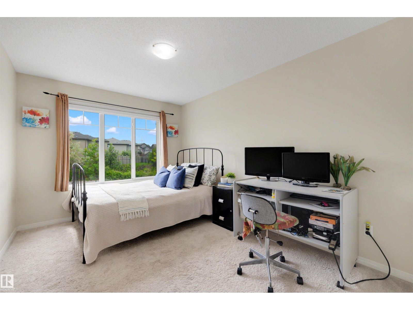
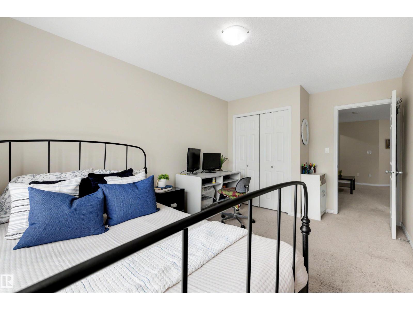
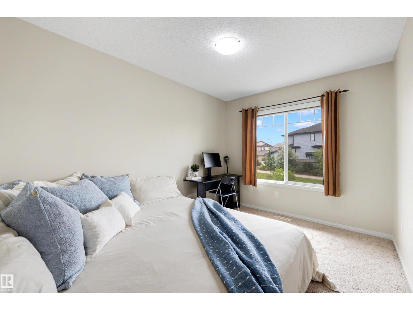
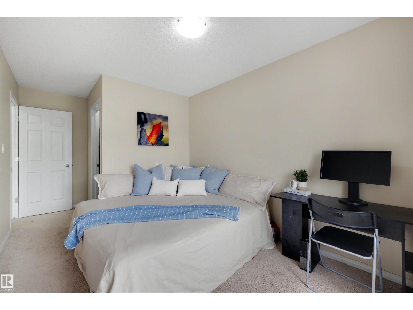
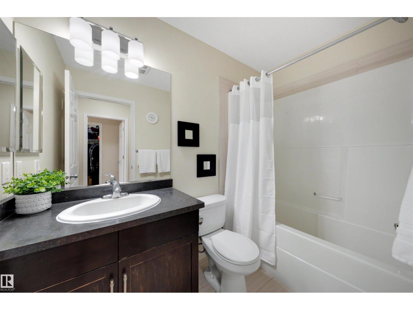
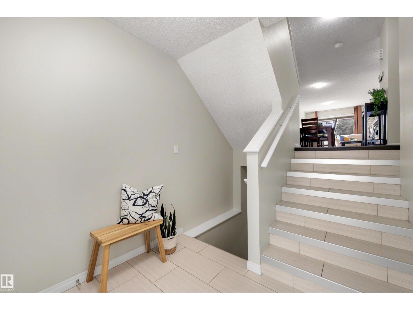
There’s something about a home that just feels easy to live in, and this Chappelle Gardens home has that feeling. With 4 bedrooms plus a den, 3.5 bathrooms and three separate living spaces, there’s plenty of room for everyone. The professionally finished, fully permitted basement was completed in 2026 and is perfect for movie nights, a playroom, home gym or guests. The kitchen features a new gas stove with both gas and electric connections, plus a new hot water tank. Outside, enjoy a fully fenced and landscaped backyard with a finished deck, 10' x 8' storage shed and direct access to the walking trail. There’s also an extended driveway for extra parking and an elementary school within walking distance. Add in exclusive access to the Chappelle Gardens Residents Association with year-round amenities, programs and events, and you have a home that’s truly ready to move in and enjoy. **Main floor has been digitally staged to reflect optional furniture placement** (id:67053)
Property details
Property
- List price
- $430,000
- Style
- Duplex
- Year built
- 2015
- Living area
- 1,694 square feet
- MLS® number
- E4510762
Interior
- Bedrooms
- 4
- Bathrooms
- 4
- Basement
- Finished, Full
- Appliances
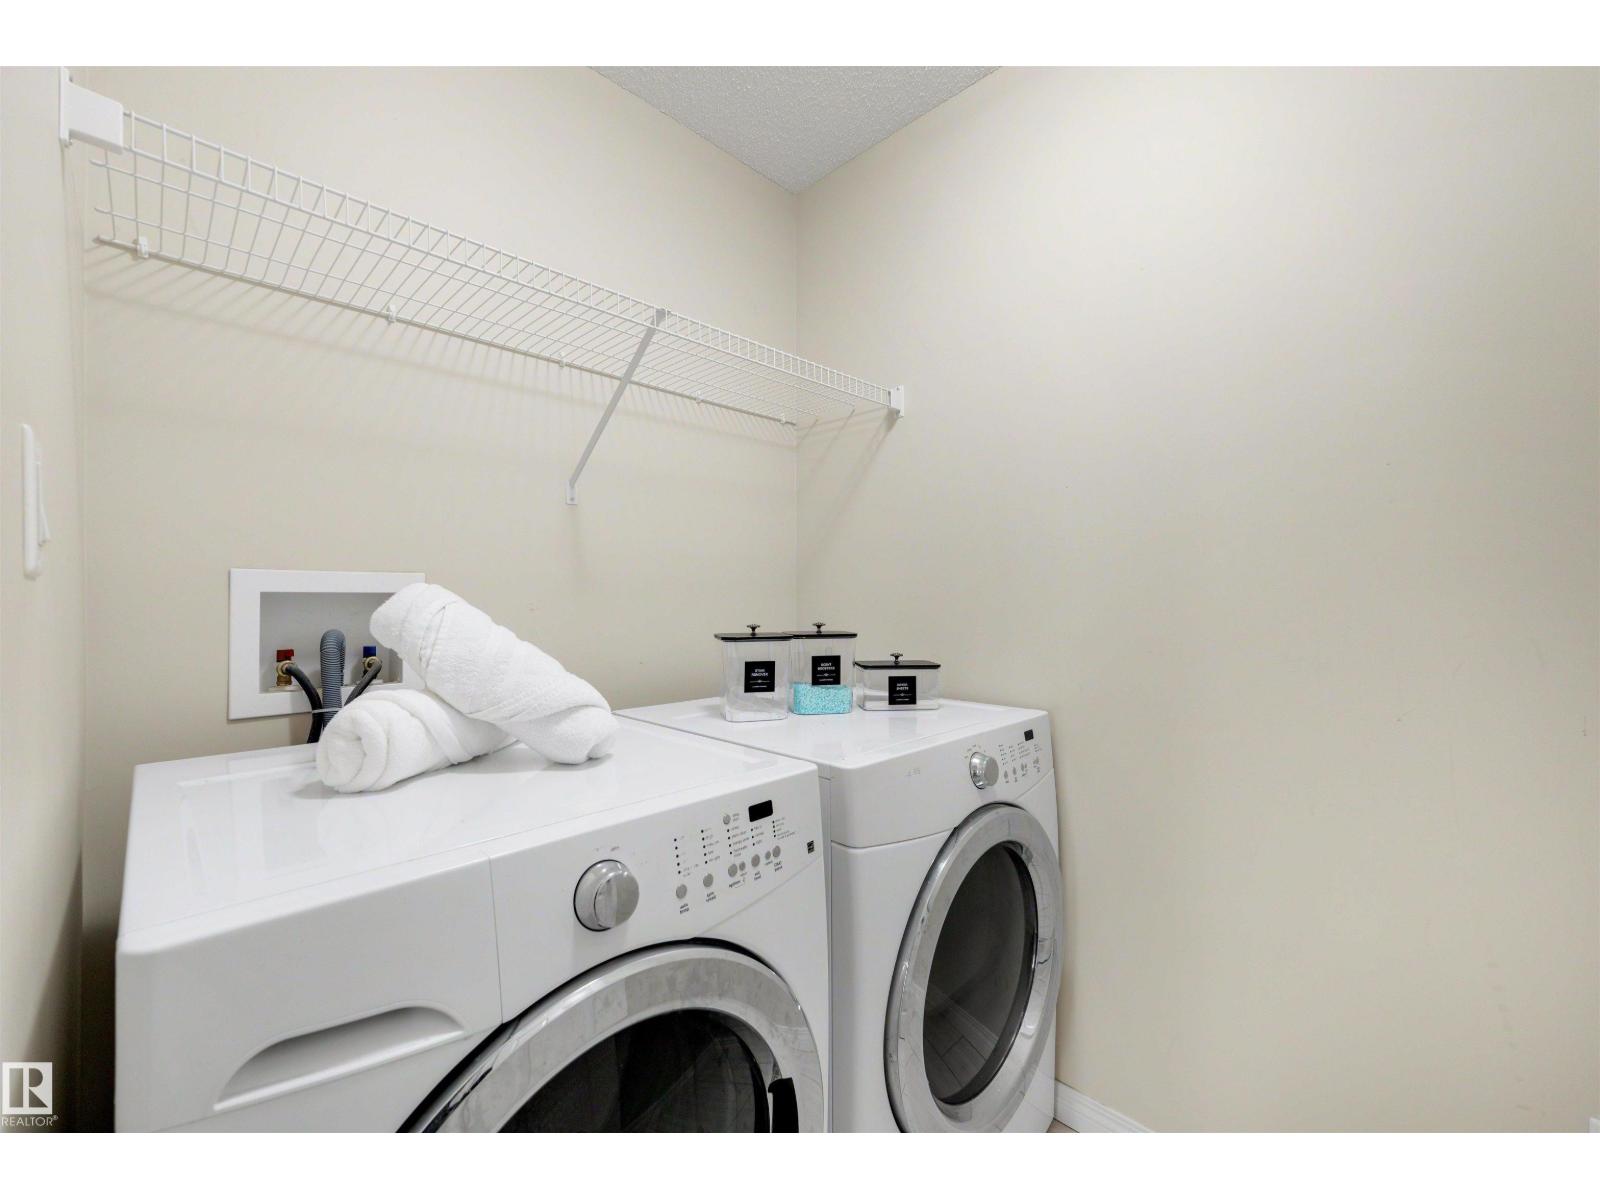
- Washer, Refrigerator, Gas stove(s), Dishwasher, Dryer, Hood Fan, Storage Shed, Window Coverings, Garage door opener, Garage door opener remote(s)
Systems
- Heating
- Forced air
Parking
- Parking
- Attached Garage, Parking Pad
Condo fee
- Ownership
- Freehold
City assessment
- Assessed value
- $457,000 (2025)
- Assessment class
- Residential
Lot & site
- Lot size
- 262 m² (2,824 sq ft)
- Lot features
- Cul-de-sac, See remarks, No back lane
- Site influences
- Cul-de-sac, See remarks, No back lane
- Community
- Chappelle Area
Rooms
Main level
- Living room13'2 x 19'1
- Dining room14'9 x 8'1"
- Kitchen9'3 x 11'
Lower level
- Family room12'5 x 9'3"
- Den10' x 8'9"
Upper Level
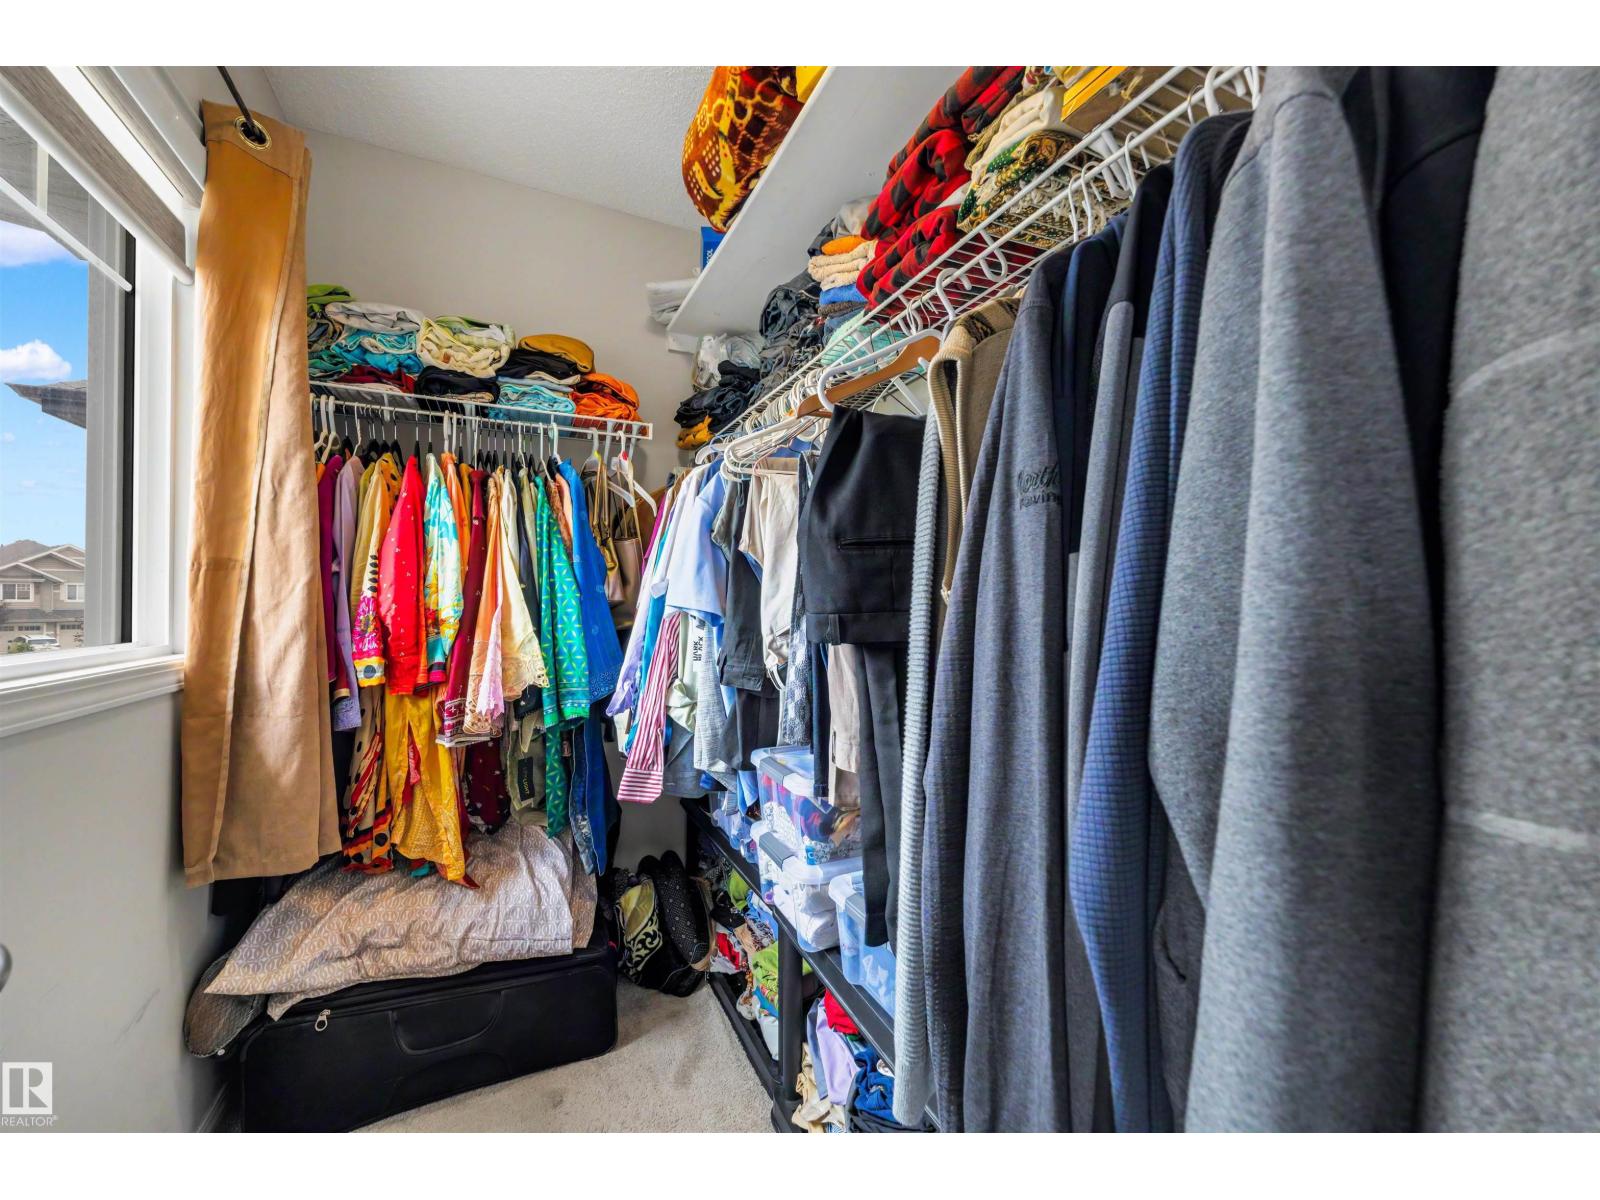
- Primary Bedroom14'7 x 11'1
- Bedroom 215'3 x 9'8"
- Bedroom 39'1"
- Bonus Room16'5 x 15'2
Basement
- Bedroom 410'3 x 9'4"
More homes in Chappelle Area
All 145 homes for sale in Chappelle Area, newest first, with schools, parks and what the neighbourhood sells for.
Listing courtesy of KIC Realty. Listing data is provided under copyright by the REALTORS® Association of Edmonton via the CREA Data Distribution Facility (DDF®). Information is deemed reliable but is not guaranteed accurate by CREA, the board, or Real Living, and should be independently verified. Not intended to solicit properties currently listed for sale.