3620 Claxton Place SW
Chappelle Area · Edmonton, AB T6W 2K8
MLS® E4510037 · Listing courtesy of Real Broker
$649,900Reduced $10,000 (1.5%) on
4 bedrooms · 3 bathrooms · 2,618 sq ft · Built 2014 · House
About this home
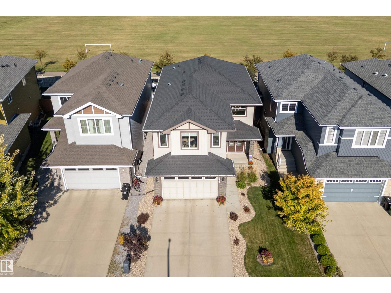
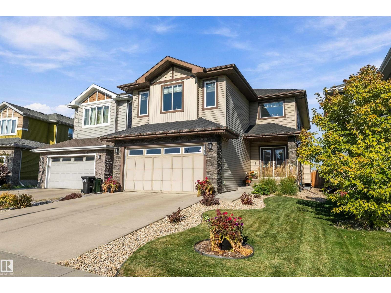
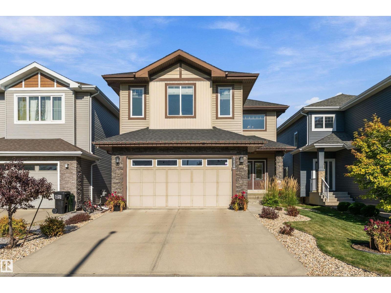
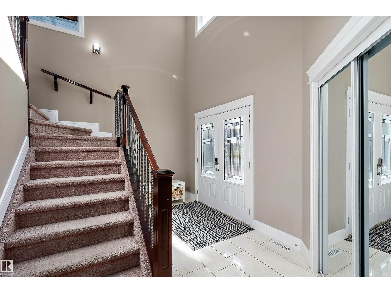
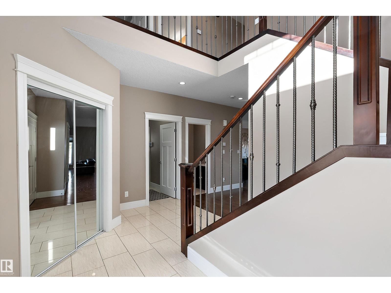
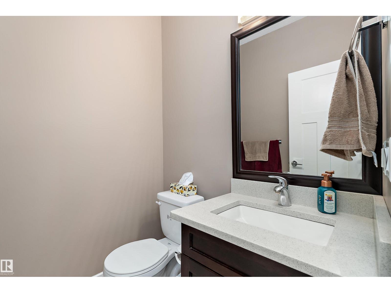
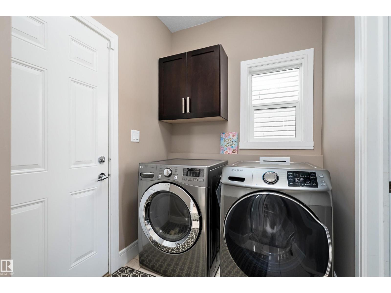
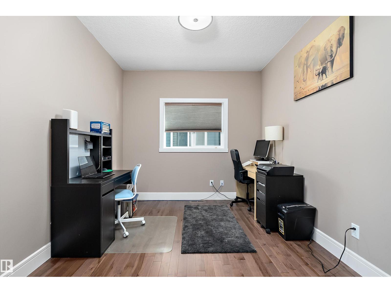
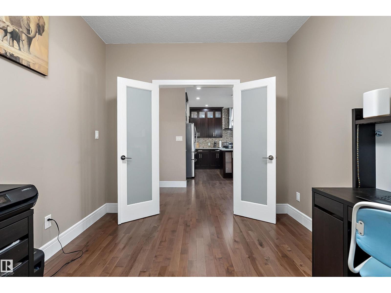
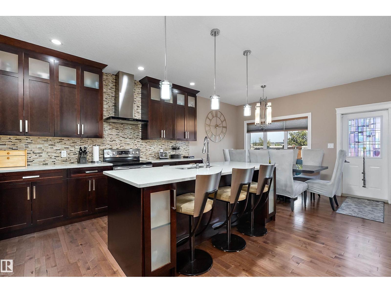
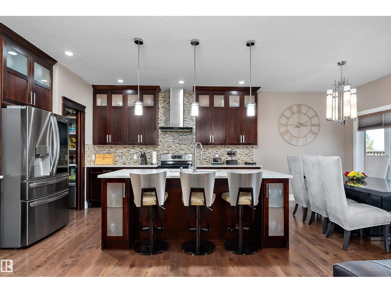
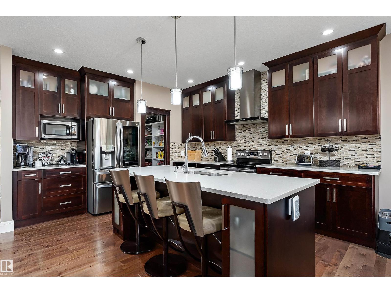
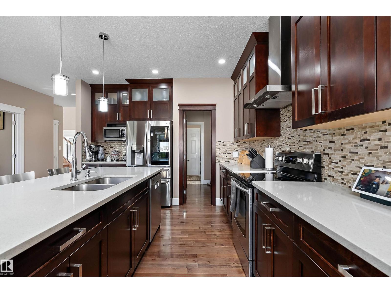
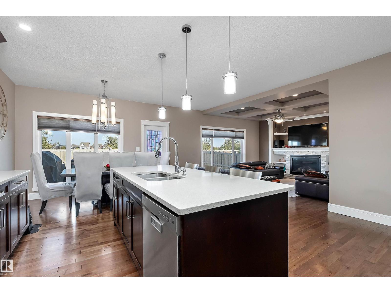
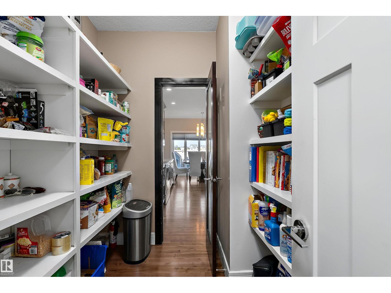
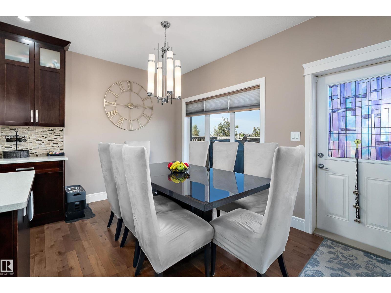
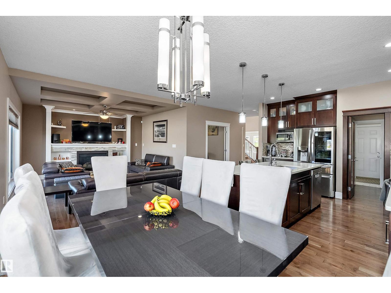
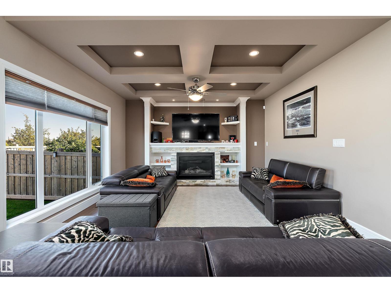
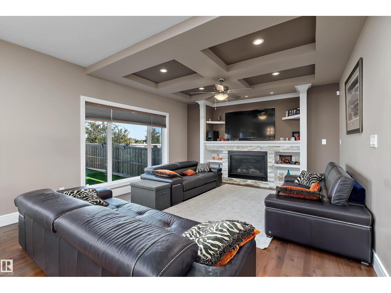
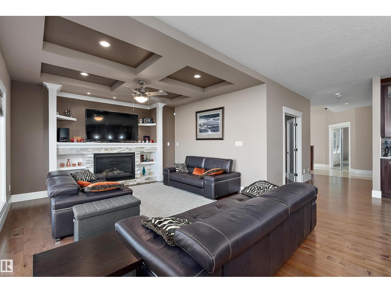
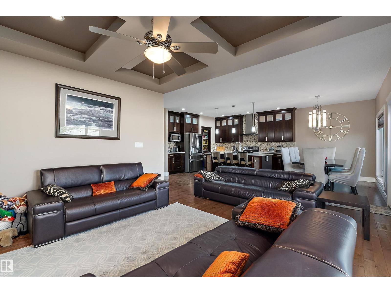
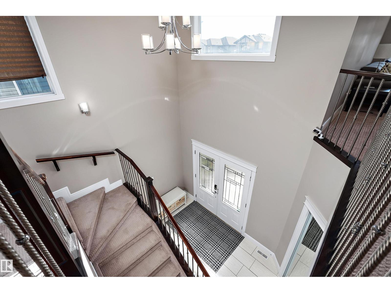
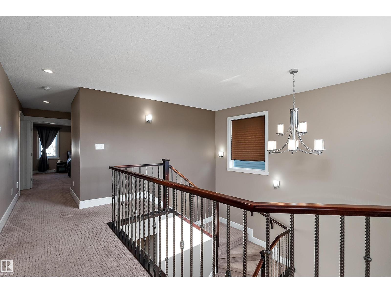
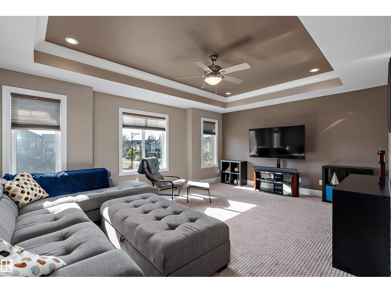
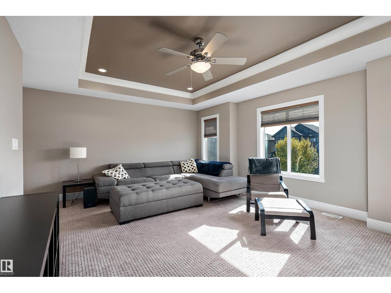
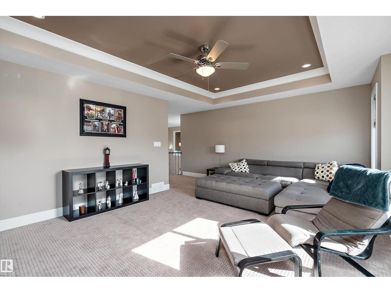
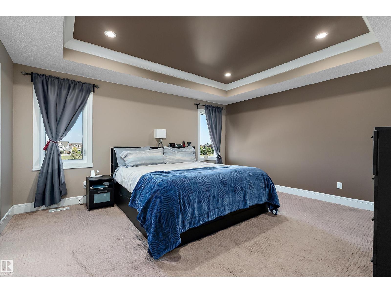
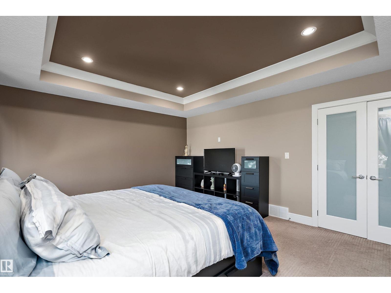
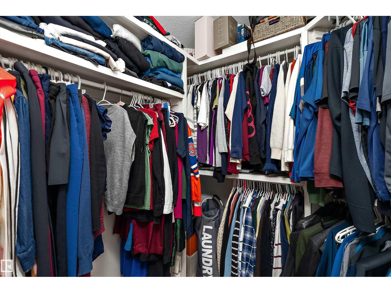
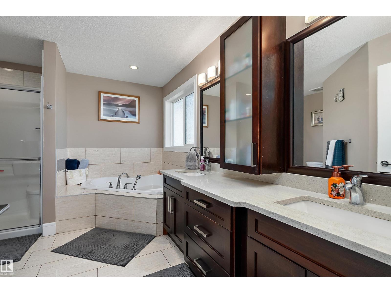
Room to live, work, and unwind in Chappelle! This 2,618 sq. ft. two-storey offers 4 upstairs bedrooms, 2.5 bathrooms, and a double attached garage. Double entry doors open to a main floor with a versatile den for a formal dining room or potential fifth bedroom, hardwood and ceramic tile flooring, and a bright living room with a stone-faced gas fireplace. The kitchen features maple cabinetry, quartz countertops, and a large island with an eating bar, opening to a dining nook overlooking the backyard. Main-floor laundry and a half bath add convenience. Upstairs, enjoy a generous bonus room, a primary bedroom with a walk-in closet and 5-piece ensuite, and three additional bedrooms sharing a full bathroom. The unfinished basement has side-door access and potential for a future income-generating suite, subject to municipal approval and permits. Enjoy the rear deck and fenced, landscaped yard. Close to schools, playgrounds, shopping, golf, and public transportation. (id:67053)
Property details
Property
- List price
- $639,900
- Previous price
- $649,900
- Price reduced
- Oct. 10, 2026 · $10,000 off
- Style
- House
- Year built
- 2014
- Living area
- 2,618 square feet
- MLS® number
- E4510037
Interior
- Bedrooms
- 4
- Bathrooms
- 3
- Basement
- Unfinished, Full
- Appliances
- Washer, Refrigerator, Dishwasher, Stove, Dryer, Microwave, Hood Fan, Garage door opener, Garage door opener remote(s), Fan
Systems
- Heating
- Forced air
Parking
- Parking
- Attached Garage
Condo fee
- Ownership
- Freehold
City assessment
- Assessed value
- $686,500 (2025)
- Assessment class
- Residential
Lot & site
- Lot size
- 407 m² (4,382 sq ft)
- Community
- Chappelle Area
Rooms
Main level
- Living room4.26 × 3.47 meters
- Dining room2.66 × 3.69 meters
- Kitchen3.82 × 3.69 meters
- Den2.92 × 3.35 meters
- Laundry room1.74 × 3.56 meters
Upper Level
- Primary Bedroom4.26 × 4.92 meters
- Bedroom 23.79 × 3.03 meters
- Bedroom 33.25 × 3.05 meters
- Bedroom 43.78 × 3.54 meters
- Bonus Room4.39 × 5.78 meters
More homes in Chappelle Area
All 146 homes for sale in Chappelle Area, newest first, with schools, parks and what the neighbourhood sells for.
Listing courtesy of Real Broker. Listing data is provided under copyright by the REALTORS® Association of Edmonton via the CREA Data Distribution Facility (DDF®). Information is deemed reliable but is not guaranteed accurate by CREA, the board, or Real Living, and should be independently verified. Not intended to solicit properties currently listed for sale.