1640 Chapman Way SW
Chappelle Area · Edmonton, AB T6W 0Y5
MLS® E4509544 · Listing courtesy of RE/MAX Real Estate
$364,900Reduced $5,000 (1.4%) on
2 bedrooms · 3 bathrooms · 1,401 sq ft · Built 2013 · Duplex
About this home
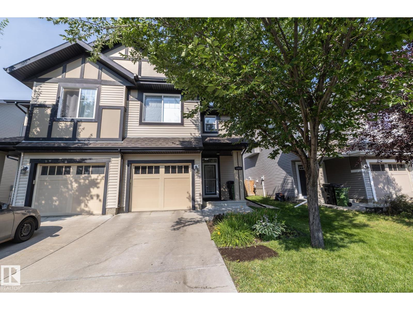
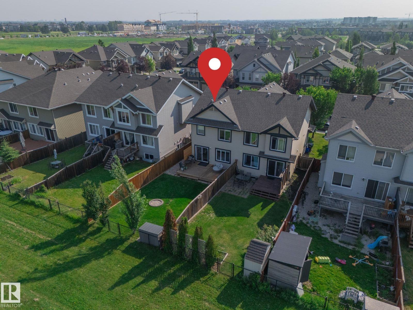
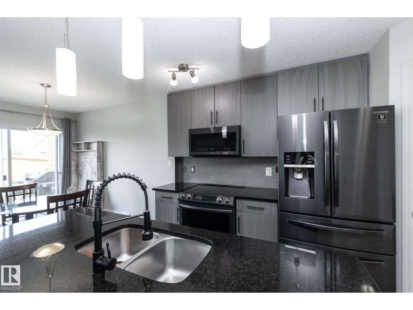
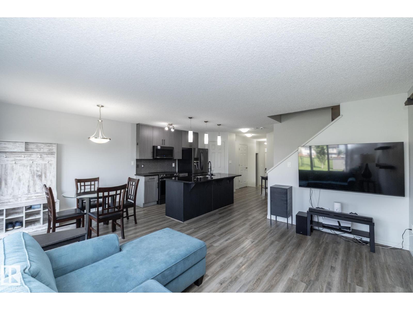
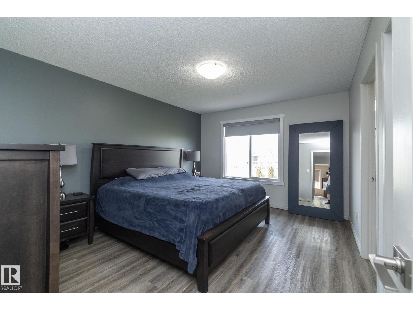
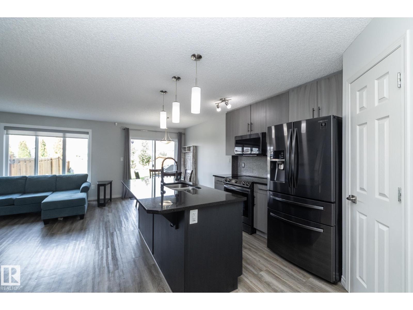
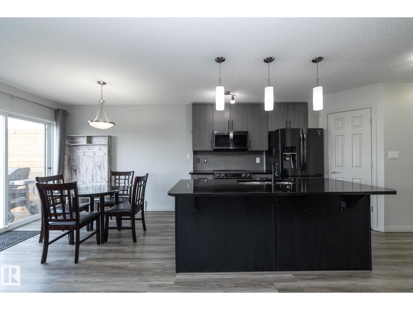
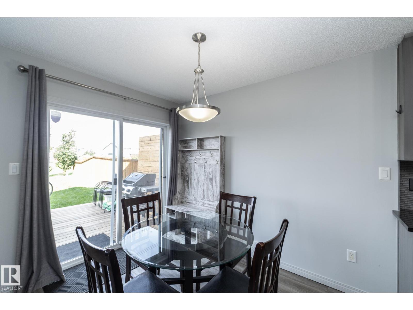
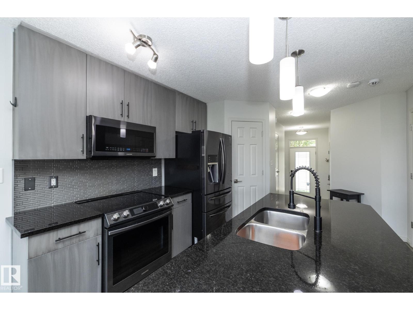
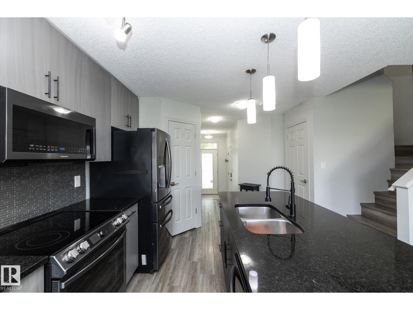
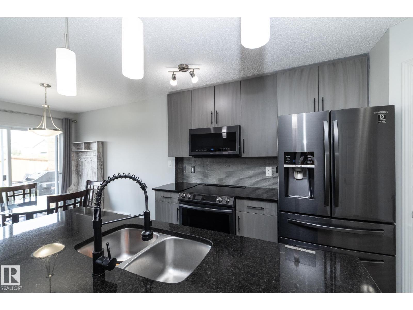
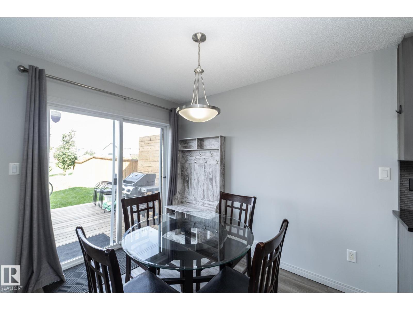
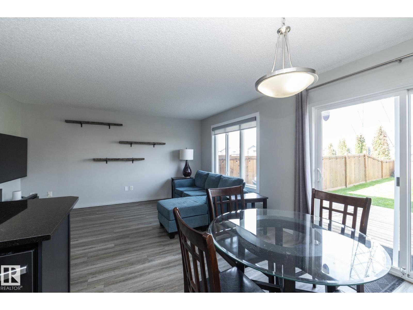
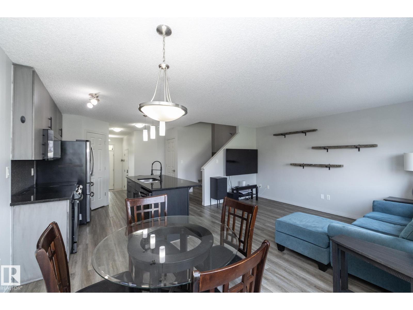
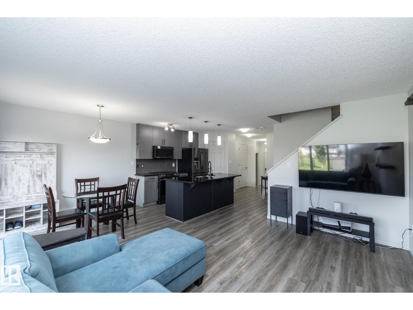
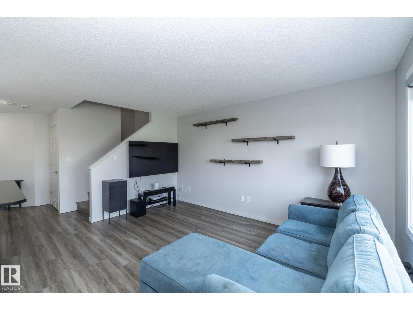
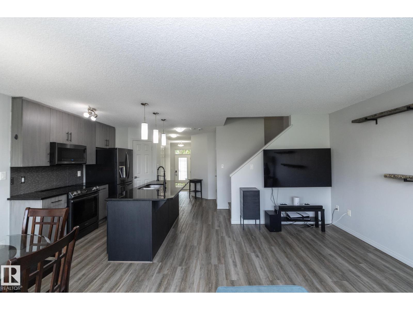
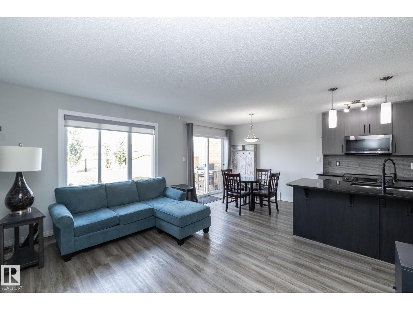
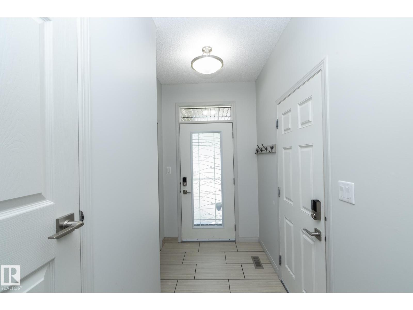
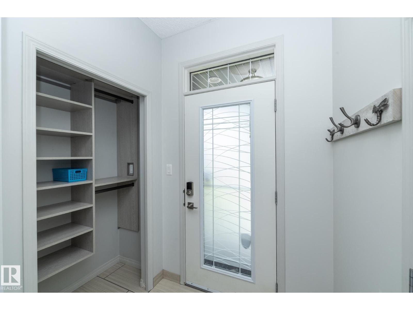
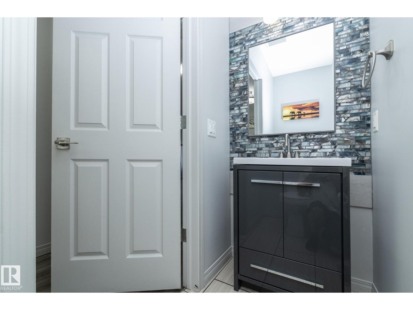
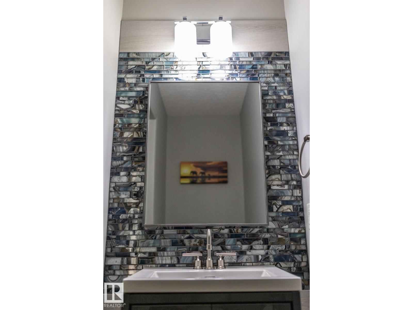
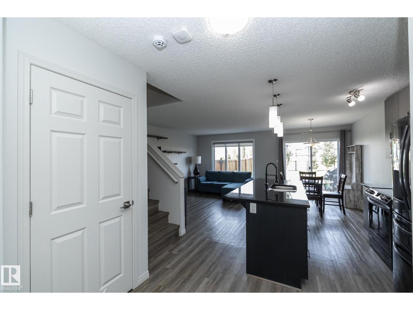
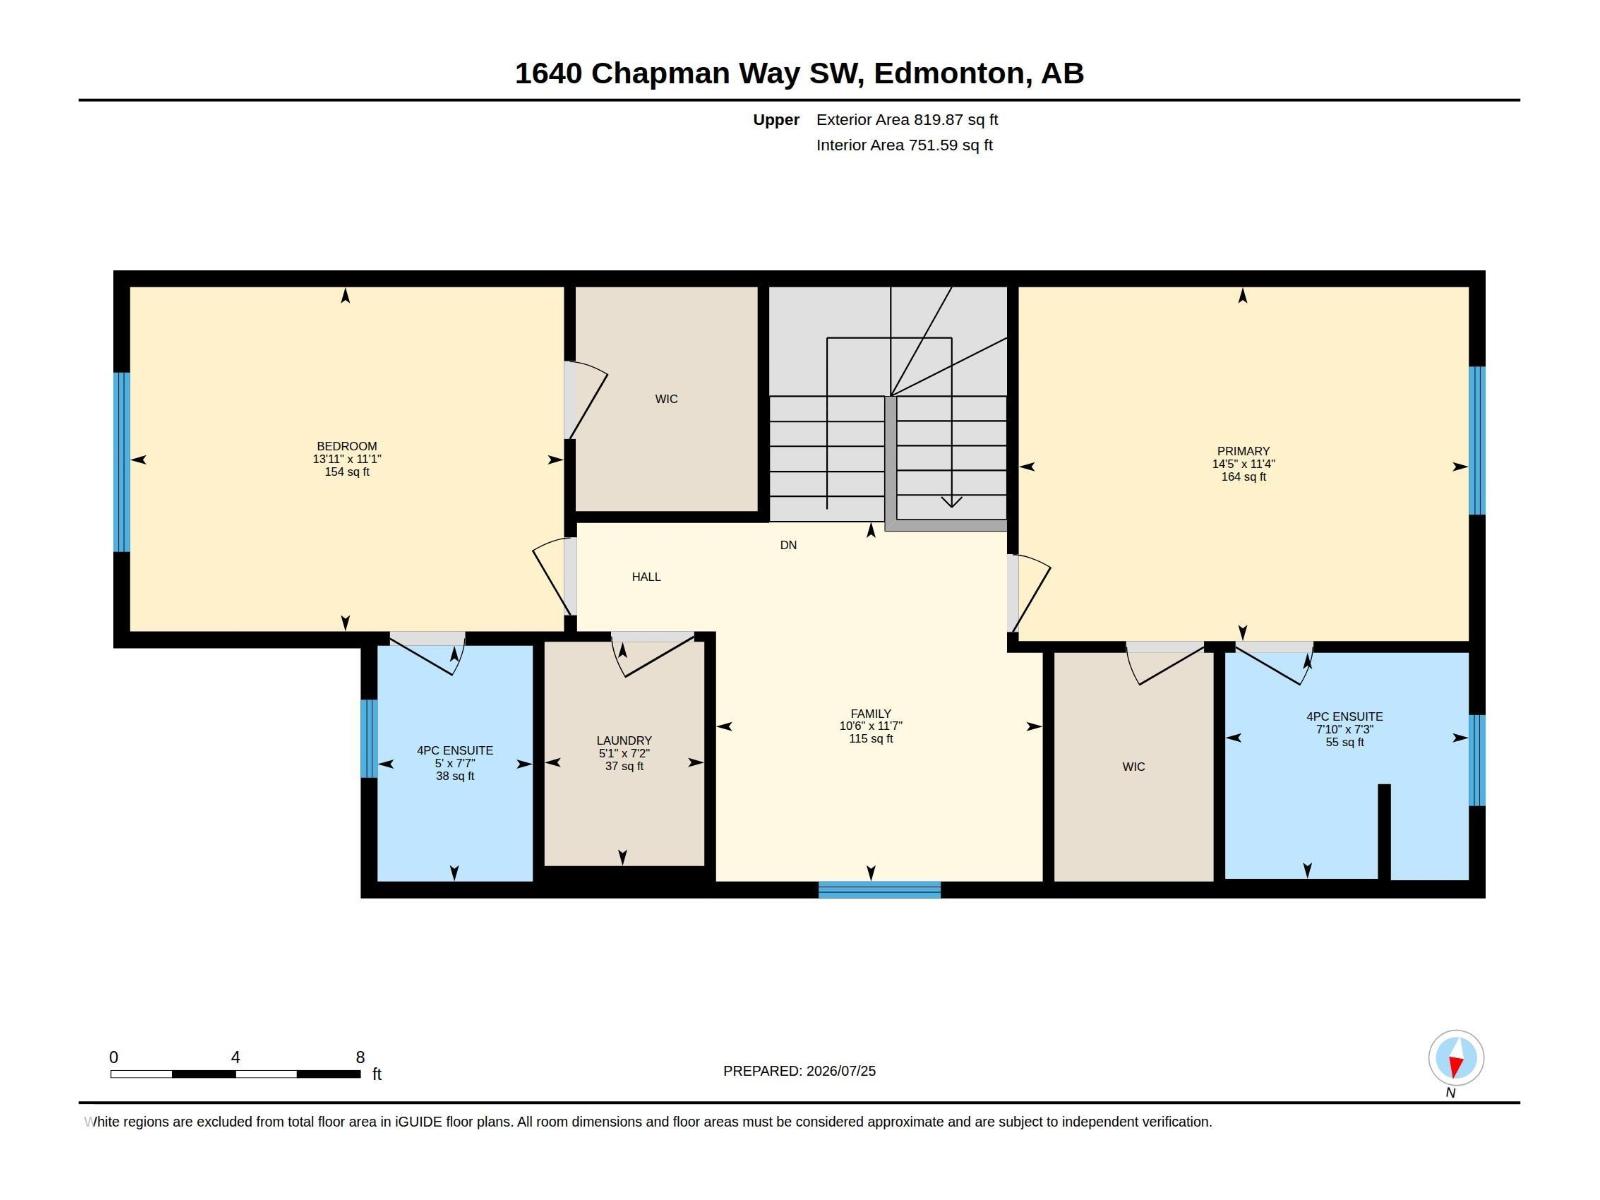
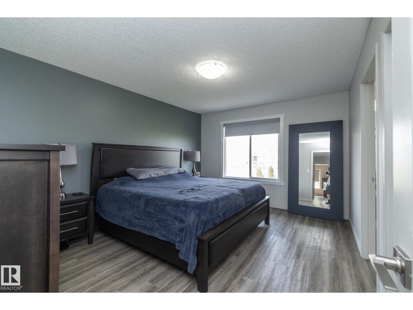
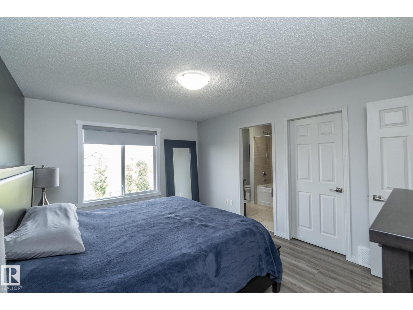
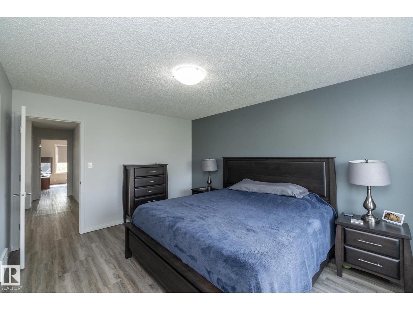
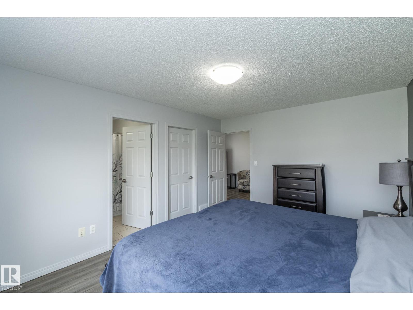
NO CONDO FEES, NO REAR NEIGHBOURS & DIRECT GREEN SPACE ACCESS make this beautifully maintained half duplex a rare find in sought-after Chappelle. Designed for low-maintenance living, it features 2 spacious primary suites, each with a walk-in closet & private ensuite—perfect for couples, guests or a home office. The bright open main floor offers durable no-carpet flooring, a large island with seating, upgraded appliances, CENTRAL A/C & excellent natural light. Step onto the newer cedar deck (2024) w/gas BBQ hookup & enjoy peaceful WEST-FACING green space views. Upstairs also offers convenient laundry & a bonus flex nook. The unfinished basement provides excellent future development potential while the attached garage offers added storage & workspace. Enjoy exclusive Chappelle Gardens amenities, scenic walking trails, parks, shopping, restaurants & quick access to the Henday, Nisku & EIA. What are you waiting for? Perfect for downsizing, young professionals or anyone looking for a turn key home. (id:67053)
Property details
Property
- List price
- $359,900
- Previous price
- $364,900
- Price reduced
- Oct. 6, 2026 · $5,000 off
- Style
- Duplex
- Year built
- 2013
- Living area
- 1,401 square feet
- MLS® number
- E4509544
Interior
- Bedrooms
- 2
- Bathrooms
- 3
- Basement
- Unfinished, Full
- Appliances
- Washer, Refrigerator, Dishwasher, Stove, Dryer, Microwave, Microwave Range Hood Combo, Humidifier, Storage Shed, Water Distiller, Window Coverings, Garage door opener, Garage door opener remote(s)
Systems
- Heating
- Forced air
Parking
- Parking
- Attached Garage
Condo fee
- Ownership
- Freehold
City assessment
- Assessed value
- $397,000 (2025)
- Assessment class
- Residential
Lot & site
- Lot features
- Flat site, No back lane, Closet Organizers, Exterior Walls- 2x6", No Smoking Home, Environmental reserve
- Site influences
- Flat site, No back lane, Closet Organizers, Exterior Walls- 2x6", No Smoking Home, Environmental reserve
- Community
- Chappelle Area
Rooms
Main level
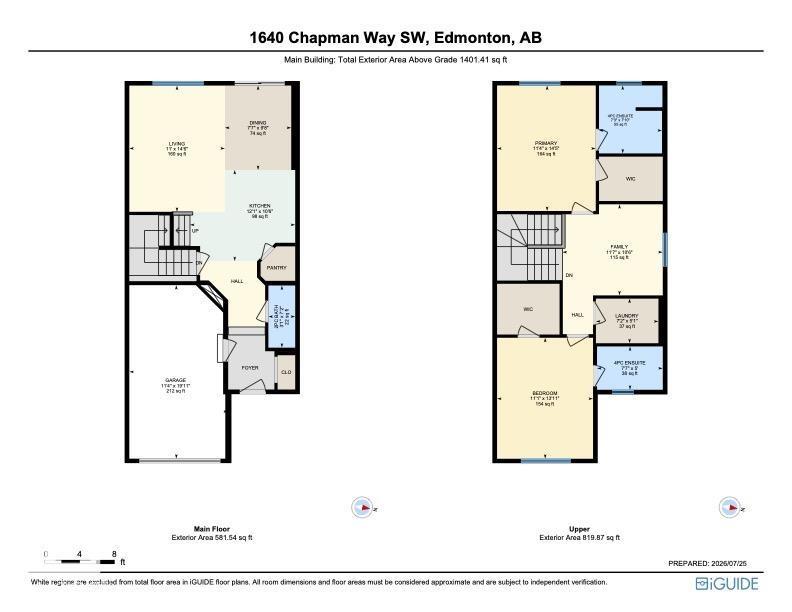
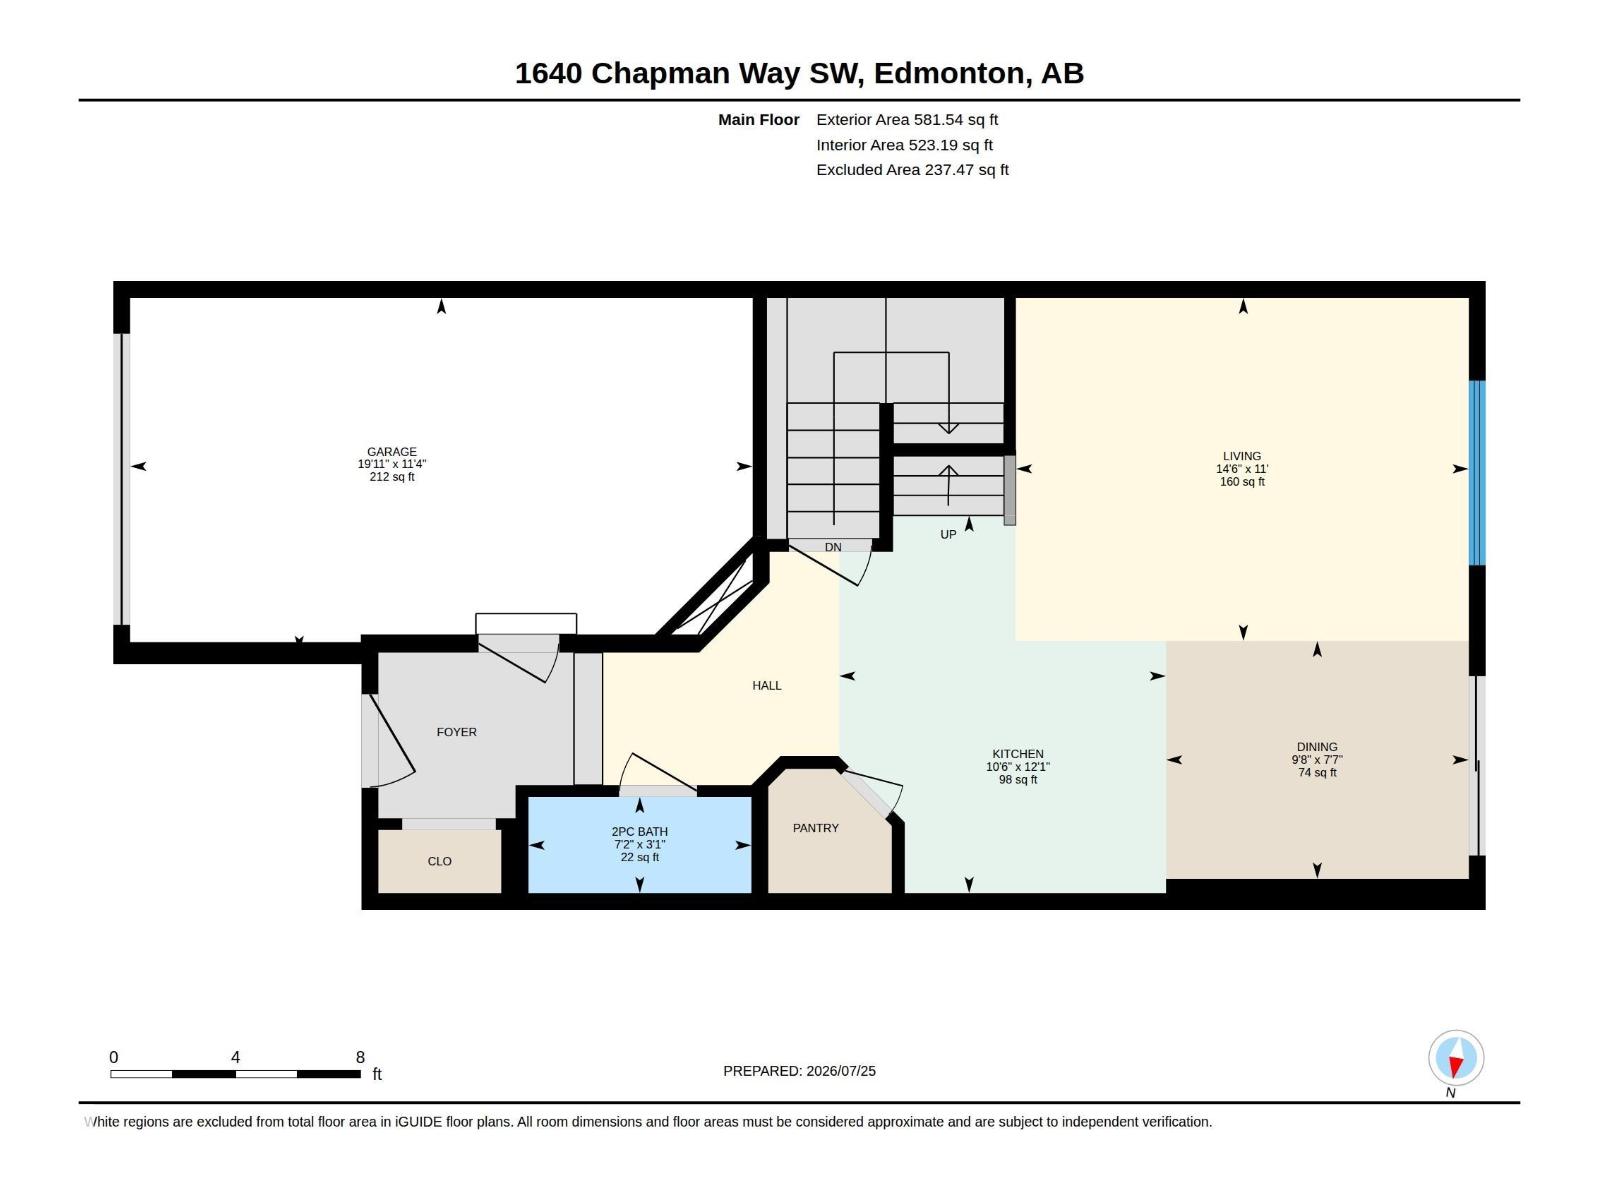
- Living room3.35 × 4.43 meters
- Dining room2.32 × 2.96 meters
- Kitchen3.69 × 3.19 meters
Upper Level
- Family room3.52 × 3.19 meters
- Primary Bedroom3.46 × 4.4 meters
- Bedroom 23.37 × 4.24 meters
- Laundry room2.19 × 1.56 meters
More homes in Chappelle Area
All 145 homes for sale in Chappelle Area, newest first, with schools, parks and what the neighbourhood sells for.
Listing courtesy of RE/MAX Real Estate. Listing data is provided under copyright by the REALTORS® Association of Edmonton via the CREA Data Distribution Facility (DDF®). Information is deemed reliable but is not guaranteed accurate by CREA, the board, or Real Living, and should be independently verified. Not intended to solicit properties currently listed for sale.