7322 Chivers Crescent SW
Chappelle Area · Edmonton, AB T6W 4M1
MLS® E4508237 · Listing courtesy of Century 21 All Stars Realty Ltd
3 bedrooms · 3 bathrooms · 1,760 sq ft · Built 2020 · House

About this home
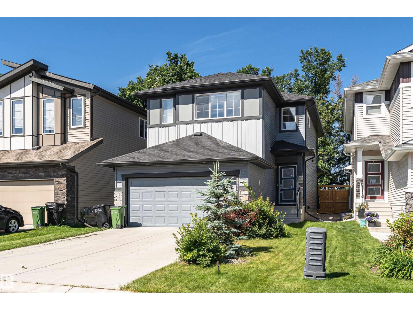
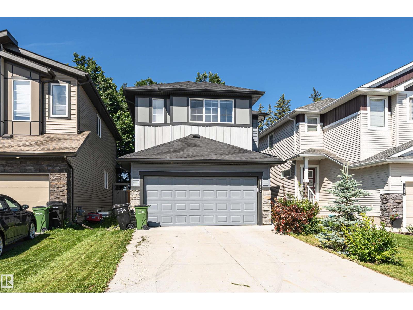
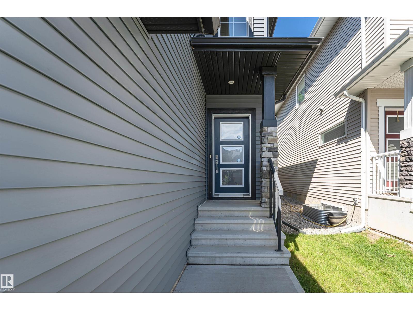
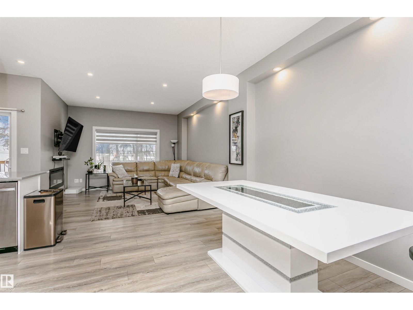
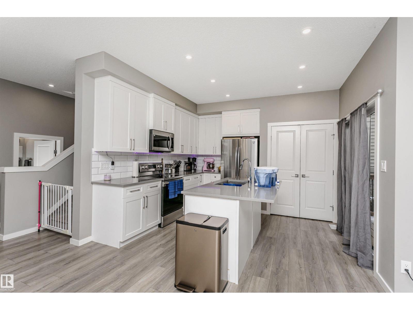
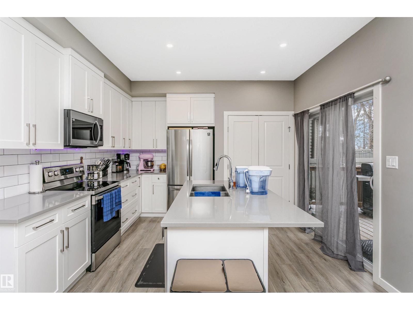
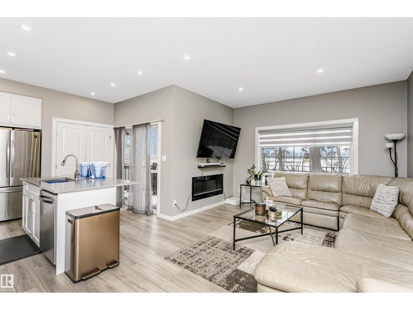
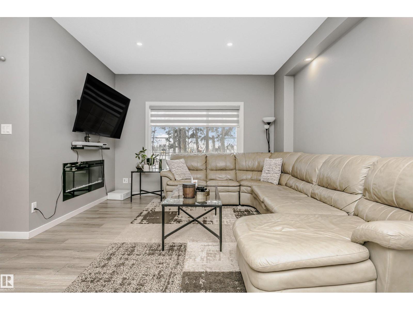
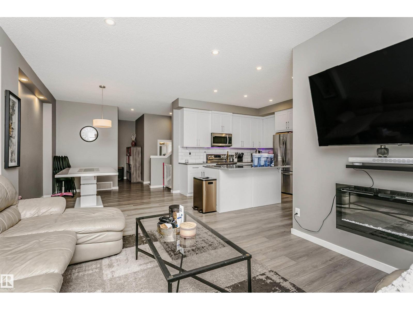
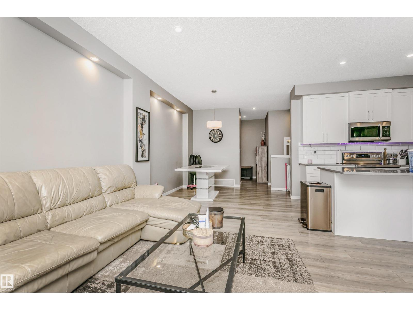
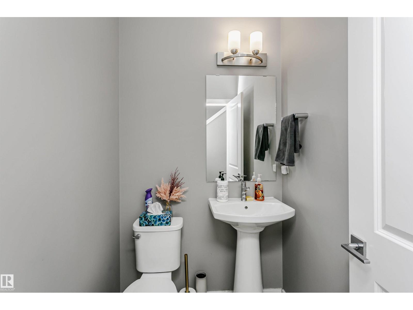
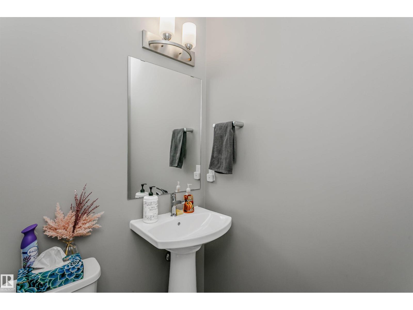
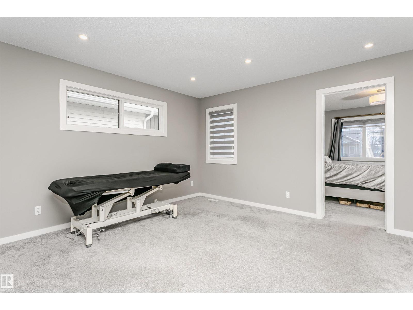
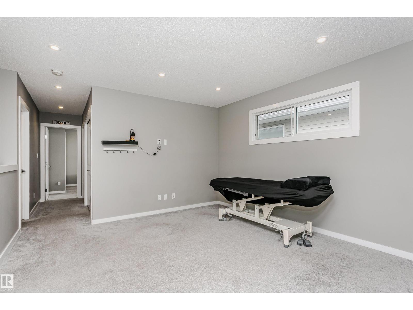
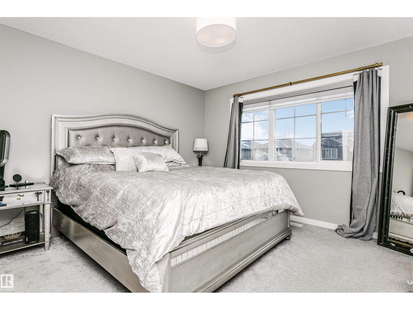
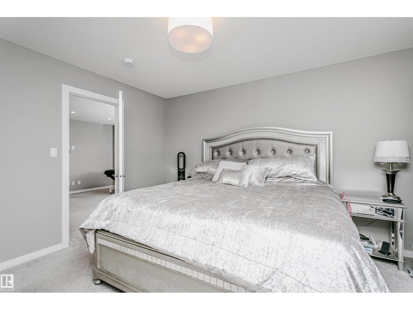
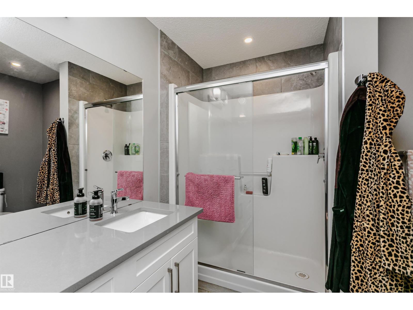
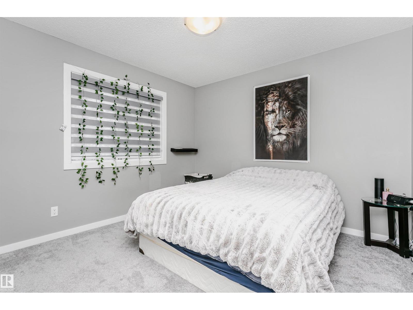
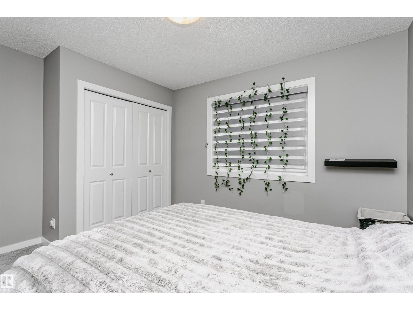
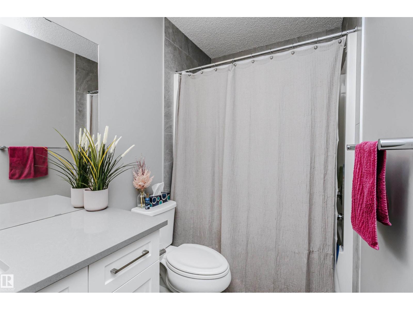
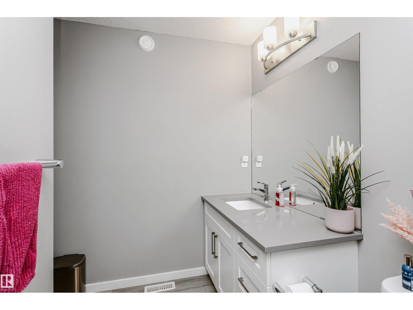
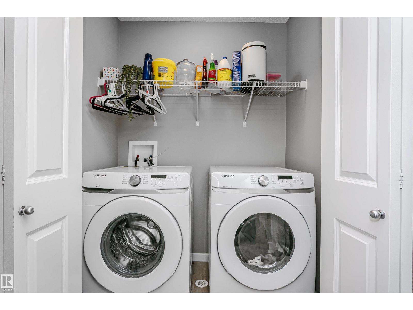
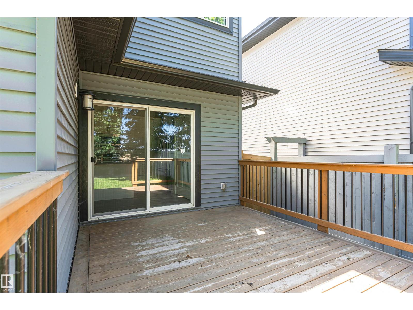
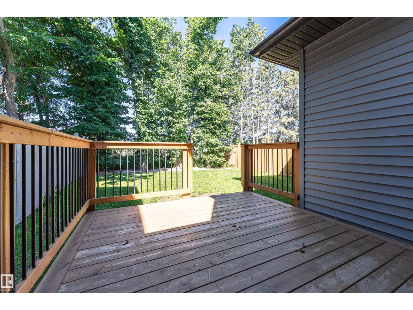
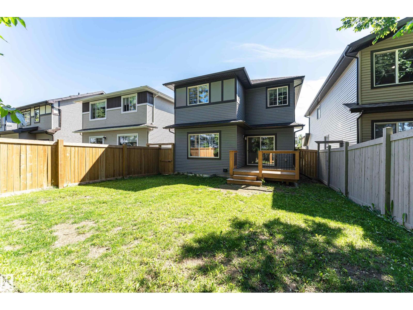
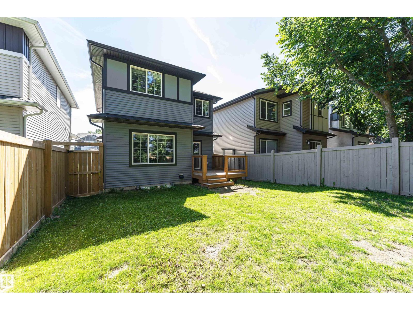
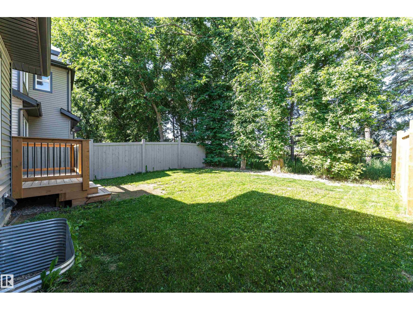
Stunning & Immaculate in Prestigious Chappelle in SW Edmonton. This a charming 2-storey, 3 bedrooms, 2.5 bathroom home, which features a bright & open layout. On the main floor, designed for comfortable living & entertaining, you will find a kitchen w/ tall cabinets and quartz countertops, large island, pantry & S.S appliances. A good-sized dining room can fit 6-8 people table. The great room at the rear of the house has an electric linear fireplace & backs West onto a serene tree-line. It gives you a natural light & privacy abound. Upstairs you'll find a central bonus room separating the owners suite from the additional two bedrooms, main bathroom, & a laundry room. Primary bedroom has a large walk in closet, and ensuite with two sinks and walk-in shower! 9' ceilings on the main floor, triple pane windows, LED pot lights. Step outside to enjoy your fenced backyard, neighboring w/ a green space, and a deck, which is perfect for outdoor living. Double attached garage. Close to shopping, parks & schools (id:67053)
Property details
Property
- List price
- $529,900
- Style
- House
- Year built
- 2020
- Living area
- 1,760 square feet
- MLS® number
- E4508237
Interior
- Bedrooms
- 3
- Bathrooms
- 3
- Basement
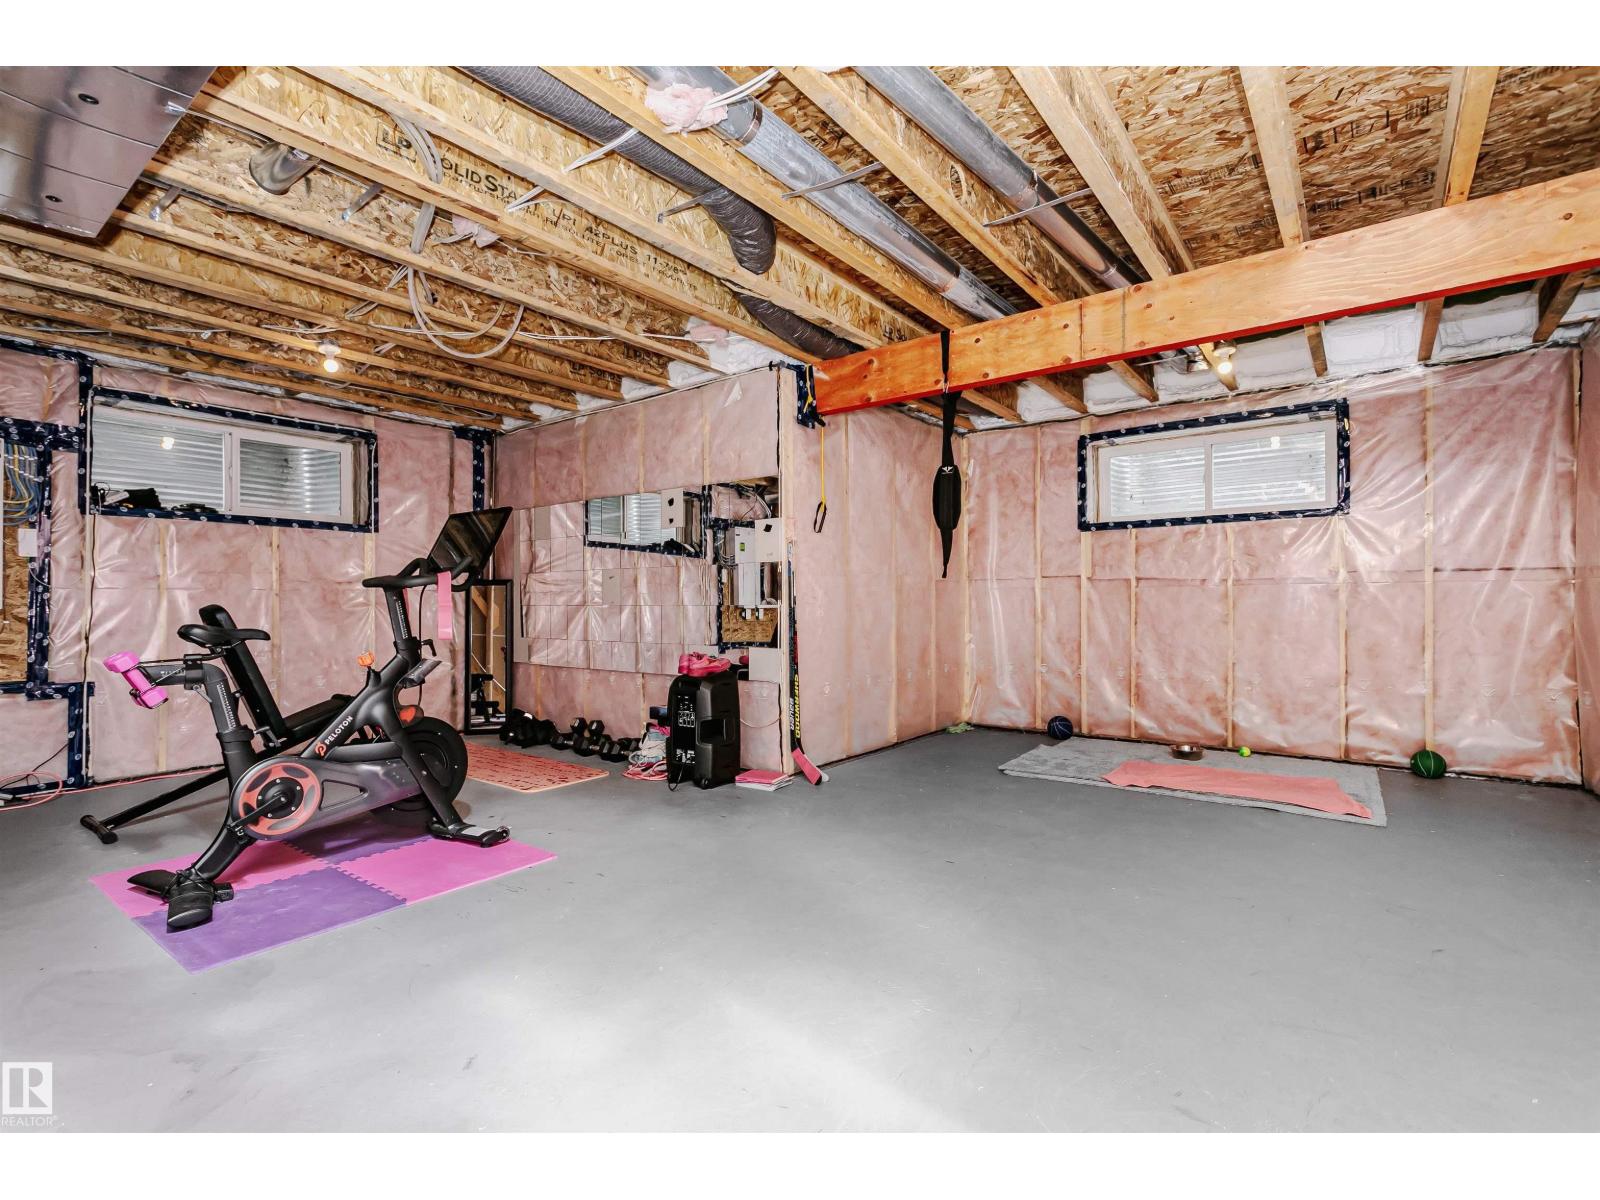
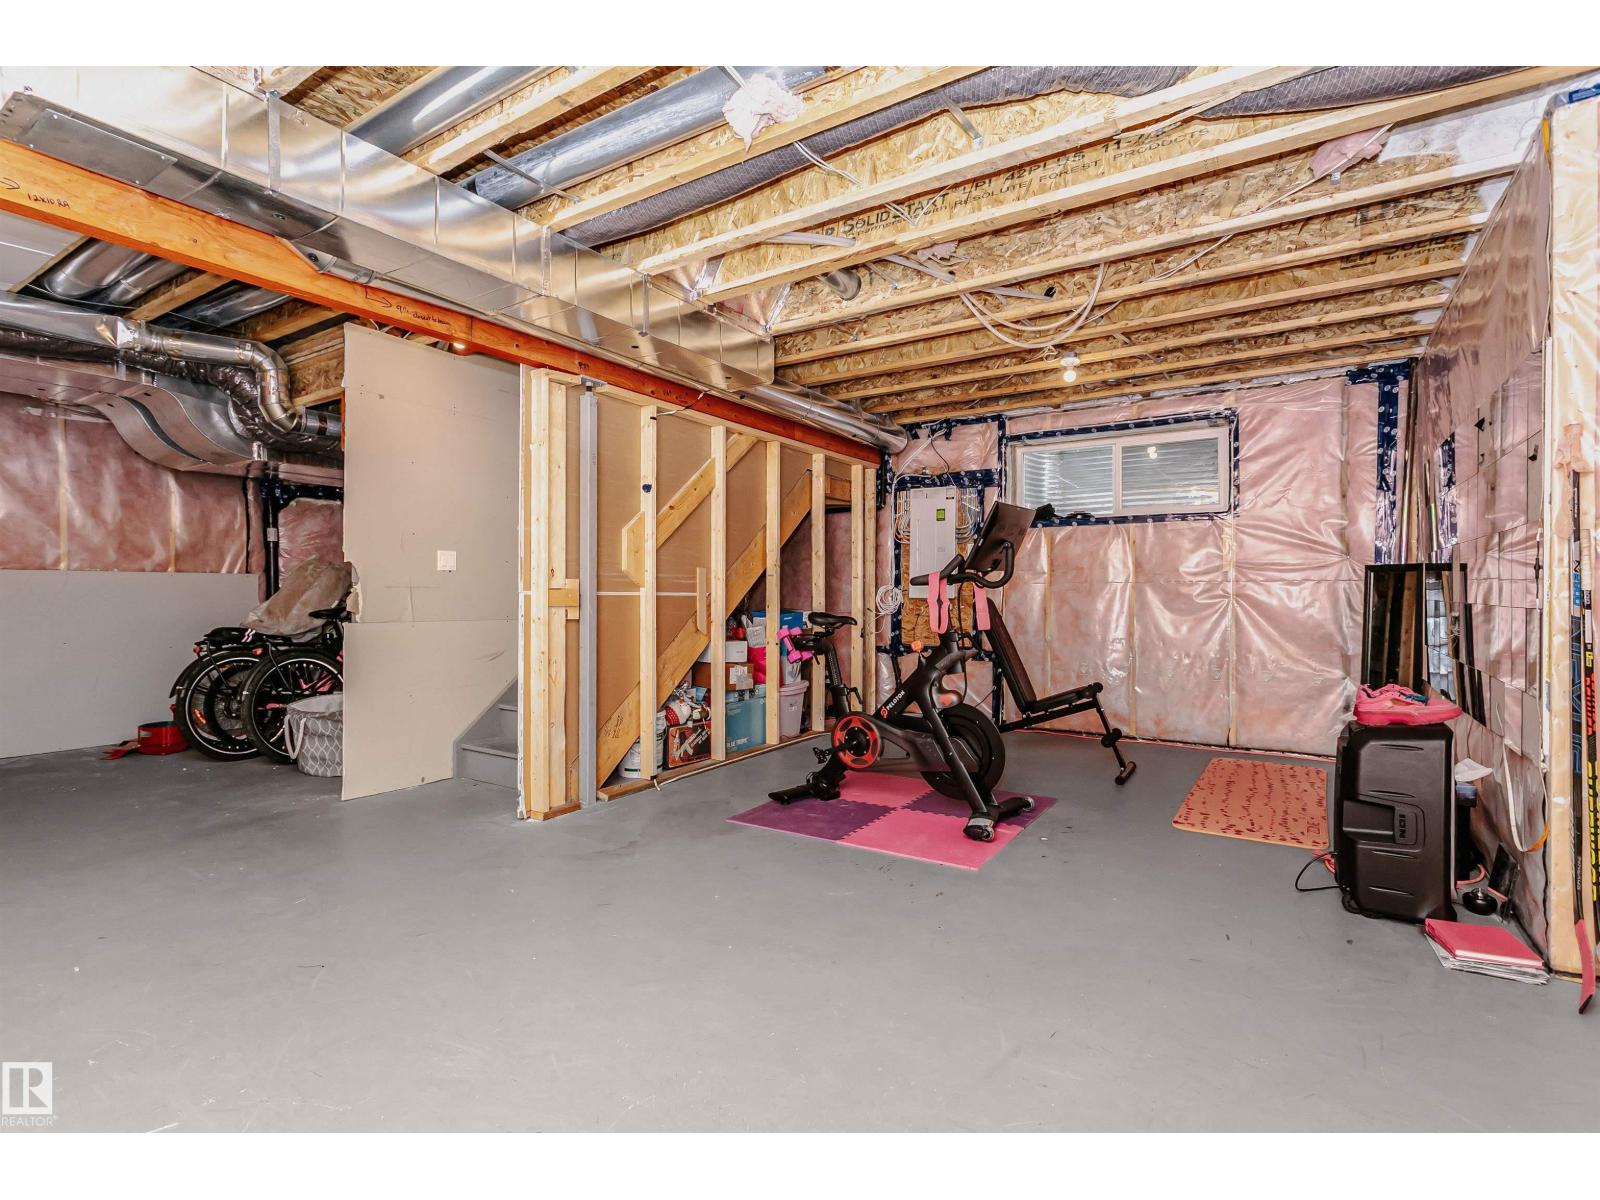
- Unfinished, Full
- Appliances
- Washer, Refrigerator, Dishwasher, Stove, Dryer, Microwave Range Hood Combo, Window Coverings, Garage door opener, Garage door opener remote(s)
Systems
- Heating
- Forced air
Parking
- Parking
- Attached Garage
Condo fee
- Ownership
- Freehold
City assessment
- Assessed value
- $533,500 (2025)
- Assessment class
- Residential
Lot & site
- Lot size
- 346 m² (3,725 sq ft)
- Lot features
- Cul-de-sac, Flat site, No Smoking Home
- Site influences
- Cul-de-sac, Flat site, No Smoking Home
- Community
- Chappelle Area
Rooms
Main level
- Living room3.83 × 4.5 meters
- Dining room3.49 × 3.19 meters
- Kitchen3.69 × 3.7 meters
Upper Level
- Primary Bedroom3.77 × 3.87 meters
- Bedroom 23.81 × 3.26 meters
- Bedroom 33.11 × 3.77 meters
- Bonus Room4.12 × 4.08 meters
- Laundry room1.03 × 1.72 meters
More homes in Chappelle Area
All 146 homes for sale in Chappelle Area, newest first, with schools, parks and what the neighbourhood sells for.
Listing courtesy of Century 21 All Stars Realty Ltd. Listing data is provided under copyright by the REALTORS® Association of Edmonton via the CREA Data Distribution Facility (DDF®). Information is deemed reliable but is not guaranteed accurate by CREA, the board, or Real Living, and should be independently verified. Not intended to solicit properties currently listed for sale.