5 bedrooms · 4 bathrooms · 2,334 sq ft · Built 2026 · House





About this home
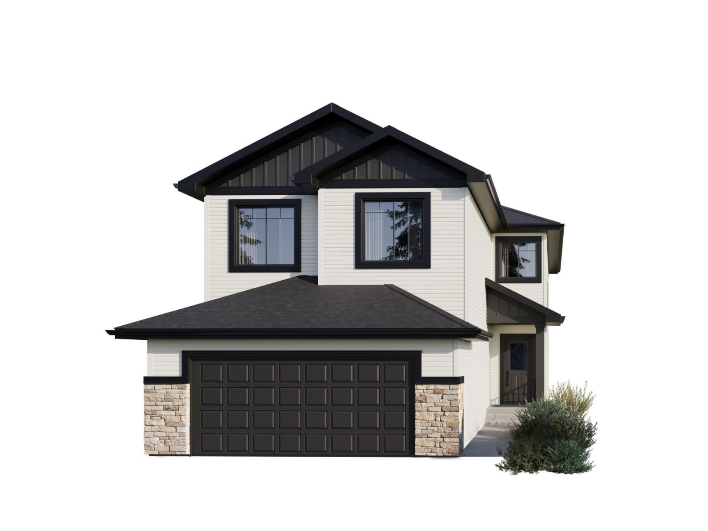
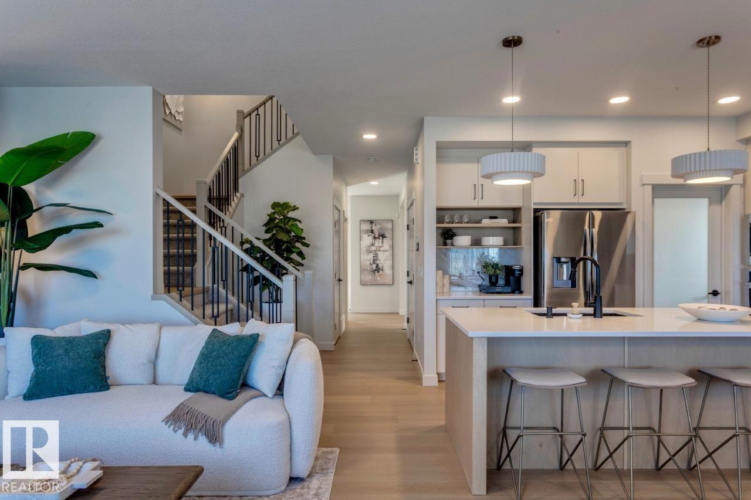
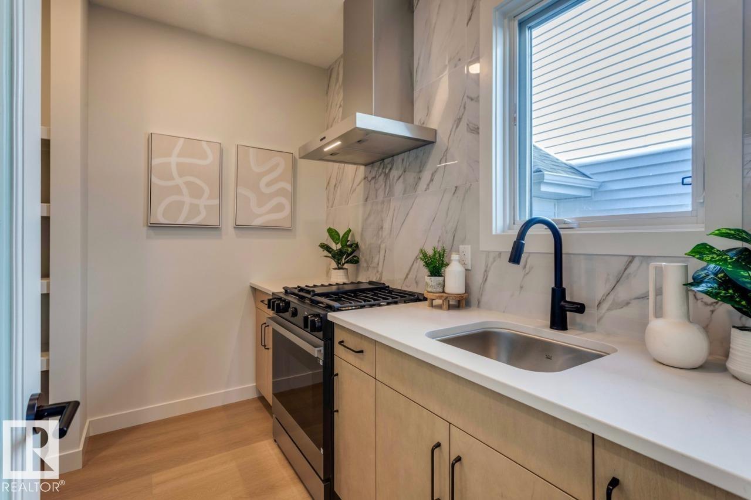
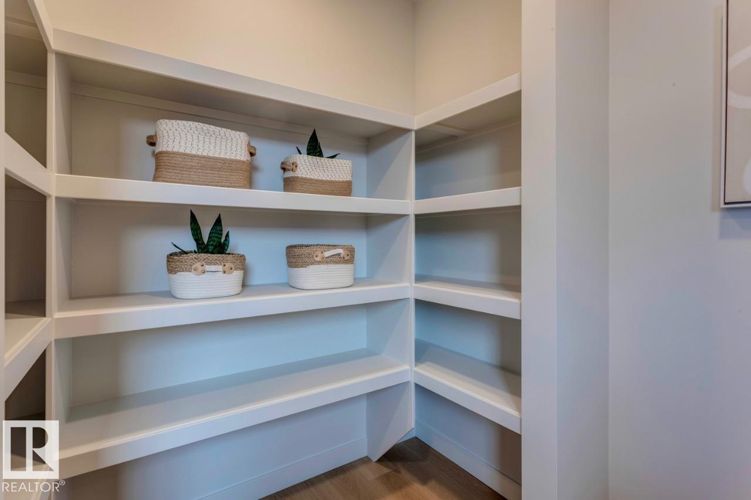
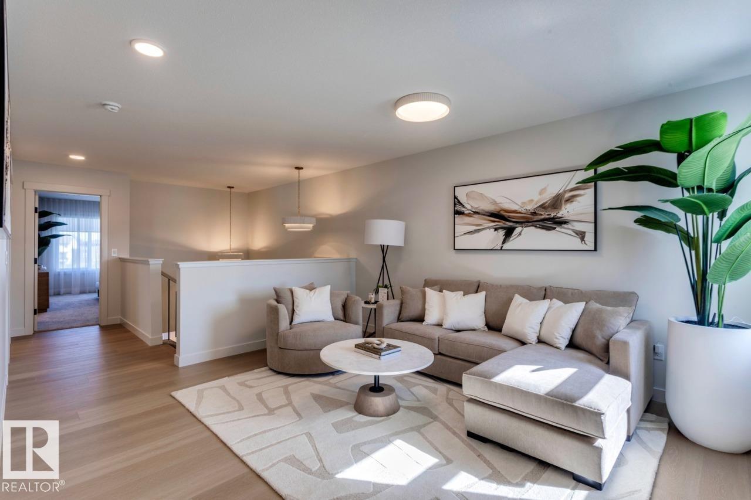
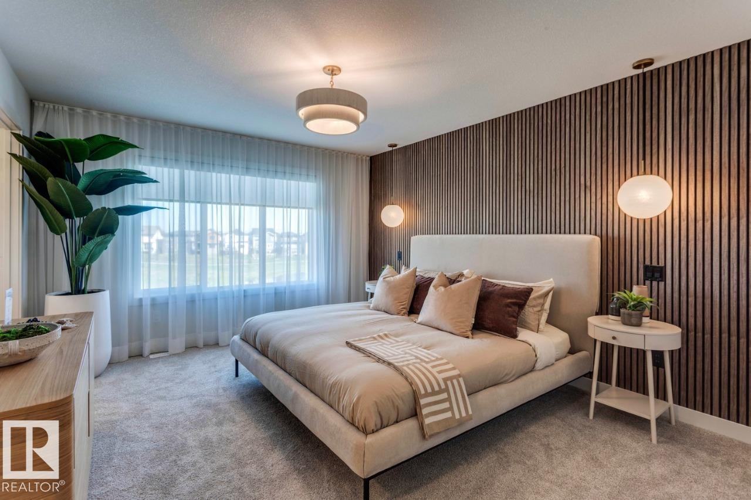
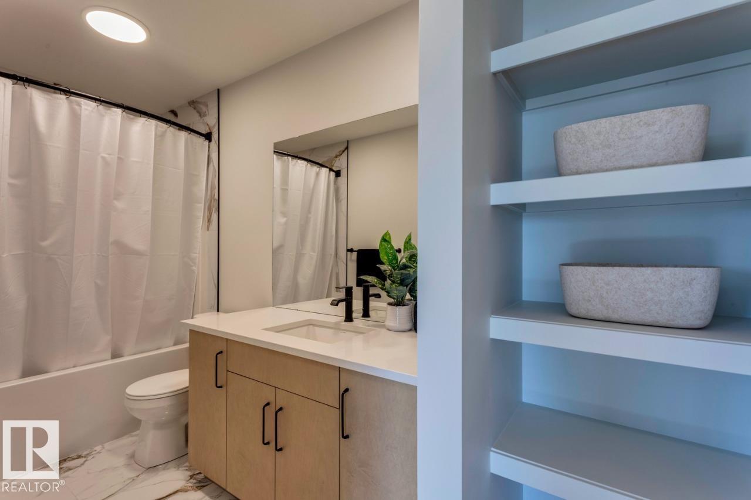
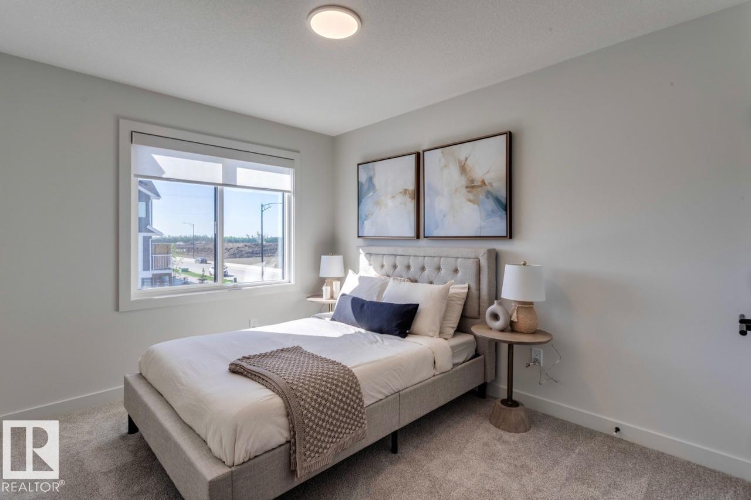
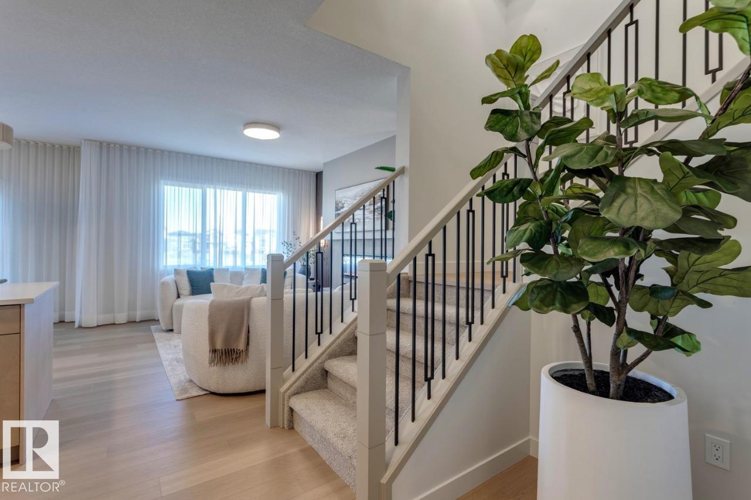
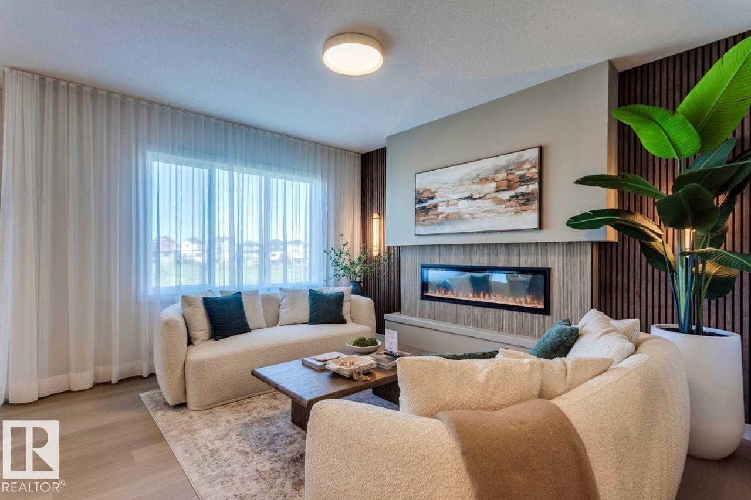
Spice Kitchen W/ pantry! Side Entrance to 9' Basement with 3 OVERSIZED Windows! Main floor bed and full bath! 4 BEDROOMS & 3 BATHROOMS (2 Ensuites) on Upper Level! Bonus Room! Upper Floor Laundry! Double Attached garage WITH drain! 26 POCKET REGULAR LOT Parkwood Homes presents the Alexandria! In SW EDMONTON'S favourite community Chappelle! FUNCTIONALITY - 5 Bedrooms, 4 bathrooms with one of them being on the main floor with a 3 piece bathroom, spice kitchen W/ pantry, side entrance to the basement FINISHING - Designer colourboard curated by Dustin Avery, MDF shelving THROUGHOUT, 3 CM Quartz countertops throughout, tile in wet area, cabinets to ceiling, chimney hoodfans in both main & spice kitchen, 9' Basement & Main Floor, railing, fireplace LOCATION - Chappelle is known for it's amenity rich offering in everyday conveniences like shopping, schools, access to major roadways, and connectivity to nature! Photos are representative. (id:67053)
Property details
Property
- List price
- $705,857
- Style
- House
- Year built
- 2026
- Living area
- 2,334 square feet
- MLS® number
- E4507677
Interior
- Bedrooms
- 5
- Bathrooms
- 4
- Basement
- Unfinished, Full
- Appliances
- Microwave, Hood Fan
Systems
- Heating
- Forced air
Parking
- Parking
- Attached Garage
Condo fee
- Ownership
- Freehold
Lot & site
- Lot features
- Park/reserve, Closet Organizers, No Animal Home, No Smoking Home, Level
- Site influences
- Park/reserve, Closet Organizers, No Animal Home, No Smoking Home, Level
- Community
- Chappelle Area
Rooms
Main level
- Living room3.81 × 4.27 meters
- Dining room3.81 × 2.74 meters
- Bedroom 53.1 × 3.0 meters
Upper Level
- Primary Bedroom3.71 × 4.32 meters
- Bedroom 23.81 × 3.18 meters
- Bedroom 32.79 × 3.51 meters
- Bedroom 42.9 × 3.3 meters
- Bonus Room3.71 × 4.42 meters
More homes in Chappelle Area
All 145 homes for sale in Chappelle Area, newest first, with schools, parks and what the neighbourhood sells for.
Listing courtesy of Bode. Listing data is provided under copyright by the REALTORS® Association of Edmonton via the CREA Data Distribution Facility (DDF®). Information is deemed reliable but is not guaranteed accurate by CREA, the board, or Real Living, and should be independently verified. Not intended to solicit properties currently listed for sale.