5605 Cautley Cove SW
Chappelle Area · Edmonton, AB T6W 4P7
MLS® E4507076 · Listing courtesy of MaxWell Polaris
4 bedrooms · 4 bathrooms · 3,486 sq ft · Built 2025 · House
About this home
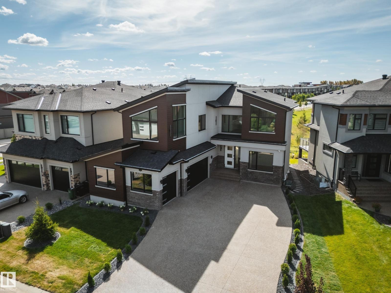
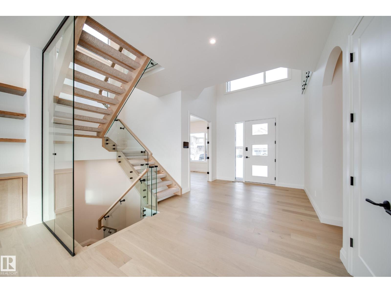
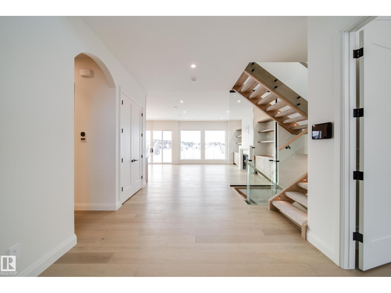
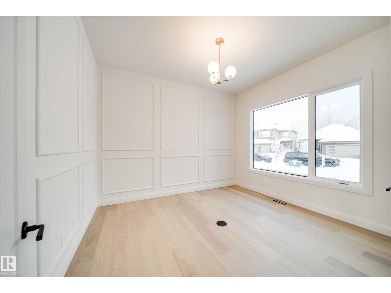
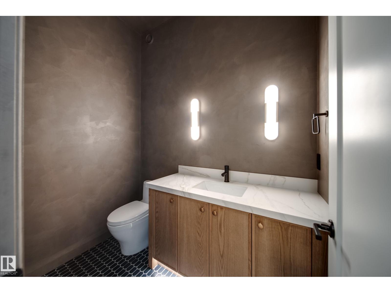
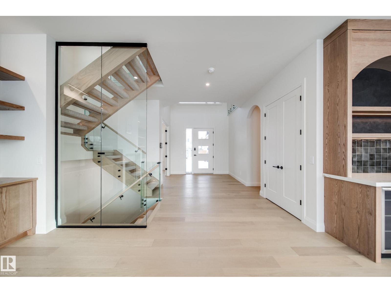
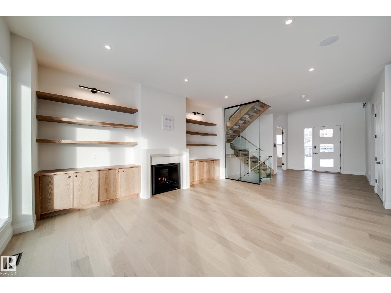
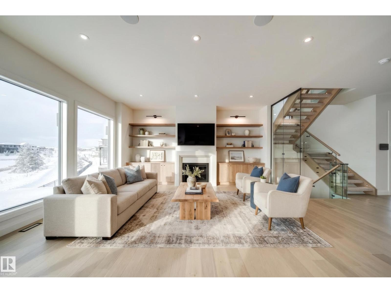
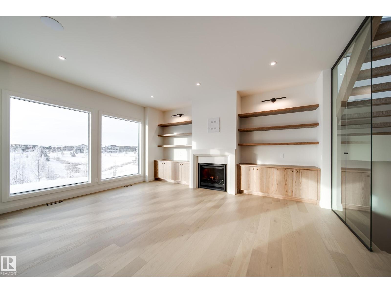
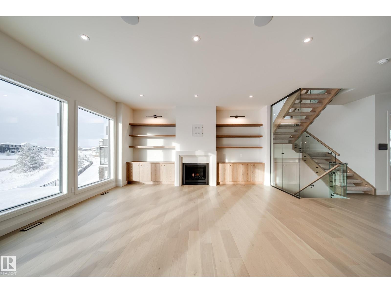
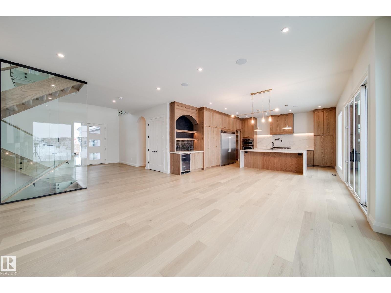
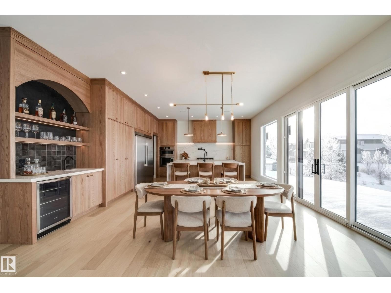
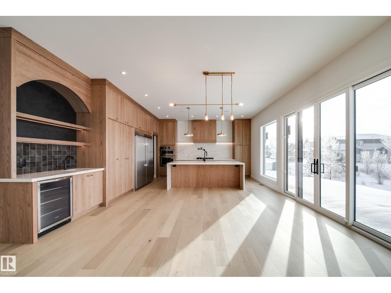
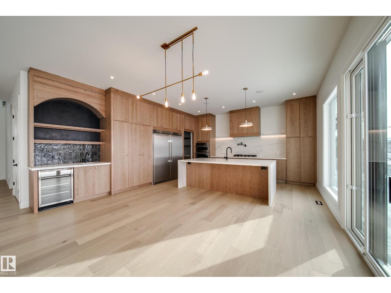
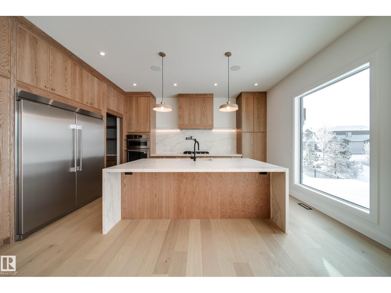
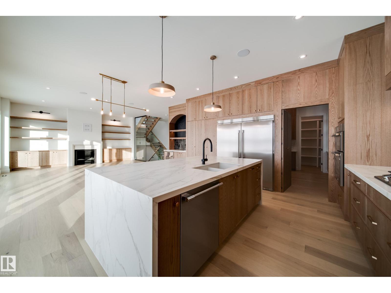
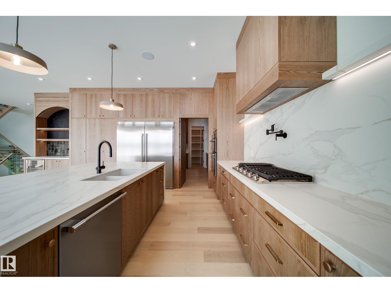
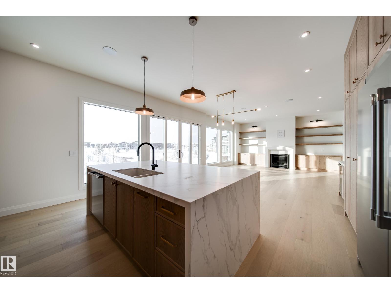
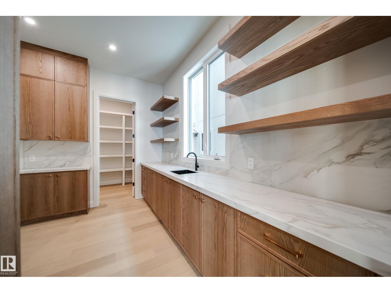
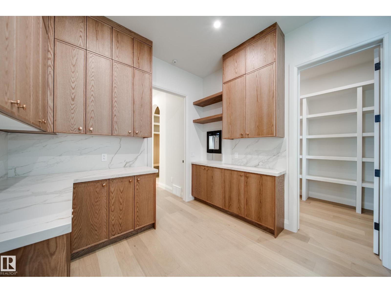
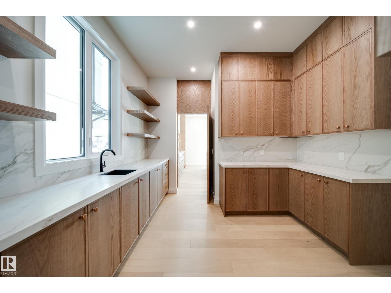
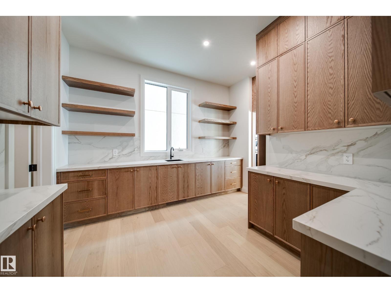
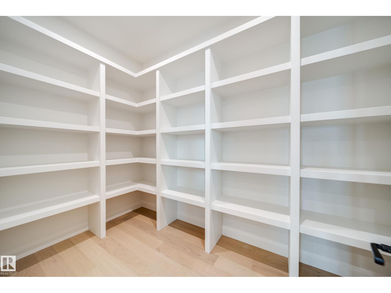
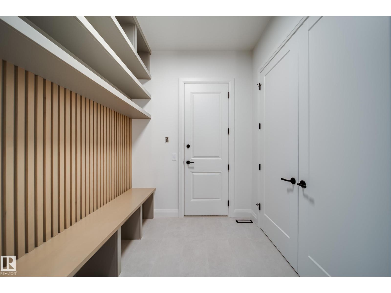
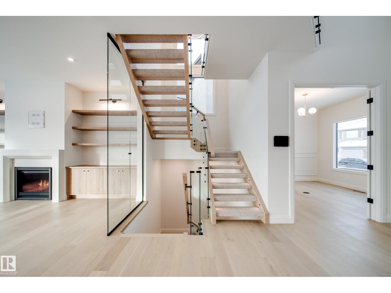
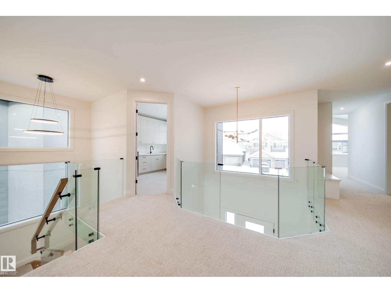
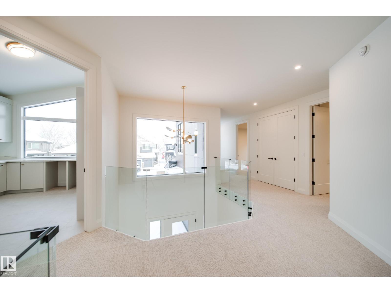
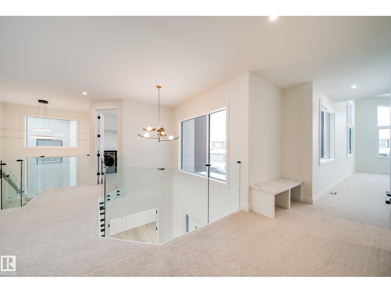
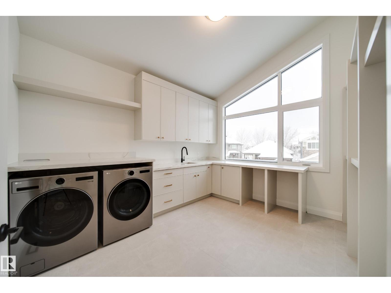
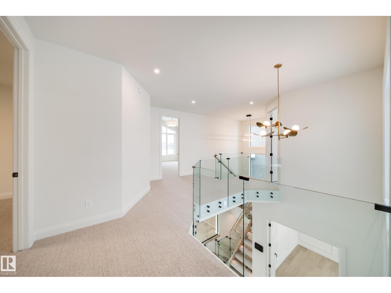
AVH Custom Homes presents this custom-designed EXECUTIVE HOME located in the prestigious community of Chappelle! Designed by CM Interior Designs, this architectural masterpiece offers over 3500sqft above grade w/ additional 1336sqft professionally developed basement! The main floor welcomes you w/ an open-concept layout featuring a grand living rm w/ GAS fireplace, gourmet kitchen, MASSIVE island, butler’s pantry, large dining area, main floor office/den, full bathrm, & spacious mudrm! Upstairs offers an impressive layout, 4 BEDROOMS + BONUS including a luxurious primary suite w/ spa-inspired ensuite, huge walk-in W/ ISLAND & VAULTED CEILINGS, laundry room, loft, & additional full bath. FF basement boasts a large rec room, Bar, Island, theatre room w/complete surround sound including 2 subs, projector & speakers. Gym, bedroom & bathroom perfect for entertaining or relaxing w/ family. Upgrades include an FULLY automated home system, elegant finish's, TRIPLE CAR HEATED GARAGE, ROMAN CLAY, Backing the POND! (id:67053)
Property details
Property
- List price
- $1,699,900
- Style
- House
- Year built
- 2025
- Living area
- 3,486 square feet
- MLS® number
- E4507076
Interior
- Bedrooms
- 4
- Bathrooms
- 4
- Basement
- Finished, Full
- Appliances
- Washer, Refrigerator, Dishwasher, Wine Fridge, Stove, Dryer, Microwave, Alarm System, Oven - Built-In, Water Distiller, Garage door opener, Garage door opener remote(s)
Systems
- Heating
- Forced air
Parking
- Parking
- Attached Garage, Heated Garage
Condo fee
- Ownership
- Freehold
Lot & site
- Lot features
- Cul-de-sac, See remarks, Closet Organizers, No Animal Home, No Smoking Home
- Site influences
- Cul-de-sac, See remarks, Closet Organizers, No Animal Home, No Smoking Home, Lake Privileges
- Community
- Chappelle Area
Rooms
Main level
- Living room18.0 × 16.0 meters
- Dining room18.0 × 9.0 meters
- Kitchen18.0 × 12.0 meters
- Den13.0 × 11.6 meters
Upper Level
- Primary Bedroom17.0 × 13.0 meters
- Bedroom 212.0 × 15.8 meters
- Bedroom 312.0 × 15.8 meters
- Bonus Room16.11 × 13.0 meters
Lower level
- Bedroom 410.0 × 11.0 meters
- Media17.3 × 15.5 meters
More homes in Chappelle Area
All 146 homes for sale in Chappelle Area, newest first, with schools, parks and what the neighbourhood sells for.
Listing courtesy of MaxWell Polaris. Listing data is provided under copyright by the REALTORS® Association of Edmonton via the CREA Data Distribution Facility (DDF®). Information is deemed reliable but is not guaranteed accurate by CREA, the board, or Real Living, and should be independently verified. Not intended to solicit properties currently listed for sale.