4562 Chegwin Wynd SW
Chappelle Area · Edmonton, AB T6W 5M8
MLS® E4506882 · Listing courtesy of Century 21 All Stars Realty Ltd
$584,900Reduced $15,000 (2.6%) on
4 bedrooms · 3 bathrooms · 2,086 sq ft · Built 2026 · House
About this home
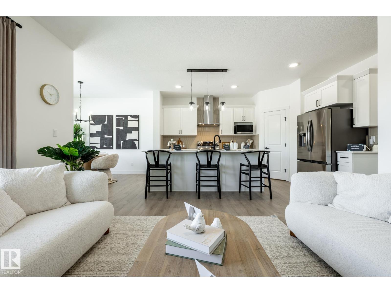
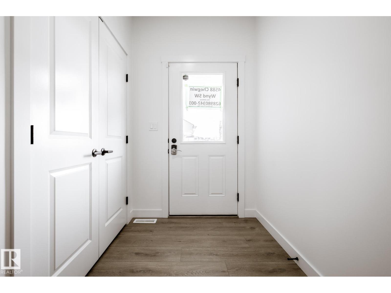
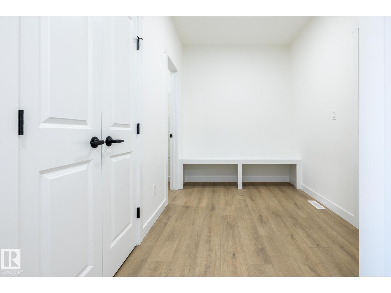
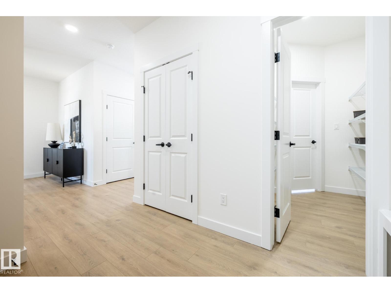
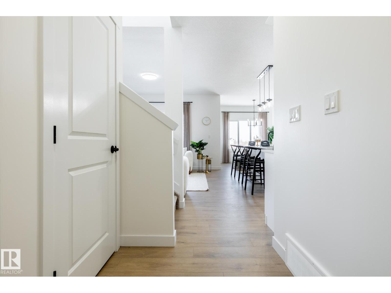
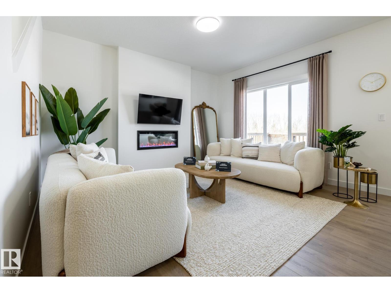
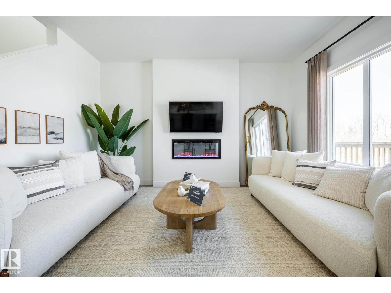
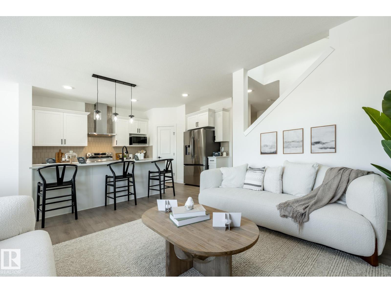
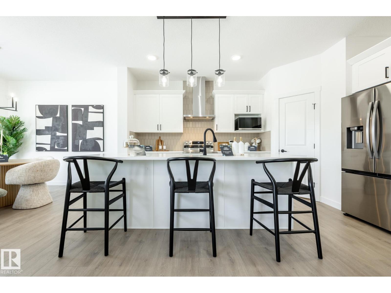
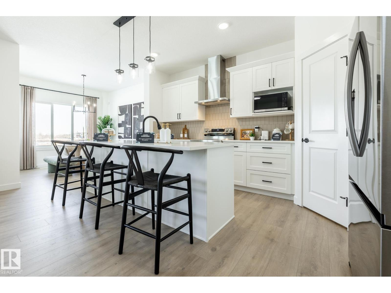
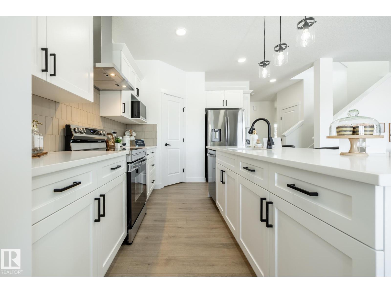
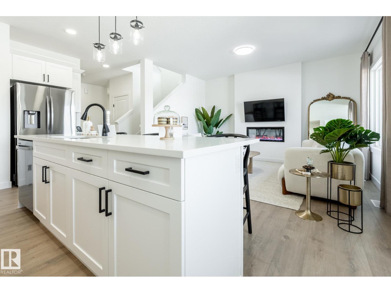
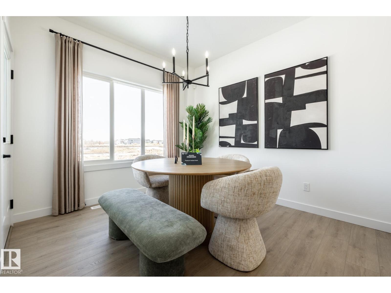
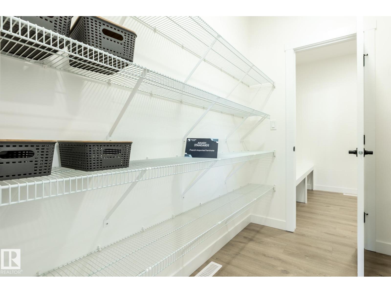
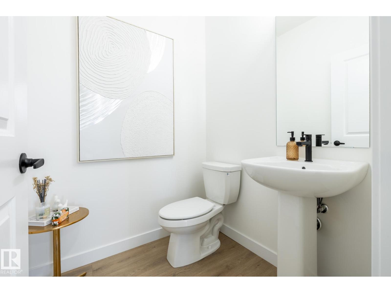
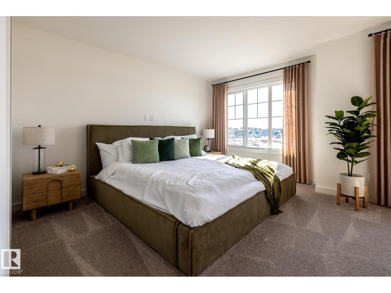
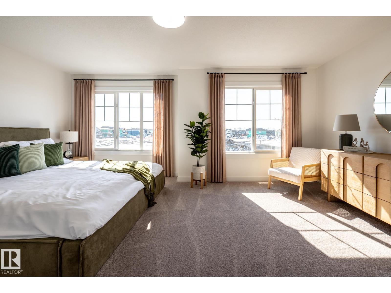
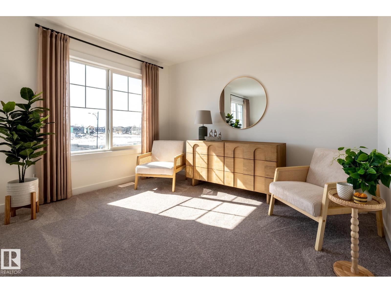
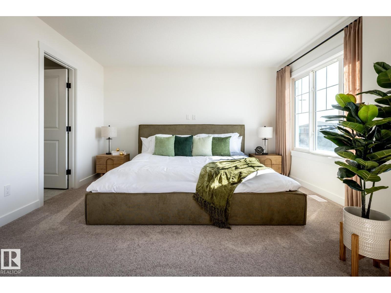
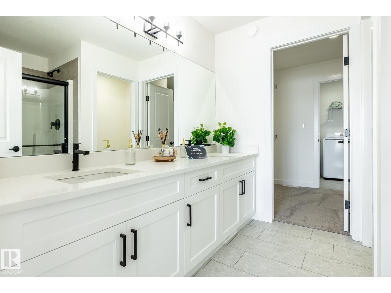
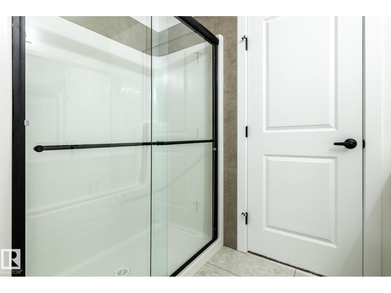
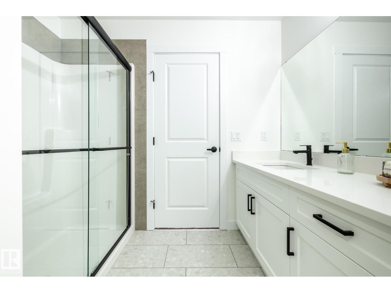
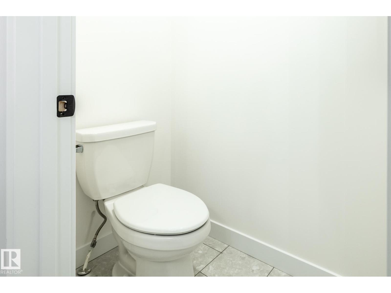
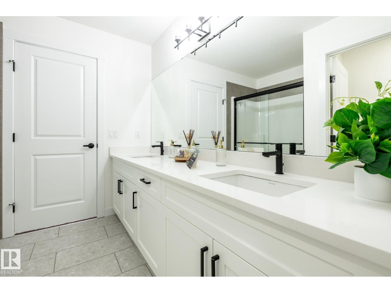
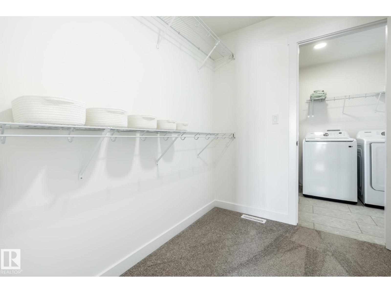
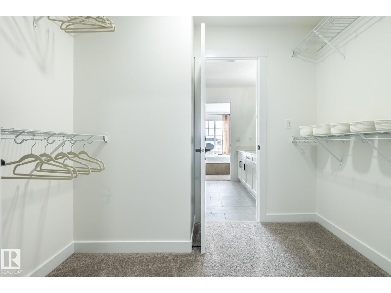
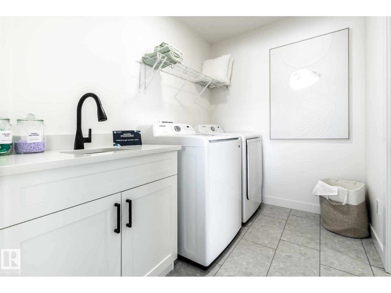
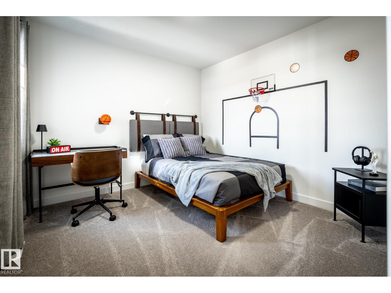
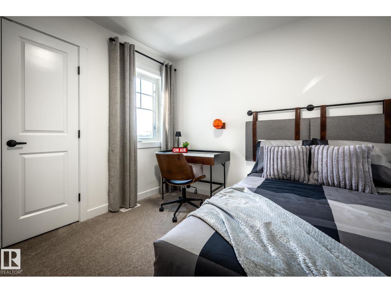
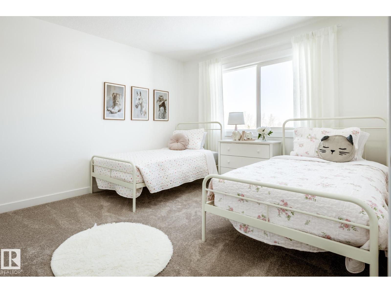
NOT A ZERO LOT!! THE ELLIOTT BY AKASH HOMES OFFERS OVER 2,080 SQ FT OF THOUGHTFULLY DESIGNED LIVING SPACE WITH 4 BEDROOMS, A SEPARATE SIDE ENTRANCE & $5,000 BRICK APPLIANCE CREDIT! The open-concept main floor features 9’ ceilings, French-imported laminate flooring and a spacious great room with electric fireplace. The modern kitchen showcases quartz countertops and a walk-through pantry connecting to the mudroom. Upstairs, the primary retreat features a walk-in closet and ensuite with dual sinks, plus 3 additional bedrooms. The convenient laundry room with sink walks directly through to the primary walk-in closet for added everyday functionality. The basement offers future development potential. PLEASE NOTE: PICTURES ARE OF SHOW HOME; ACTUAL HOME, PLANS, FIXTURES & FINISHES MAY VARY AND ARE SUBJECT TO AVAILABILITY/CHANGES WITHOUT NOTICE. (id:67053)
Property details
Property
- List price
- $569,900
- Previous price
- $584,900
- Price reduced
- Sept. 17, 2026 · $15,000 off
- Style
- House
- Year built
- 2026
- Living area
- 2,086 square feet
- MLS® number
- E4506882
Interior
- Bedrooms
- 4
- Bathrooms
- 3
- Basement
- Unfinished, Full
- Appliances
- —
Systems
- Heating
- Forced air
Parking
- Parking
- Attached Garage
Condo fee
- Ownership
- Freehold
Lot & site
- Lot features
- See remarks
- Site influences
- See remarks
- Community
- Chappelle Area
Rooms
Main level
- Living room3.96 × 4.28 meters
- Dining room3.04 × 3.65 meters
- Kitchen3.2 × 4.42 meters
Upper Level
- Primary Bedroom5.62 × 4.04 meters
- Bedroom 23.13 × 4.11 meters
- Bedroom 33.03 × 4.28 meters
- Bedroom 43.14 × 3.13 meters
- Laundry room2.6 × 1.85 meters
More homes in Chappelle Area
All 146 homes for sale in Chappelle Area, newest first, with schools, parks and what the neighbourhood sells for.
Listing courtesy of Century 21 All Stars Realty Ltd. Listing data is provided under copyright by the REALTORS® Association of Edmonton via the CREA Data Distribution Facility (DDF®). Information is deemed reliable but is not guaranteed accurate by CREA, the board, or Real Living, and should be independently verified. Not intended to solicit properties currently listed for sale.