7035 Chivers Loop SW
Chappelle Area · Edmonton, AB T6W 3Y7
MLS® E4503704 · Listing courtesy of Nationwide Realty Corp
3 bedrooms · 3 bathrooms · 2,104 sq ft · Built 2021 · House
About this home
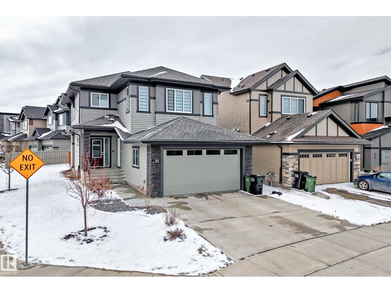
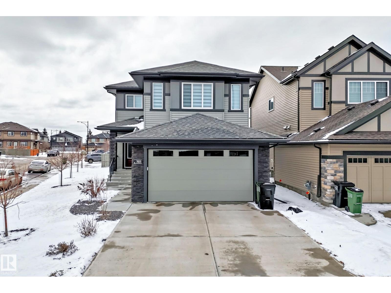
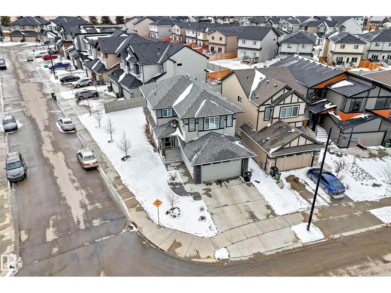
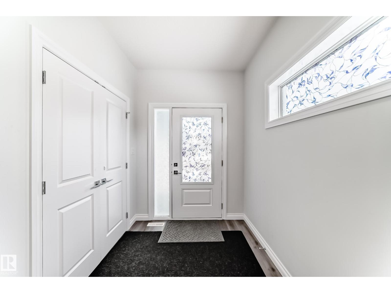
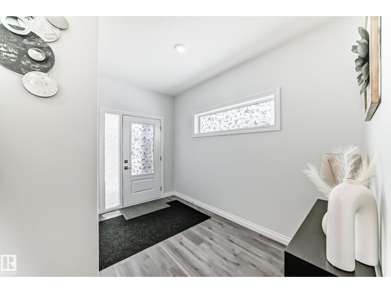
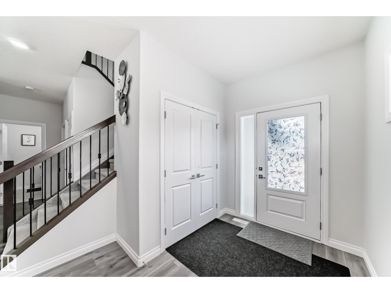
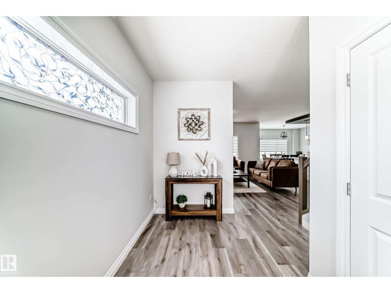
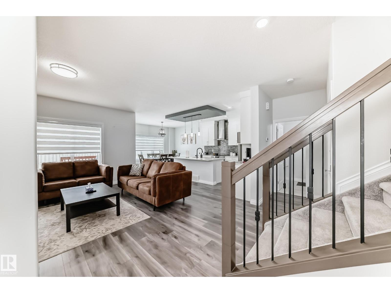
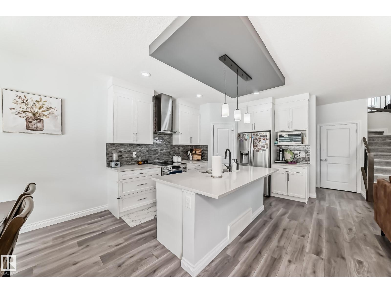
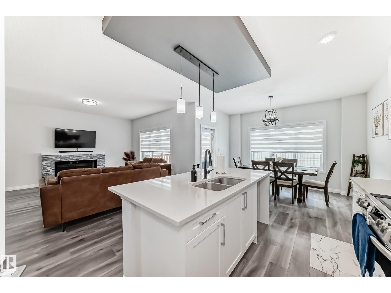
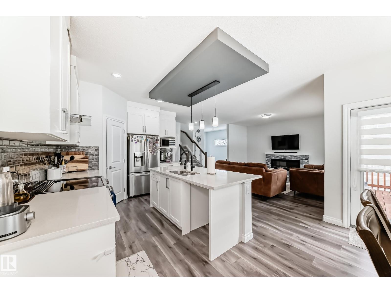
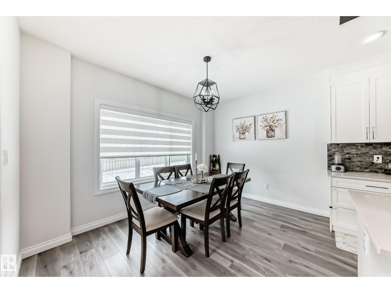
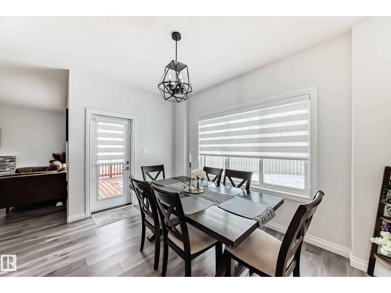
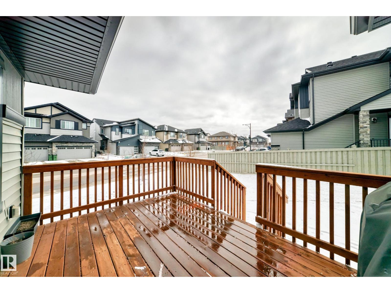
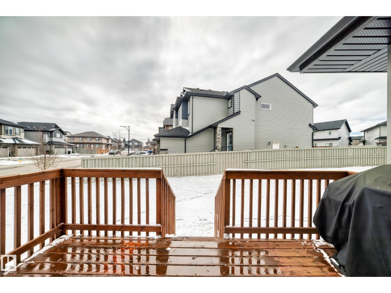
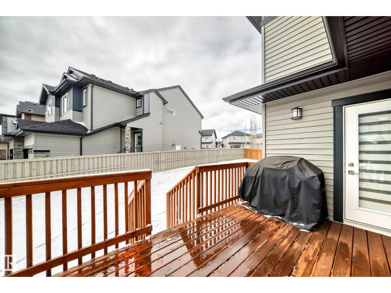
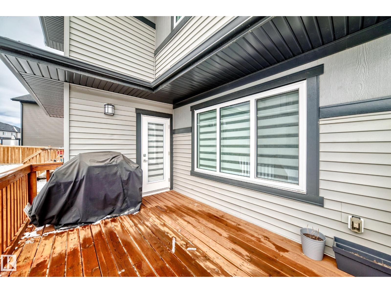
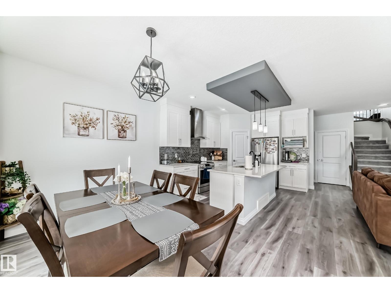
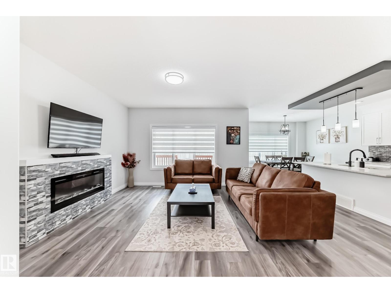
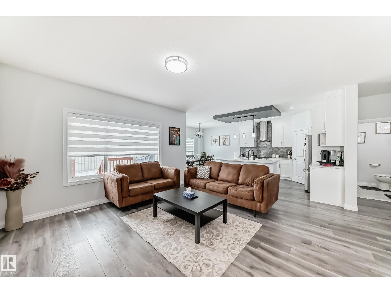
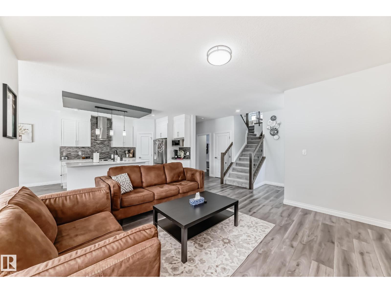
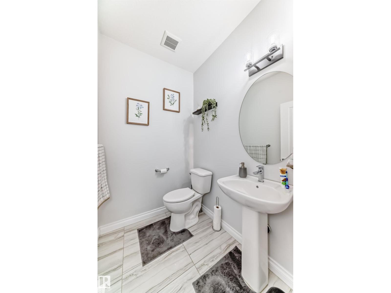
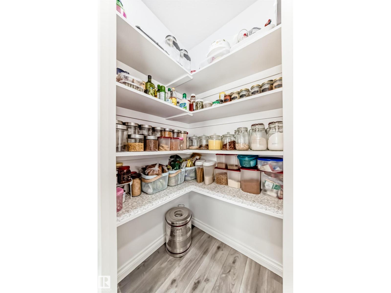
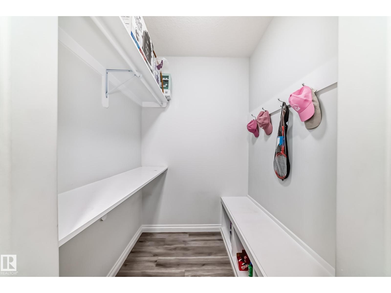
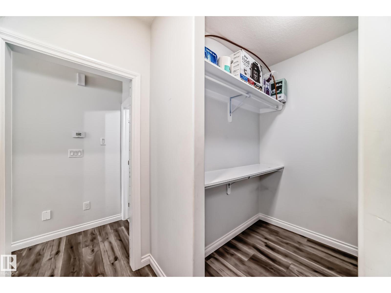
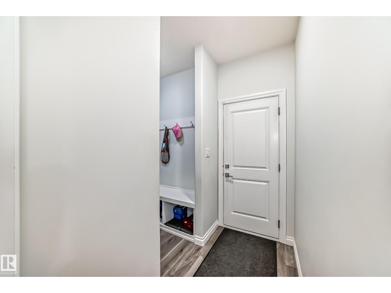
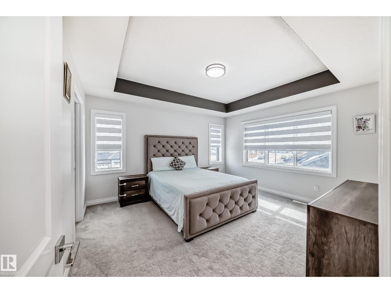
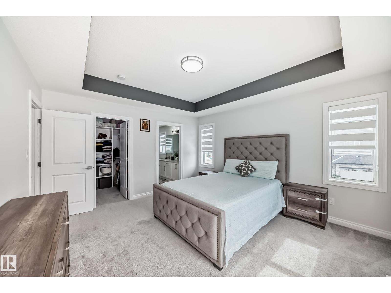
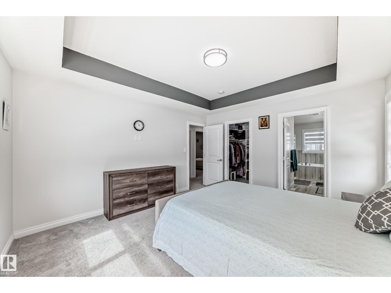
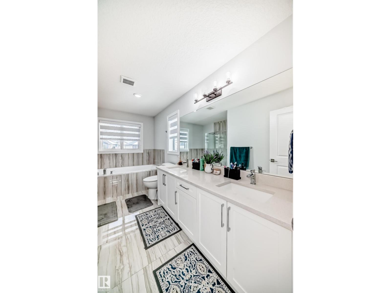
Welcome to this exceptional 2,100 sq. ft. home with separate side entrance, ideally located on a premium corner lot in the desirable community of Chappelle, SW Edmonton. Offering immediate possession, this home combines modern design with strong investment potential. The main floor features a bright open-concept layout with large windows, spacious living room, and electric fireplace. The chef’s kitchen offers full-height cabinetry, quartz countertops, large island with seating, designer ceiling feature, and walk-in pantry. Dining area opens to a deck and south-facing backyard. Main floor includes a powder room and mudroom with built-in shelving. Upstairs offers a thoughtfully separated bonus room with elegant coffered ceilings, huge windows offering a versatile lounge space, plus two bedrooms,full bath, and laundry. The primary suite includes walk-in closet and a 5-piece spa-like ensuite.The unfinished basement with separate entrance and 4 windows provides excellent potential for a legal basement suite. (id:67053)
Property details
Property
- List price
- $624,800
- Style
- House
- Year built
- 2021
- Living area
- 2,104 square feet
- MLS® number
- E4503704
Interior
- Bedrooms
- 3
- Bathrooms
- 3
- Basement
- Unfinished, Full
- Appliances
- Washer, Refrigerator, Stove, Dryer, Microwave, Hood Fan, Window Coverings, Garage door opener, Garage door opener remote(s)
Systems
- Heating
- Forced air
Parking
- Parking
- Attached Garage
Condo fee
- Ownership
- Freehold
City assessment
- Assessed value
- $612,000 (2025)
- Assessment class
- Residential
Lot & site
- Lot size
- 448 m² (4,825 sq ft)
- Lot features
- Corner Site, Flat site, No back lane, Closet Organizers, No Animal Home, No Smoking Home
- Site influences
- Corner Site, Flat site, No back lane, Closet Organizers, No Animal Home, No Smoking Home
- Community
- Chappelle Area
Rooms
Main level
- Living room4.41 × 4.29
- Dining room2.86 × 3.93
- Kitchen3.83 × 3.05
Upper Level
- Primary Bedroom4.25 × 3.89
- Bedroom 23.91 × 3.02
- Bedroom 33.03 × 4.21
- Bonus Room3.98 × 5.77
More homes in Chappelle Area
All 146 homes for sale in Chappelle Area, newest first, with schools, parks and what the neighbourhood sells for.
Listing courtesy of Nationwide Realty Corp. Listing data is provided under copyright by the REALTORS® Association of Edmonton via the CREA Data Distribution Facility (DDF®). Information is deemed reliable but is not guaranteed accurate by CREA, the board, or Real Living, and should be independently verified. Not intended to solicit properties currently listed for sale.