1077 Cristall Crescent SW
Chappelle Area · Edmonton, AB T6W 5S6
MLS® E4503242 · Listing courtesy of Exp Realty
$664,900Reduced $15,000 (2.3%) on
4 bedrooms · 3 bathrooms · 2,387 sq ft · Built 2026 · House
About this home
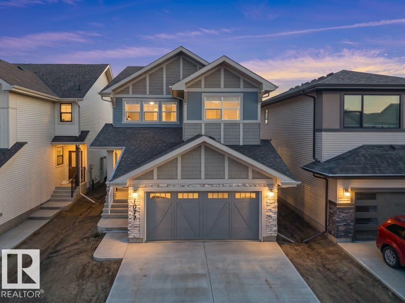
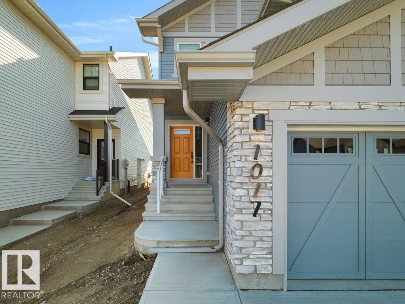
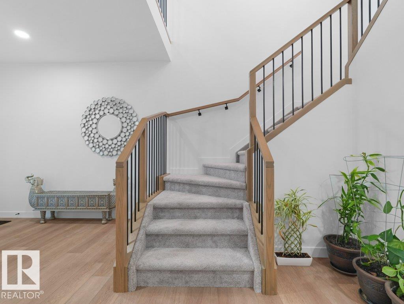
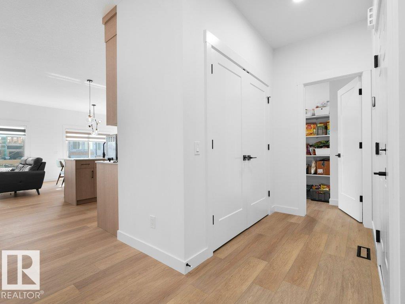
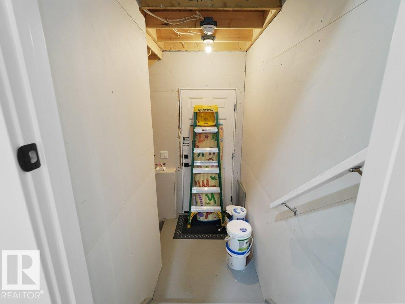
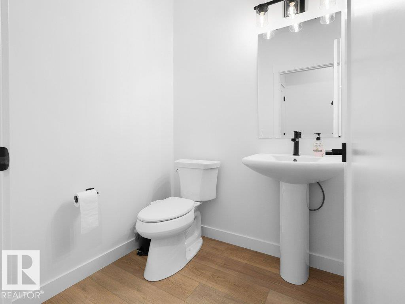
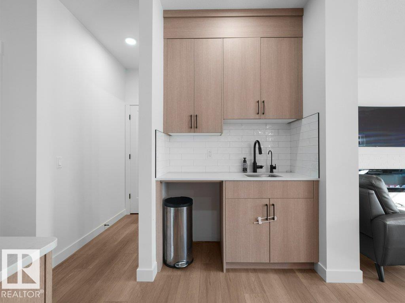
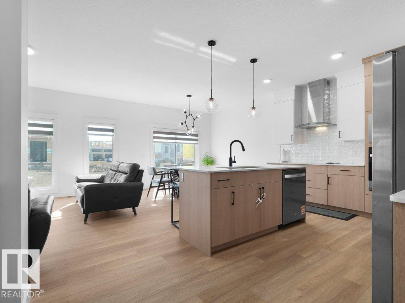
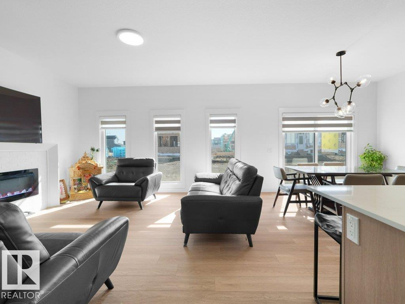
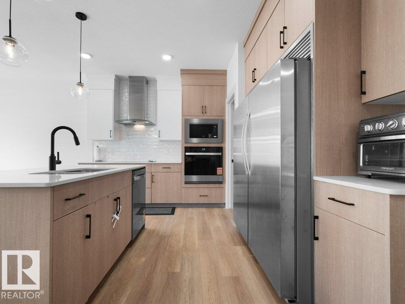
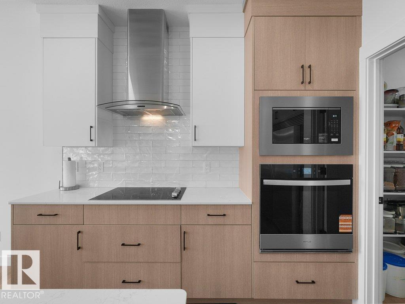
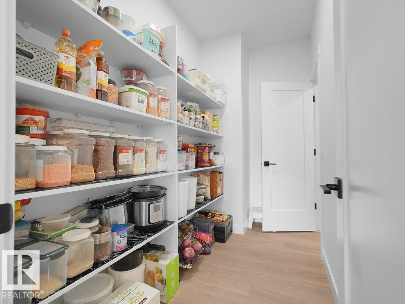
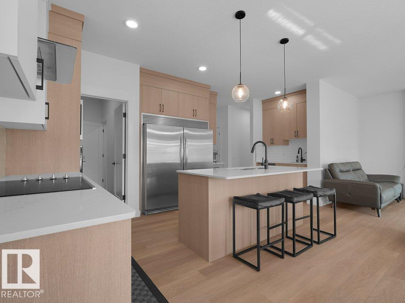
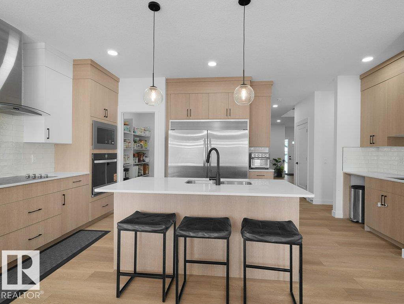
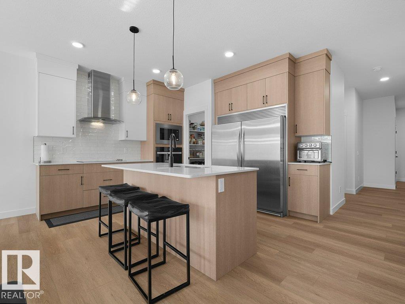
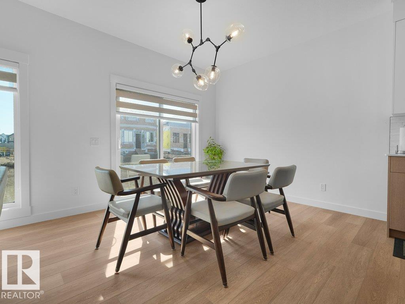
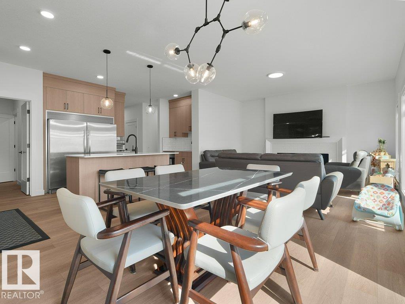
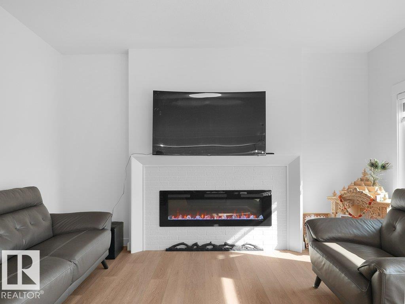
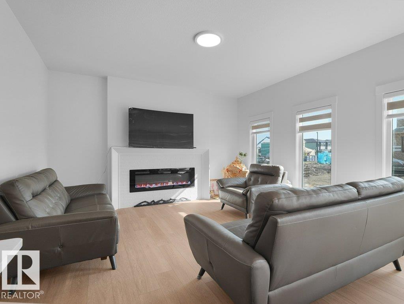
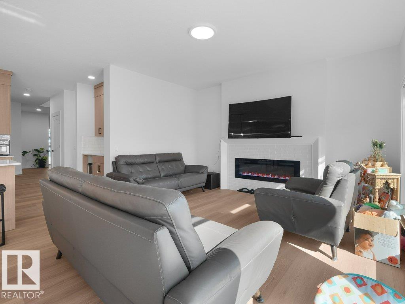
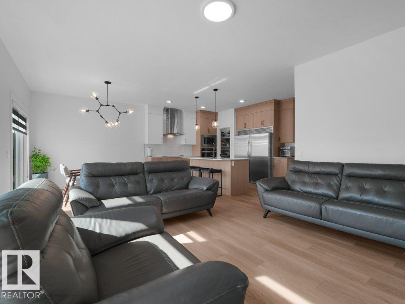
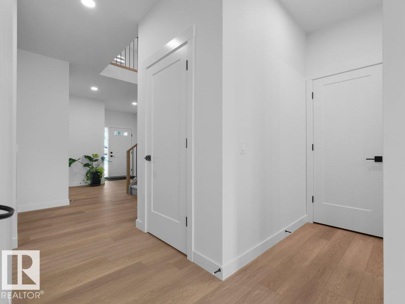
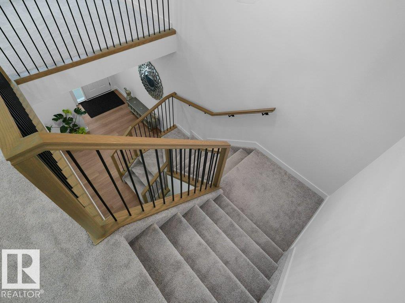
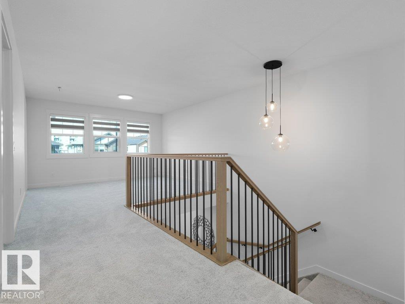
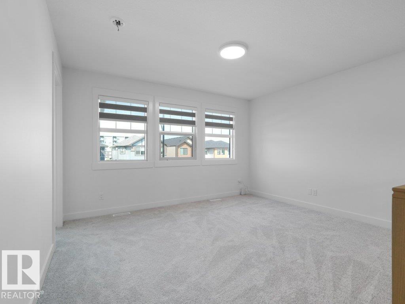
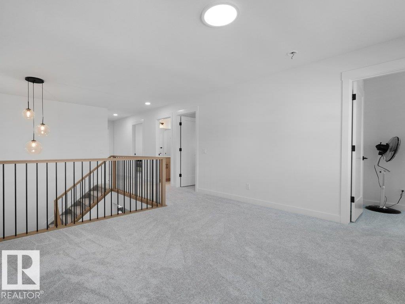
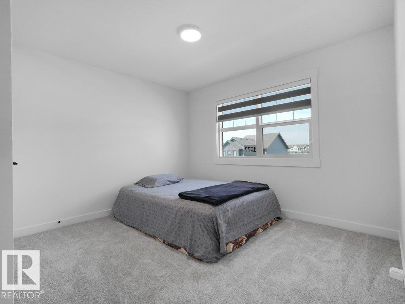
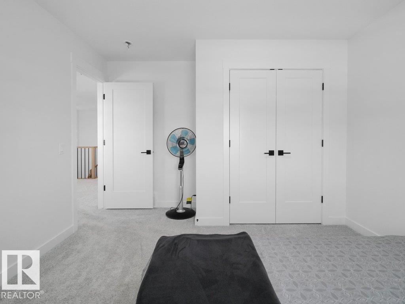
This stunning modern home features an impressive triple tandem garage, offering exceptional space for vehicles, storage, or a workshop. The executive chef’s kitchen boasts a full-size refrigerator and freezer, premium built-in appliances, and abundant workspace—perfect for entertaining. The open-concept design seamlessly connects the kitchen, dining, and living areas. Upstairs, you’ll find four spacious bedrooms, a versatile bonus room, a main bathroom with double sinks, and a luxurious primary suite featuring an open-concept five-piece ensuite. A built-in wine bar adds an elegant touch. The separate side entrance leads to an undeveloped basement with rough-ins already in place, offering excellent potential for future development. Ideally located near schools and a pond, and surrounded by beautiful gardens and scenic walking trails. (id:67053)
Property details
Property
- List price
- $649,900
- Previous price
- $664,900
- Price reduced
- Sept. 11, 2026 · $15,000 off
- Style
- House
- Year built
- 2026
- Living area
- 2,387 square feet
- MLS® number
- E4503242
Interior
- Bedrooms
- 4
- Bathrooms
- 3
- Basement
- Unfinished, Full
- Appliances
- Washer, Refrigerator, Dishwasher, Stove, Dryer, Microwave, Oven - Built-In, Hood Fan, Window Coverings
Systems
- Heating
- Forced air
Parking
- Parking
- Attached Garage
Condo fee
- Ownership
- Freehold
City assessment
- Assessed value
- $678,000 (2025)
- Assessment class
- Residential
Lot & site
- Lot size
- 367 m² (3,954 sq ft)
- Lot features
- See remarks
- Site influences
- See remarks
- Community
- Chappelle Area
Rooms
Main level
- Living room3.8 × 4.55 meters
- Dining room3.8 × 3.42 meters
- Kitchen3.8 × 3.33 meters
Upper Level
- Family room3.99 × 3.57 meters
- Primary Bedroom4.8 × 4.88 meters
- Bedroom 23.49 × 3.73 meters
- Bedroom 33.48 × 3.74 meters
- Bedroom 43.48 × 3.75 meters
- Laundry room2.69 × 1.71 meters
More homes in Chappelle Area
All 146 homes for sale in Chappelle Area, newest first, with schools, parks and what the neighbourhood sells for.
Listing courtesy of Exp Realty. Listing data is provided under copyright by the REALTORS® Association of Edmonton via the CREA Data Distribution Facility (DDF®). Information is deemed reliable but is not guaranteed accurate by CREA, the board, or Real Living, and should be independently verified. Not intended to solicit properties currently listed for sale.