216 Chappelle Drive SW
Chappelle Area · Edmonton, AB T6W 5X8
MLS® E4502048 · Listing courtesy of Century 21 Leading
$520,353Reduced $3,150 (0.6%) on
4 bedrooms · 3 bathrooms · 1,722 sq ft · Built 2026 · House
About this home
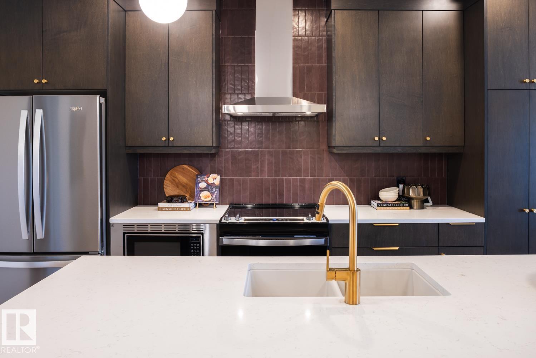
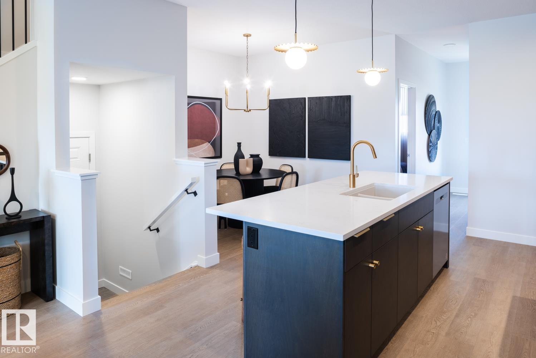
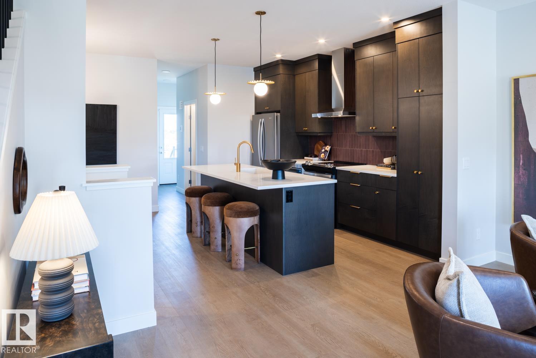
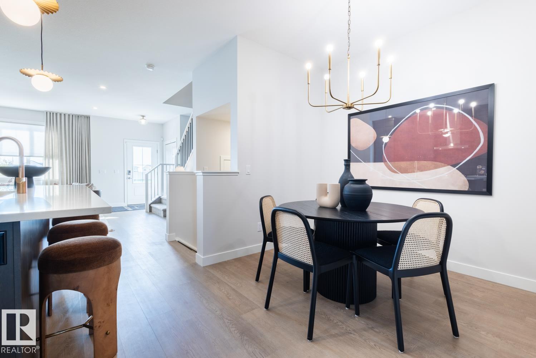
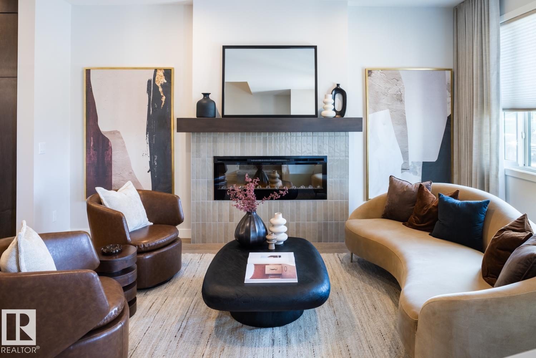
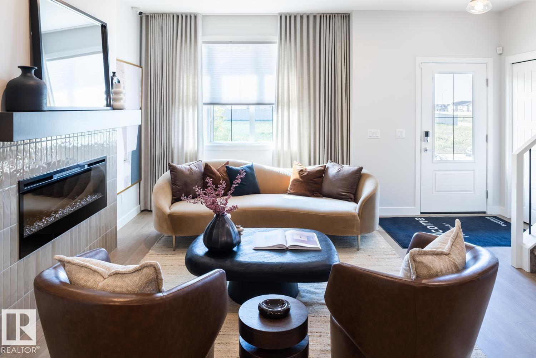
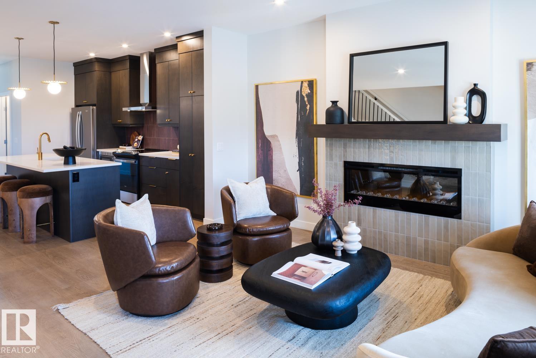
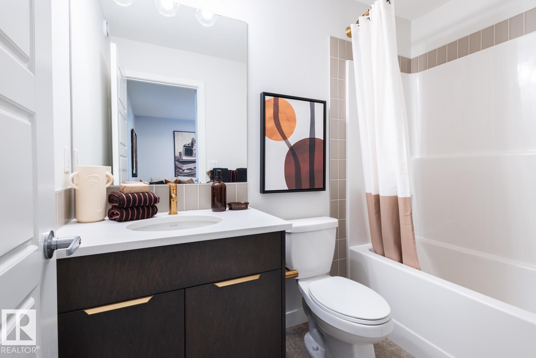
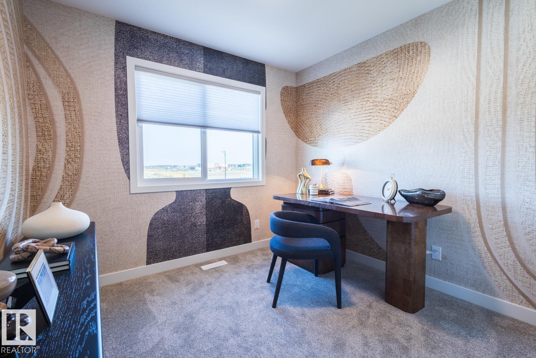
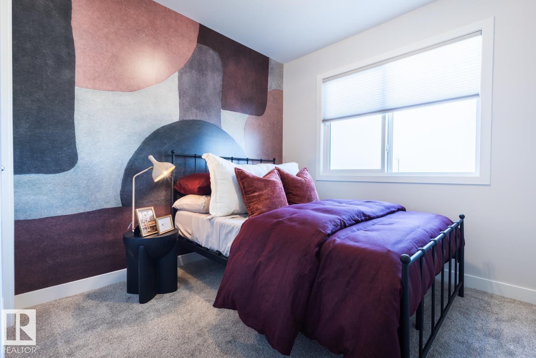
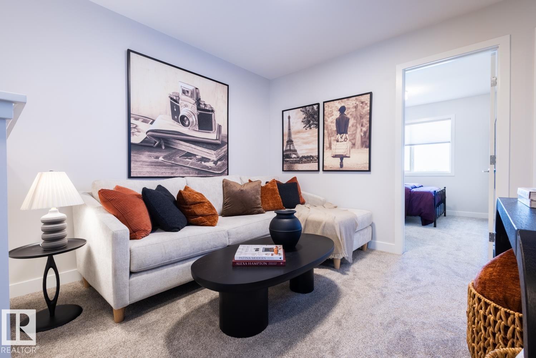
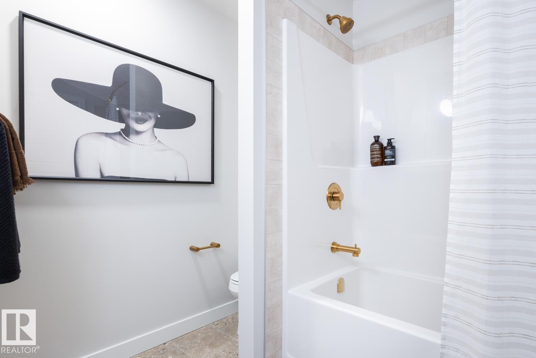
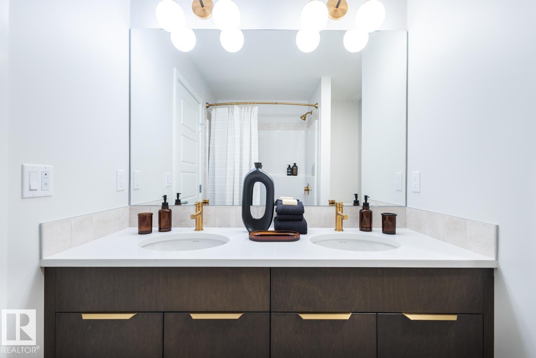
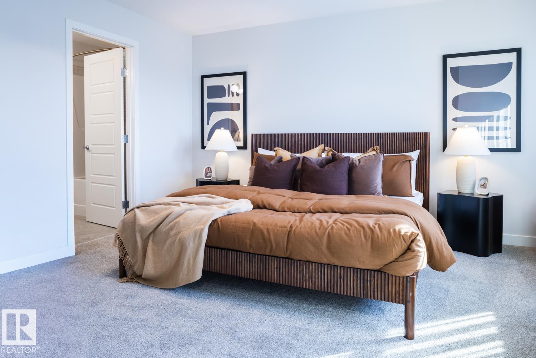
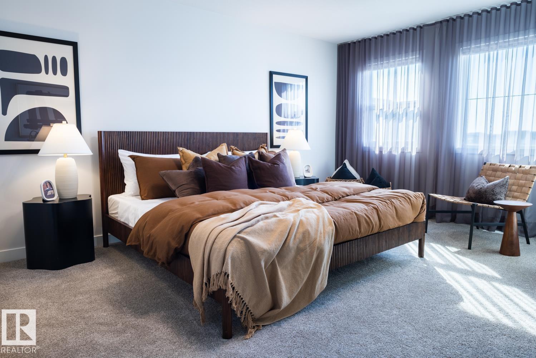
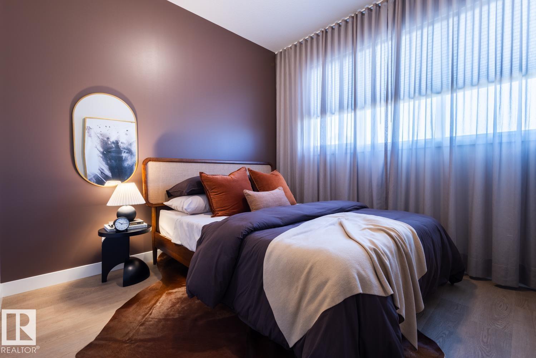
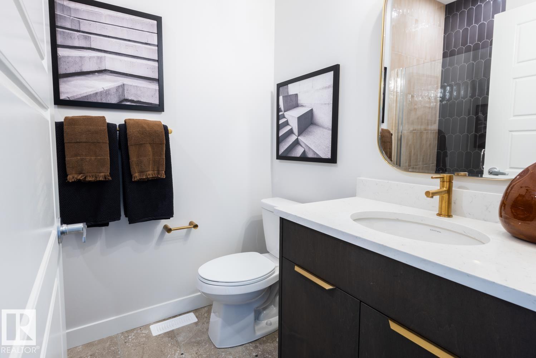
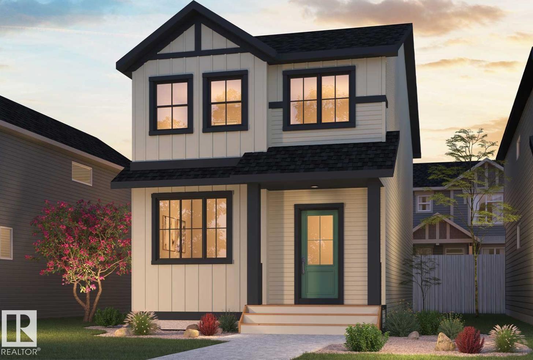
* FREE GARAGE PROMO* Welcome to this beautiful rear-detached single-family home in Chappelle Gardens, just steps away from a K-9 Public School. The west-facing backyard provides beautiful evening sunlight and includes front landscaping and an enclosed side entrance. The centre kitchen features full-height cabinetry with risers to the ceiling, 3 cm quartz countertops, an under mount sink, a chimney-style hood fan, and a premium appliance package including a French door refrigerator with internal water and ice, built-in microwave, dishwasher, and electric range. A gas line is also roughed in for those looking to upgrade to a gas range. Ideal for multi-generational living or guests, the main floor offers a bedroom and a full bathroom complete with a standing shower. Enjoy a healthier home—featuring superior air quality, a reverse osmosis kitchen filtration system, a passive radon stack, and a smart front-door deadbolt *photos of showhome (id:67053)
Property details
Property
- List price
- $517,203
- Previous price
- $520,353
- Price reduced
- Aug. 19, 2026 · $3,150 off
- Style
- House
- Year built
- 2026
- Living area
- 1,722 square feet
- MLS® number
- E4502048
Interior
- Bedrooms
- 4
- Bathrooms
- 3
- Basement
- Unfinished, Full
- Appliances
- Refrigerator, Dishwasher, Stove, Microwave
Systems
- Heating
- Forced air
Parking
- Parking
- Detached Garage
Condo fee
- Ownership
- Freehold
City assessment
- Assessed value
- $156,500 (2025)
- Assessment class
- Residential
Lot & site
- Lot size
- 282 m² (3,038 sq ft)
- Lot features
- Lane
- Site influences
- Lane
- Community
- Chappelle Area
Rooms
Main level
- Living room—
- Dining room—
- Kitchen—
- Bedroom 4—
Upper Level
- Primary Bedroom—
- Bedroom 2—
- Bedroom 3—
- Bonus Room—
- Laundry room—
More homes in Chappelle Area
All 146 homes for sale in Chappelle Area, newest first, with schools, parks and what the neighbourhood sells for.
Listing courtesy of Century 21 Leading. Listing data is provided under copyright by the REALTORS® Association of Edmonton via the CREA Data Distribution Facility (DDF®). Information is deemed reliable but is not guaranteed accurate by CREA, the board, or Real Living, and should be independently verified. Not intended to solicit properties currently listed for sale.