1424 Cristall Place SW
Chappelle Area · Edmonton, AB T6W 5S9
MLS® E4502042 · Listing courtesy of Century 21 Leading
$584,213Reduced $5,249 (0.9%) on
3 bedrooms · 3 bathrooms · 1,901 sq ft · Built 2026 · House
About this home
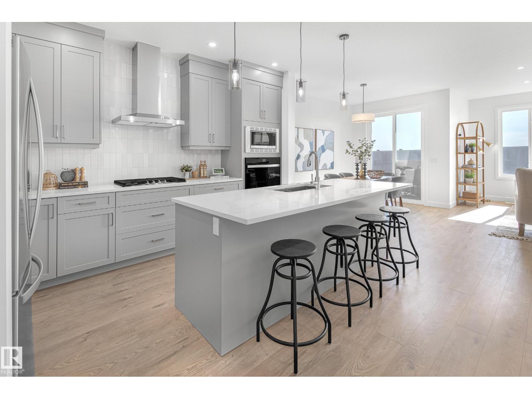
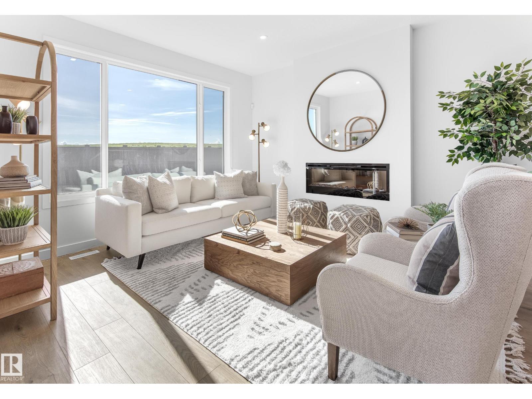
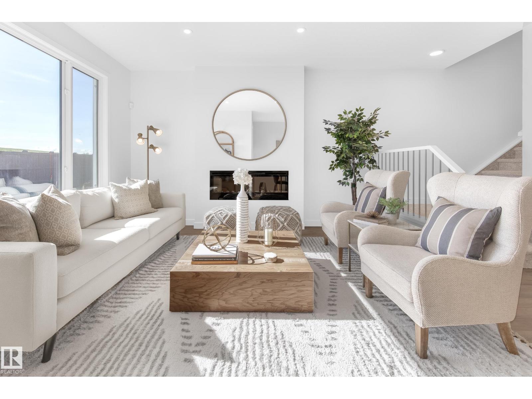
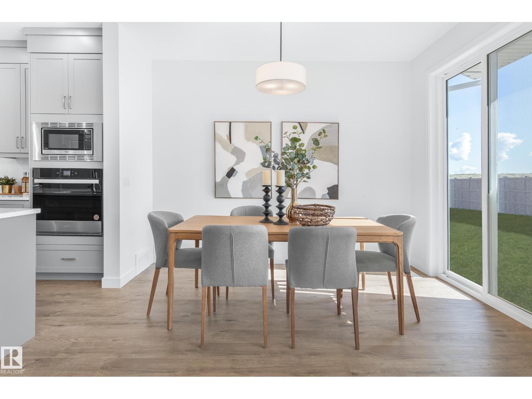
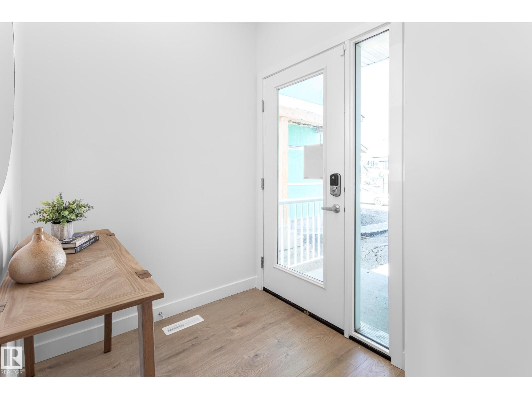
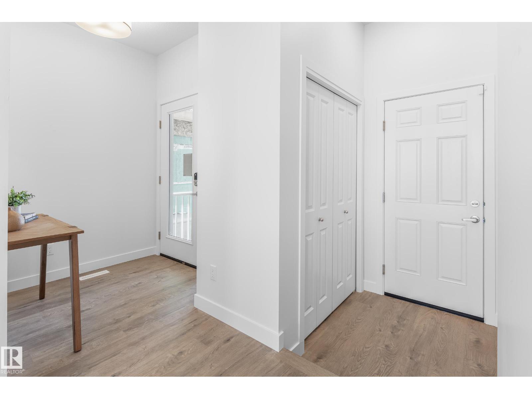
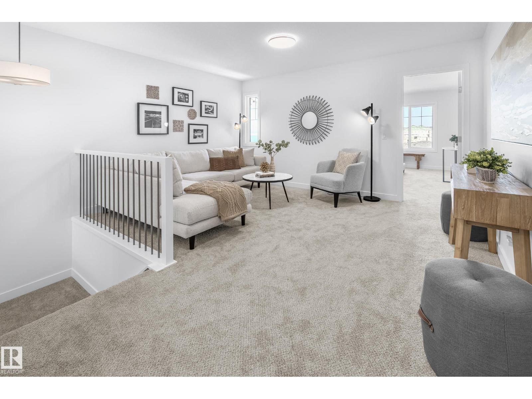
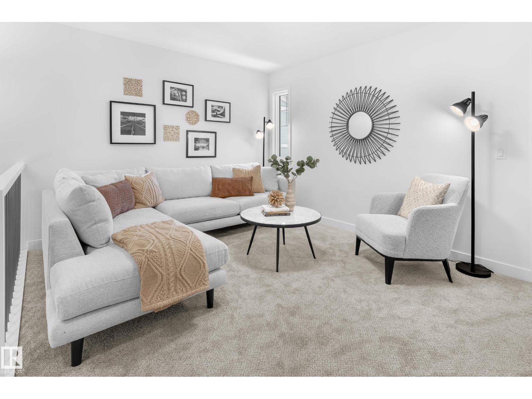
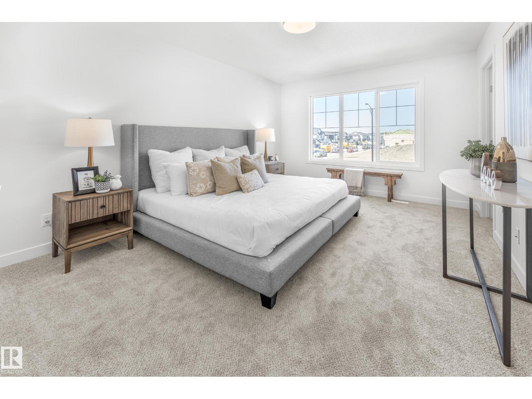
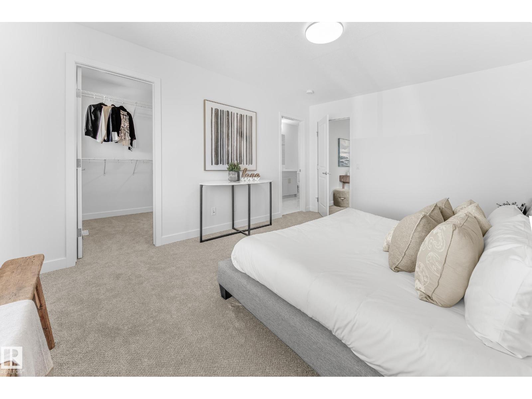
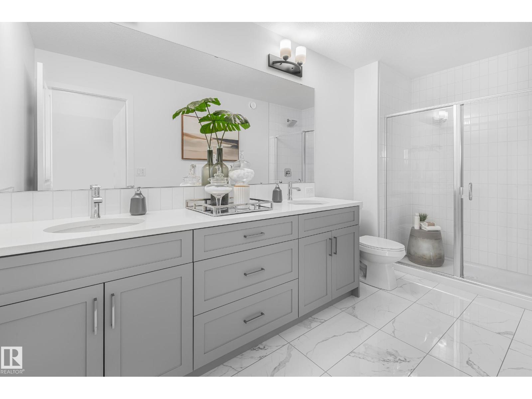
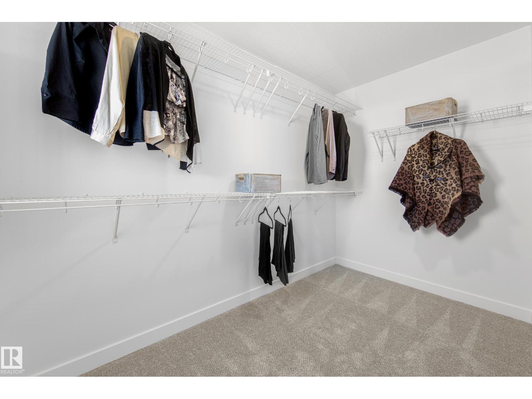
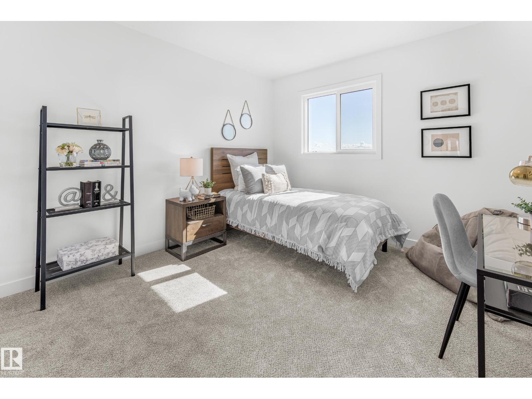
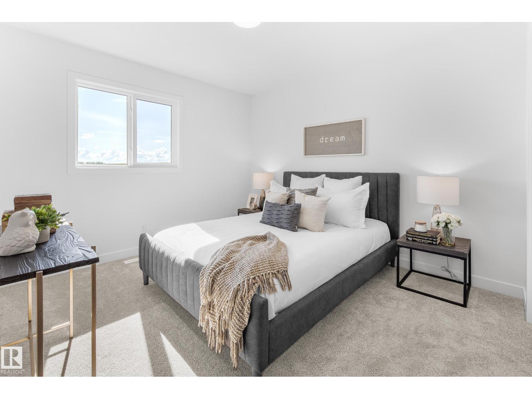
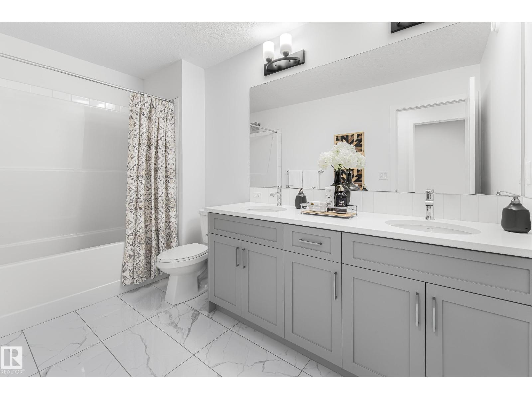
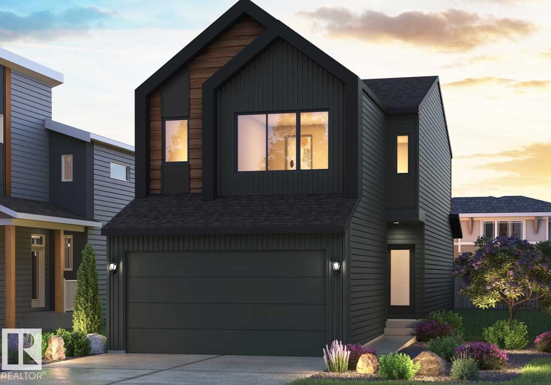
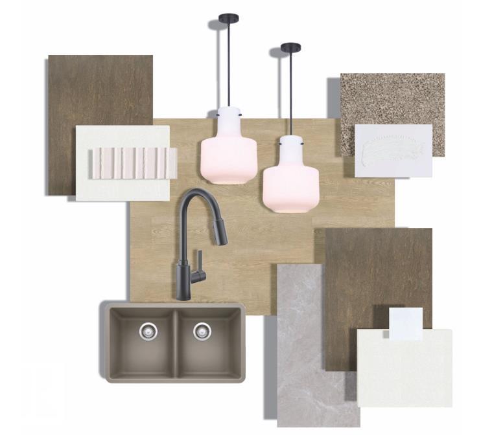
Welcome to the Cypress, a single-family home with a double attached garage, ideally situated on Cristall Place in Chappelle Gardens. Built on a conventional lot with a desirable west-facing backyard, this home offers beautiful evening sunshine and an enclosed side entrance, providing excellent potential for future basement development. The main floor features a designer kitchen complete with full-height cabinetry and risers to the ceiling, 3 cm quartz countertops, an under mount sink, and a premium appliance package including a French door refrigerator with internal water and ice, electric range, built-in microwave, dishwasher, and a stylish chimney hood fan. A gas line is also roughed in for a future gas range upgrade. The living room is highlighted by a modern electric fireplace and upgraded spindle railings. Upstairs, you'll find a spacious bonus room with a large window, perfect for a family movie night. Photos of showhome (id:67053)
Property details
Property
- List price
- $578,964
- Previous price
- $584,213
- Price reduced
- Aug. 19, 2026 · $5,249 off
- Style
- House
- Year built
- 2026
- Living area
- 1,901 square feet
- MLS® number
- E4502042
Interior
- Bedrooms
- 3
- Bathrooms
- 3
- Basement
- Unfinished, Full
- Appliances
- Refrigerator, Dishwasher, Stove, Microwave, Garage door opener, Garage door opener remote(s)
Systems
- Heating
- Forced air
Parking
- Parking
- Attached Garage
Condo fee
- Ownership
- Freehold
City assessment
- Assessed value
- $173,000 (2025)
- Assessment class
- Residential
Lot & site
- Lot size
- 327 m² (3,523 sq ft)
- Community
- Chappelle Area
Rooms
Main level
- Living room—
- Dining room—
- Kitchen—
Upper Level
- Primary Bedroom—
- Bedroom 2—
- Bedroom 3—
- Bonus Room—
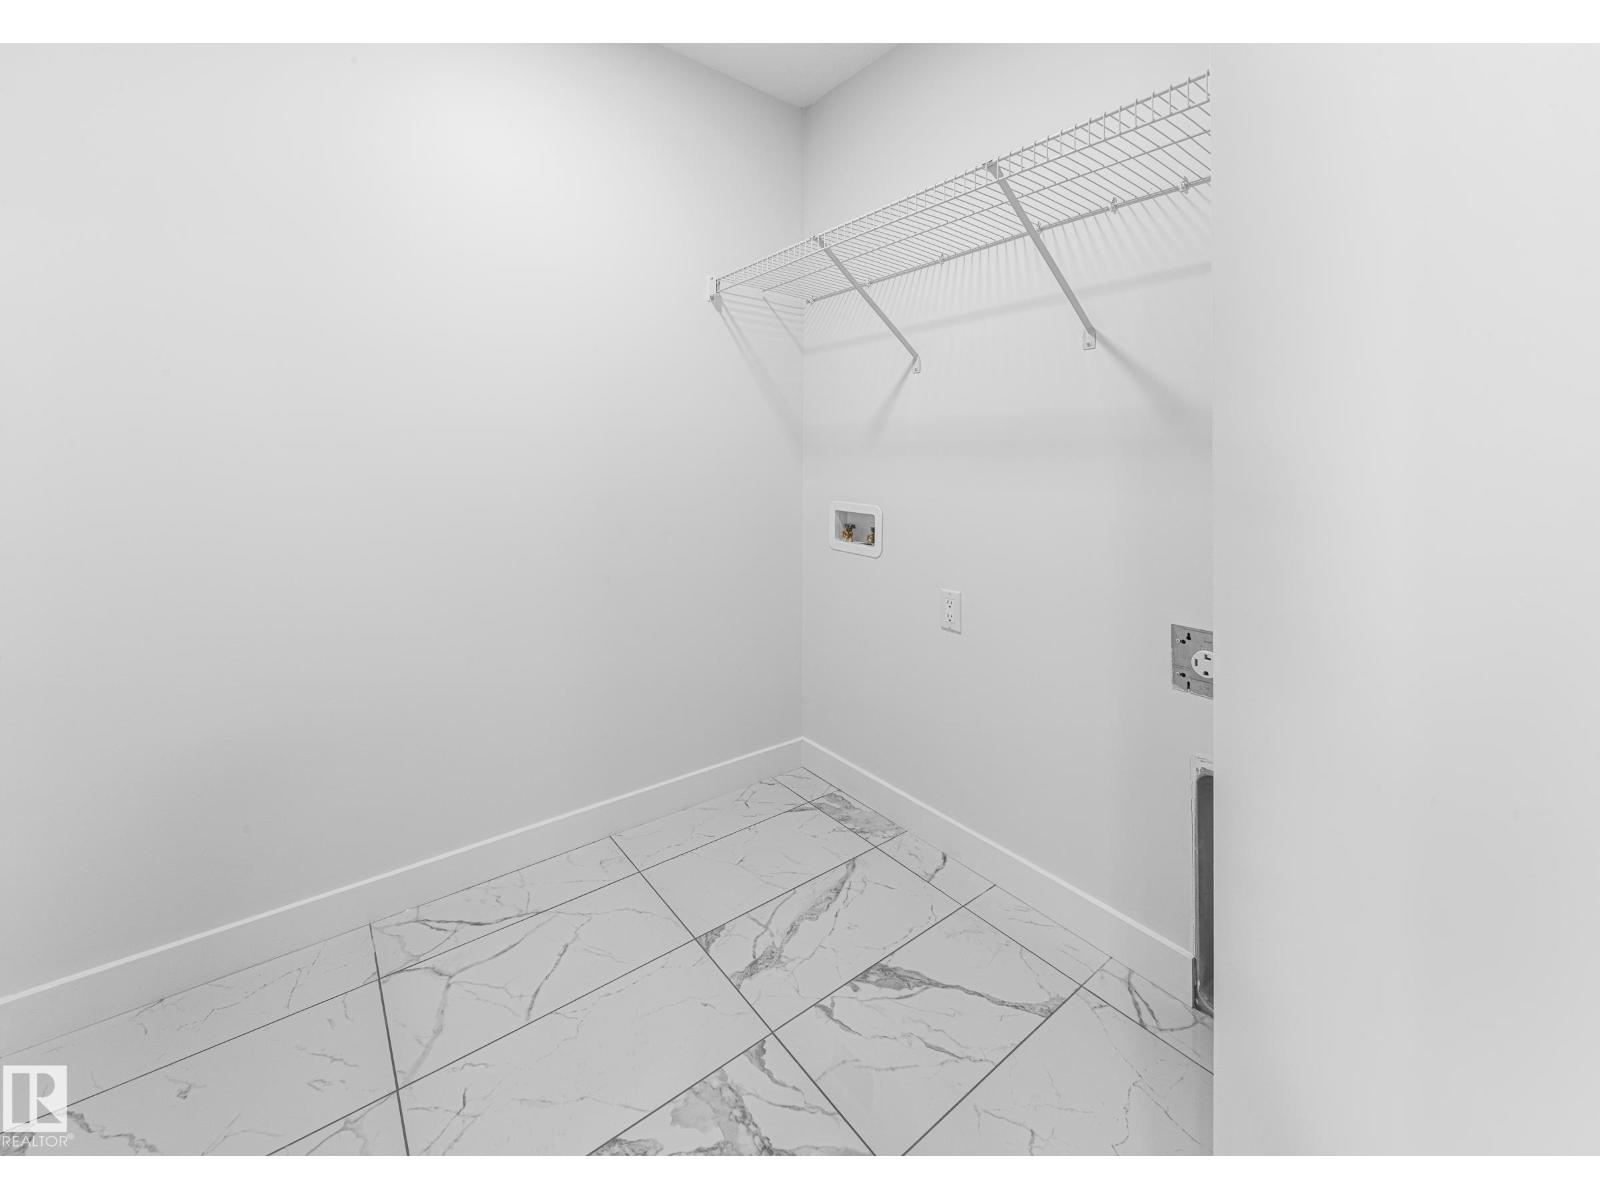
- Laundry room—
More homes in Chappelle Area
All 145 homes for sale in Chappelle Area, newest first, with schools, parks and what the neighbourhood sells for.
Listing courtesy of Century 21 Leading. Listing data is provided under copyright by the REALTORS® Association of Edmonton via the CREA Data Distribution Facility (DDF®). Information is deemed reliable but is not guaranteed accurate by CREA, the board, or Real Living, and should be independently verified. Not intended to solicit properties currently listed for sale.