8282 Chappelle Way SW
Chappelle Area · Edmonton, AB T6W 3Y5
MLS® E4501710 · Listing courtesy of MaxWell Devonshire Realty
3 bedrooms · 3 bathrooms · 1,625 sq ft · Built 2020 · Townhouse
About this home
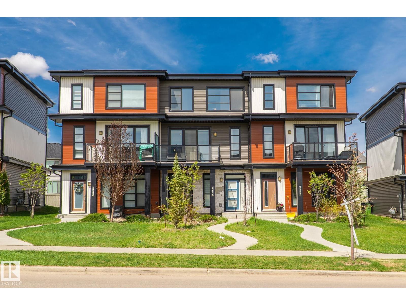
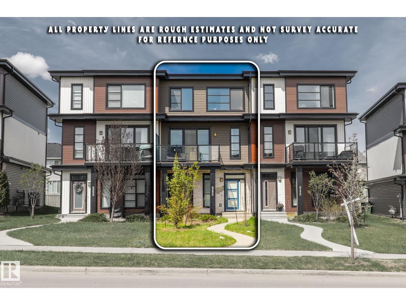
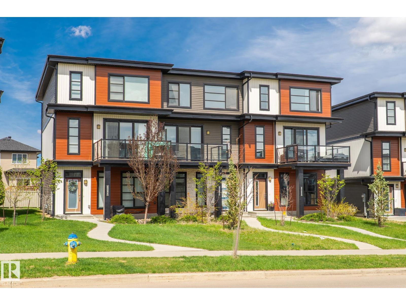
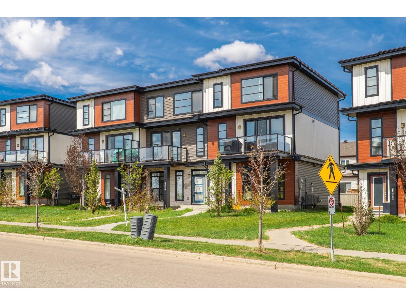
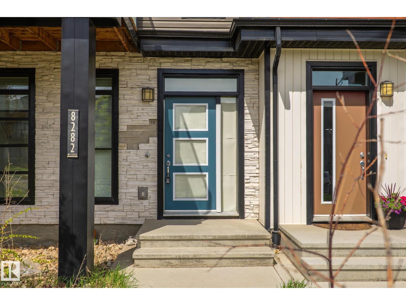
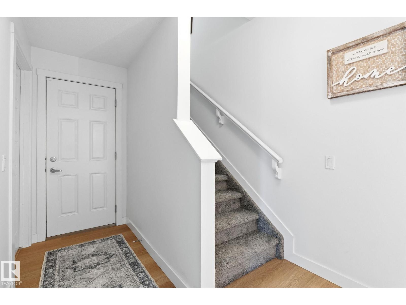
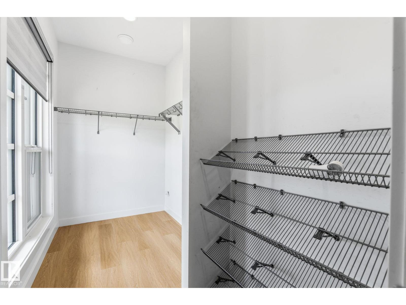
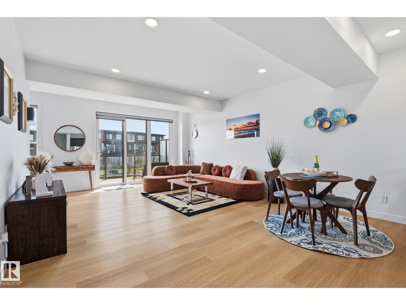
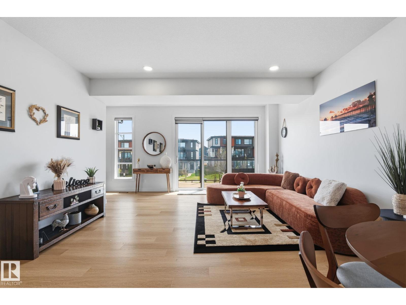
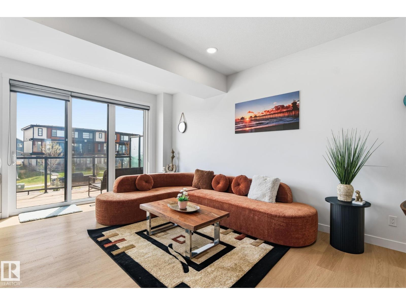
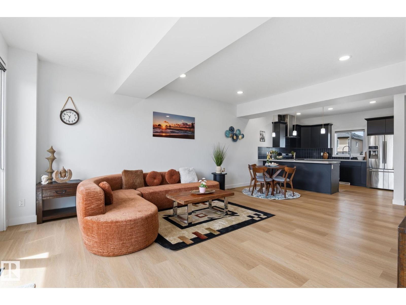
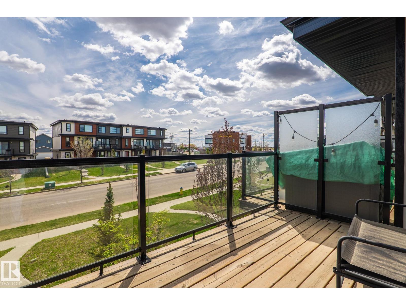
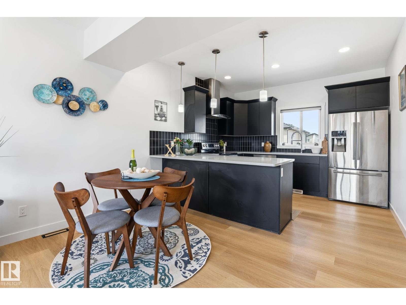
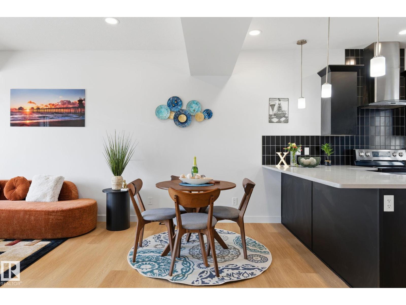
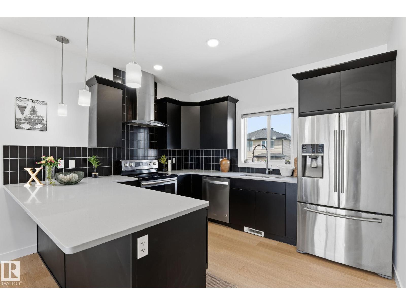
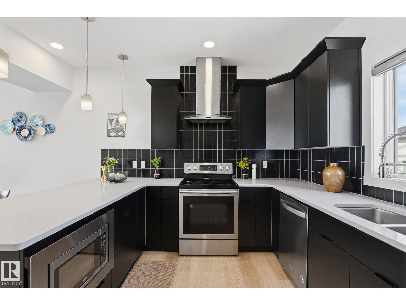
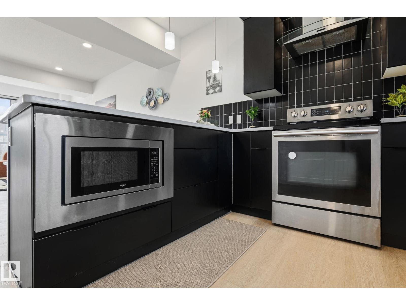
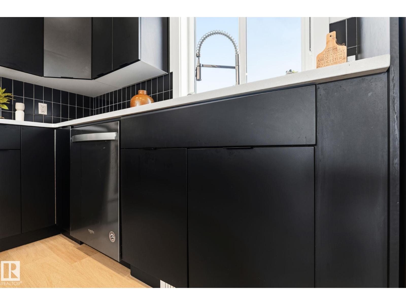
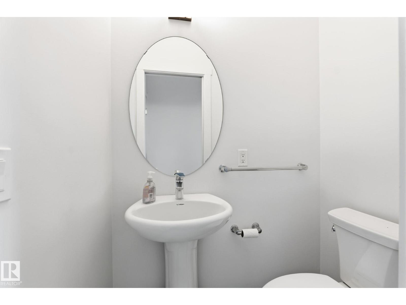
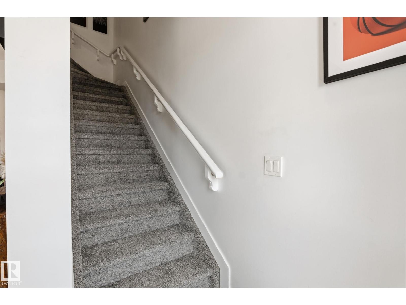
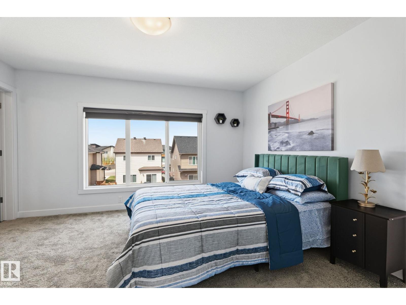
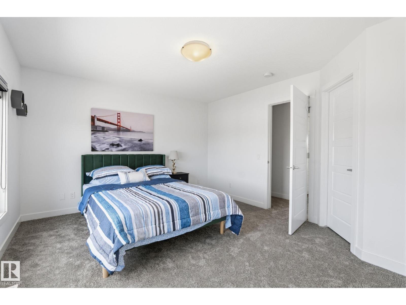
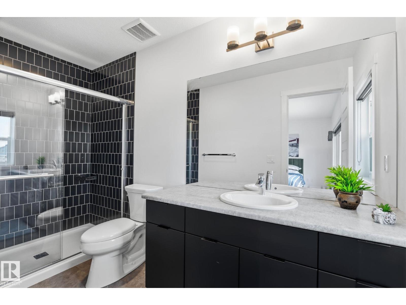
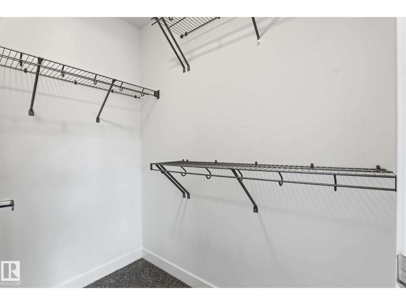
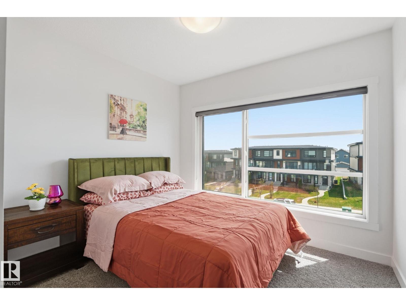
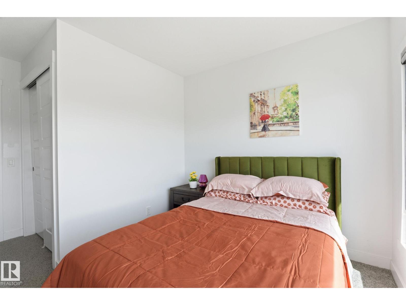
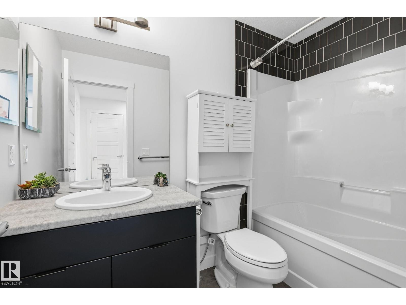
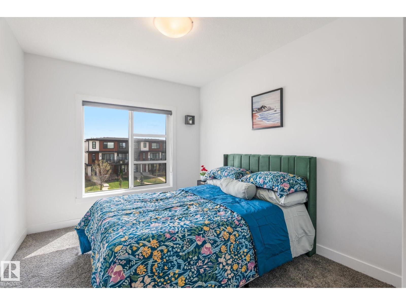
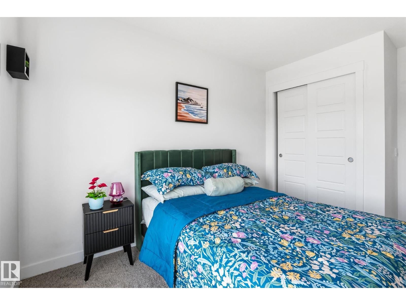
SHOWS 10/10 — immaculate condition with BRAND NEW CARPET . This fully upgraded 1600 SQFT townhome in family-friendly Chappelle offers exceptional value with NO CONDO FEES. Features a DOUBLE ATTACHED GARAGE plus an elongated driveway accommodating 4 additional vehicles — a rare total of 6 PARKING SPOTS. Bright and inviting open-concept floorplan with large windows providing abundant natural light. Located steps from a pond, walking trails, and green space. The upgraded kitchen includes 42 upper cabinetry, quartz countertops, stainless steel appliances, and a functional layout ideal for everyday living. Offering 3 bedrooms and 2.5 bathrooms, this home is perfect for first-time buyers or investors seeking a low-maintenance property in a high-demand community. Convenient access to schools, parks, shopping, major amenities, and only minutes to the Edmonton International Airport. A beautifully maintained home in a prime location — move-in ready. (id:67053)
Property details
Property
- List price
- $399,900
- Style
- Row / Townhouse
- Year built
- 2020
- Living area
- 1,625 square feet
- MLS® number
- E4501710
Interior
- Bedrooms
- 3
- Bathrooms
- 3
- Basement
- None
- Appliances
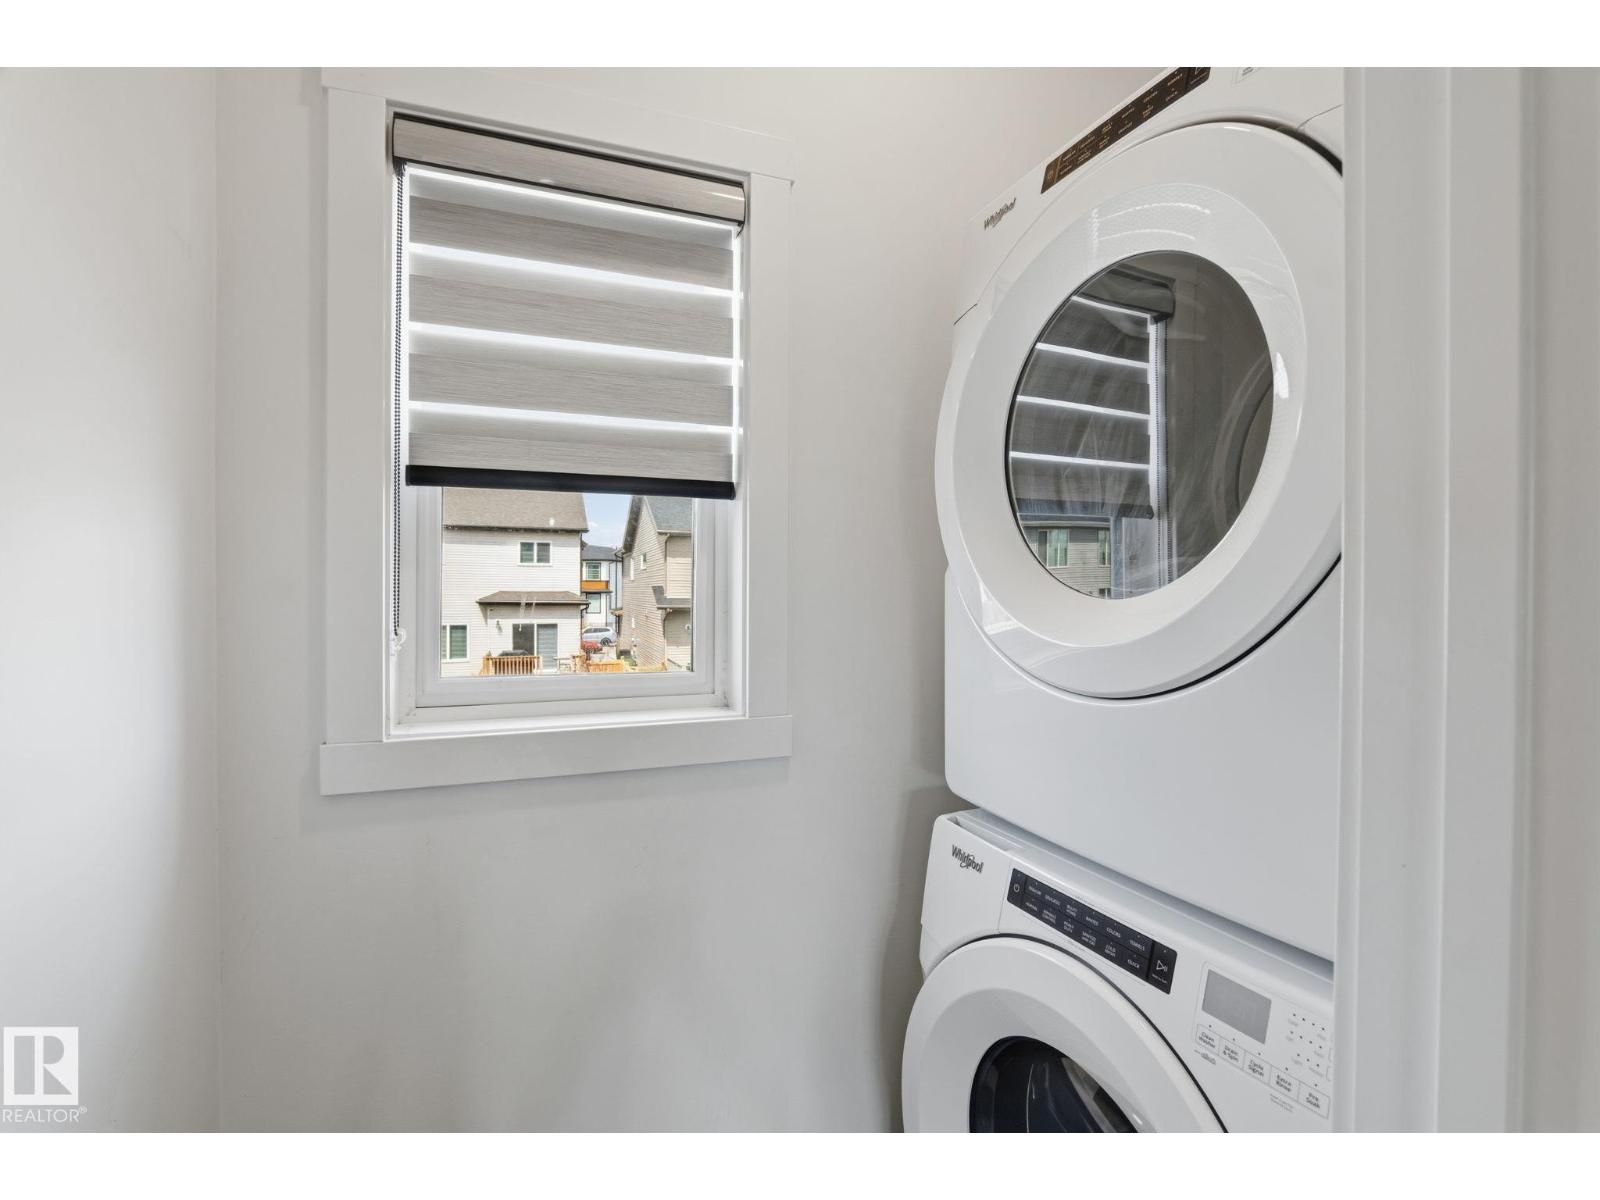
- Refrigerator, Dishwasher, Stove, Dryer, Garage door opener remote(s)
Systems
- Heating
- Forced air
Parking
- Parking
- Attached Garage
Condo fee
- Ownership
- Freehold
City assessment
- Assessed value
- $410,000 (2025)
- Assessment class
- Residential
Lot & site
- Community
- Chappelle Area
Rooms
Upper Level
- Primary Bedroom—
- Bedroom 2—
- Bedroom 3—
More homes in Chappelle Area
All 146 homes for sale in Chappelle Area, newest first, with schools, parks and what the neighbourhood sells for.
Listing courtesy of MaxWell Devonshire Realty. Listing data is provided under copyright by the REALTORS® Association of Edmonton via the CREA Data Distribution Facility (DDF®). Information is deemed reliable but is not guaranteed accurate by CREA, the board, or Real Living, and should be independently verified. Not intended to solicit properties currently listed for sale.