11010 174A Avenue NW
Chambery · Edmonton, AB T5X 0C5
MLS® E4511670 · Listing courtesy of Rimrock Real Estate
4 bedrooms · 3 bathrooms · 2,507 sq ft · Built 2025 · House
About this home
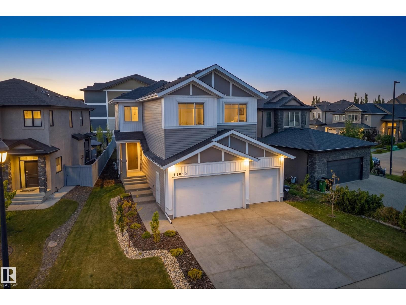
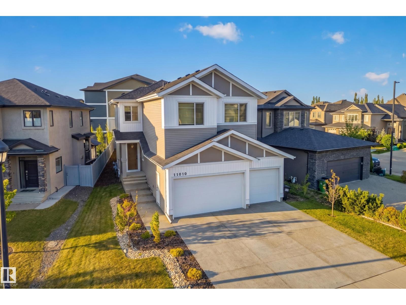
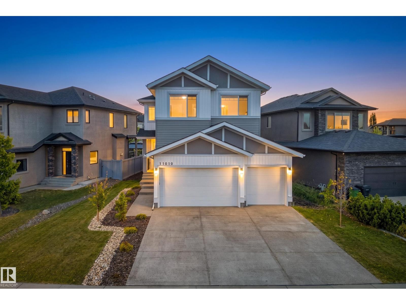
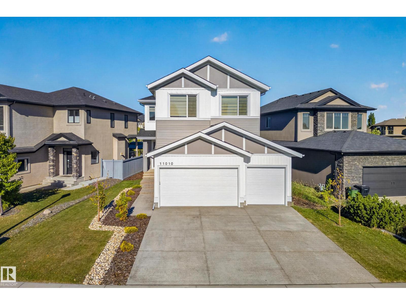
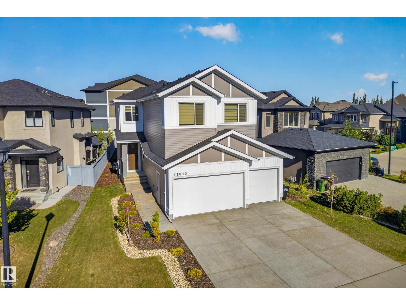
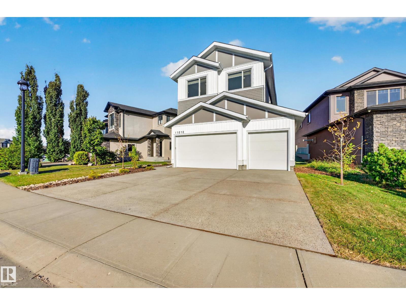
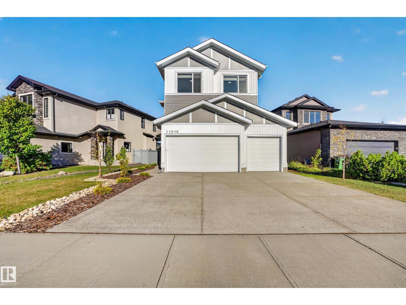
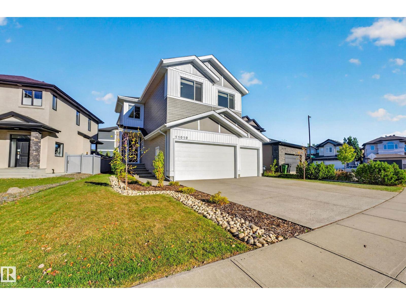
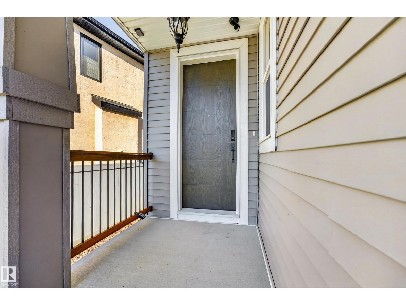
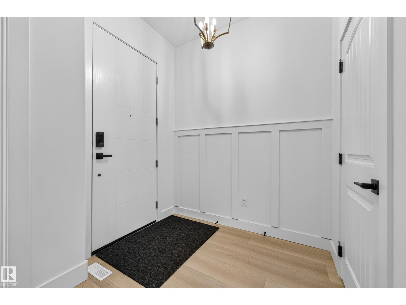
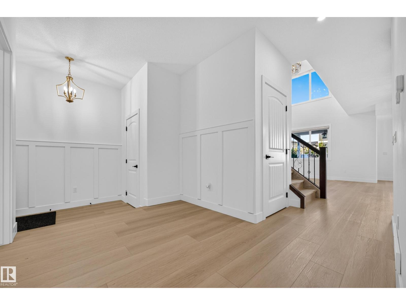
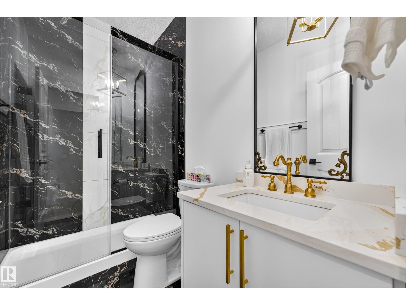
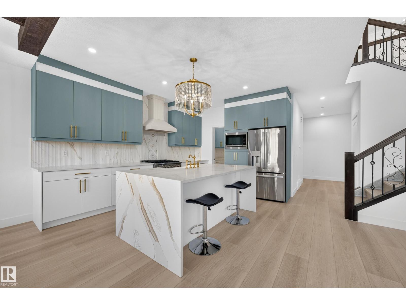
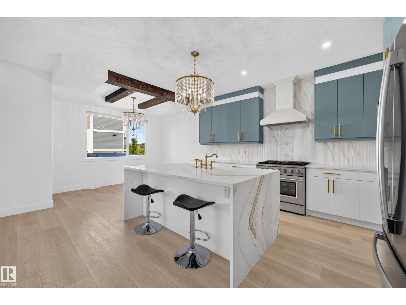
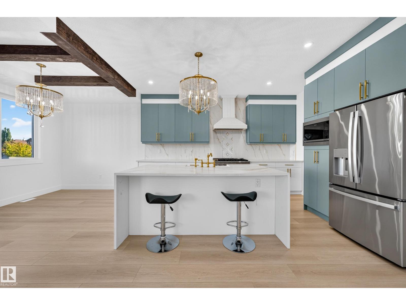
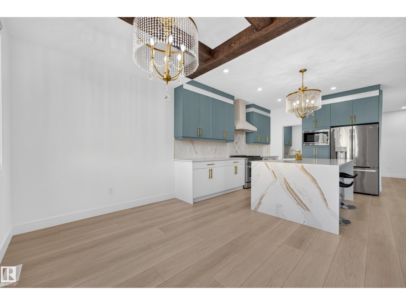
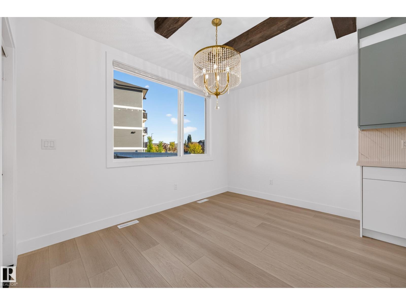
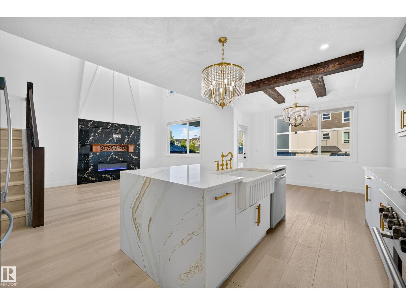
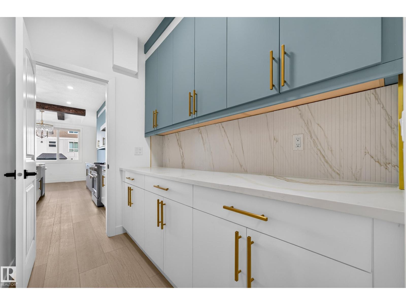
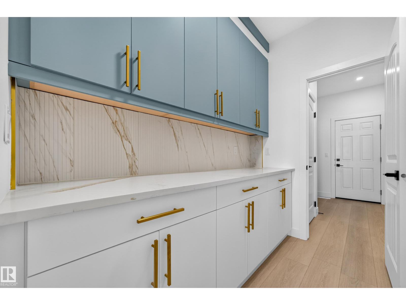
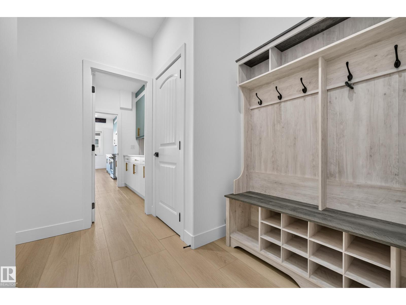
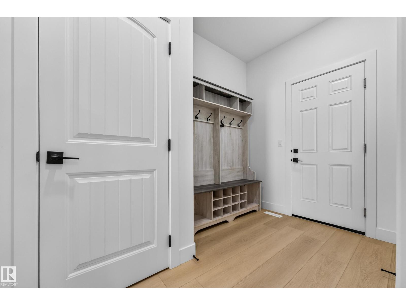
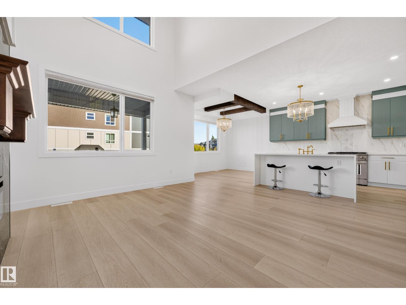
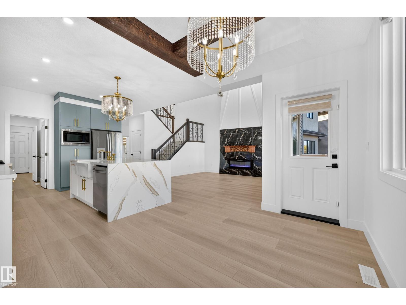
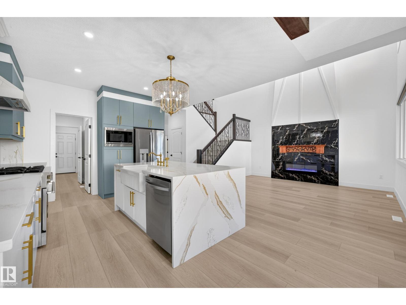
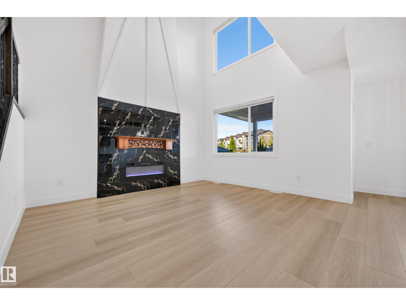
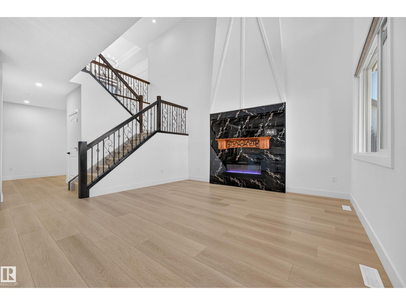
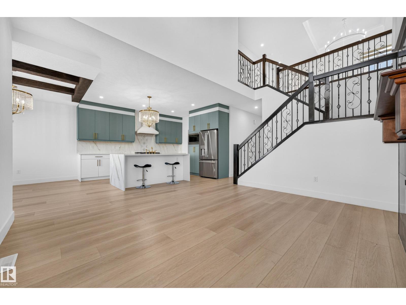
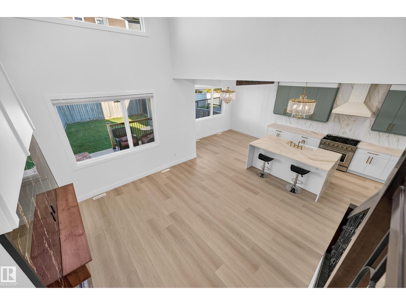
Luxury meets thoughtful design in this custom-built 2-storey in desirable Chambery. A striking open-concept interior showcases designer finishes, statement lighting, rich architectural details and a gourmet kitchen with premium appliances, waterfall island, elegant cabinetry and convenient butlers pantry. Offering 4 bedrooms above grade and 3 full baths, the home is designed for elevated family living. The impressive primary retreat features a spacious walk-in closet and luxurious 4-piece ensuite, while the upper level adds a generous bonus room and convenient laundry. Enjoy a covered rear deck overlooking the fully landscaped and fenced yard. A triple attached garage, exposed aggregate driveway and walks, plus a separate side entrance ready for future basement development complete this exceptional home. Sophisticated, spacious and beautifully fin ished, this is a home designed to impress from the moment you arrive. (id:67053)
Property details
Property
- List price
- $725,000
- Style
- House
- Year built
- 2025
- Living area
- 2,507 square feet
- MLS® number
- E4511670
Interior
- Bedrooms
- 4
- Bathrooms
- 3
- Basement
- Unfinished, Full
- Appliances
- Washer, Refrigerator, Gas stove(s), Dishwasher, Dryer, Hood Fan
Systems
- Heating
- Forced air
Parking
- Parking
- Attached Garage
Condo fee
- Ownership
- Freehold
City assessment
- Assessed value
- $768,000 (2025)
- Assessment class
- Residential
Lot & site
- Lot size
- 481 m² (5,176 sq ft)
- Lot features
- No Animal Home, No Smoking Home
- Site influences
- No Animal Home, No Smoking Home
- Community
- Chambery
Rooms
Main level
- Living room3.98 × 4.41 meters
- Dining room3.62 × 2.44 meters
- Kitchen3.61 × 4.44 meters
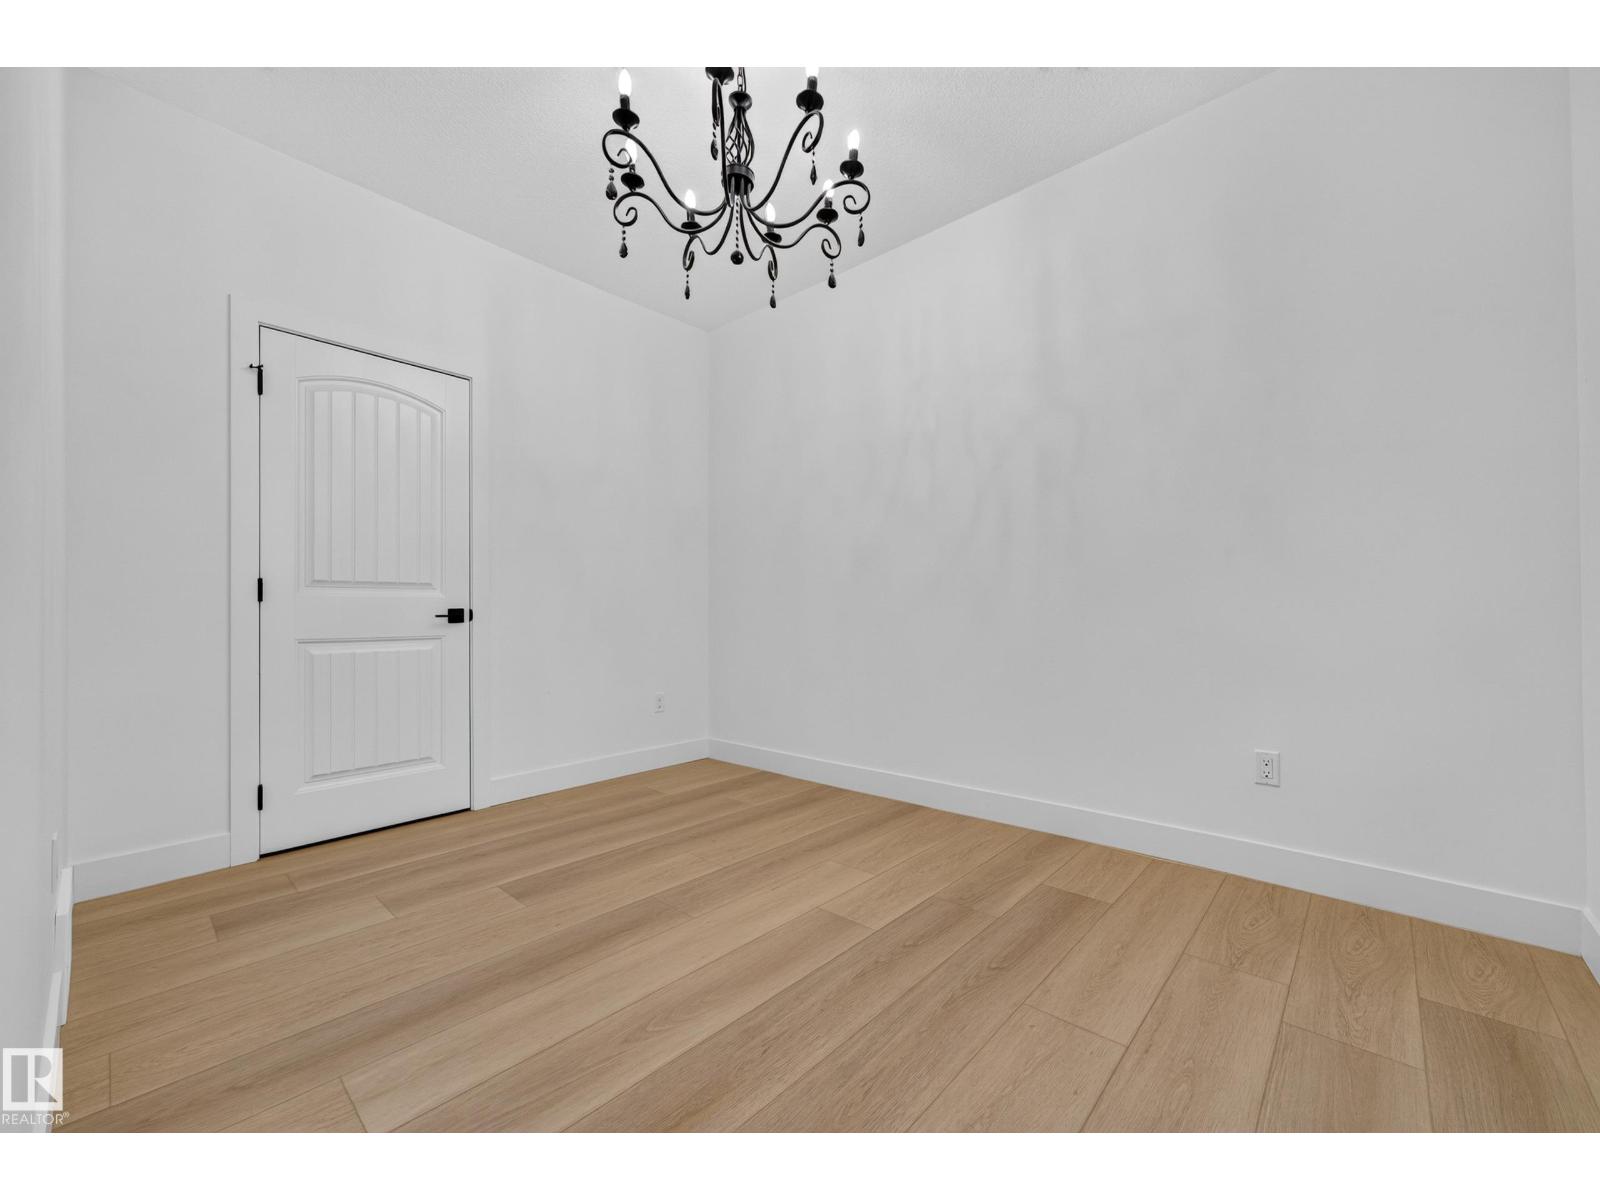
- Bedroom 43.61 × 2.7 meters
Upper Level
- Family room5.06 × 4.01 meters
- Primary Bedroom4.26 × 5.79 meters
- Bedroom 23.63 × 3.02 meters
- Bedroom 33.63 × 4.45 meters
More homes in Chambery
All 15 homes for sale in Chambery, newest first, with schools, parks and what the neighbourhood sells for.
Listing courtesy of Rimrock Real Estate. Listing data is provided under copyright by the REALTORS® Association of Edmonton via the CREA Data Distribution Facility (DDF®). Information is deemed reliable but is not guaranteed accurate by CREA, the board, or Real Living, and should be independently verified. Not intended to solicit properties currently listed for sale.