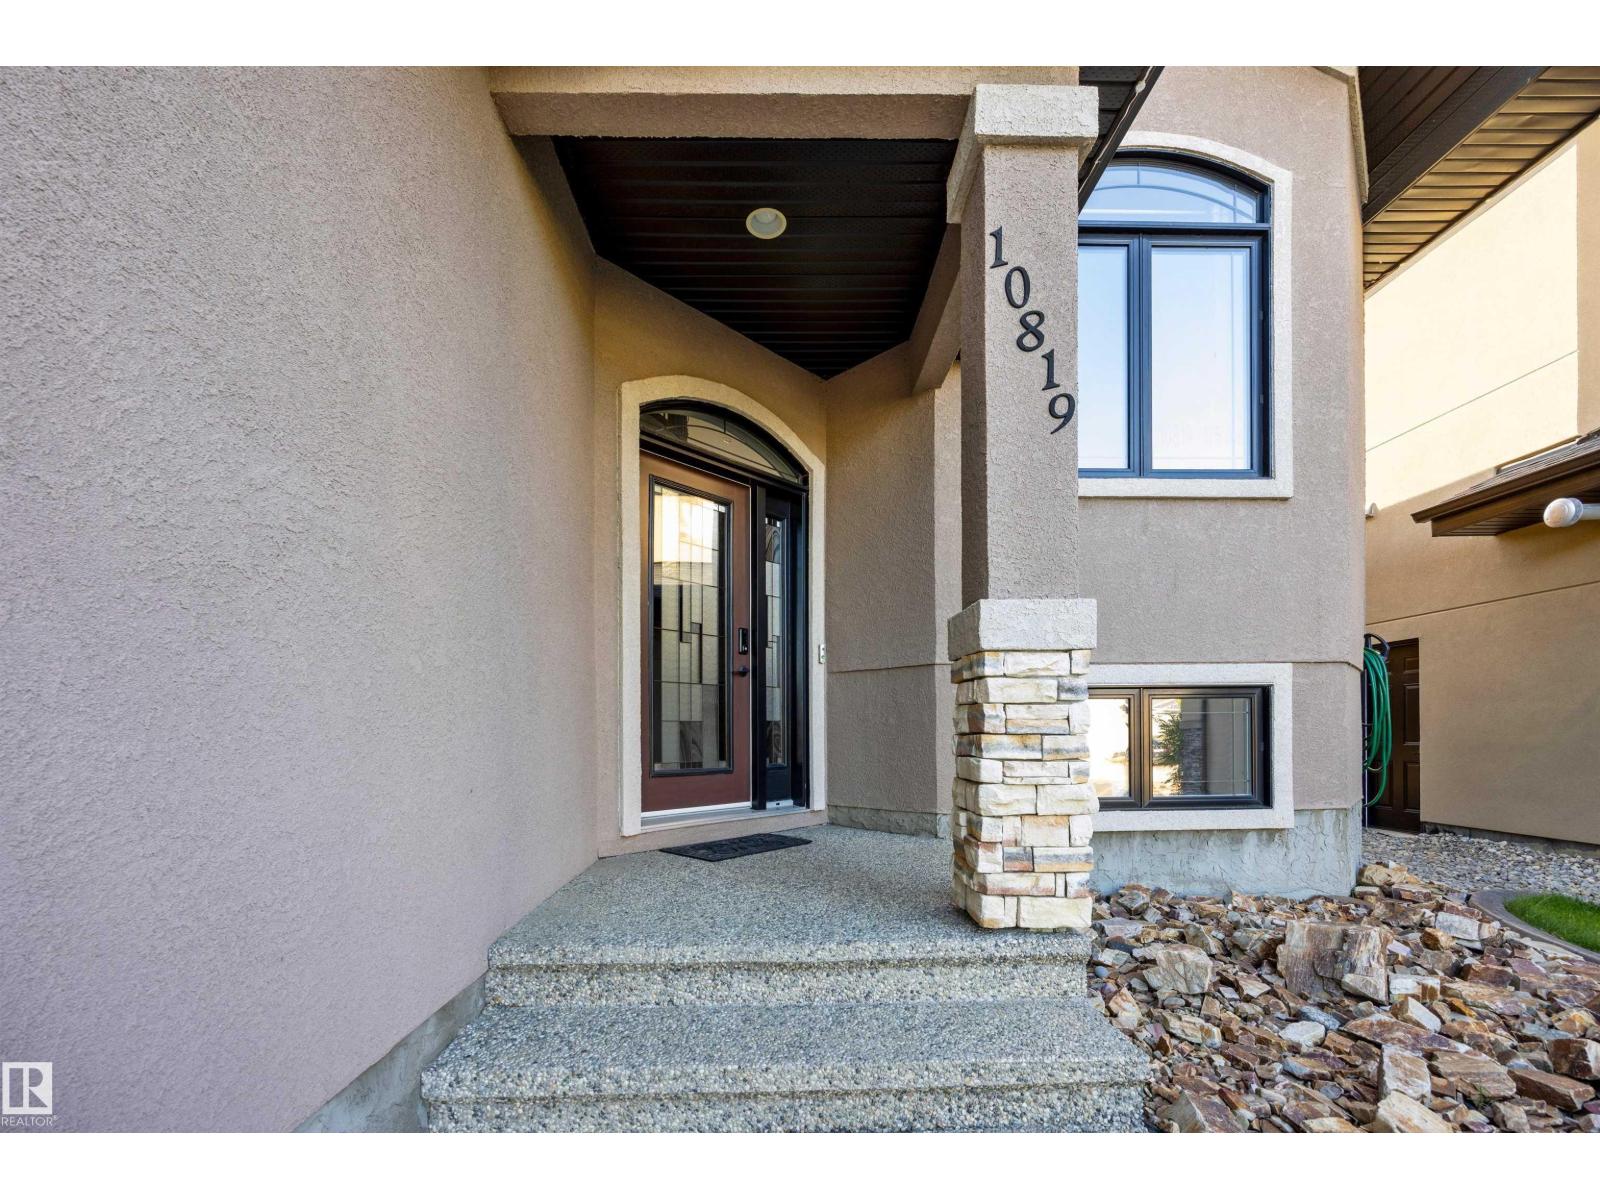
10819 175 Avenue NW
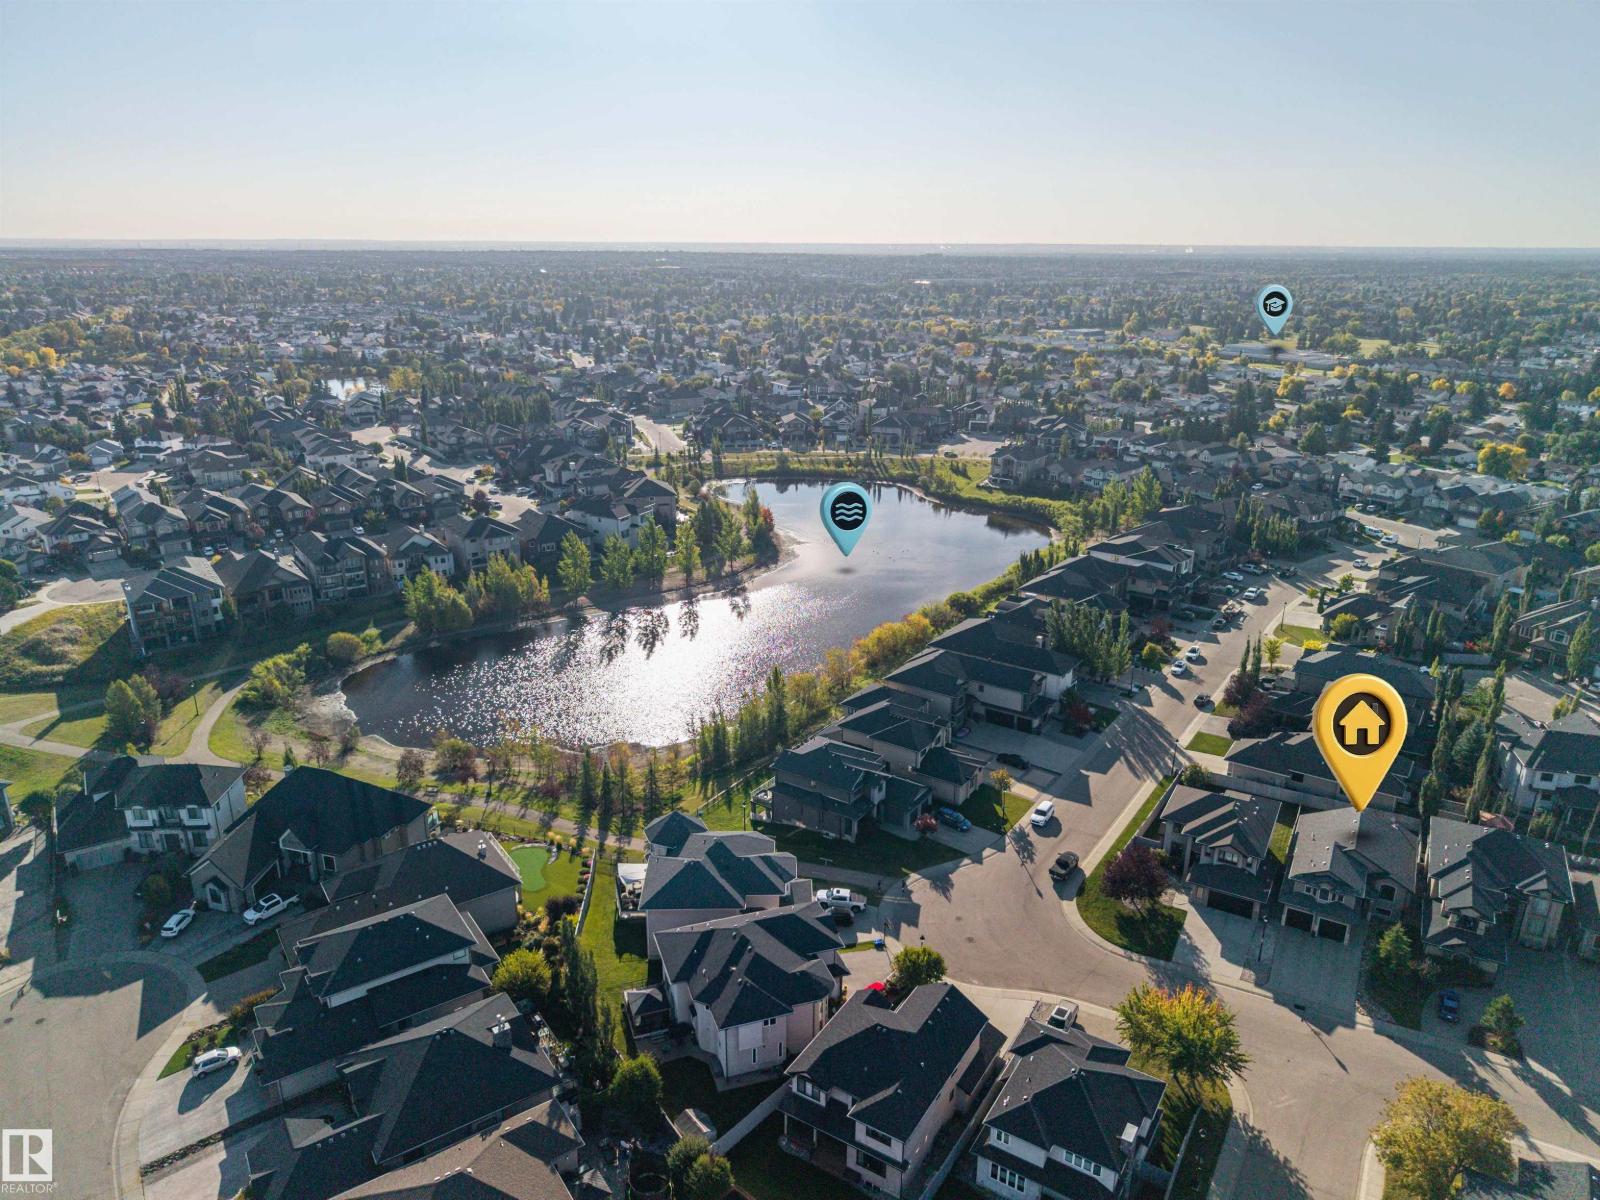
Chambery · Edmonton, AB T5X 0B8
MLS® E4509716 · Listing courtesy of Century 21 Leading
$798,800Reduced $9,000 (1.1%) on
4 bedrooms · 3 bathrooms · 1,943 sq ft · Built 2010 · Raised bungalow
About this home
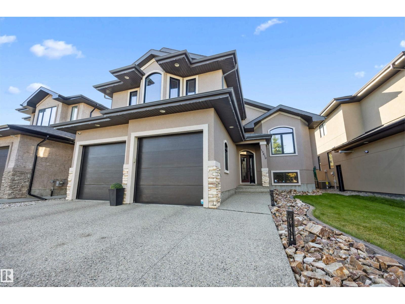
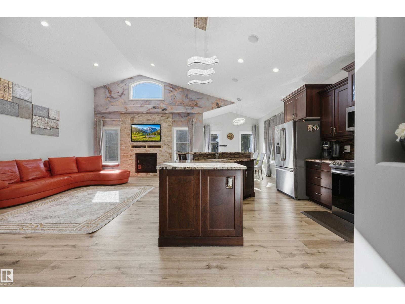
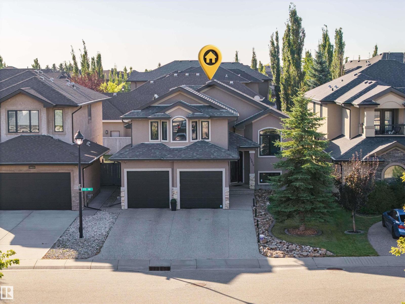
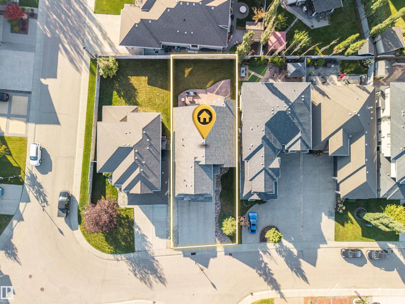
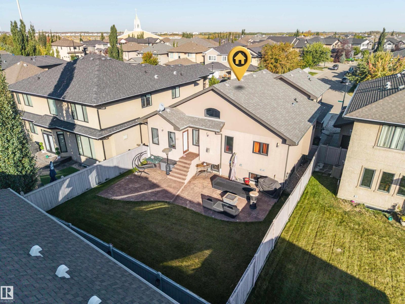
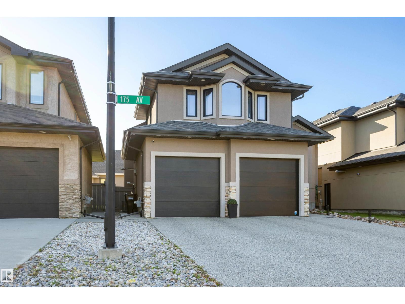
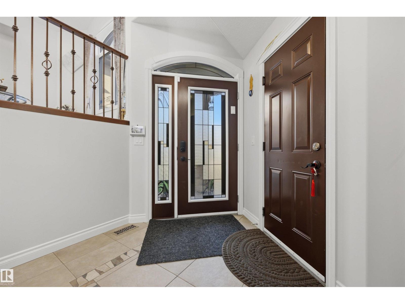
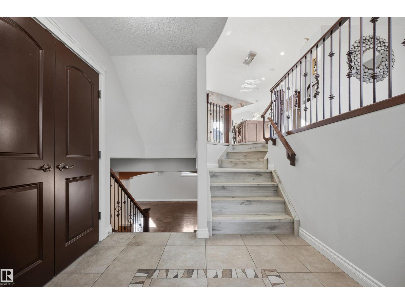
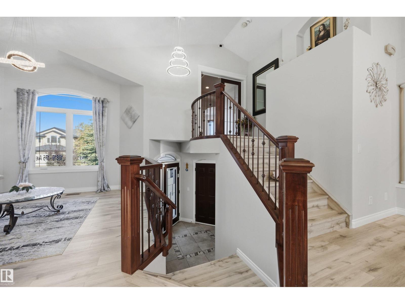
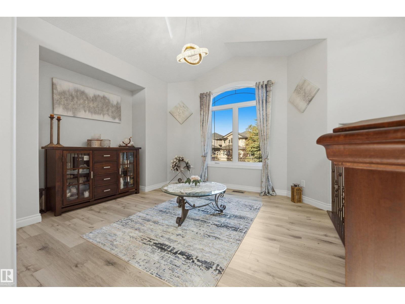
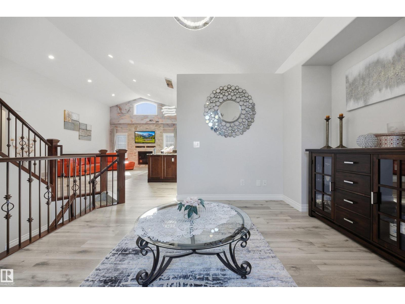
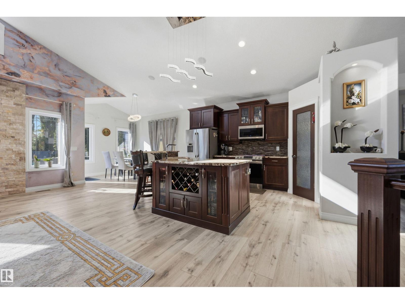
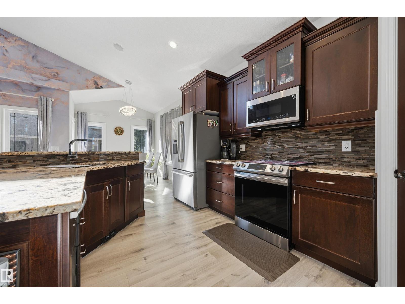
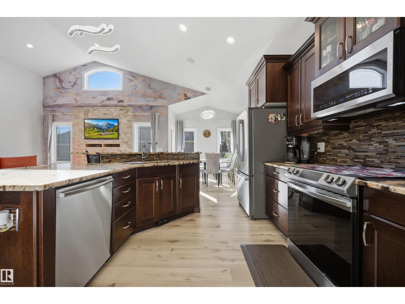
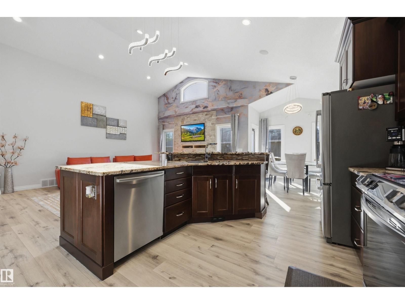
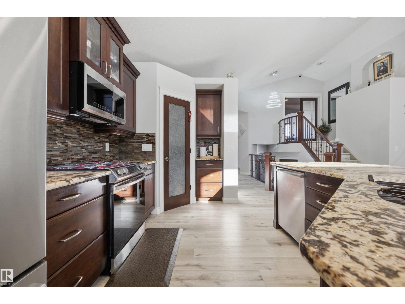
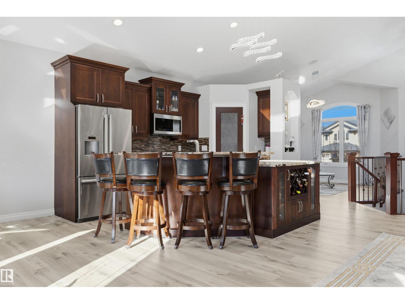
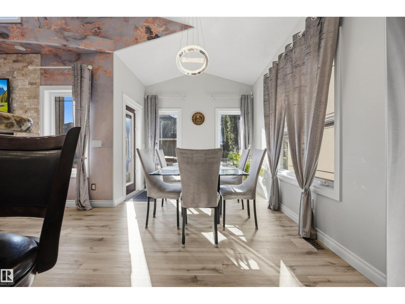
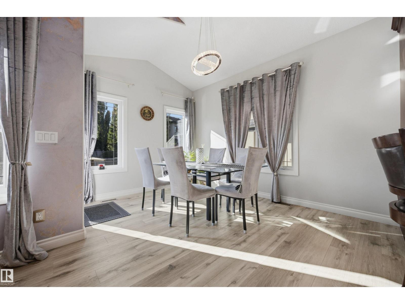
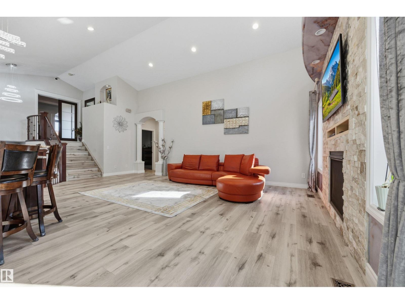
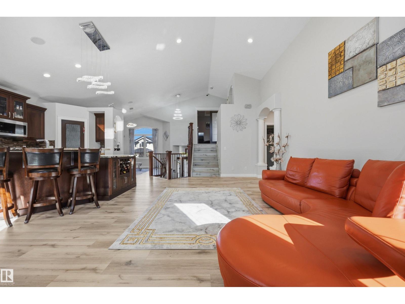
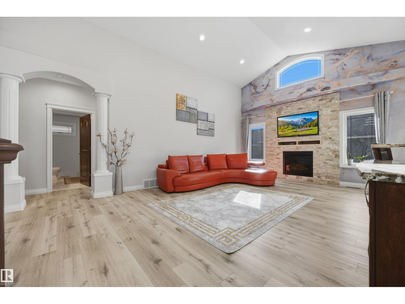
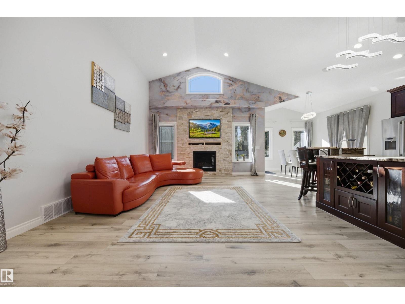
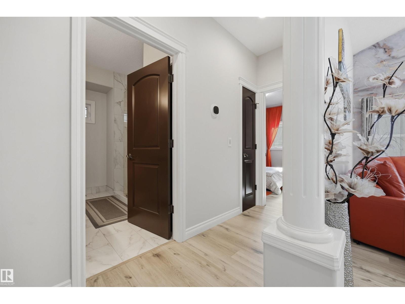
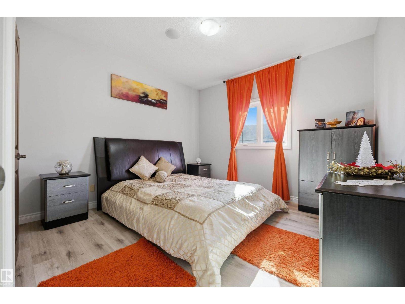
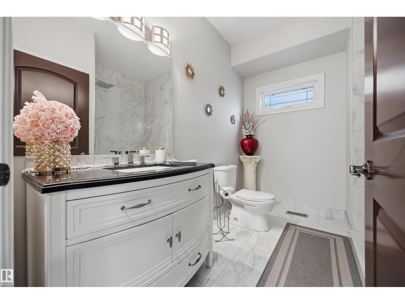
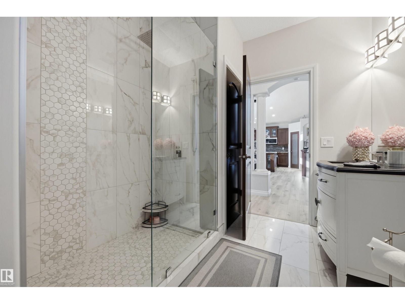
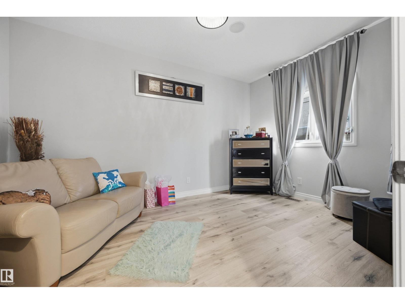
Anything but ordinary in this exceptional custom home in Chambery. The open concept main floor impresses with soaring vaulted ceilings that flow between the living room, dining area & chef inspired kitchen featuring stainless steel appliances & granite countertops. The top floor primary suite offers a PRIVATE retreat with a spa-like 4PC ensuite showcasing a jetted tub & a spacious walk in closet. The main floor includes 2 generous bedrooms, stylish 3PC bath & bright den perfect for work or study. The fully finished basement adds another BEDROOM, a 3PC bath, expansive rec room & abundant storage all warmed by epoxy IN-FLOOR-HEATING. Additional enhancements include central A/C, security system, closet organizers & built in sound system, complemented by an instant hot water tank (2025) & new washer+dryer (2025). The exterior impresses with an aggregate concrete driveway, oversized heated double garage, stamped concrete patio, & beautifully crafted granite stone landscaping that adds timeless curb appeal! (id:67053)
Property details
Property
- List price
- $789,800
- Previous price
- $798,800
- Price reduced
- Oct. 10, 2026 · $9,000 off
- Style
- Raised bungalow
- Year built
- 2010
- Living area
- 1,943 square feet
- MLS® number
- E4509716
Interior
- Bedrooms
- 4
- Bathrooms
- 3
- Basement
- Finished, Full
- Appliances
- Washer, Refrigerator, Dishwasher, Stove, Dryer, Microwave, Alarm System, Microwave Range Hood Combo, Window Coverings, Garage door opener, Garage door opener remote(s)
Systems
- Heating
- Forced air, In Floor Heating
Parking
- Parking
- Attached Garage, Oversize, Heated Garage
Condo fee
- Ownership
- Freehold
City assessment
- Assessed value
- $611,000 (2025)
- Assessment class
- Residential
Lot & site
- Lot size
- 510 m² (5,485 sq ft)
- Lot features
- Flat site, Closet Organizers, No Animal Home, No Smoking Home
- Site influences
- Flat site, Closet Organizers, No Animal Home, No Smoking Home
- Community
- Chambery
Rooms
Main level
- Living room6.94m x 4.72m
- Dining room3.20m x 2.88m
- Kitchen5.57m x 4.13m
- Den3.66m x 3.98m
- Bedroom 23.05m x 4.43m
- Bedroom 33.55m x 3.56m
Upper Level
- Primary Bedroom3.67m x 5.80m
Basement
- Bedroom 45.30m x 3.25m
- Recreation room6.94m x 10.9m
- Utility room2.87m x 4.22m
More homes in Chambery
All 15 homes for sale in Chambery, newest first, with schools, parks and what the neighbourhood sells for.
Listing courtesy of Century 21 Leading. Listing data is provided under copyright by the REALTORS® Association of Edmonton via the CREA Data Distribution Facility (DDF®). Information is deemed reliable but is not guaranteed accurate by CREA, the board, or Real Living, and should be independently verified. Not intended to solicit properties currently listed for sale.