10620 183 Avenue NW
Chambery · Edmonton, AB T5X 6G5
MLS® E4508372 · Listing courtesy of Royal Lepage Premier Real Estate
5 bedrooms · 4 bathrooms · 1,659 sq ft · Built 2003 · House
About this home
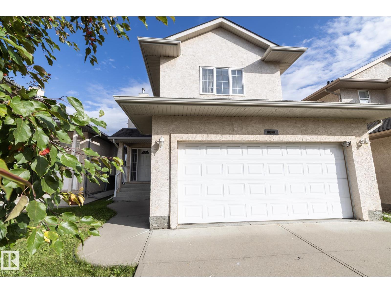
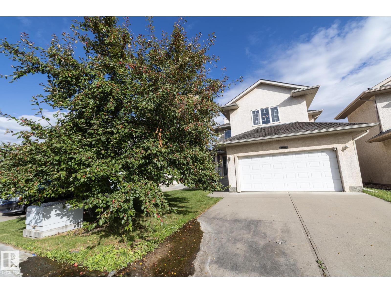
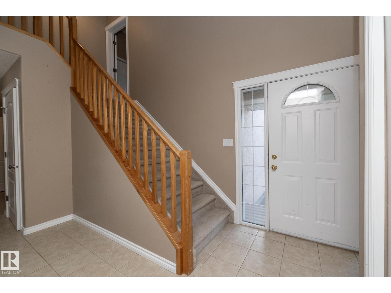
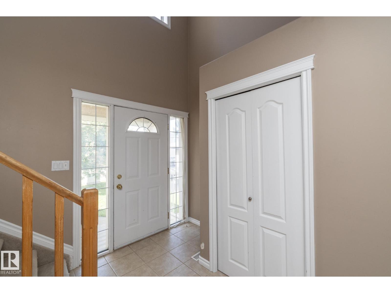
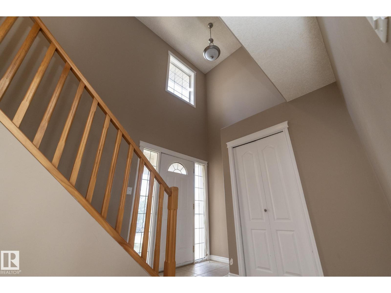
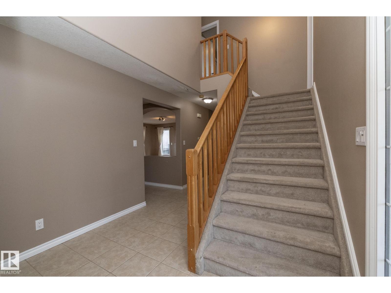
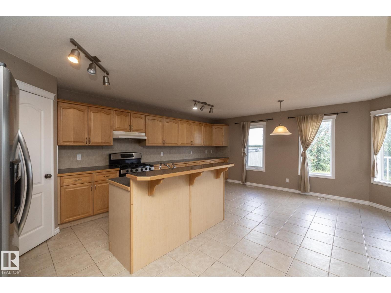
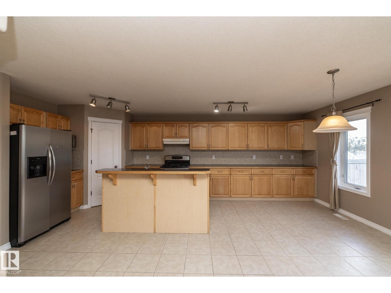
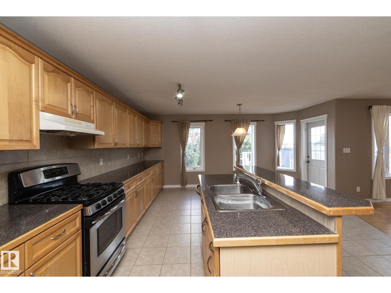
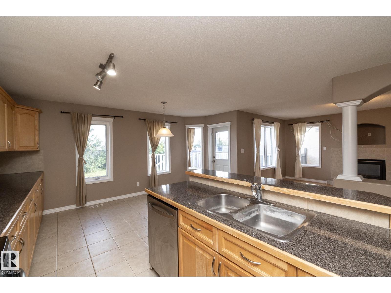
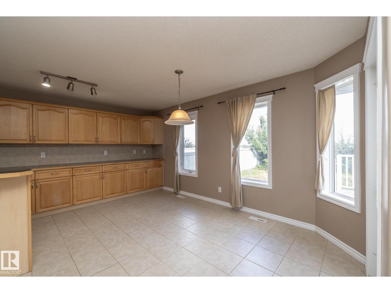
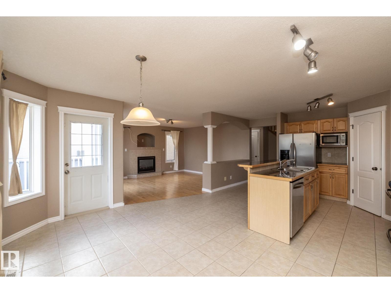
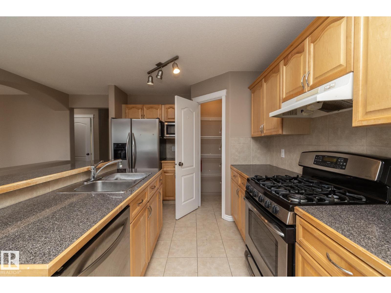
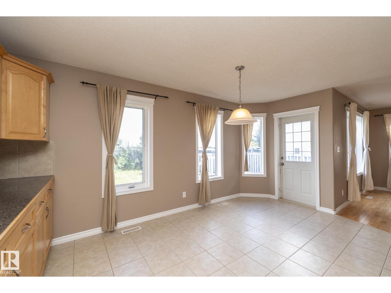
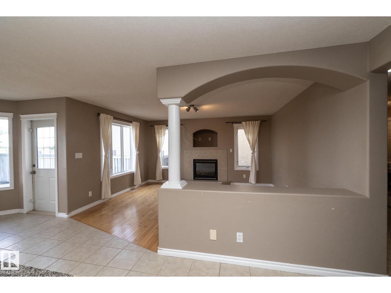
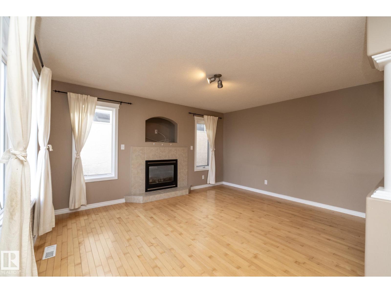
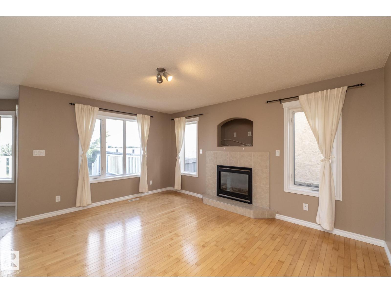
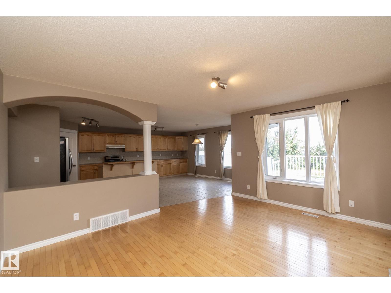
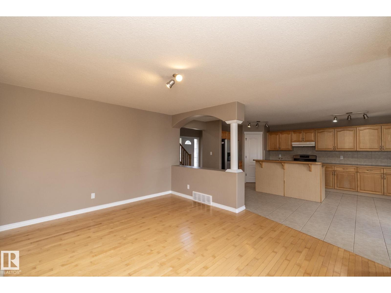
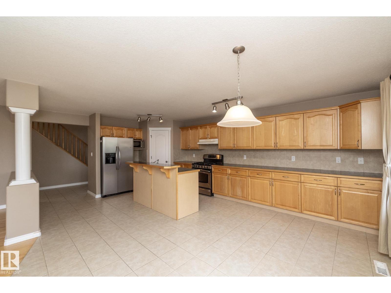
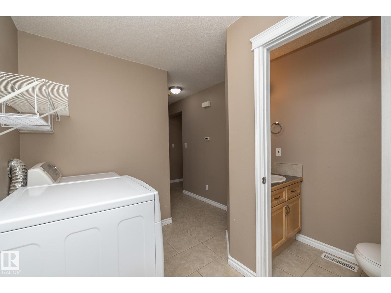
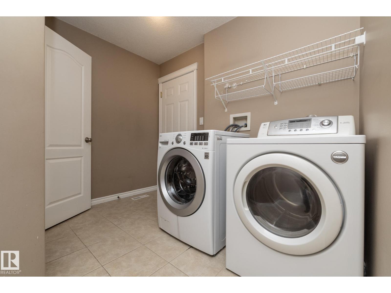
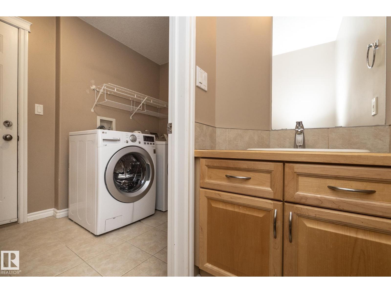
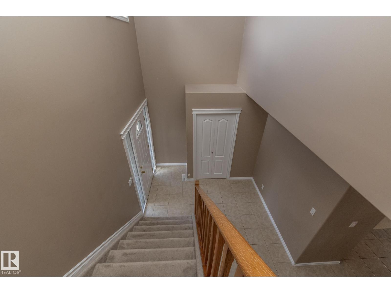
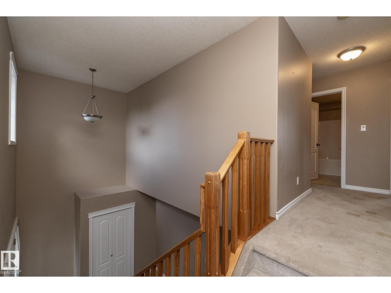
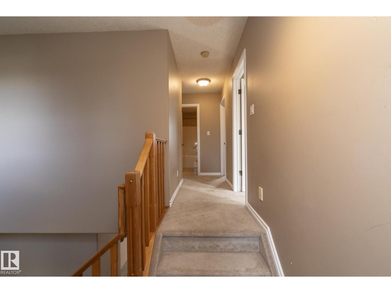
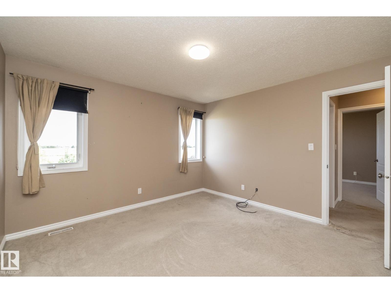
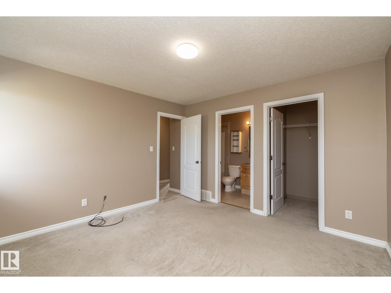
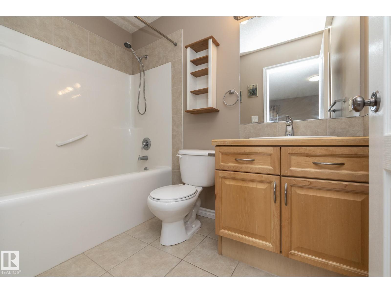
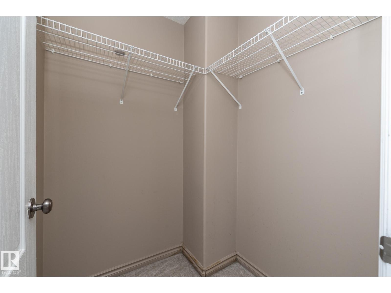
5 Bedroom, 4 Bathroom, 2 Storey with Finished Basement Backing on a Green Space. Step into An Open Foyer with Vaulted Ceiling and Lots of Natural Light. Walking into the back of the Home find an Open Concept Kitchen with Gas Stove, Pantry, Kitchen Island and Loads of Counter and Cupboard Space. A Large Living Room Ready For Entertaining with Hardwood Floors and Fireplace just off to the side. Upstairs you will find 2 Master Bedrooms with 2 more Good Sized Bedrooms in-between. The Master that Overlooks the Green Space is the Larger of the Rooms with Vaulted Ceilings While the second Master which is Street Side Has a Full 4 piece En-Sute and Walk-In Closet. The Basement is finished with Extra Bedroom and Bathroom and a Mid Sized Second Living Room. Out back you will find a 2 Tier Deck and Private Backyard. Immediate possession. (id:67053)
Property details
Property
- List price
- $489,000
- Style
- House
- Year built
- 2003
- Living area
- 1,659 square feet
- MLS® number
- E4508372
Interior
- Bedrooms
- 5
- Bathrooms
- 4
- Basement
- Finished, Full
- Appliances
- Washer, Refrigerator, Gas stove(s), Dishwasher, Dryer, See remarks, Window Coverings, Fan
Systems
- Heating
- Forced air
Parking
- Parking
- Attached Garage
Condo fee
- Ownership
- Freehold
City assessment
- Assessed value
- $471,500 (2025)
- Assessment class
- Residential
Lot & site
- Lot size
- 386 m² (4,154 sq ft)
- Lot features
- Level
- Site influences
- Level
- Community
- Chambery
Rooms
Main level
- Living room4.57 × 3.81 meters
- Dining room2.35 × 4.36 meters
- Kitchen3.35 × 2.13 meters
Upper Level
- Primary Bedroom3.66 × 3.38 meters
- Bedroom 24.3 × 4.72 meters
- Bedroom 32.77 × 3.39 meters
- Bedroom 42.77 × 3.14 meters
Lower level
- Bedroom 52.65 × 4.33 meters
More homes in Chambery
All 15 homes for sale in Chambery, newest first, with schools, parks and what the neighbourhood sells for.
Listing courtesy of Royal Lepage Premier Real Estate. Listing data is provided under copyright by the REALTORS® Association of Edmonton via the CREA Data Distribution Facility (DDF®). Information is deemed reliable but is not guaranteed accurate by CREA, the board, or Real Living, and should be independently verified. Not intended to solicit properties currently listed for sale.