17535 110 Street NW
Chambery · Edmonton, AB T5X 0B7
MLS® E4508044 · Listing courtesy of Sterling Real Estate
$723,900Reduced $23,997 (3.3%) on
5 bedrooms · 4 bathrooms · 2,283 sq ft · Built 2010 · House









About this home
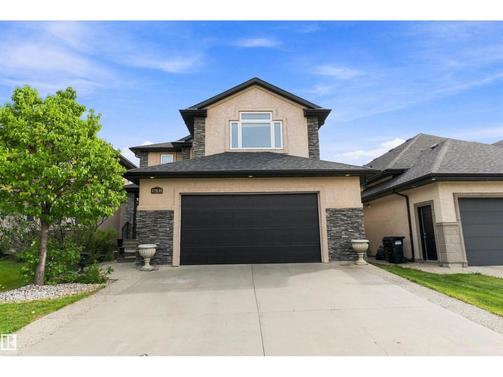
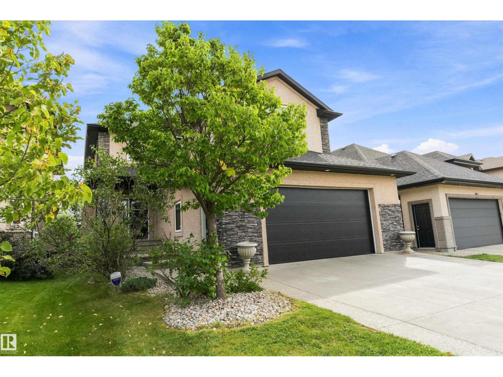
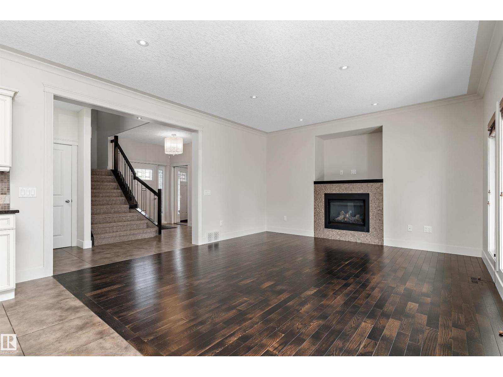
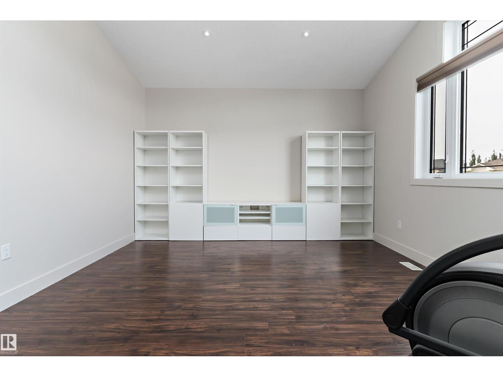
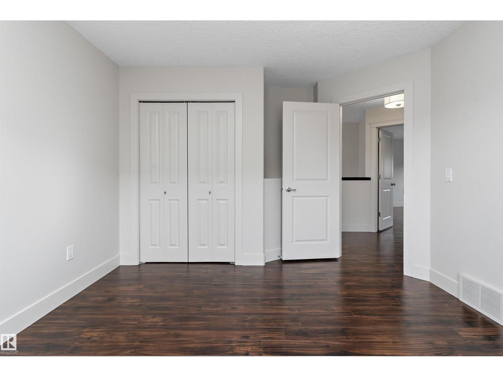
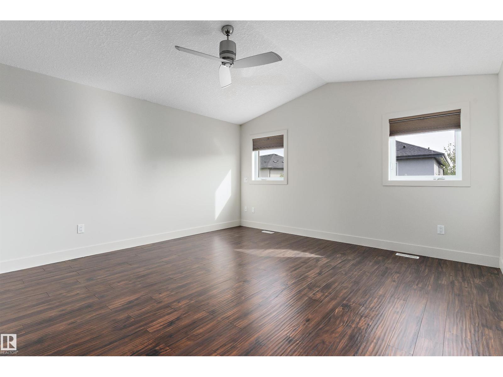
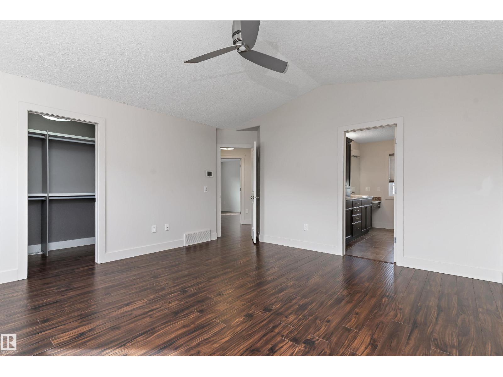
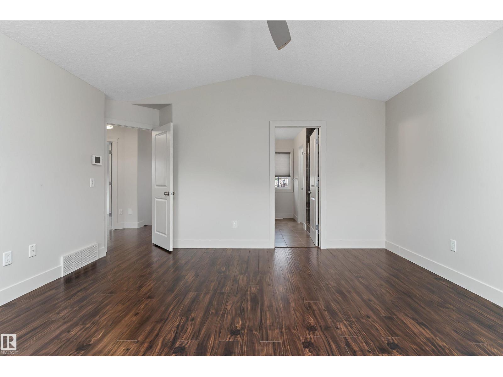
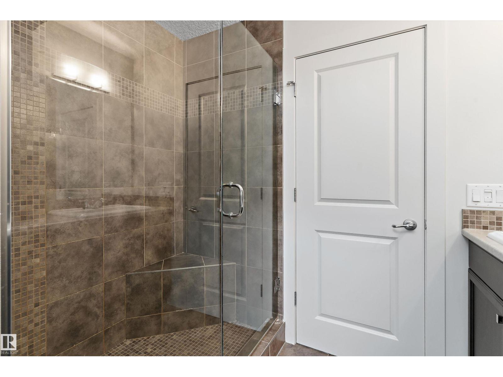
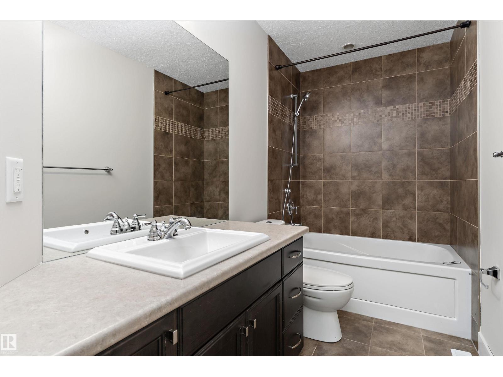
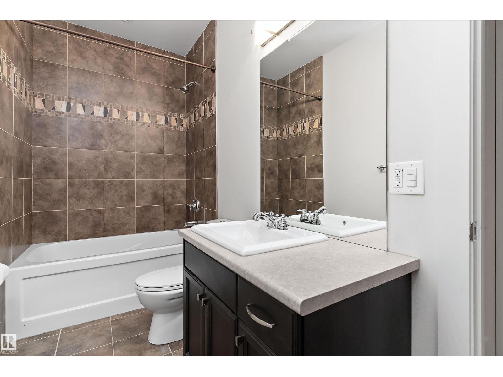
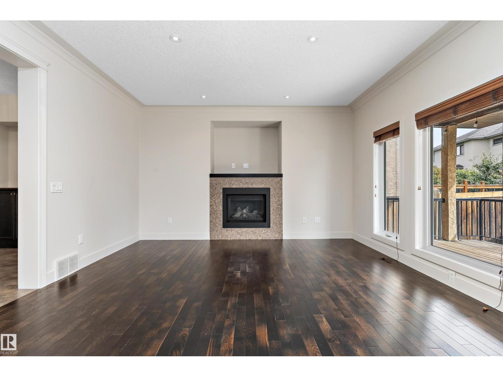
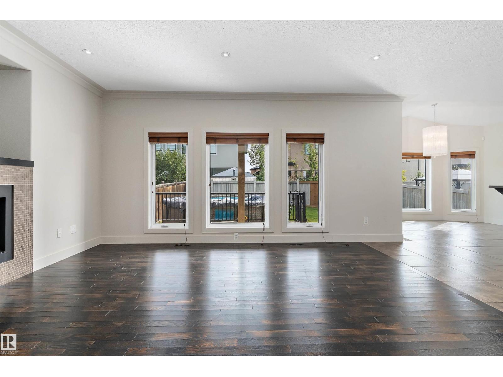
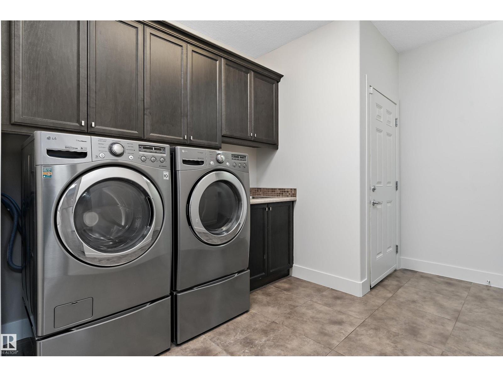
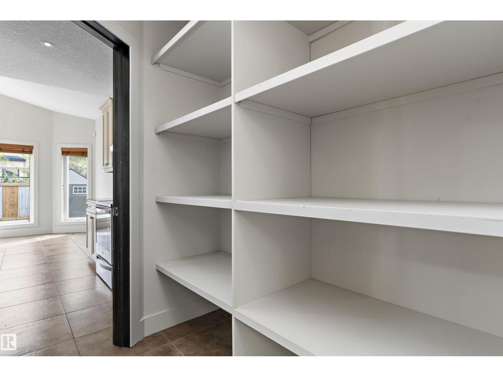
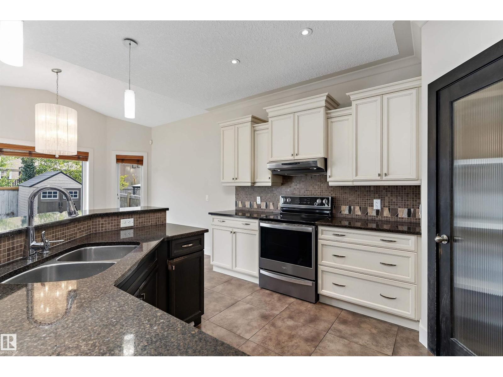
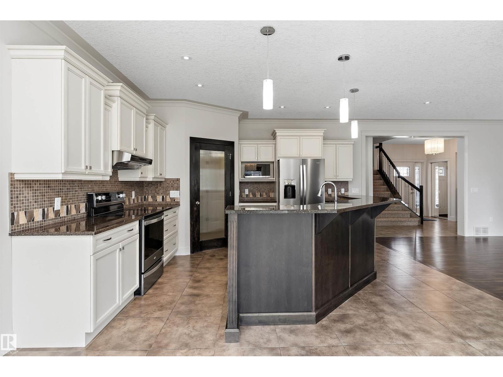
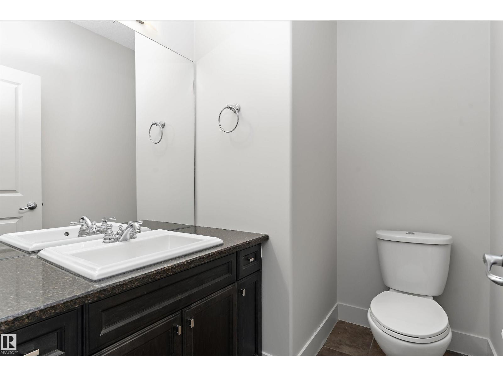
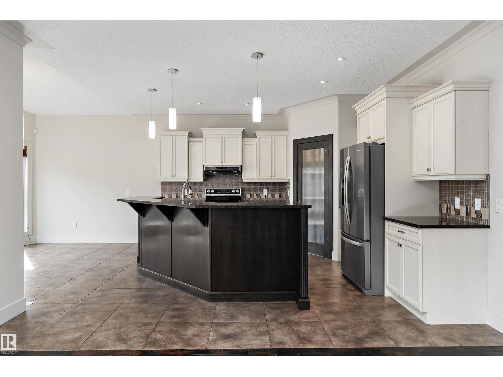
This 2010 2-storey in Chambery delivers 5 beds, a large den& 3.1 baths with true showhome finishes throughout. Maple cabinets, food-safe quartz counters, crown moldings, decorative borders, oak hardwood, knock-down texture, upgraded baseboards & tile splash. Spacious master with custom walk-in organizers, His & Hers sinks, makeup station, deep air-jet soaker tub & 10mm glass custom shower. Main-floor laundry, remote gas fireplace, dual-flush toilets, zoned heating + A/C, and energy-efficient triple-glazed windows. Professionally finished 9-ft basement includes maple wet bar with wine rack, two bedrooms, 4-pc bath & corner fireplace. Outside enjoy the covered Dura Deck, exposed aggregate driveway & oversized 24x25 heated garage with 8x16 insulated door, drain, hot/cold water & keyless entry. Fully detailed inside & out—move-in ready excellence! (id:67053)
Property details
Property
- List price
- $699,903
- Previous price
- $723,900
- Price reduced
- Oct. 1, 2026 · $23,997 off
- Style
- House
- Year built
- 2010
- Living area
- 2,283 square feet
- MLS® number
- E4508044
Interior
- Bedrooms
- 5
- Bathrooms
- 4
- Basement
- Finished, Full
- Appliances
- Washer, Refrigerator, Gas stove(s), Dishwasher, Dryer, Microwave Range Hood Combo, Storage Shed, Window Coverings, Garage door opener
Systems
- Heating
- Forced air
Parking
- Parking
- Attached Garage, Oversize, Heated Garage
Condo fee
- Ownership
- Freehold
City assessment
- Assessed value
- $673,500 (2025)
- Assessment class
- Residential
Lot & site
- Lot size
- 450 m² (4,846 sq ft)
- Lot features
- No Smoking Home
- Site influences
- No Smoking Home
- Community
- Chambery
Rooms
Main level
- Living room4.52 × 4.84 meters
- Dining room3.8 × 2.73 meters
- Kitchen4.2 × 4.0 meters
Upper Level
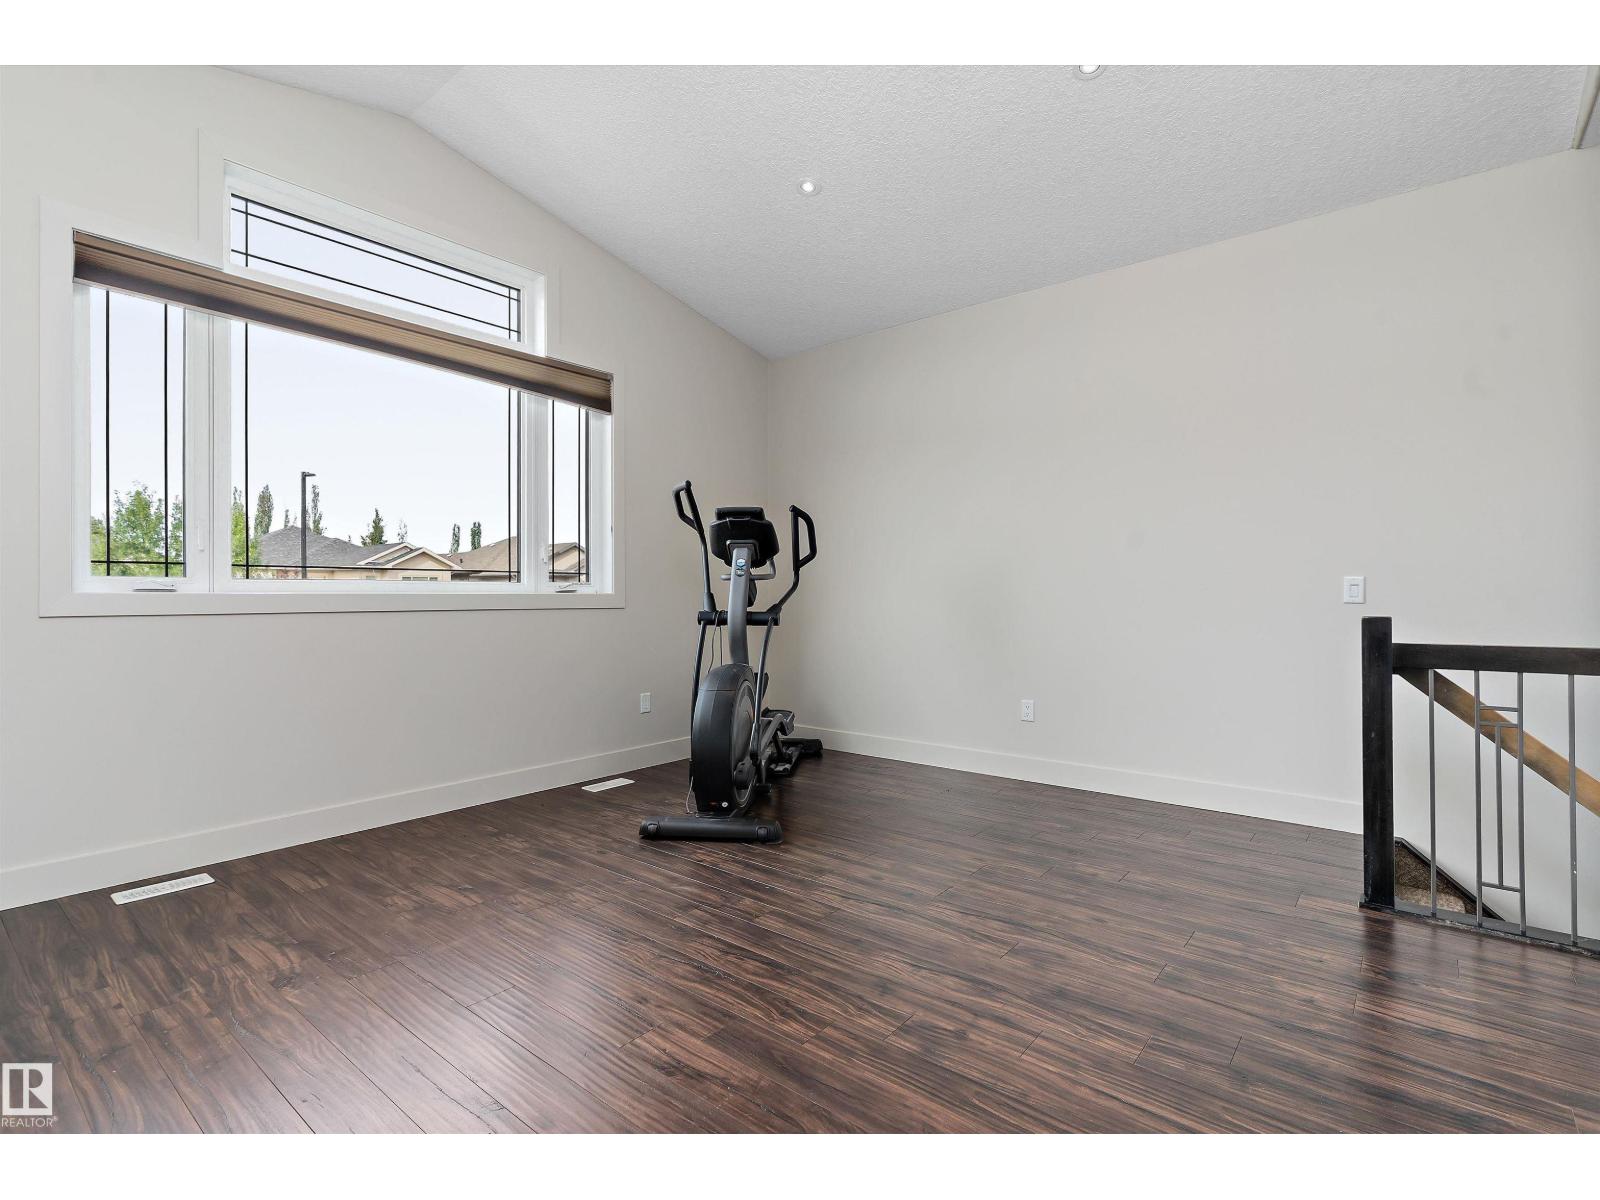
- Family room5.29 × 4.26 meters
- Primary Bedroom4.99 × 4.45 meters
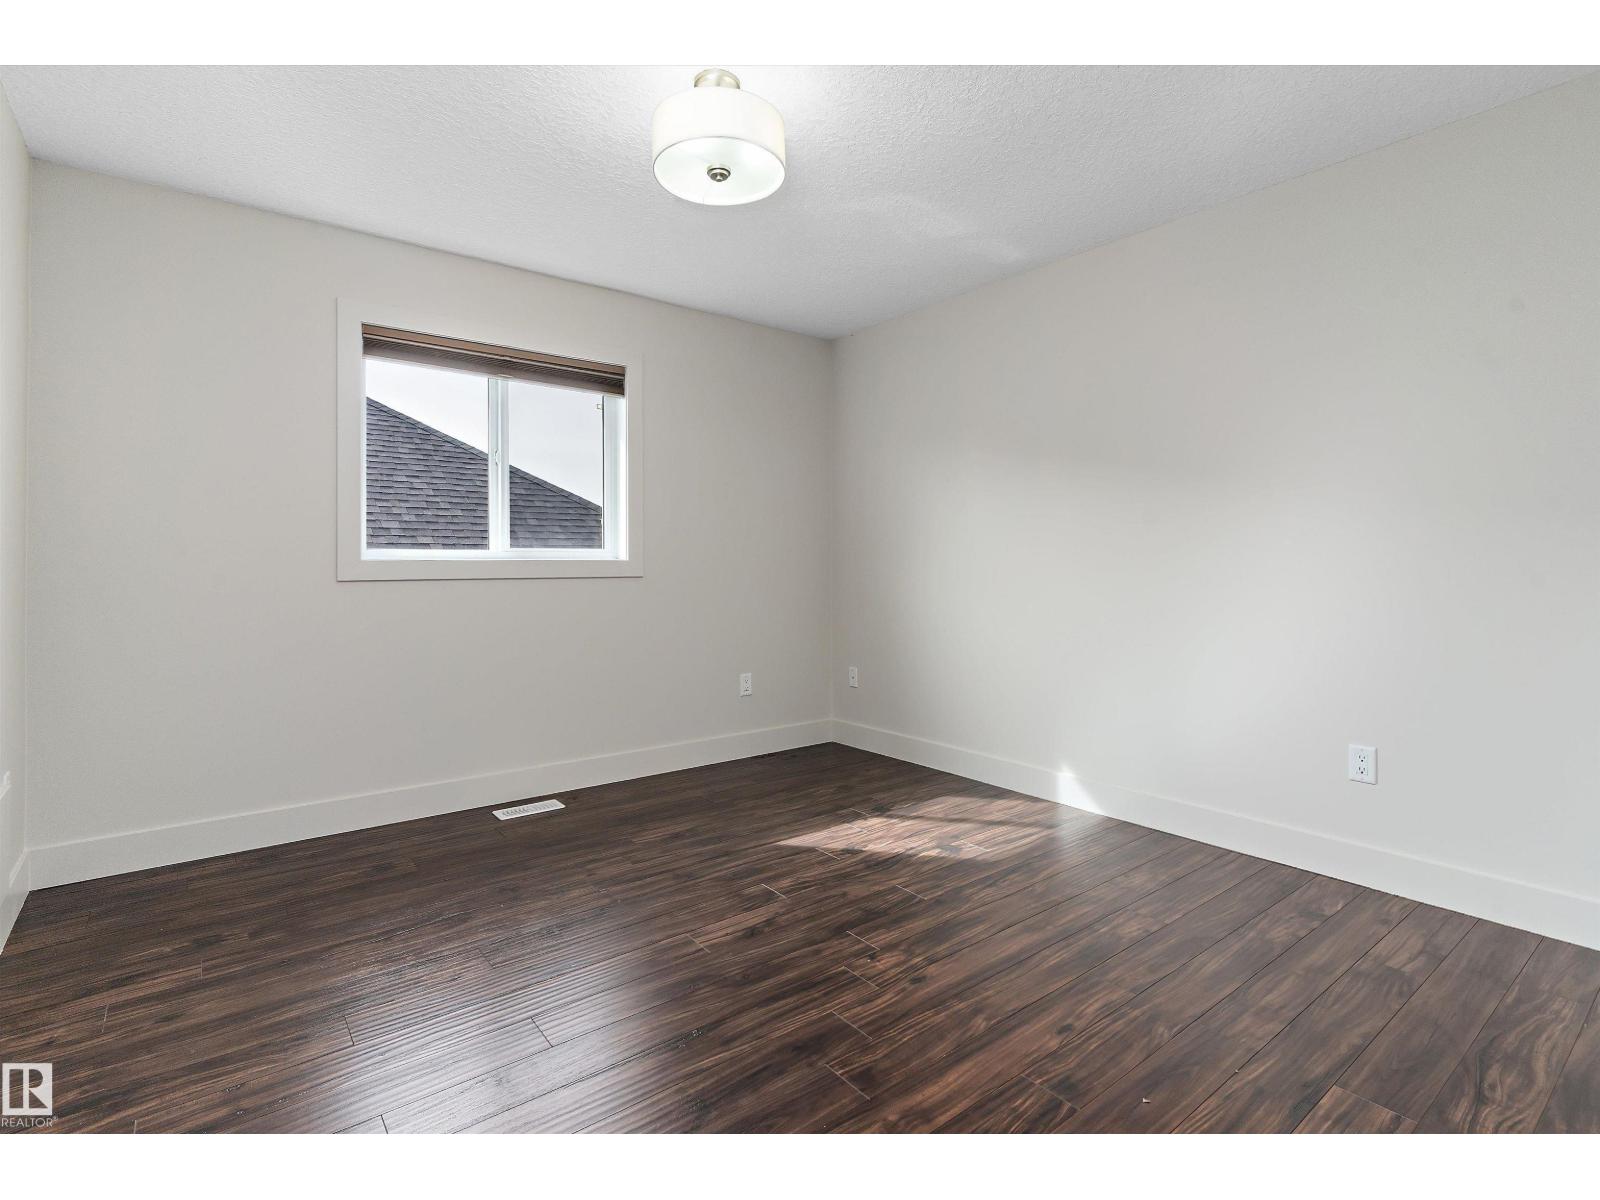
- Bedroom 23.82 × 3.52 meters
- Bedroom 33.85 × 3.35 meters
Basement
- Bedroom 43.45 × 2.59 meters
- Bedroom 53.59 × 3.38 meters
- Recreation room7.06 × 5.55 meters
More homes in Chambery
All 15 homes for sale in Chambery, newest first, with schools, parks and what the neighbourhood sells for.
Listing courtesy of Sterling Real Estate. Listing data is provided under copyright by the REALTORS® Association of Edmonton via the CREA Data Distribution Facility (DDF®). Information is deemed reliable but is not guaranteed accurate by CREA, the board, or Real Living, and should be independently verified. Not intended to solicit properties currently listed for sale.