11024 179 Avenue NW
Chambery · Edmonton, AB T5X 6J3
MLS® E4489711 · Listing courtesy of Royal Lepage Arteam Realty
$989,000Reduced $20,000 (2.0%) on
5 bedrooms · 5 bathrooms · 3,350 sq ft · Built 2011 · House
About this home
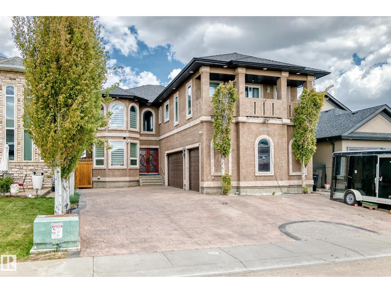
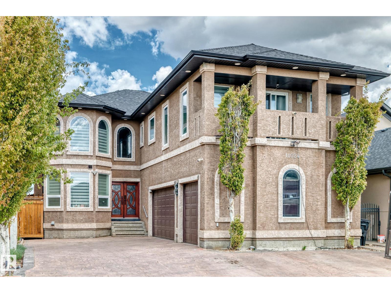
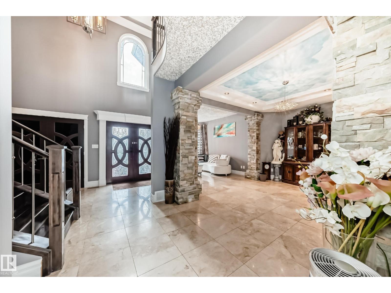
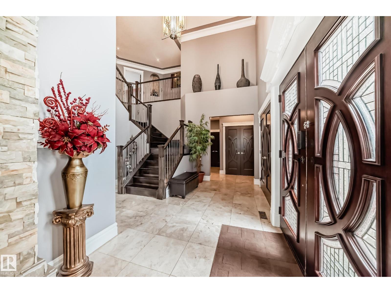
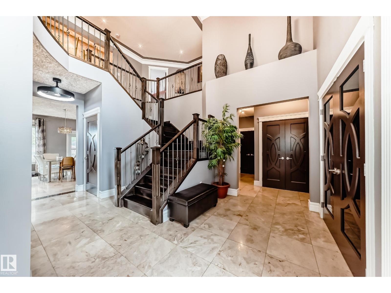
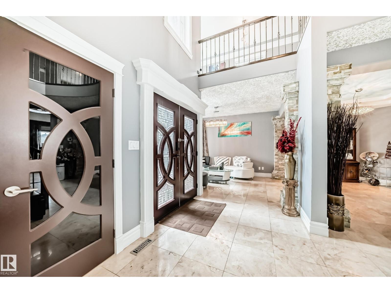
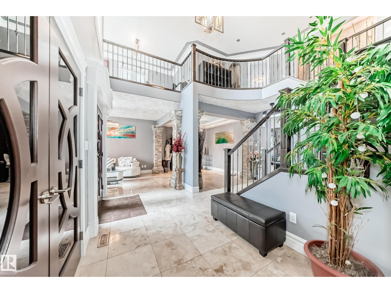
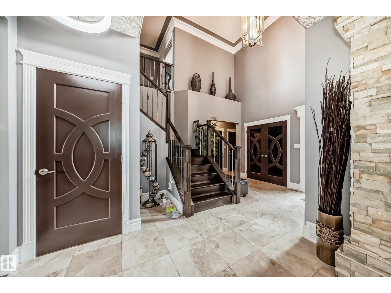
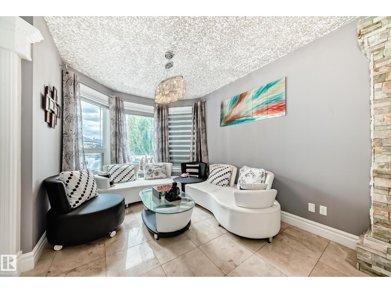
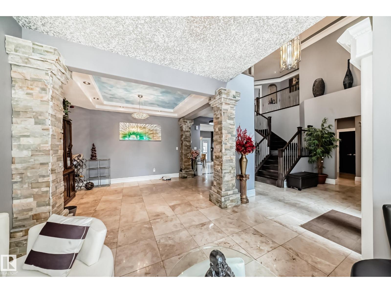
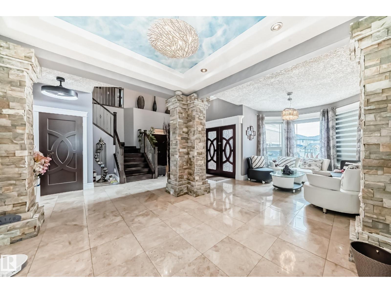
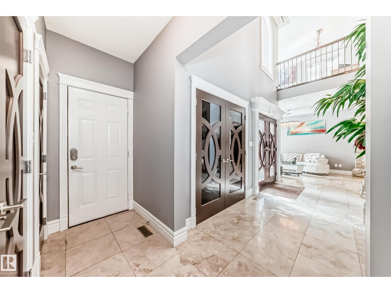
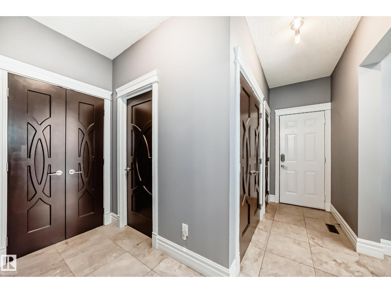
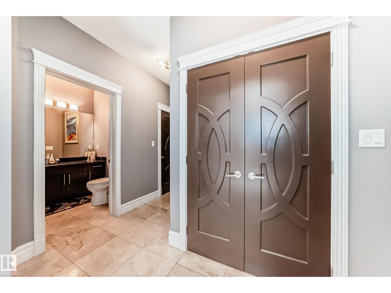
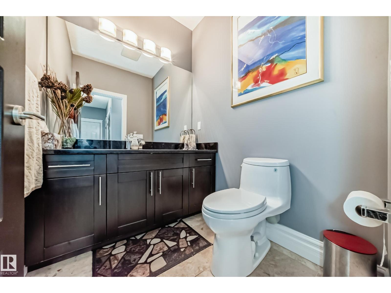
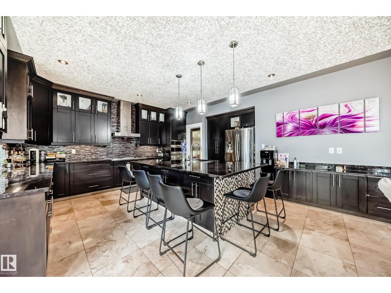
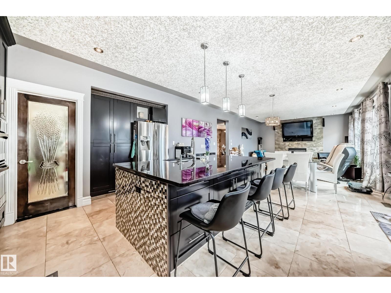
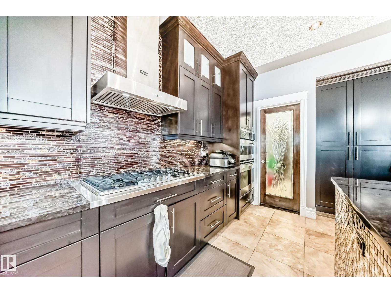
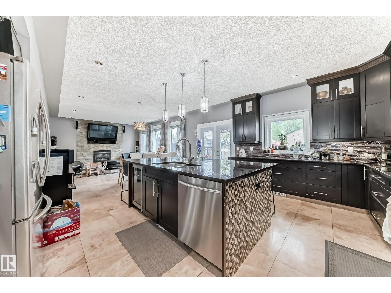
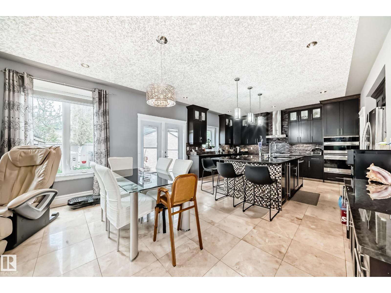
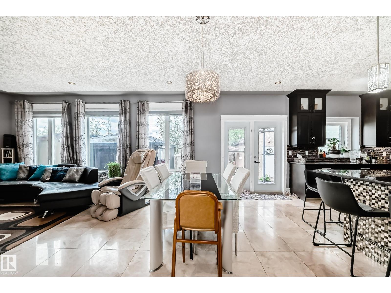
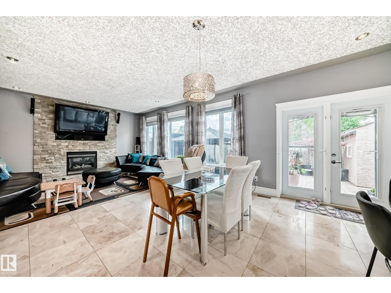
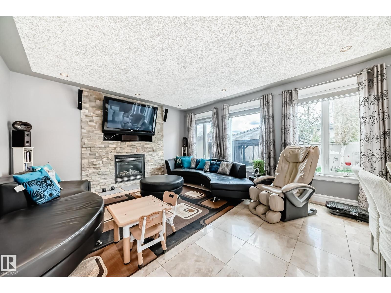
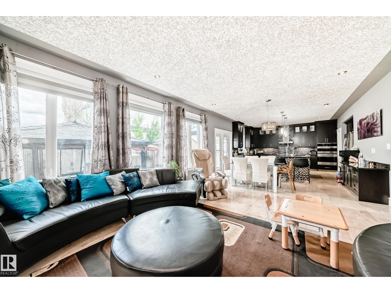
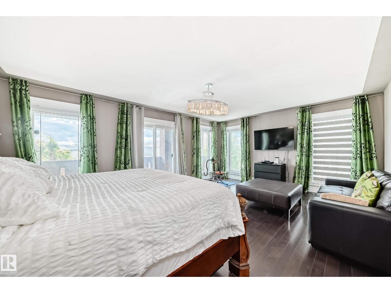
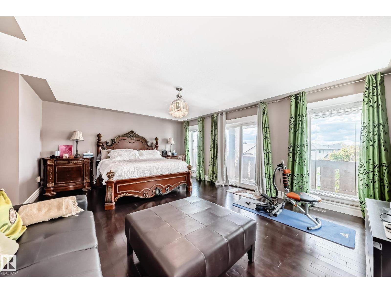
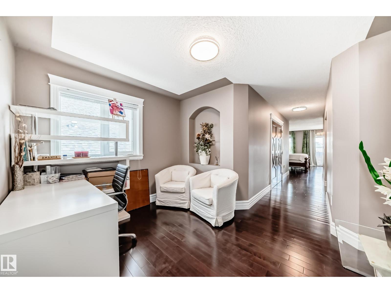
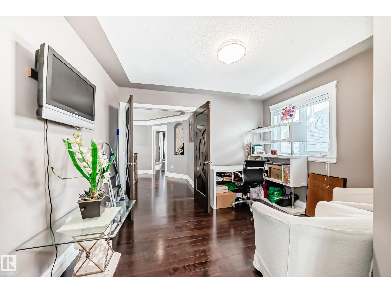
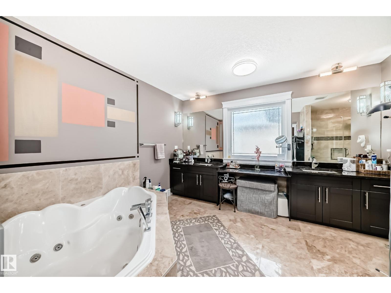
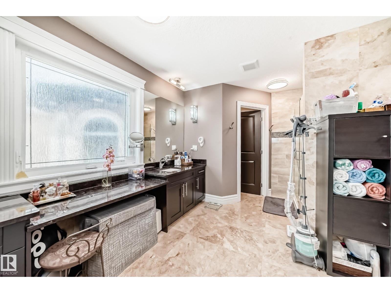
Stunning 3300+ sq. ft. CUSTOM BUILT 2-STORY in Chambery! Car enthusiast’s dream featuring 11 PARKING SPOTS (Triple Garage + 8-car driveway). A grand double-door entrance leads to formal dining and living room. There are also multiple closets space. CHEF’S KITCHEN features a huge island, drink cooler, built-in countertop gas stove, built-in oven, built-in microwave, buffet table, Quartz countertops throughout and walk-thru pantry. The family room opens to a BACKYARD OASIS with an outdoor kitchen, pergola and shed. Upper Level: 3 BEDROOMS ALL WITH WALK-IN CLOSETS & ENSUITES! The MASTER Suite is a true retreat with a lounge area, 5pc ensuite, big walk-in closet and private balcony. Includes a spacious Bonus Room. Partially Finished Basement (just needs flooring!) offers 9ft ceilings, 2 beds, 3pc bath, and a den with French doors. Outback equipped with a Low MAINTENANCE landscape and shed. . Ideally located near the Anthony Henday, schools, and shopping. A rare find! (id:67053)
Property details
Property
- List price
- $969,000
- Previous price
- $989,000
- Price reduced
- Aug. 10, 2026 · $20,000 off
- Style
- House
- Year built
- 2011
- Living area
- 3,350 square feet
- MLS® number
- E4489711
Interior
- Bedrooms
- 5
- Bathrooms
- 5
- Basement
- Full, Other, See Remarks
- Appliances
- Washer, Refrigerator, Central Vacuum, Dishwasher, Wine Fridge, Stove, Dryer, Microwave, Oven - Built-In, Hood Fan, Storage Shed, Window Coverings
Systems
- Heating
- Forced air
Parking
- Parking
- Attached Garage
Condo fee
- Ownership
- Freehold
City assessment
- Assessed value
- $916,500 (2025)
- Assessment class
- Residential
Lot & site
- Lot size
- 492 m² (5,292 sq ft)
- Lot features
- No back lane, Closet Organizers
- Site influences
- No back lane, Closet Organizers
- Community
- Chambery
Rooms
Main level
- Living room3.01 × 4.40
- Dining room3.02 × 4.12
- Kitchen4.37 × 4.72
- Family room4.56 × 4.20
Upper Level
- Primary Bedroom4.57 × 6.10
- Bedroom 23.91 × 4.56
- Bedroom 33.95 × 4.54
Basement
- Bedroom 44.60 × 2.73
- Bedroom 53.12 × 3.62
More homes in Chambery
All 15 homes for sale in Chambery, newest first, with schools, parks and what the neighbourhood sells for.
Listing courtesy of Royal Lepage Arteam Realty. Listing data is provided under copyright by the REALTORS® Association of Edmonton via the CREA Data Distribution Facility (DDF®). Information is deemed reliable but is not guaranteed accurate by CREA, the board, or Real Living, and should be independently verified. Not intended to solicit properties currently listed for sale.