#109 – 10838 108 Street NW
Central Mcdougall · Edmonton, AB T5H 3A6
MLS® E4511082 · Listing courtesy of Homes & Gardens Real Estate Limited
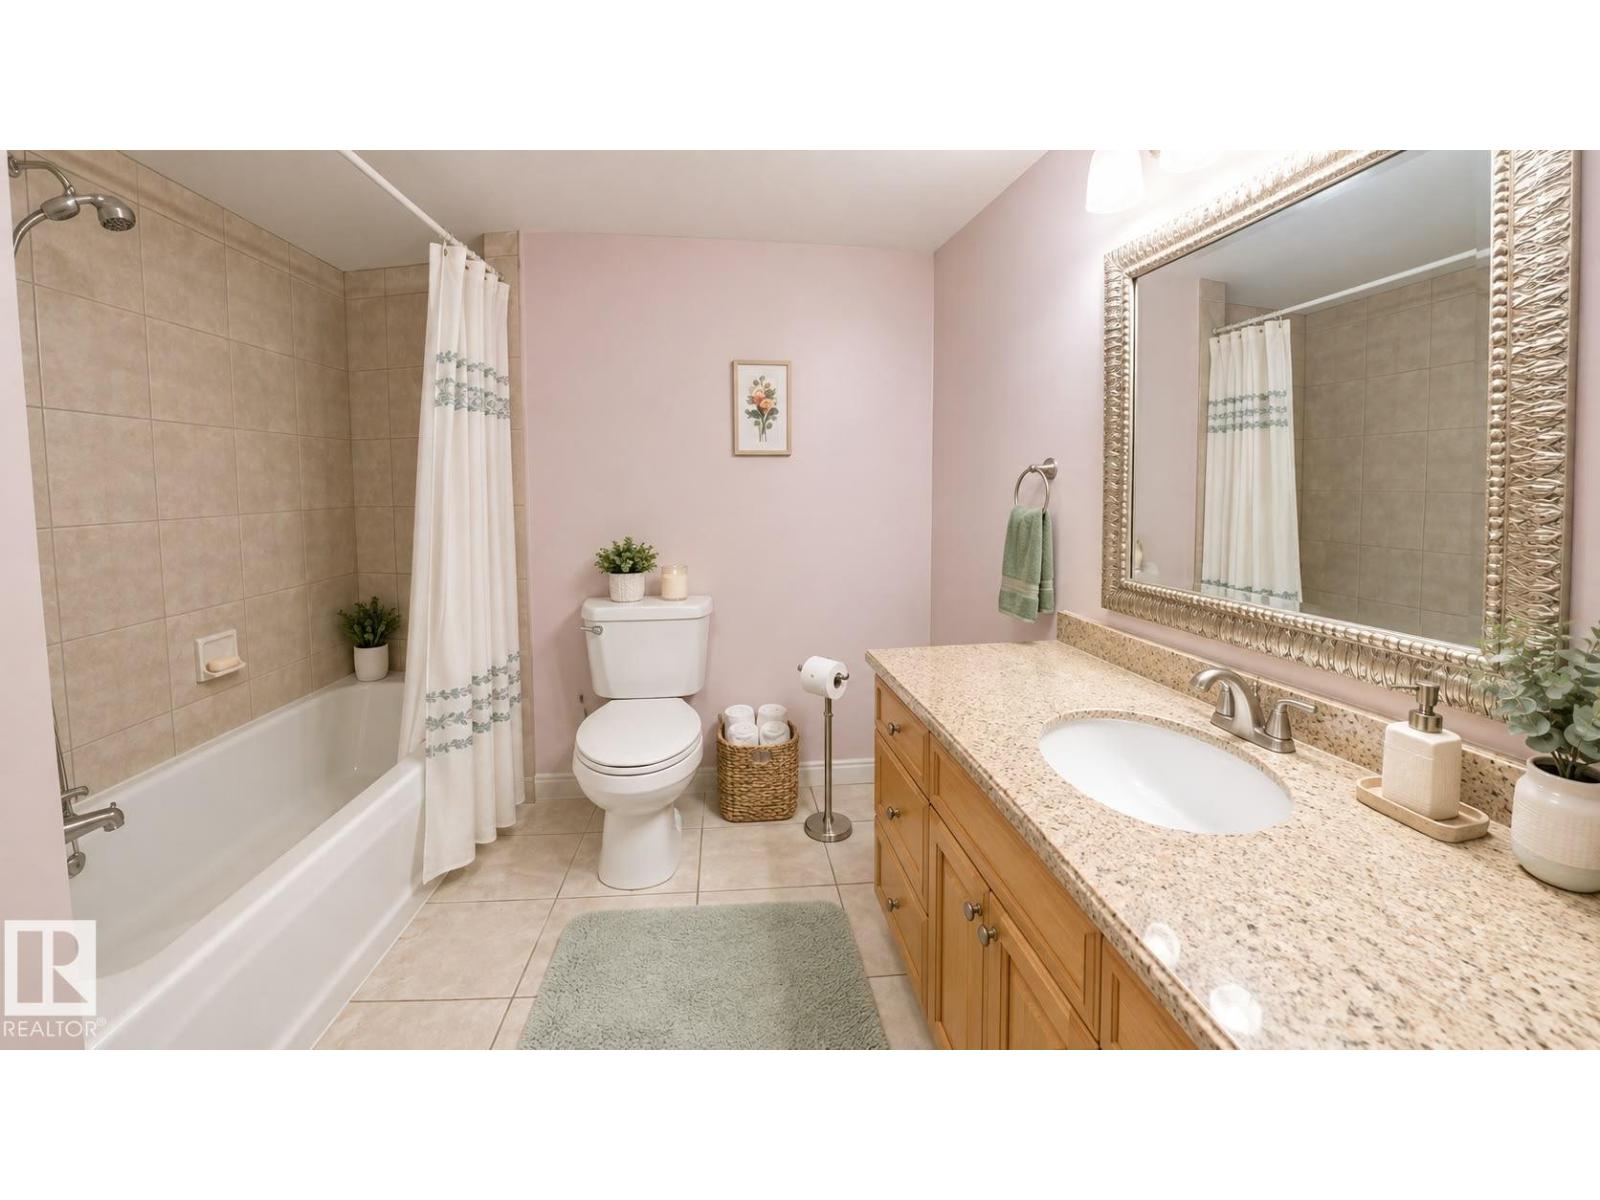
1 bedrooms · 1 bathrooms · 807 sq ft · Built 1980 · Condo
About this home
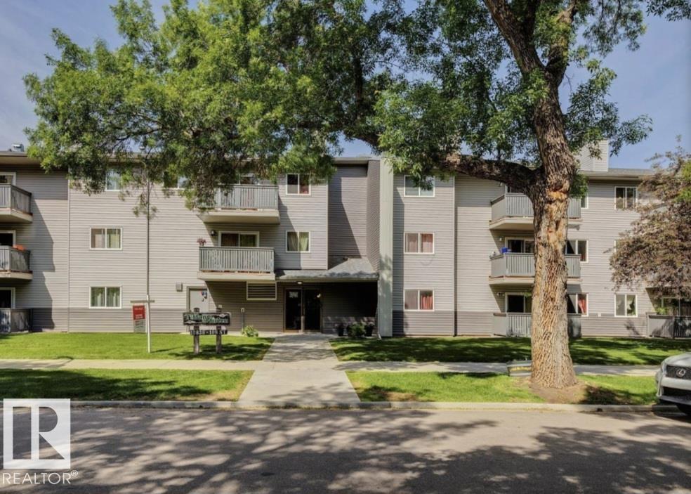
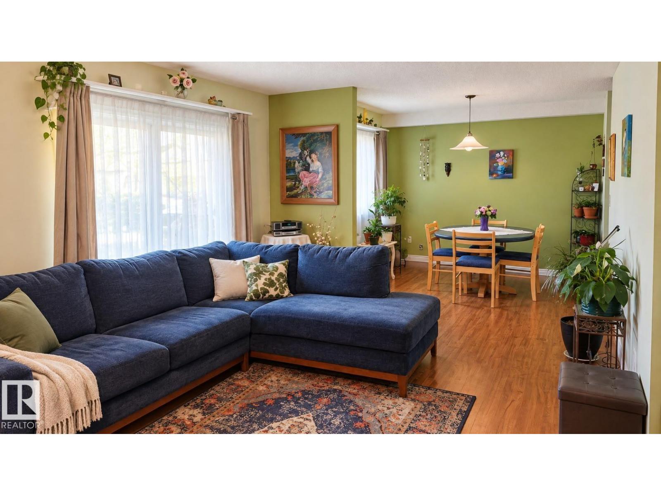
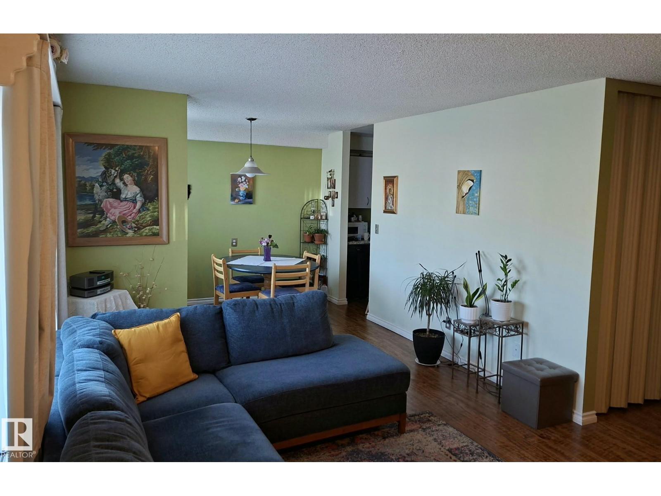
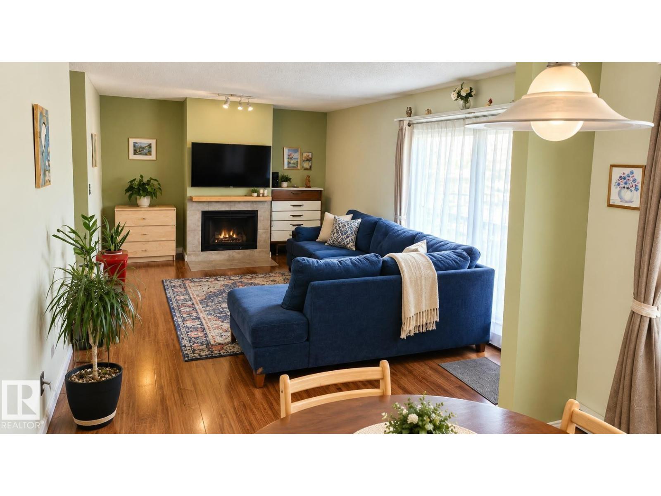
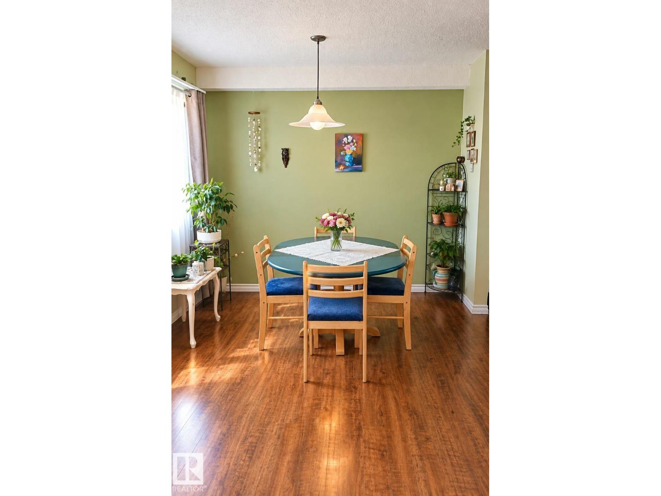
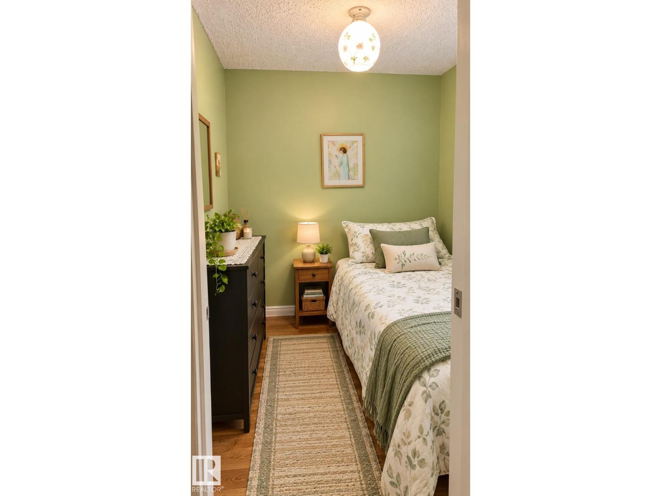
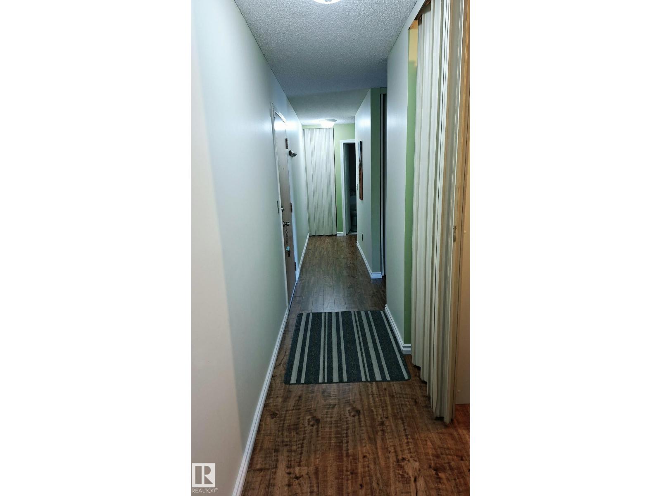
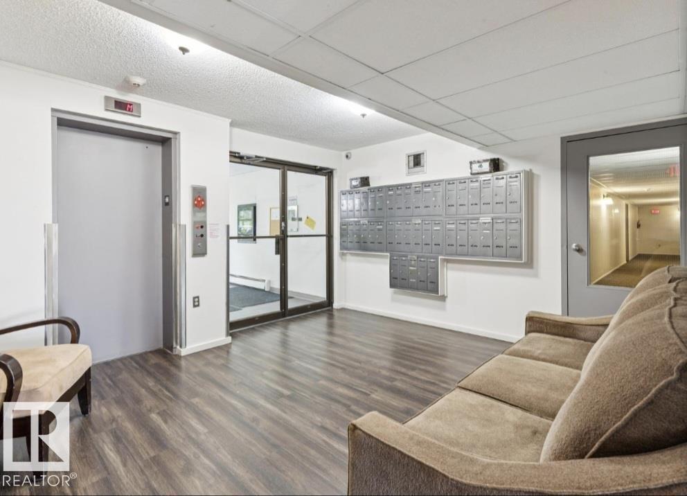
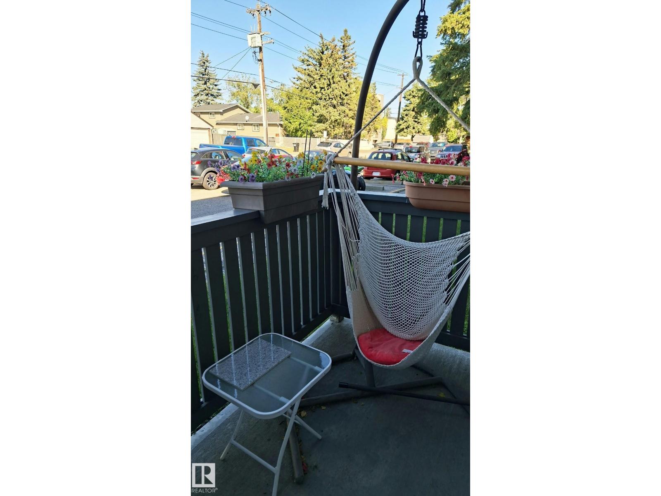
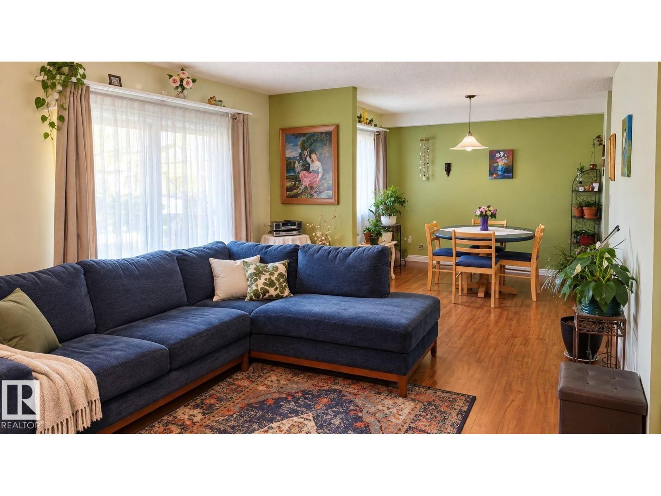
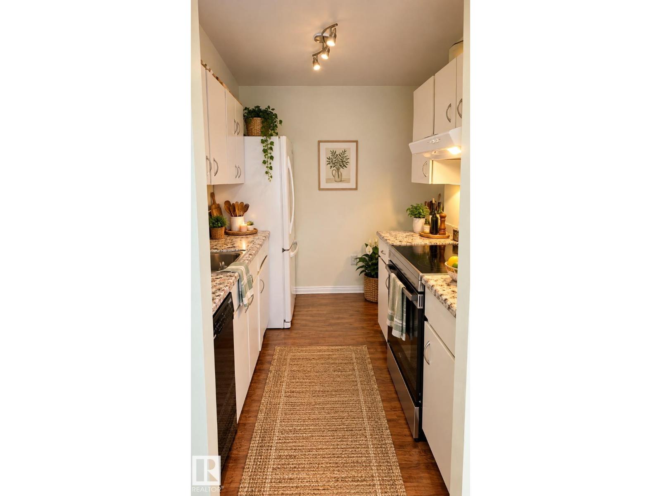
Great Downtown location in Central McDougall. Ideal for students that go to MacEwan University or NAIT all walking distance. Suited for First time home buyers, professionals or anyone enjoying access to the Downtown area. Unit has a nice layout that maximizes the open living area. It has a wood fireplace in the living area. A balcony deck and assigned paved parking with electric outlet for winter. Big storage turned into small bedroom ( can be office as well). Building is well maintained and secure with professional management and cameras. Minutes from Kingsway Mall, Royal Alexander Hospital, Restaurants, Rogers Place and the Ice District. Live in it or rent it out. Enjoy affordable living. (id:67053)
Property details
Property
- List price
- $124,900
- Style
- Apartment
- Year built
- 1980
- Living area
- 807 square feet
- MLS® number
- E4511082
Interior
- Bedrooms
- 1
- Bathrooms
- 1
- Basement
- None
- Appliances
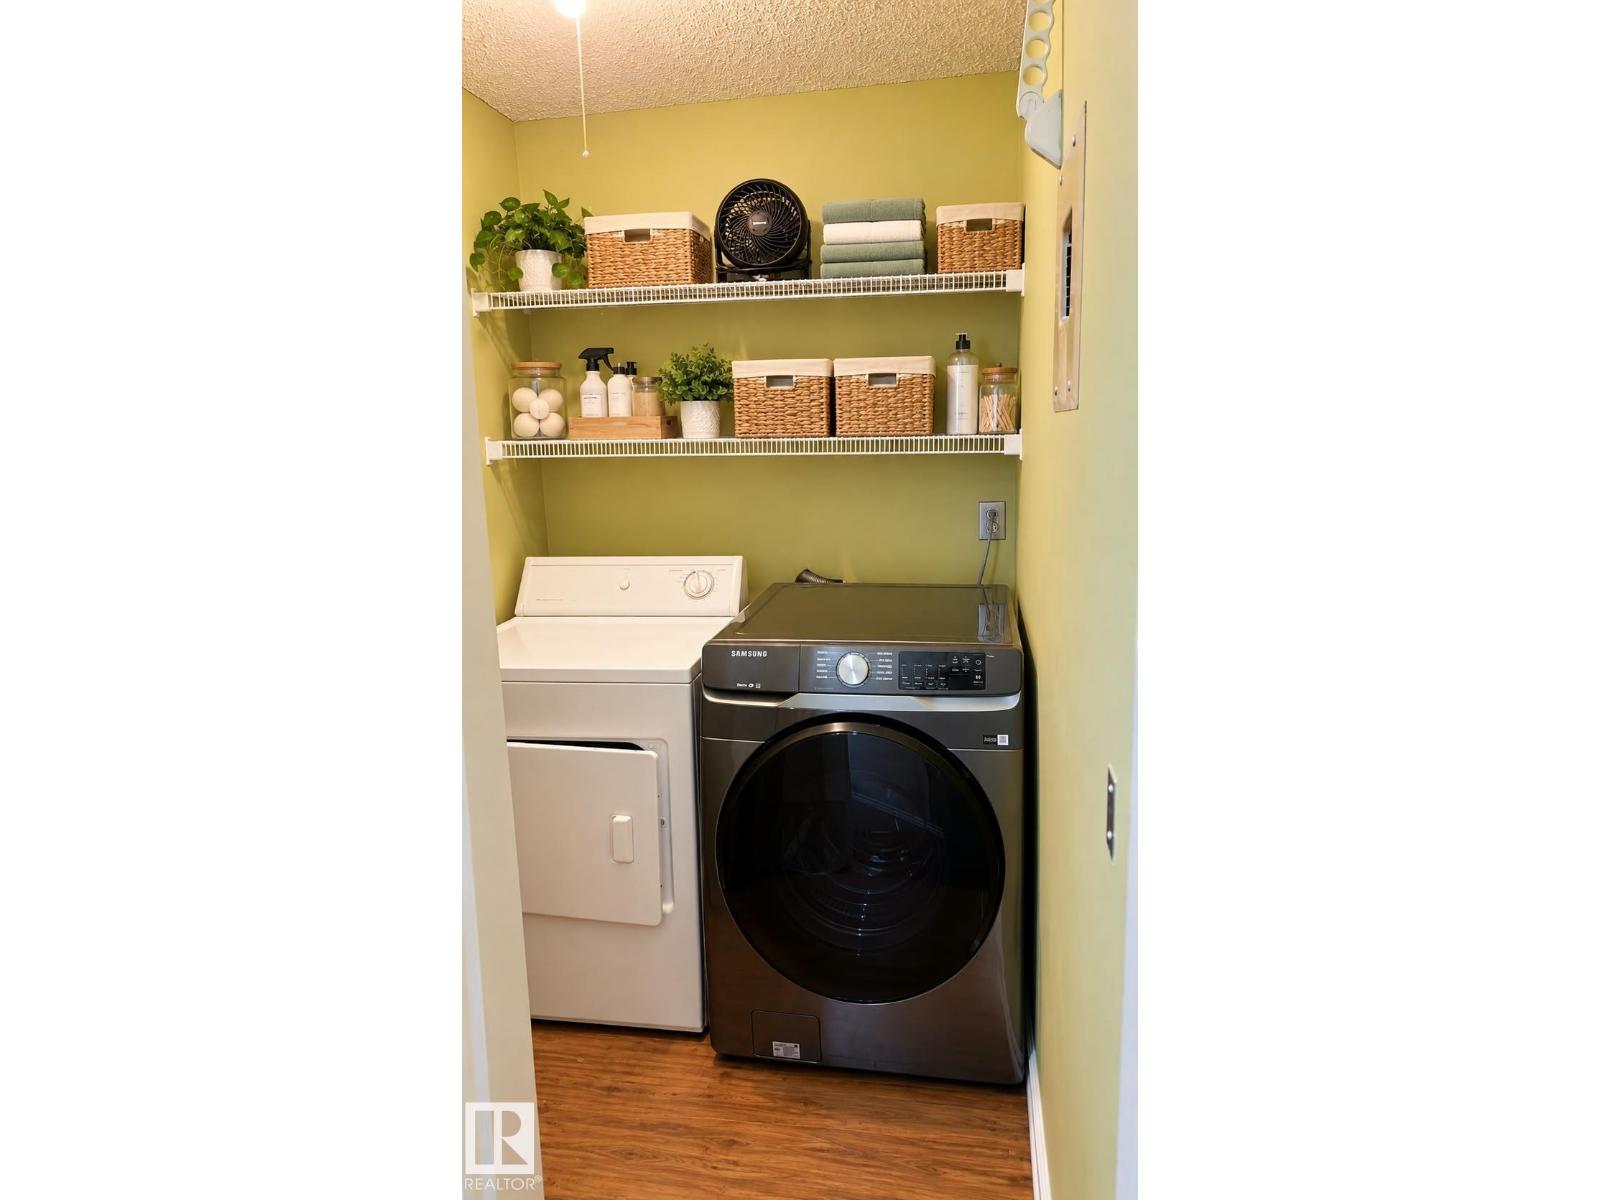
- Washer, Refrigerator, Stove, Dryer, Window Coverings
Systems
- Heating
- Hot water radiator heat
Parking
- Parking
- Stall
Condo fee
- Fee
- $468 monthly
- Includes
- Common Area Maintenance, Exterior Maintenance, Landscaping, Property Management, Heat, Water, Insurance, Other, See Remarks
- Ownership
- Condo/Strata
City assessment
- Assessed value
- $113,000 (2025)
- Assessment class
- Residential
Lot & site
- Lot size
- 90 m² (971 sq ft)
- Lot features
- Paved lane, Park/reserve, No Animal Home, No Smoking Home
- Site influences
- Paved lane, Park/reserve, No Animal Home, No Smoking Home
- Community
- Central Mcdougall
Rooms
Main level
- Living room3.48 × 5.52 meters
- Dining room2.41 × 2.91 meters
- Kitchen2.27 × 2.99 meters
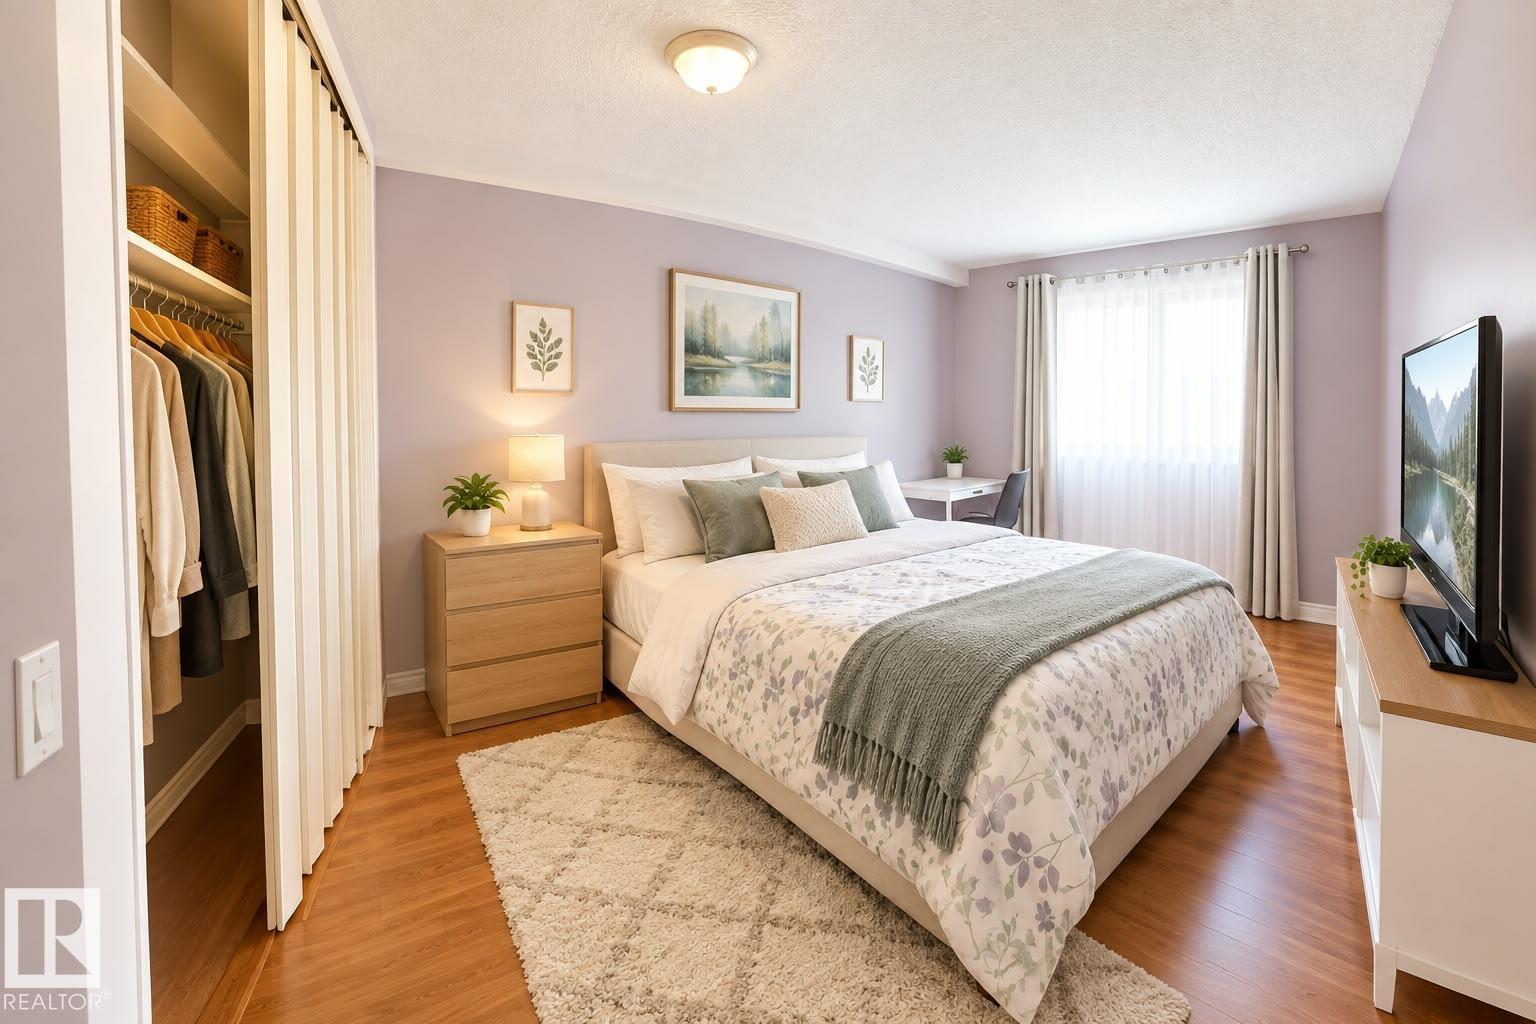
- Primary Bedroom4.01 × 3.18 meters
- Laundry room1.48 × 1.81 meters
- Storage1.82 × 1.94 meters
The building
Tiffany Green: sold prices, condo fees and every unit for sale in the building.
More homes in Central Mcdougall
All 24 homes for sale in Central Mcdougall, newest first, with schools, parks and what the neighbourhood sells for.
Listing courtesy of Homes & Gardens Real Estate Limited. Listing data is provided under copyright by the REALTORS® Association of Edmonton via the CREA Data Distribution Facility (DDF®). Information is deemed reliable but is not guaranteed accurate by CREA, the board, or Real Living, and should be independently verified. Not intended to solicit properties currently listed for sale.