10726 107 Street NW
Central Mcdougall · Edmonton, AB T5H 2Z1
MLS® E4508336 · Listing courtesy of Exp Realty
10 bedrooms · 8 bathrooms · 3,314 sq ft · Built 2026 · Fourplex
About this home
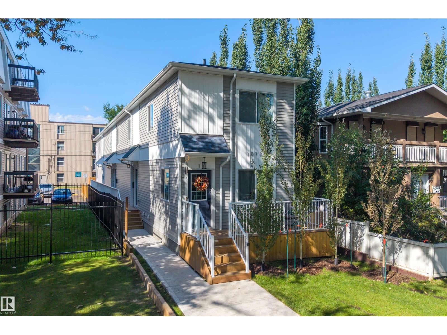
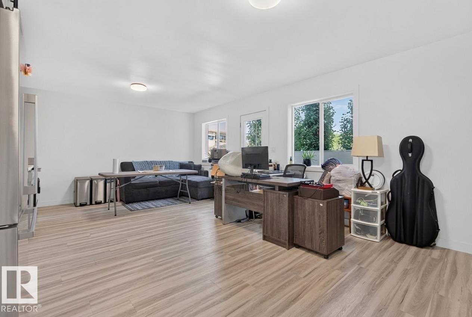
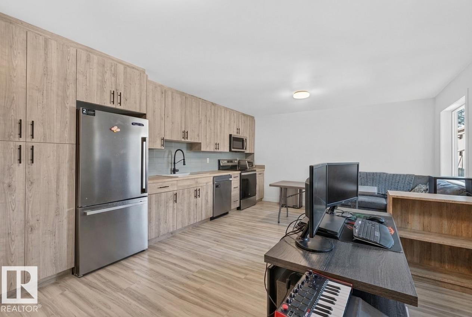
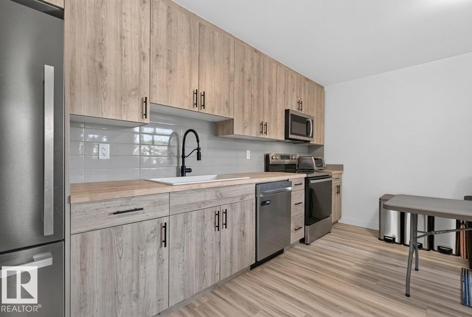
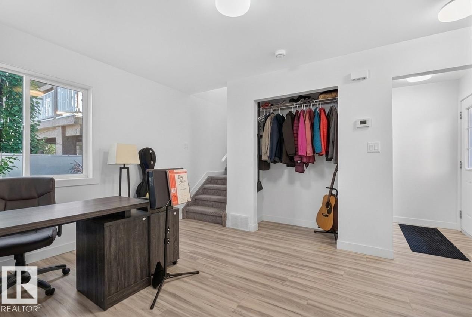
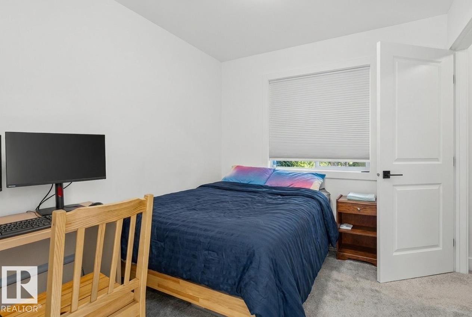
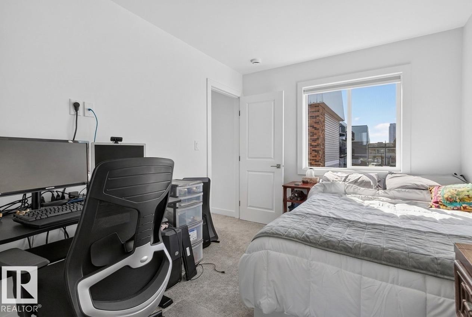
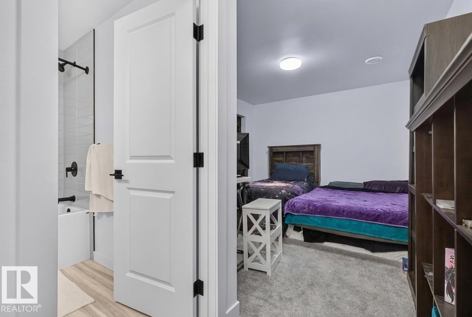
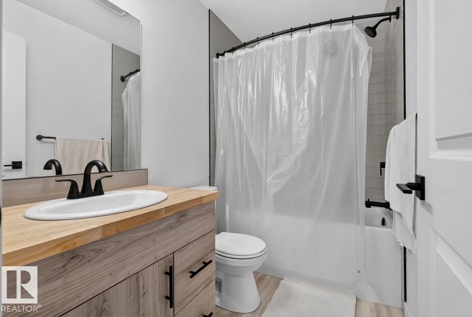
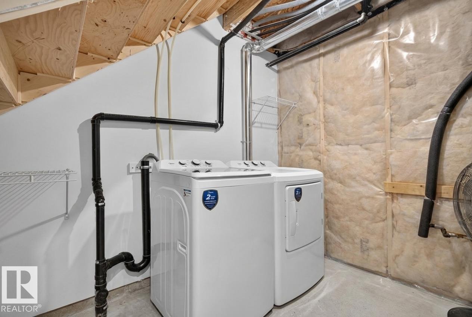
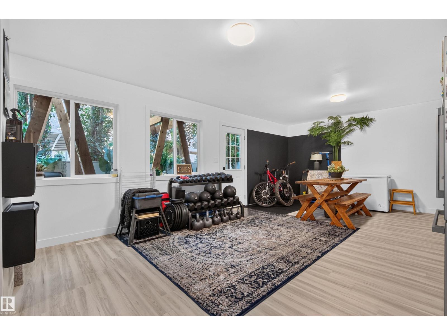
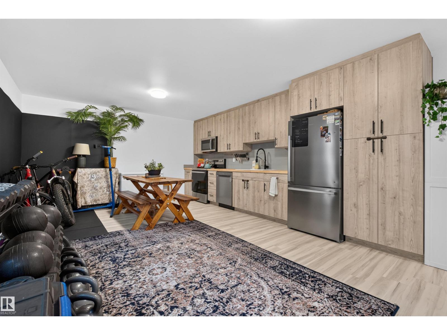
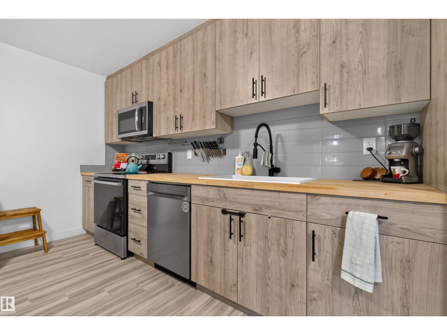
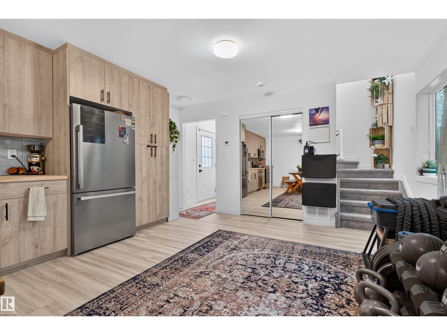
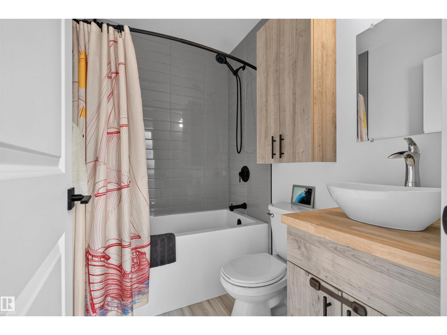
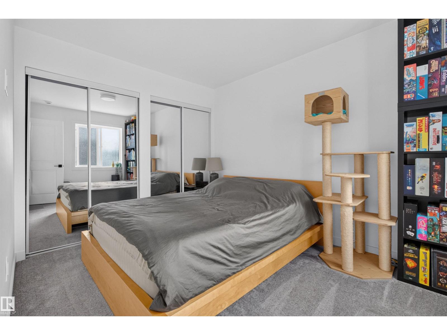
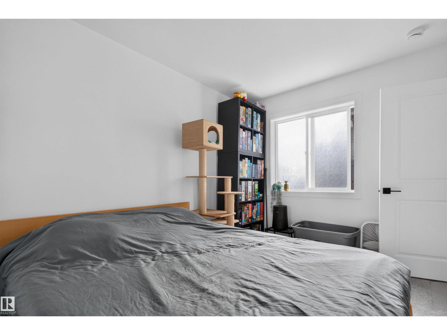
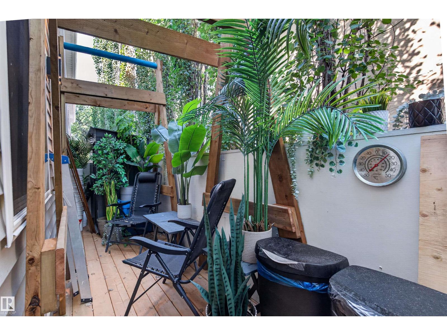
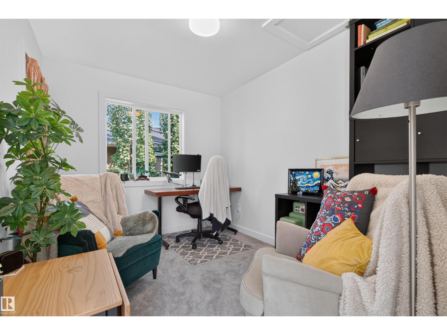
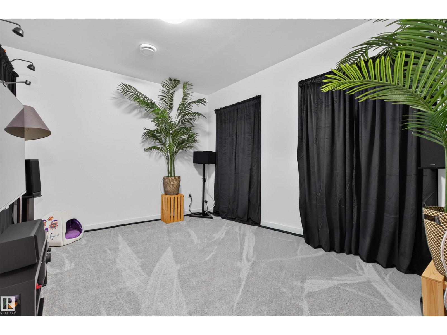
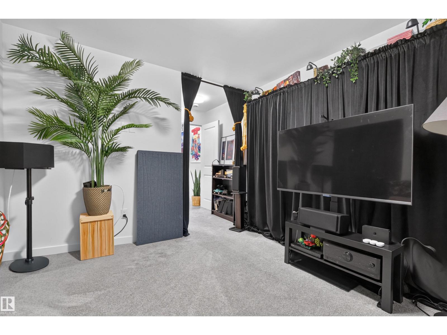
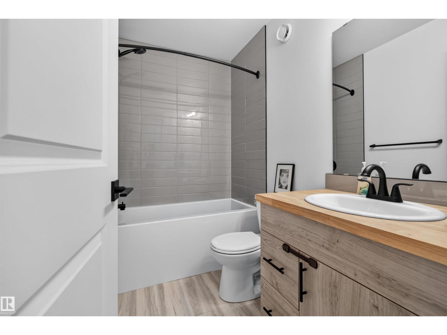
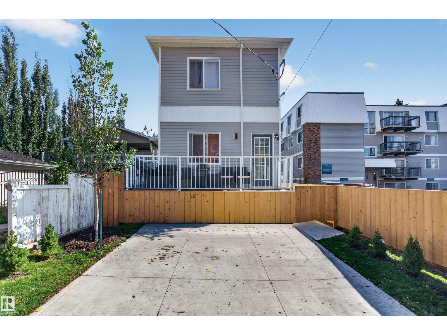
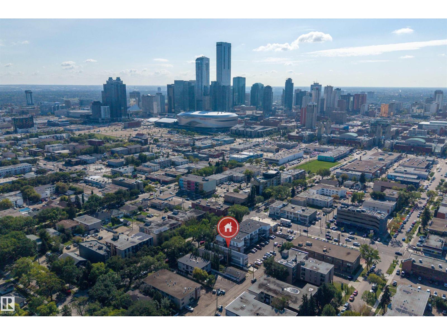
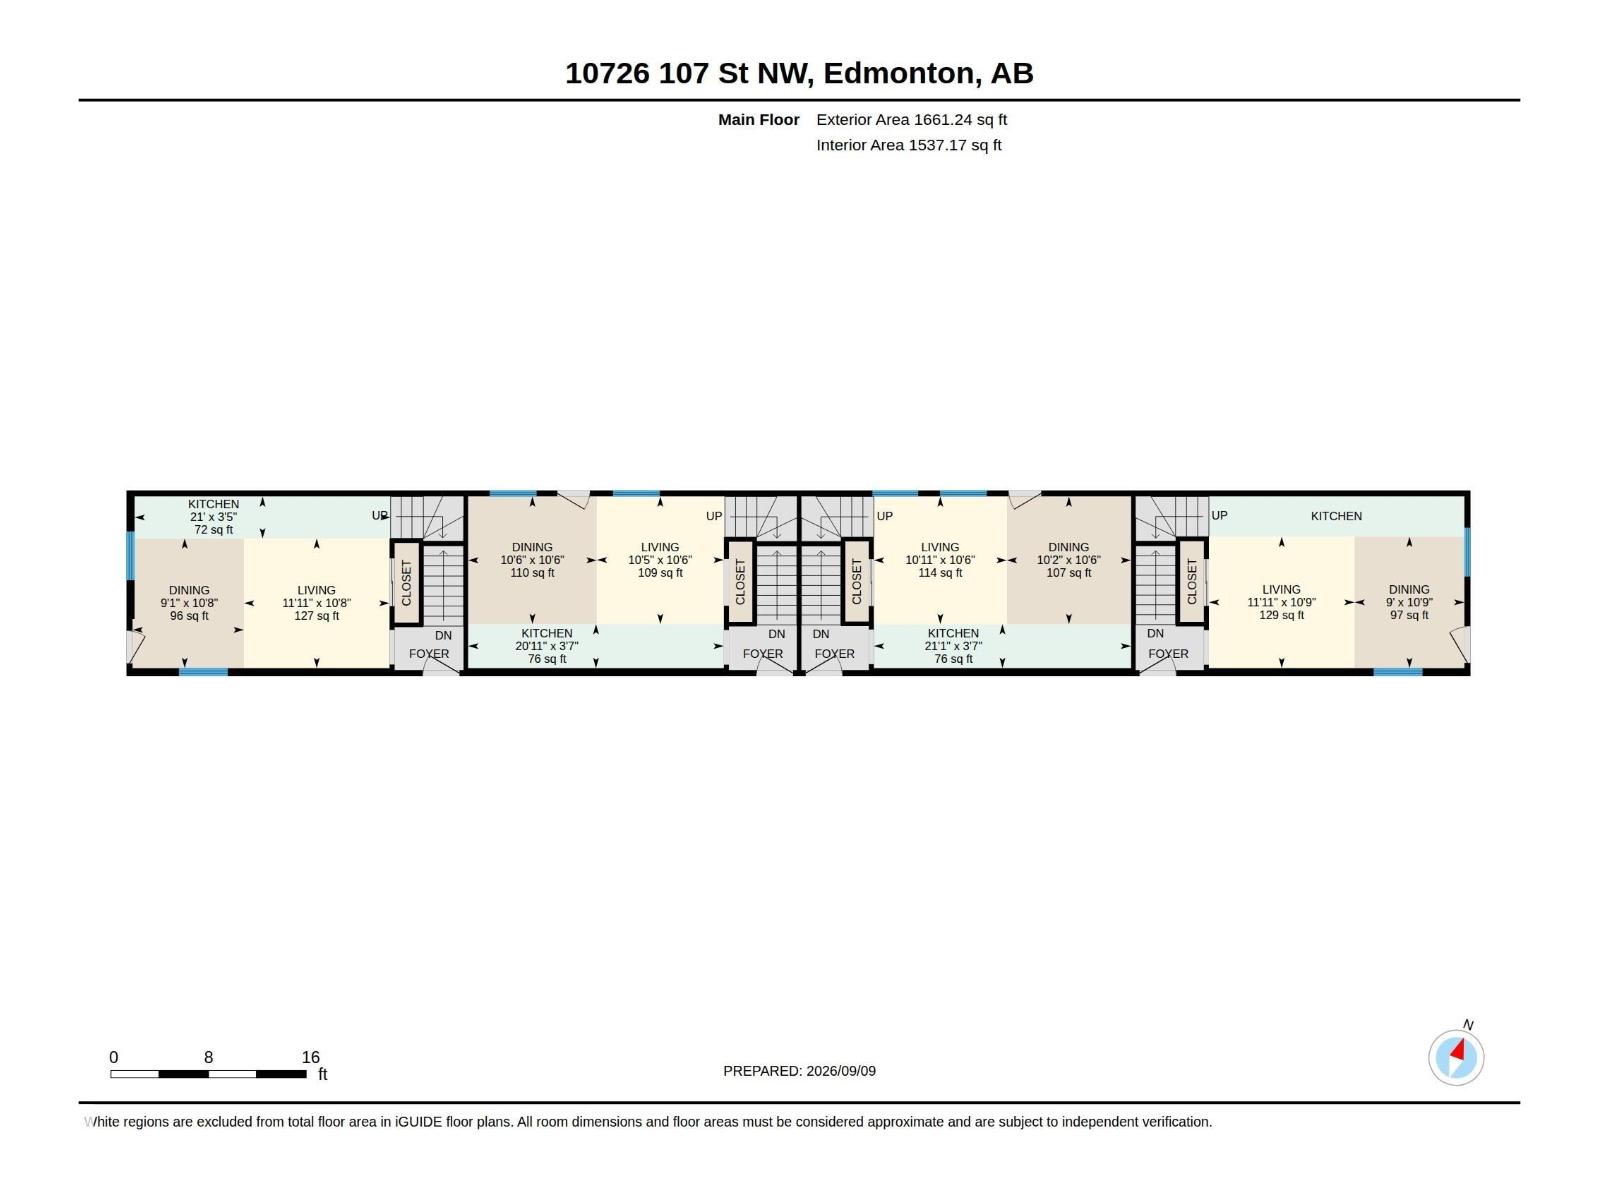
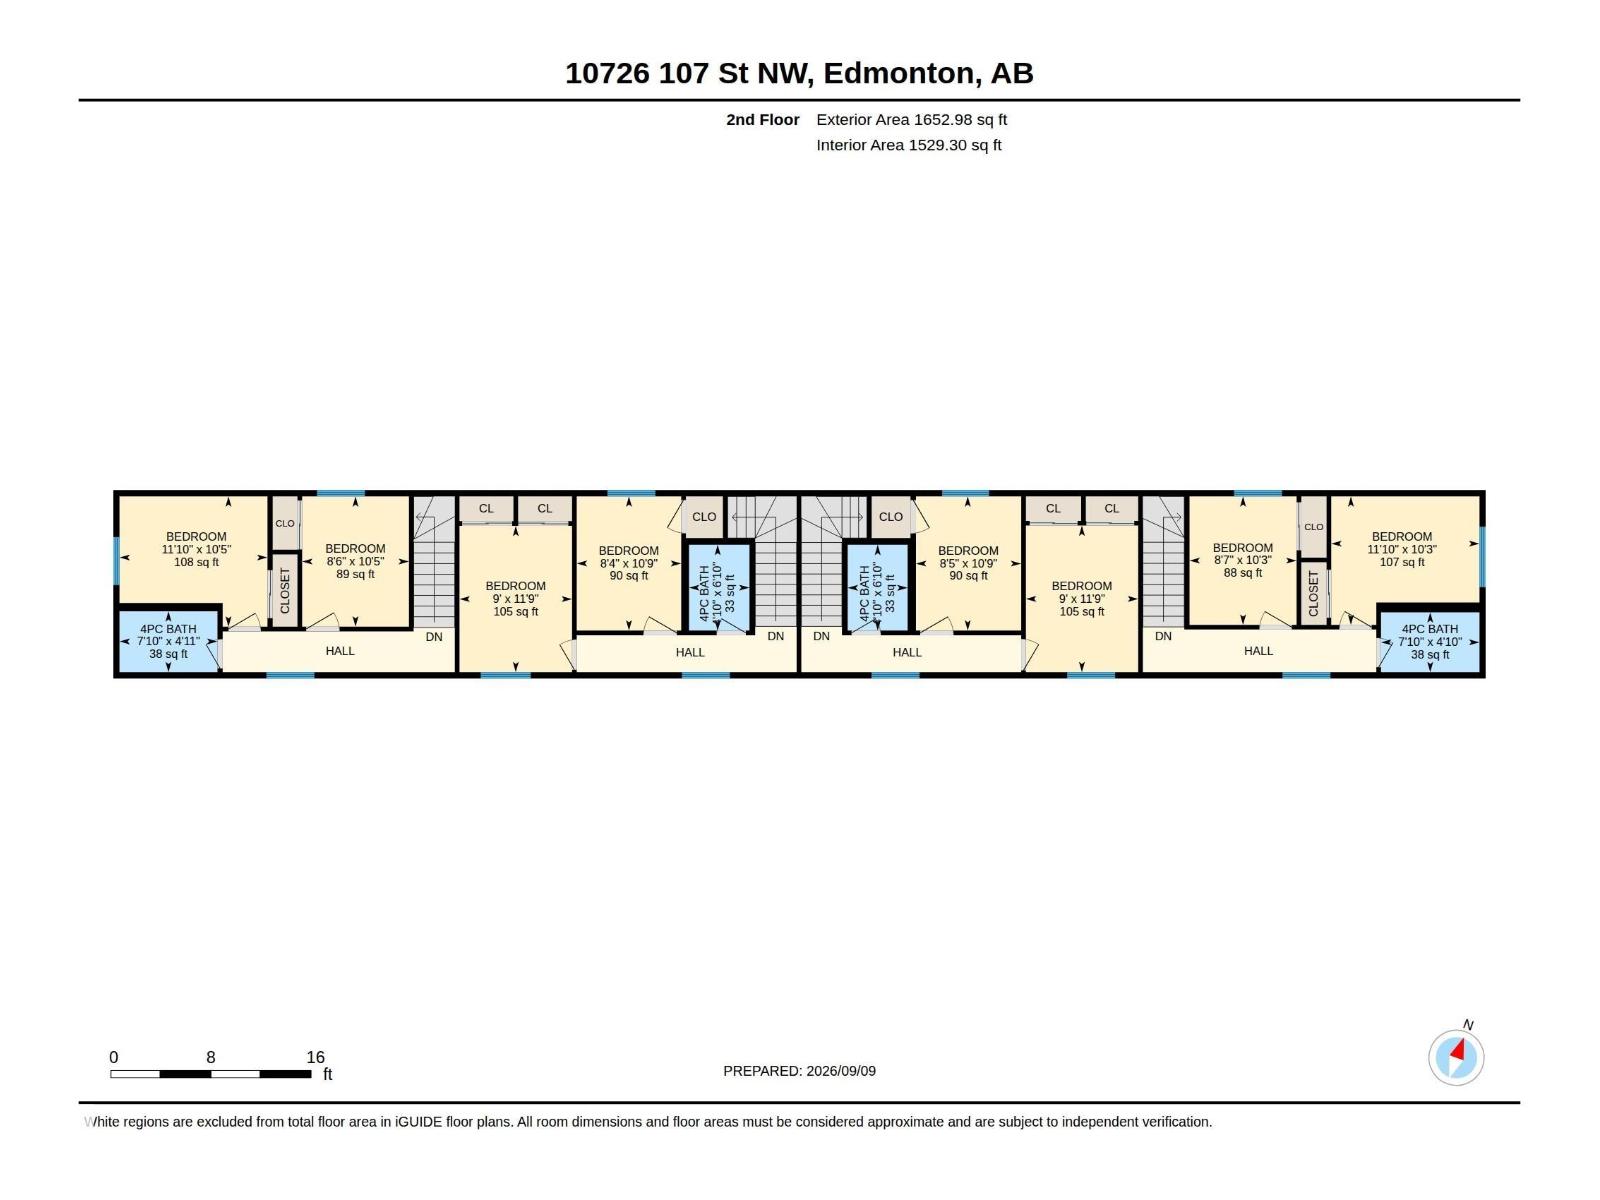
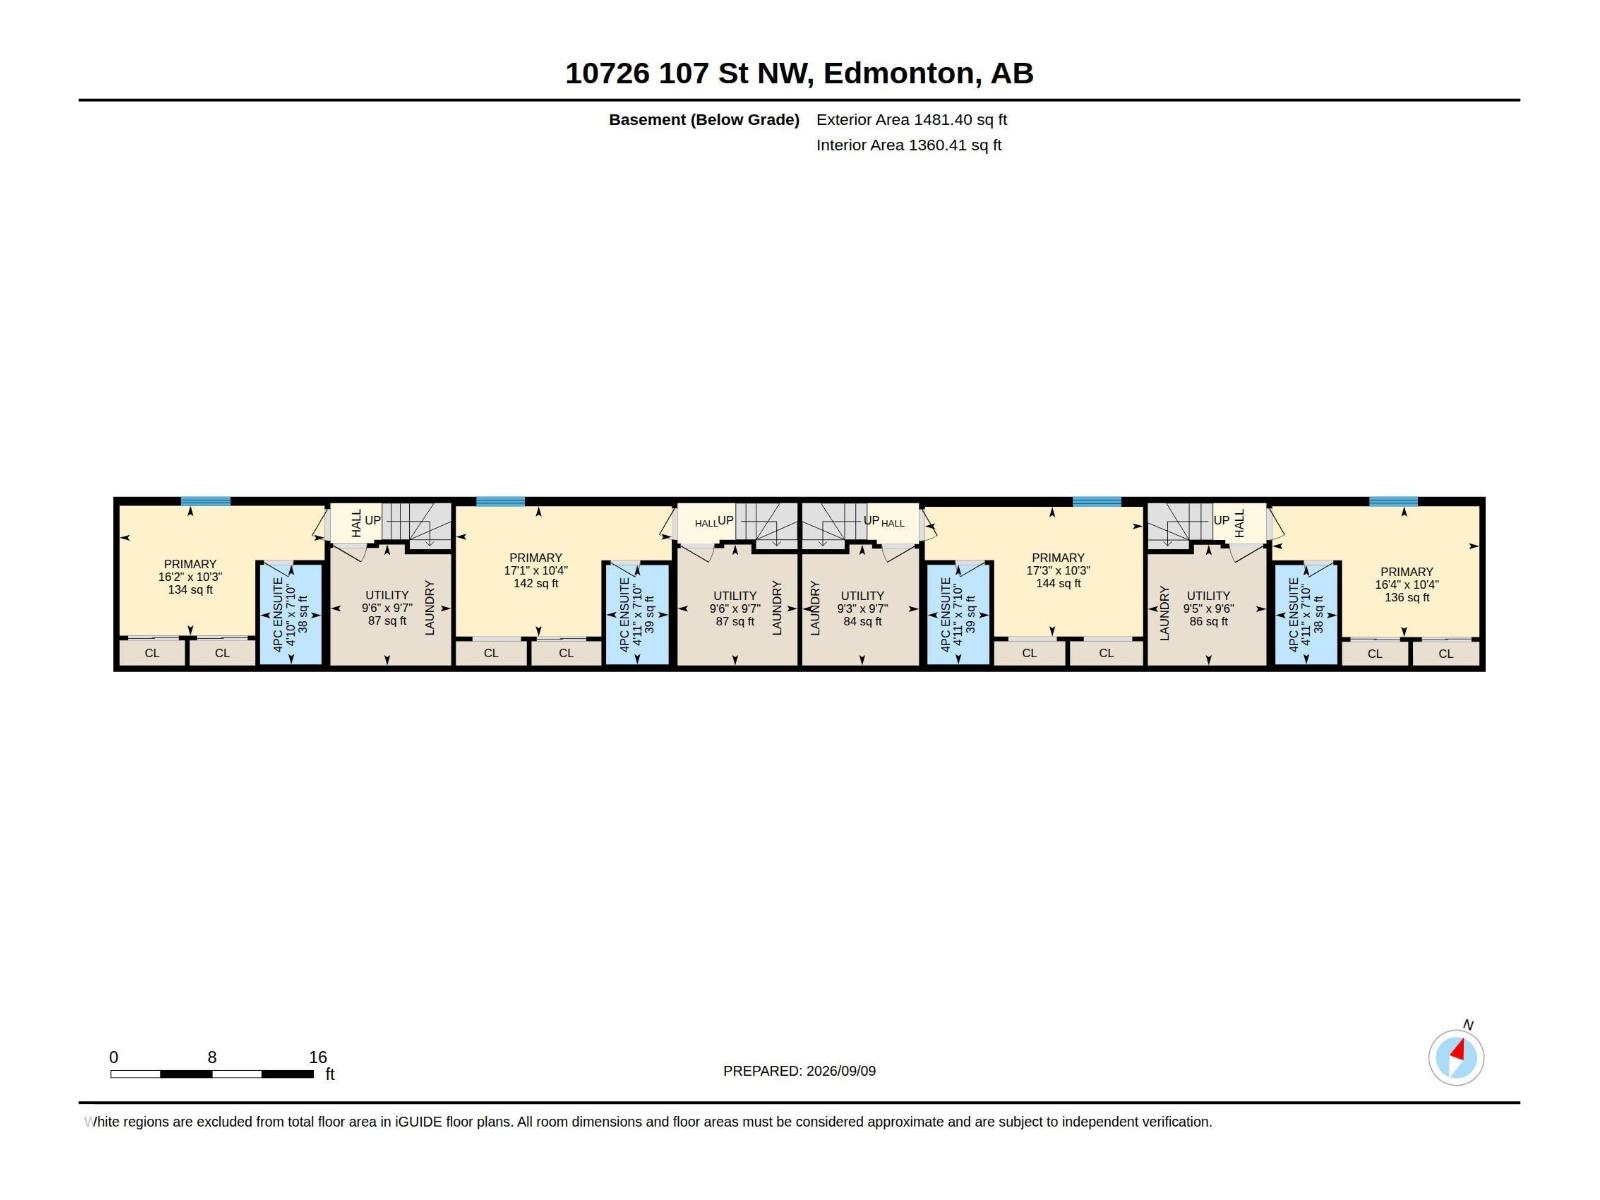
INVESTMENT OPPORTUNITY in a prime CENTRAL EDMONTON location! This 2026-BUILT 4PLEX offers a turnkey addition to any real estate portfolio with ALL 4 UNITS FULLY LEASED and generating income from day one. Each self-contained unit features a thoughtfully designed multi-level layout with 3 BEDROOMS, 2 FULL BATHROOMS, its own kitchen, living space, laundry & separate entrance. With almost 4,800 SQ FT TOTAL finished living space, the property was designed with modern rental living in mind. The newer construction offers investors the appeal of a LOW-MAINTENANCE, WORRY-FREE 2026 BUILD without the renovation demands of an older multi-family property. Centrally located with excellent access to DOWNTOWN, NAIT, Royal Alexandra Hospital, Kingsway, transit, shopping & major commuter routes, helping support strong long-term rental appeal. A rare opportunity to acquire a FULLY LEASED, PURPOSE-BUILT 4PLEX in the heart of Edmonton! (id:67053)
Property details
Property
- List price
- $1,175,000
- Style
- Fourplex
- Year built
- 2026
- Living area
- 3,314 square feet
- MLS® number
- E4508336
Interior
- Bedrooms
- 10
- Bathrooms
- 8
- Basement
- Finished, Full
- Appliances
- See remarks
Systems
- Heating
- Forced air
Parking
- Parking
- Parking Pad
Condo fee
- Ownership
- Freehold
City assessment
- Assessed value
- $794,000 (2025)
- Assessment class
- Other Residential
Lot & site
- Lot size
- 349 m² (3,759 sq ft)
- Lot features
- See remarks, Flat site, Lane
- Site influences
- See remarks, Flat site, Lane
- Community
- Central Mcdougall
Rooms
Main level
- Living room3.24 × 3.64 meters
- Dining room3.24 × 3.64 meters
- Kitchen1.05 × 6.39 meters
Basement
- Primary Bedroom3.13 × 4.94 meters
Upper Level
- Bedroom 23.18 × 2.6 meters
- Bedroom 3—
- Bedroom 43.57 × 2.74 meters
- Bedroom 53.27 × 2.55 meters
- Bedroom 63.27 × 2.57 meters
- Additional bedroom3.58 × 2.74 meters
- Bedroom3.13 × 2.61 meters
More homes in Central Mcdougall
All 25 homes for sale in Central Mcdougall, newest first, with schools, parks and what the neighbourhood sells for.
Listing courtesy of Exp Realty. Listing data is provided under copyright by the REALTORS® Association of Edmonton via the CREA Data Distribution Facility (DDF®). Information is deemed reliable but is not guaranteed accurate by CREA, the board, or Real Living, and should be independently verified. Not intended to solicit properties currently listed for sale.