#3 – 10909 106 Street NW
Central Mcdougall · Edmonton, AB T5H 4M7
MLS® E4507668 · Listing courtesy of Century 21 Leading
$299,000Reduced $10,000 (3.3%) on
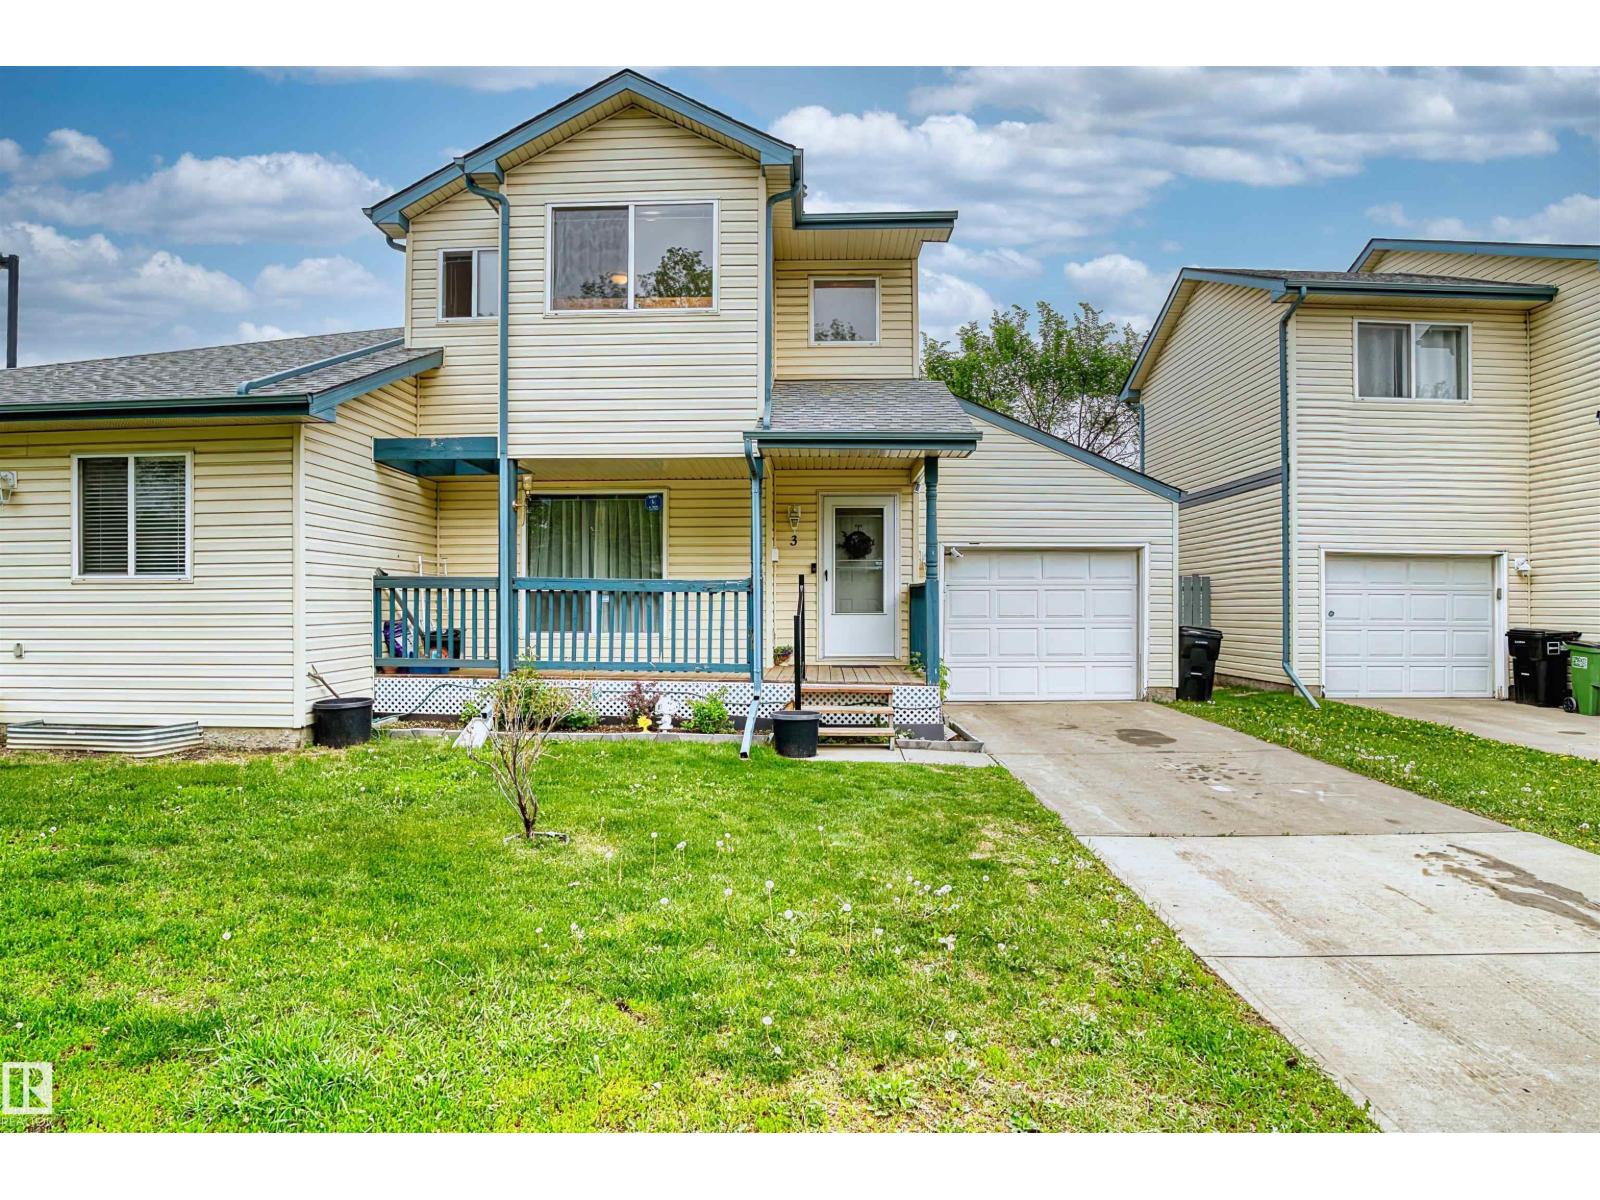
4 bedrooms · 3 bathrooms · 1,340 sq ft · Built 2003 · Townhouse


About this home
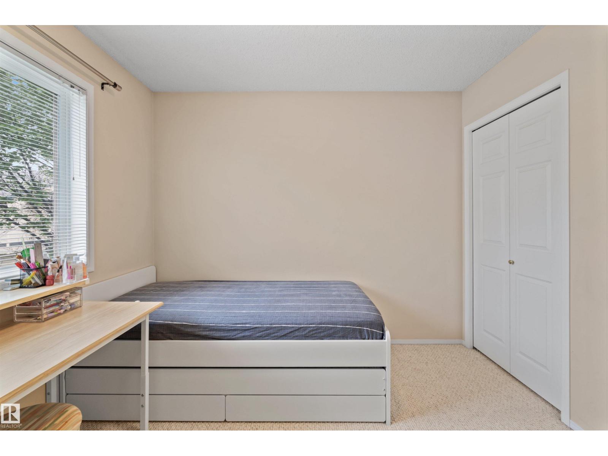
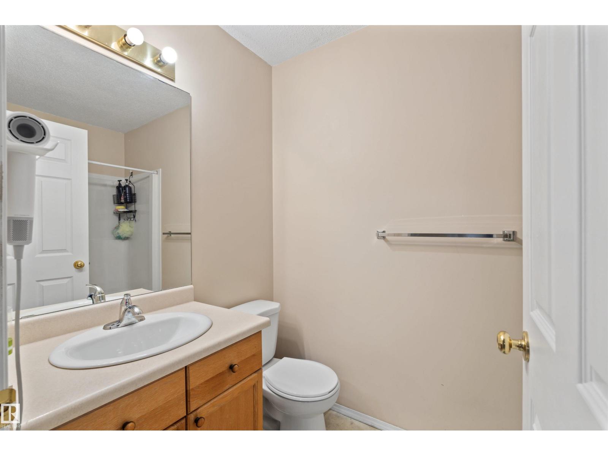
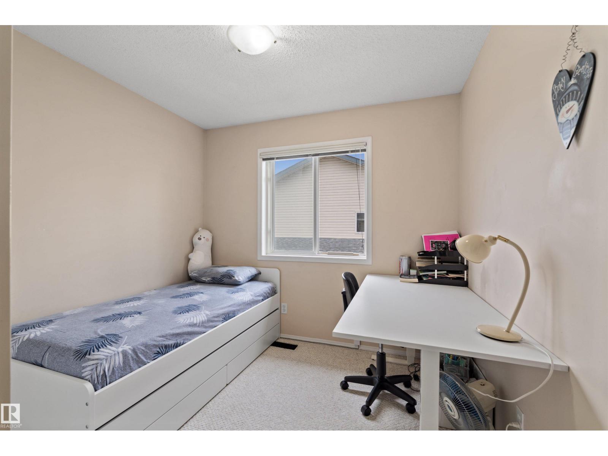
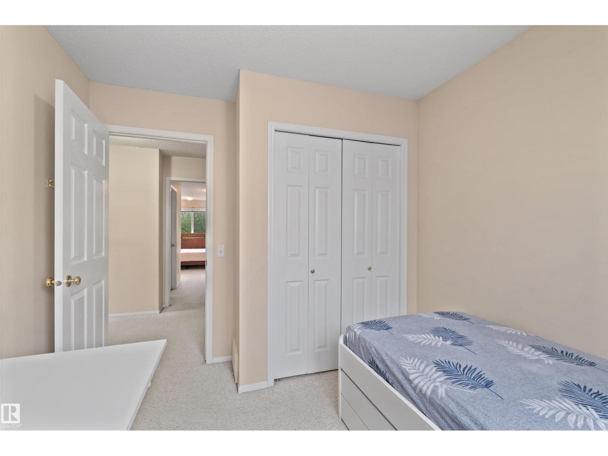
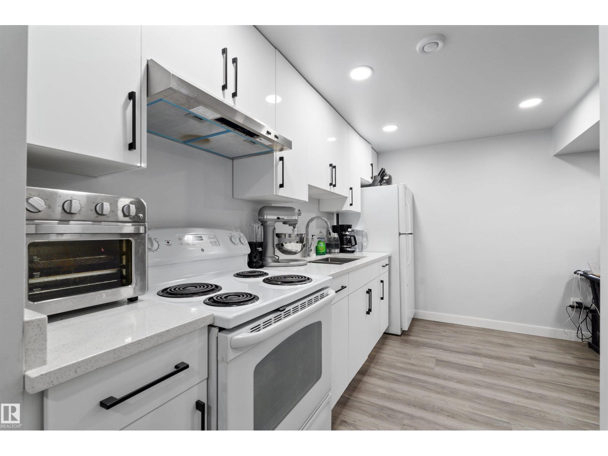
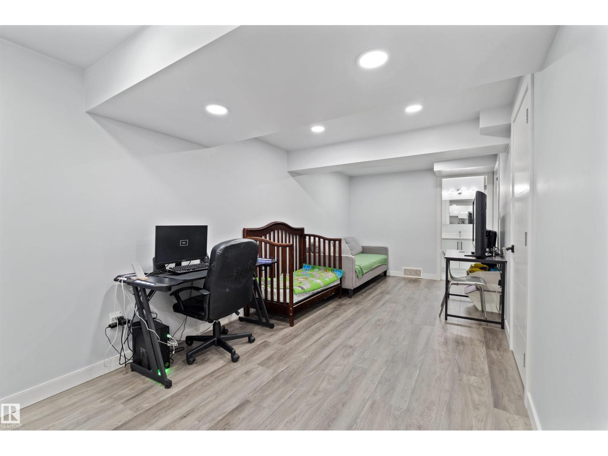
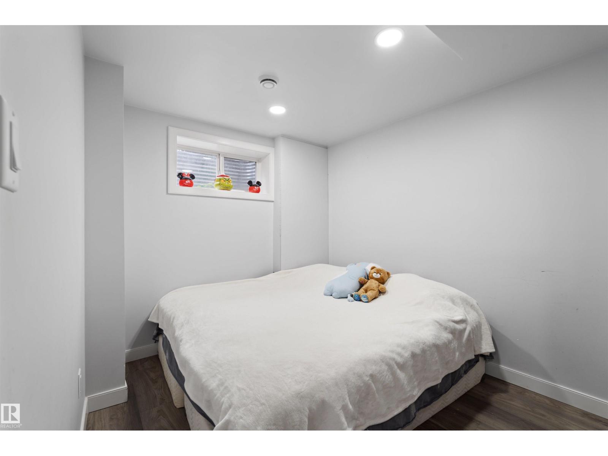
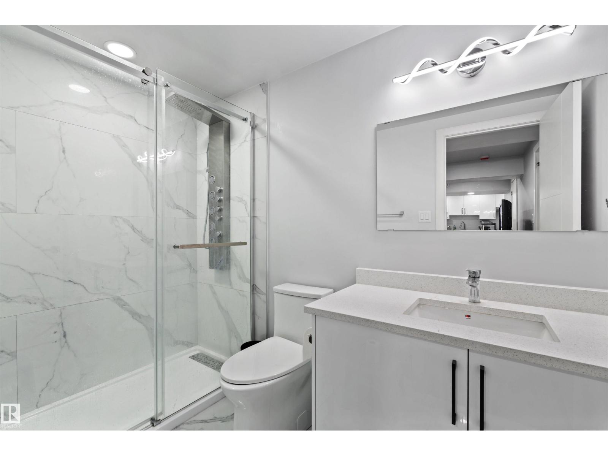
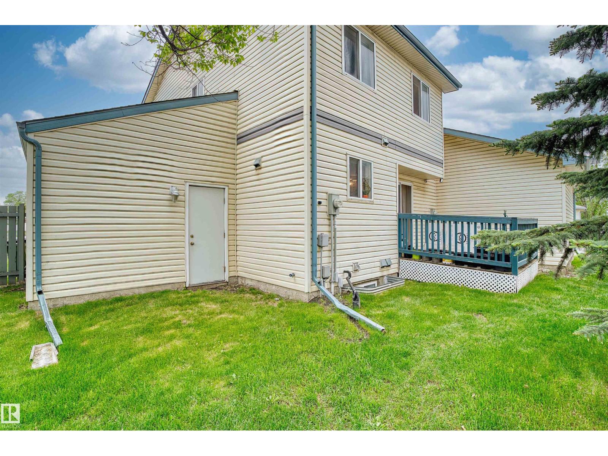
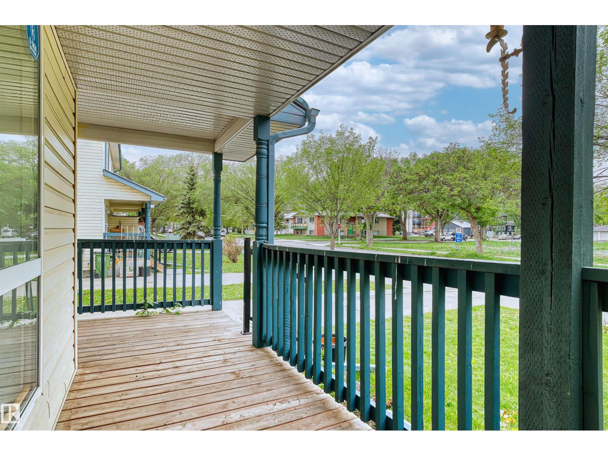
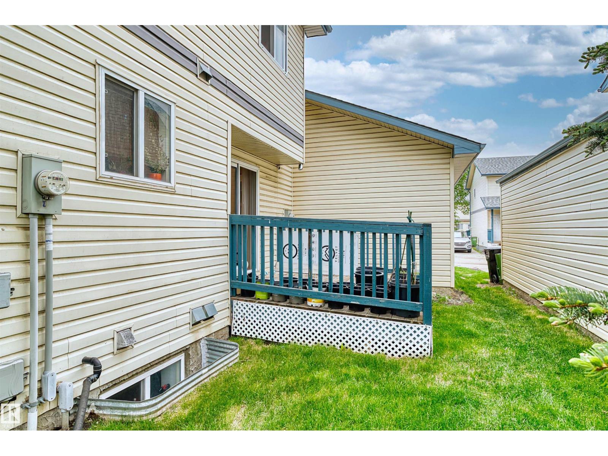
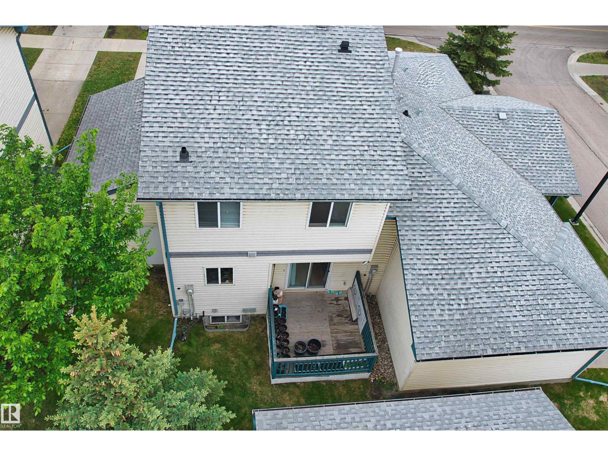
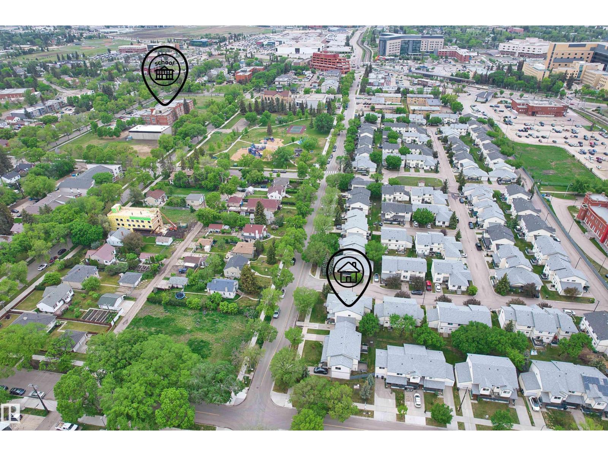
This well-maintained and versatile townhouse offers a rare combination of space, functionality, and investment potential. Comes with A SEPERATE ENTRANCE through the garage and SECOND KITCHEN in the basement. The main and upper levels feature 3 spacious bedrooms and 2 full bathrooms, providing comfortable living for families and professionals alike.The fully finished basement includes a separate entrance, a full kitchen, an additional bedroom, and a full bathroom—making it an excellent option for extended family guests. Location is unbeatable—just a one-minute walk to the LRT station, providing quick and convenient access throughout the city. You’ll also enjoy close proximity to downtown, NAIT, MacEwan University, shopping, restaurants, and everyday amenities.Whether you’re a first-time home buyer, growing family, or savvy investor, this property presents an outstanding opportunity in one of Edmonton’s most convenient central locations. (id:67053)
Property details
Property
- List price
- $289,000
- Previous price
- $299,000
- Price reduced
- Oct. 6, 2026 · $10,000 off
- Style
- Row / Townhouse
- Year built
- 2003
- Living area
- 1,340 square feet
- MLS® number
- E4507668
Interior
- Bedrooms
- 4
- Bathrooms
- 3
- Basement
- Finished, Full, Suite
- Appliances
- Washer, Dryer, Hood Fan, Two stoves, Window Coverings, Garage door opener remote(s), Two Refrigerators
Systems
- Heating
- Forced air
Parking
- Parking
- Attached Garage
Condo fee
- Fee
- $410 monthly
- Includes
- Exterior Maintenance, Landscaping, Property Management, Insurance, Other, See Remarks
- Ownership
- Condo/Strata
City assessment
- Assessed value
- $322,500 (2025)
- Assessment class
- Residential
Lot & site
- Lot features
- See remarks
- Site influences
- See remarks
- Community
- Central Mcdougall
Rooms
Main level
- Living room5.79 × 5.77 meters
- Dining room2.94 × 4.05 meters
- Kitchen2.84 × 4.02 meters
- Laundry room1.65 × 2.62 meters
Basement
- Family room2.78 × 5.91 meters
- Bedroom 42.67 × 3.56 meters
Upper Level
- Primary Bedroom3.91 × 6.65 meters
- Bedroom 22.8 × 2.98 meters
- Bedroom 32.88 × 2.97 meters
More homes in Central Mcdougall
All 25 homes for sale in Central Mcdougall, newest first, with schools, parks and what the neighbourhood sells for.
Listing courtesy of Century 21 Leading. Listing data is provided under copyright by the REALTORS® Association of Edmonton via the CREA Data Distribution Facility (DDF®). Information is deemed reliable but is not guaranteed accurate by CREA, the board, or Real Living, and should be independently verified. Not intended to solicit properties currently listed for sale.