#402 – 11019 107 Street NW
Central Mcdougall · Edmonton, AB T5H 2Z6
MLS® E4506153 · Listing courtesy of McLeod Realty & Management LTD
2 bedrooms · 2 bathrooms · 973 sq ft · Built 1978 · Condo
About this home
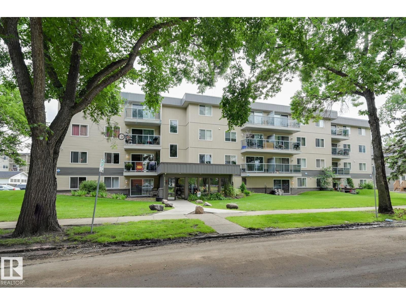
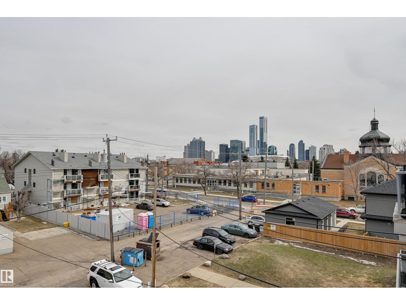
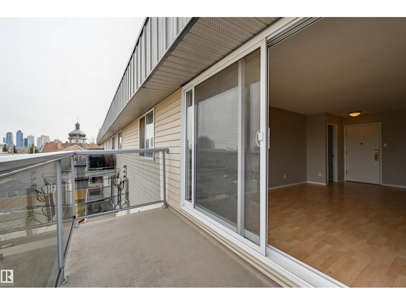
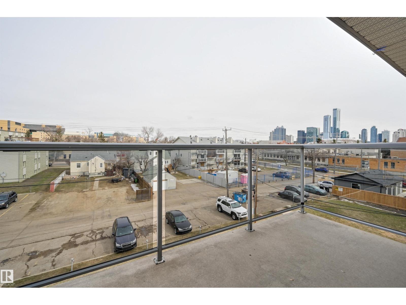
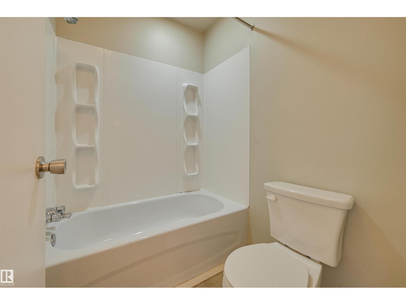
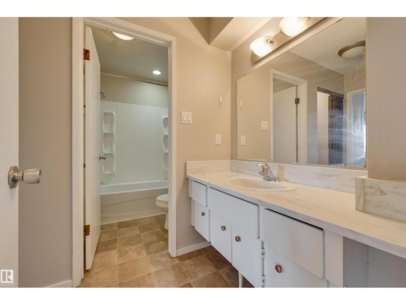
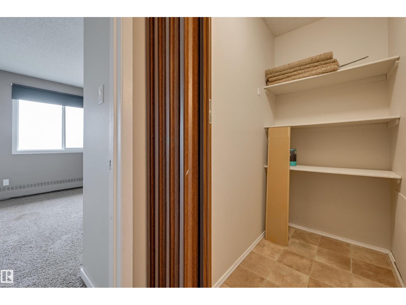
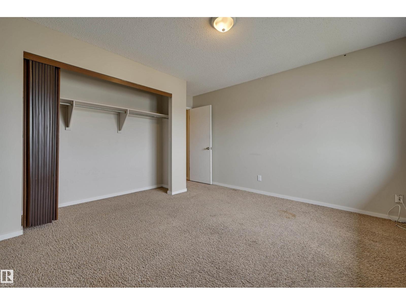
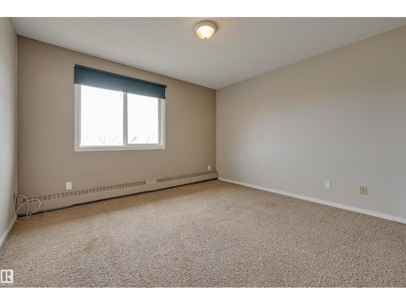
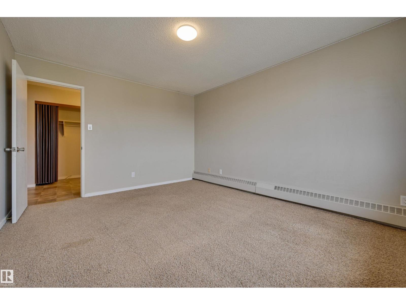
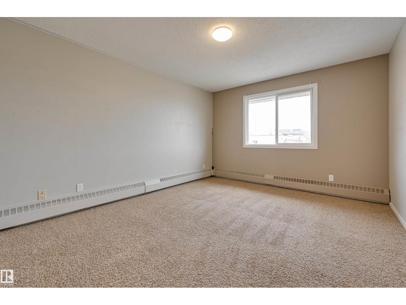
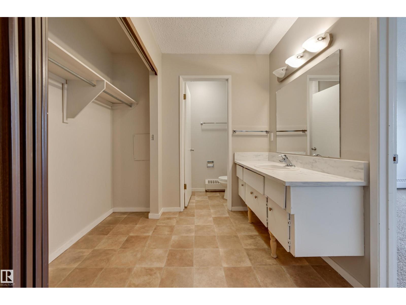
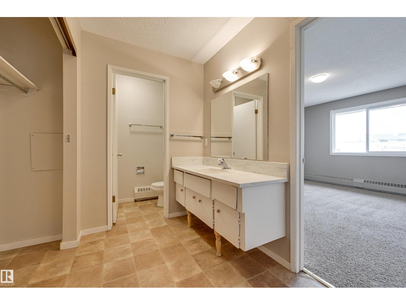
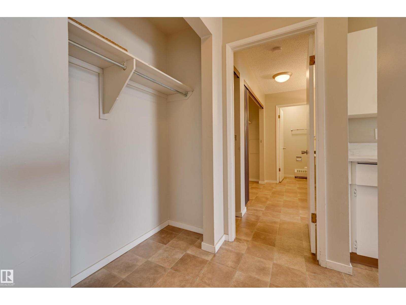
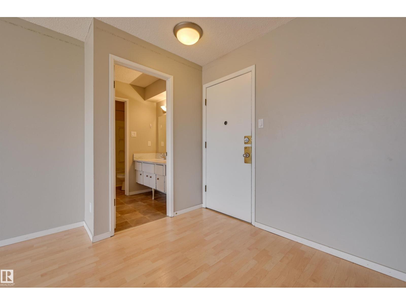
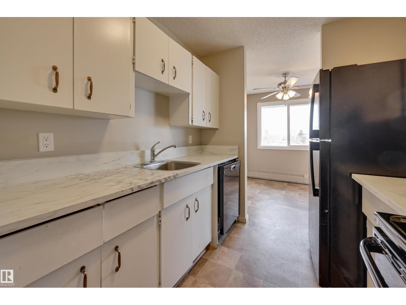
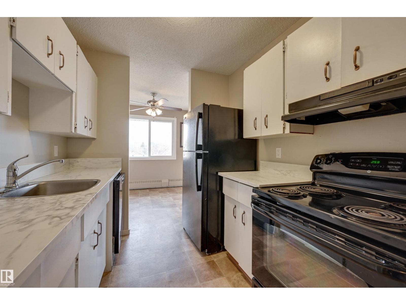
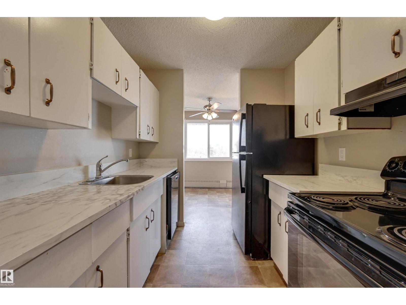
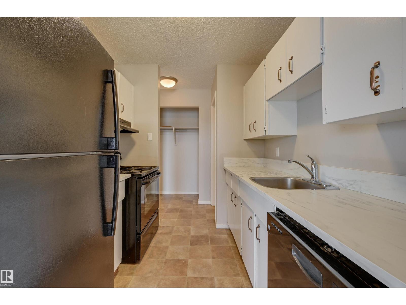
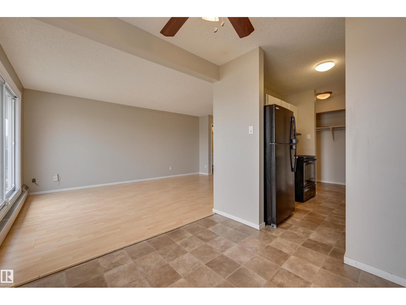
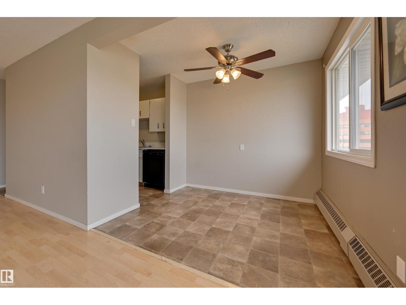
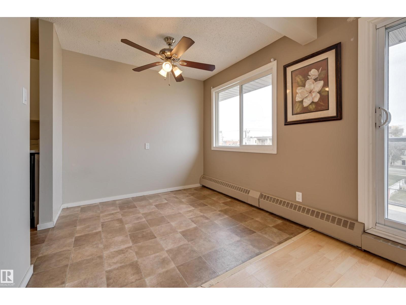
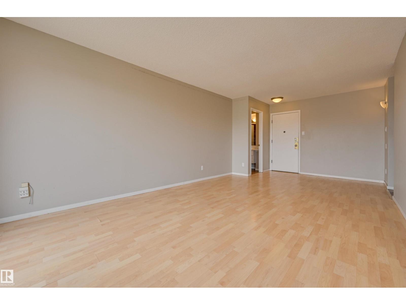
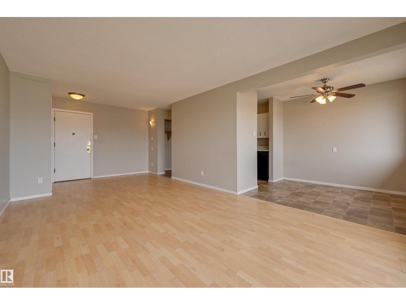
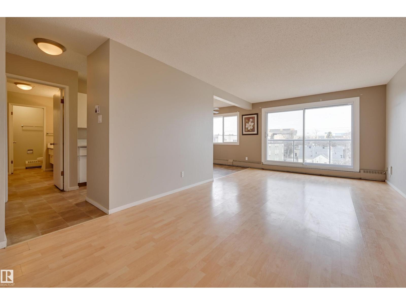
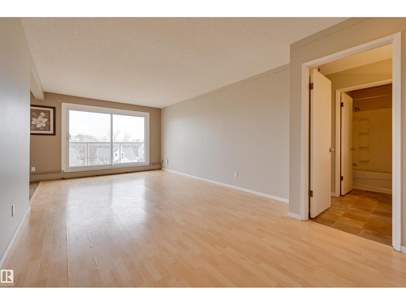
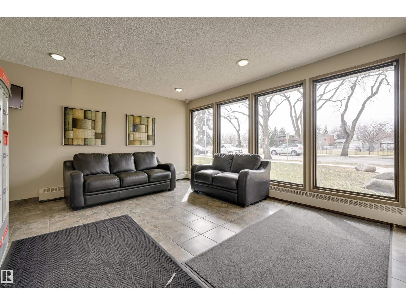
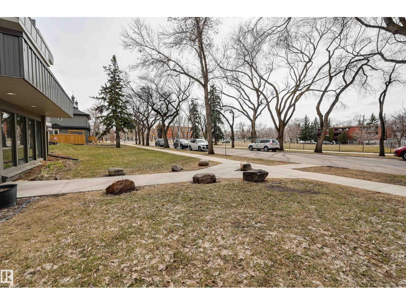
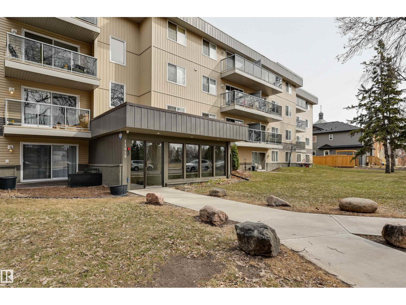

Prime TOP 4th floor corner unit with 2 bedrooms. This suite offers a view of downtown. This spacious and inviting 2 bedroom 2 bathroom condo is designed as a true california split, each bedroom and bath are at opposite ends. Each room is spacious, the kitchen opens to the nook and the living room opens to the large patio, to enjoy the view and evening sky. A must to see to and perfect for a family and or those wanting 2 private large personal spaces. Ample in-suite storage. One parking stall... secure complex. 2 blocks to Kingsway Shopping Centre, Royal Alex and NAIT. This professionally managed condo offers two laundry rooms, secure entries and large wide common areas. The lobby has an inviting sitting lounge with well manicured landscaping. This property is one block to a child play park and LRT for ease of commuting. (id:67053)
Property details
Property
- List price
- $169,000
- Style
- Apartment
- Year built
- 1978
- Living area
- 973 square feet
- MLS® number
- E4506153
Interior
- Bedrooms
- 2
- Bathrooms
- 2
- Basement
- None
- Appliances
- Refrigerator, Dishwasher, Stove, Hood Fan, See remarks, Fan
Systems
- Heating
- Baseboard heaters
Parking
- Parking
- Stall
Condo fee
- Fee
- $494 monthly
- Includes
- Exterior Maintenance, Landscaping, Caretaker, Water, Insurance, Other, See Remarks
- Ownership
- Condo/Strata
City assessment
- Assessed value
- $122,500 (2025)
- Assessment class
- Residential
Lot & site
- Lot features
- See remarks, Paved lane, Park/reserve
- Site influences
- See remarks, Paved lane, Park/reserve
- Community
- Central Mcdougall
Rooms
Main level
- Living room5.33 × 3.47 meters
- Dining room2.57 × 2.53 meters
- Kitchen2.38 × 2.28 meters
- Primary Bedroom4.27 × 3.54 meters
- Bedroom 23.78 × 3.33 meters
- Storage—
The building
McLeod One: sold prices, condo fees and every unit for sale in the building.
More homes in Central Mcdougall
All 24 homes for sale in Central Mcdougall, newest first, with schools, parks and what the neighbourhood sells for.
Listing courtesy of McLeod Realty & Management LTD. Listing data is provided under copyright by the REALTORS® Association of Edmonton via the CREA Data Distribution Facility (DDF®). Information is deemed reliable but is not guaranteed accurate by CREA, the board, or Real Living, and should be independently verified. Not intended to solicit properties currently listed for sale.